
1007 - 25 Cole Street Toronto, Ontario M5A 4M3

$2,450 Monthly
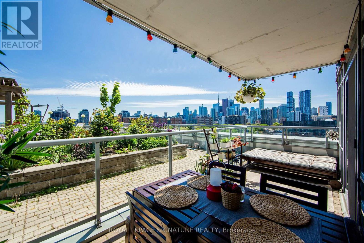
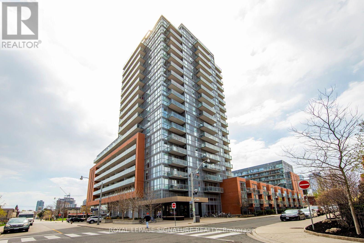
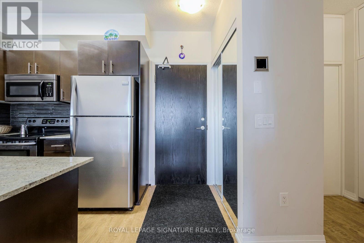
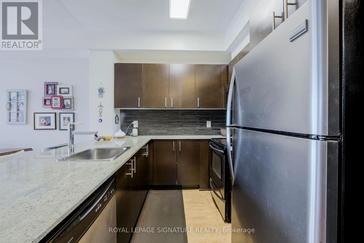
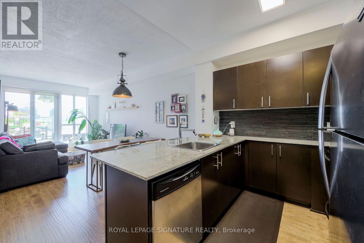
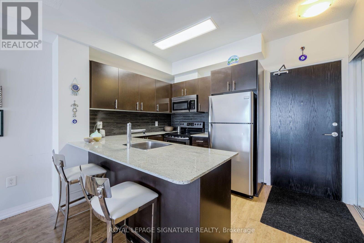
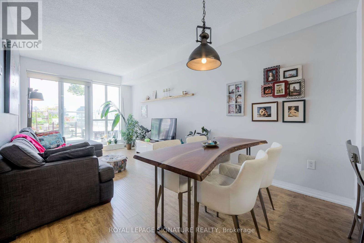
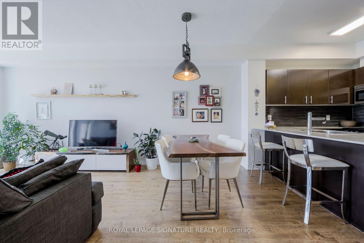
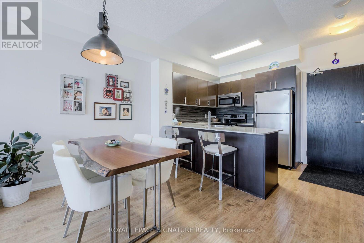
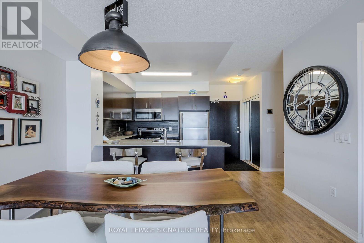
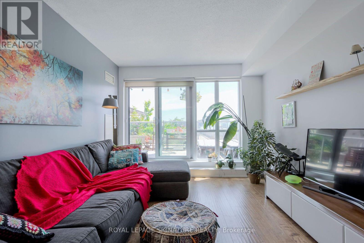
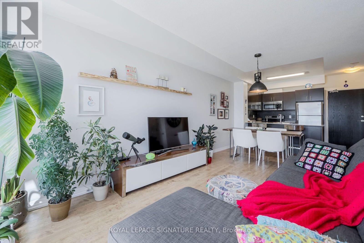
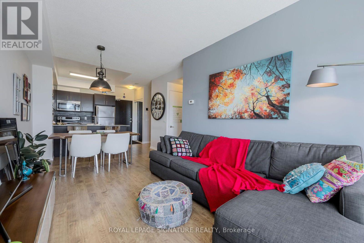
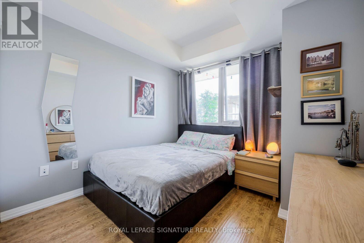
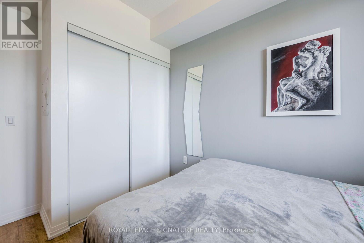
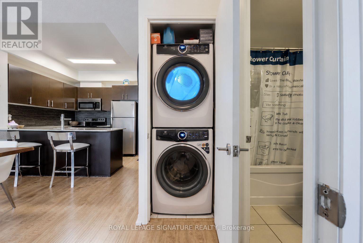
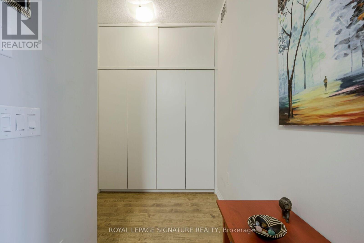
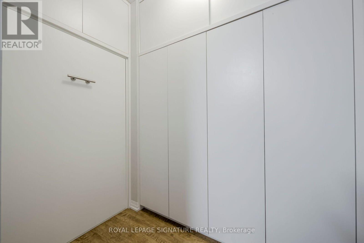
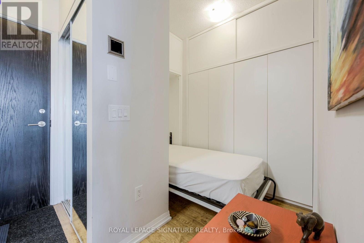
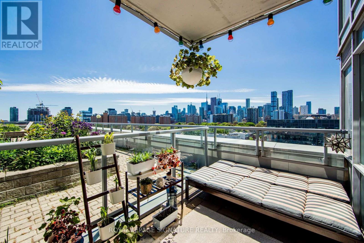
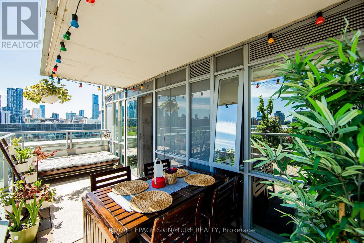
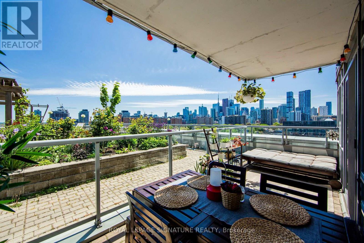
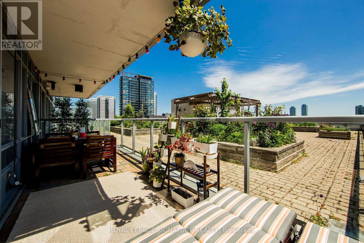
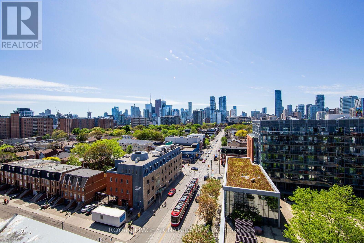
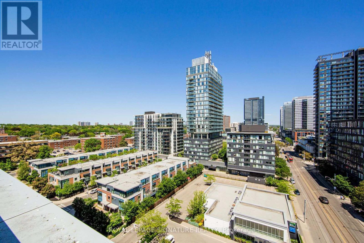
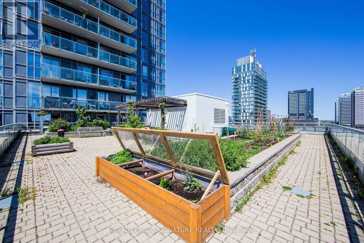
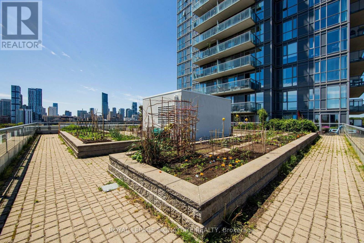
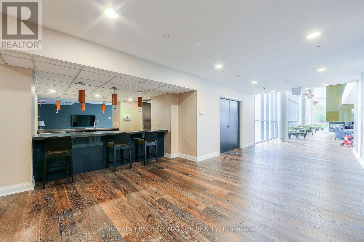
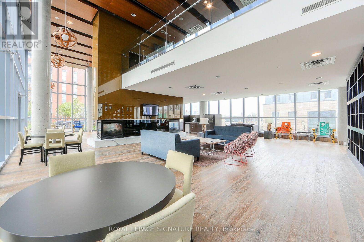
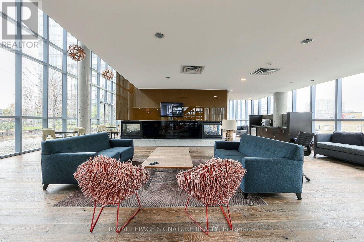
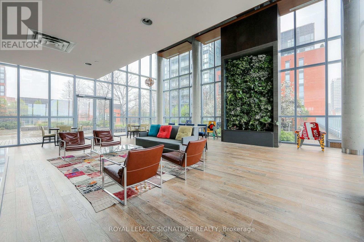
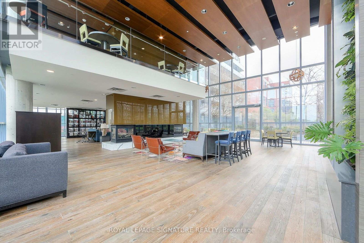
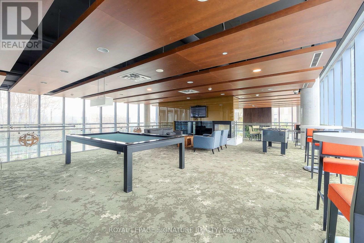
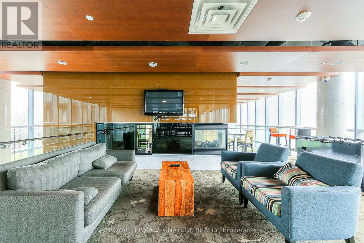
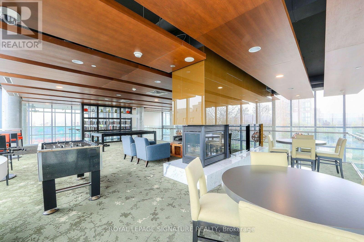
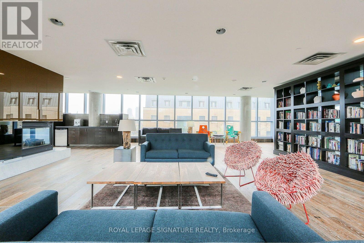
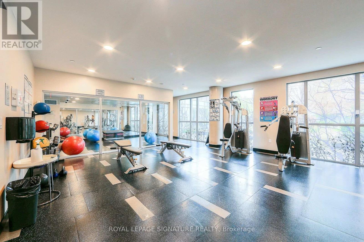
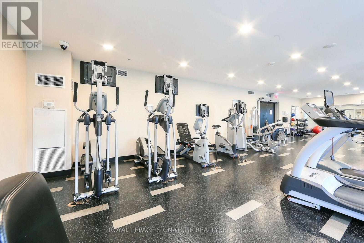
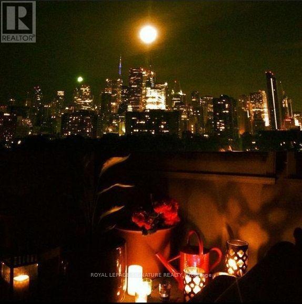
By Daniels. Unique Suite, Mint Condition, 9Ft Ceilings, Terrace Feels Like Your Own Backyard - See The Pictures, Overlooking The Rooftop Space & Community Garden And A City Skyline View To South And West. DenCan Be Used As 2nd Bedroom With The B/I Murphy-Bed And Oversized Closet. Amenity Rich, Ttc, Grocery Store, Dvp & Gardiner, The Prime Cabbagetown Strip, St. Lawrence Market And Yonge St. Parking And Locker Included, Green Unobstructed South Views.20,000 Sqft Sky Park, Awesome Lounge Area, Gym, 24 Hours Concierge,Party Room. S/S Appliances, Almost New Full Size Washer/Dryer & MuchMore. You Can Even Have Your Own Gardening Plot. (id:62104)
Property Details
| MLS® Number | C13801608 |
| Property Type | Single Family |
| Community Name | Regent Park |
| Amenities Near By | Hospital, Park, Schools, Public Transit |
| Community Features | Pets Allowed With Restrictions |
| Features | Carpet Free |
| Parking Space Total | 1 |
| View Type | View |
Building
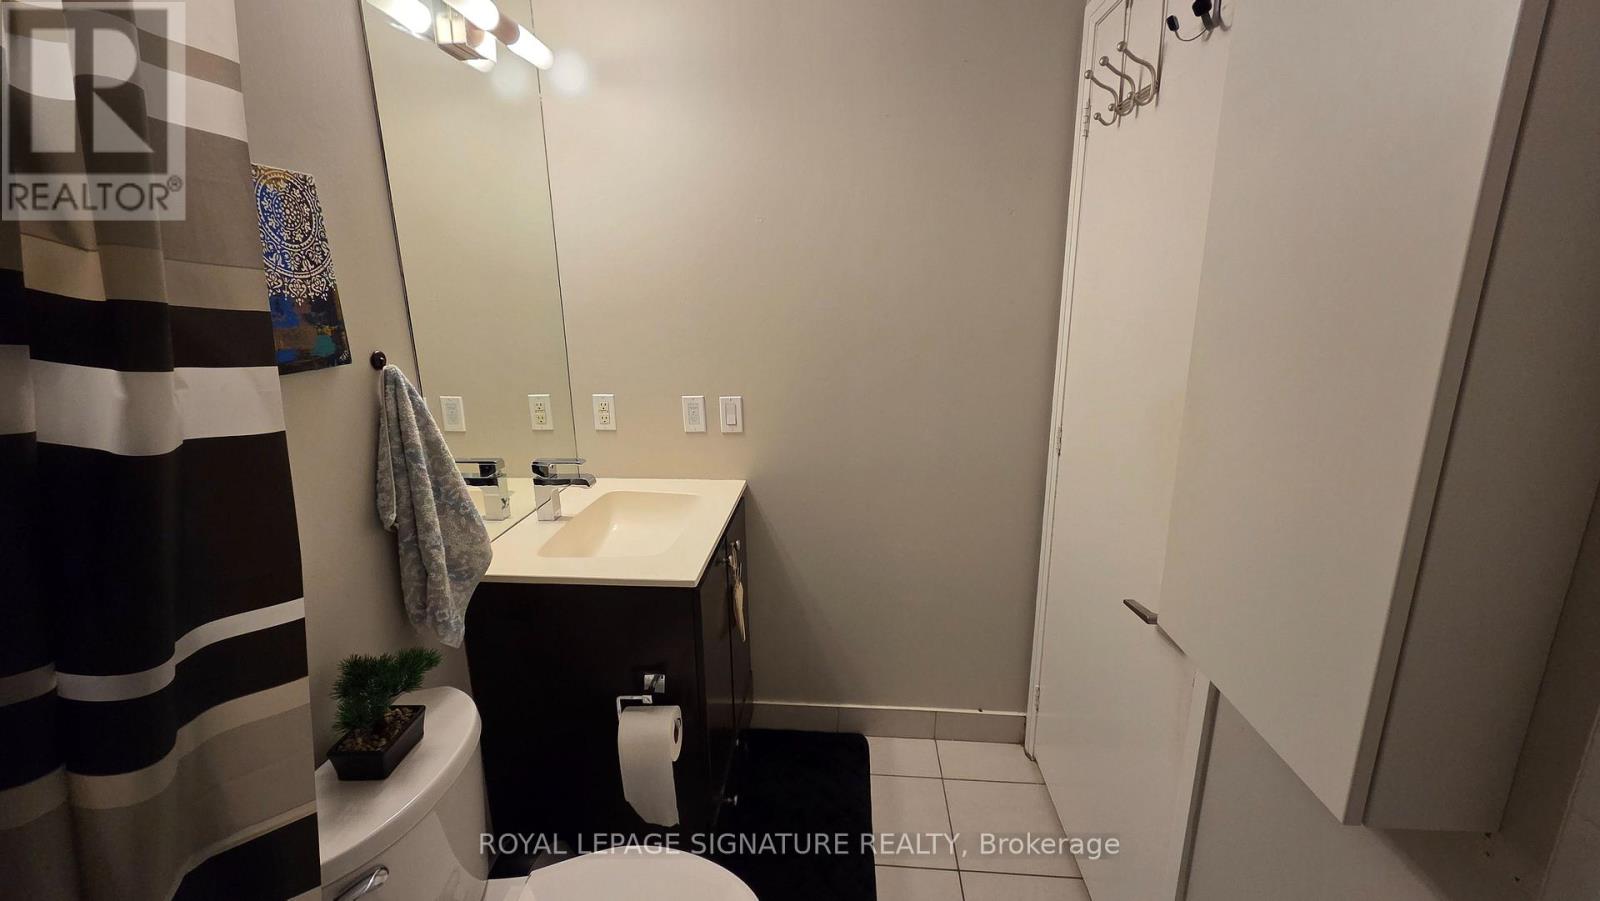
| Bathroom Total | 1 |
| Bedrooms Above Ground | 1 |
| Bedrooms Below Ground | 1 |
| Bedrooms Total | 2 |
| Amenities | Security/concierge, Exercise Centre, Party Room, Visitor Parking, Storage - Locker |
| Appliances | Dishwasher, Dryer, Hood Fan, Microwave, Stove, Washer, Refrigerator |
| Basement Type | None |
| Cooling Type | Central Air Conditioning |
| Exterior Finish | Concrete |
| Fire Protection | Smoke Detectors |
| Flooring Type | Laminate |
| Heating Fuel | Natural Gas |
| Heating Type | Forced Air |
| Size Interior | 600 - 699 Sqft |
| Type | Apartment |
Parking
| Underground | |
| Garage |
Land
| Acreage | No |
| Land Amenities | Hospital, Park, Schools, Public Transit |
Rooms
| Level | Type | Length | Width | Dimensions |
|---|---|---|---|---|
| Flat | Living Room | 5.9 m | 3 m | 5.9 m x 3 m |
| Flat | Dining Room | 5.9 m | 3 m | 5.9 m x 3 m |
| Flat | Kitchen | 2.5 m | 2.2 m | 2.5 m x 2.2 m |
| Flat | Primary Bedroom | 3 m | 3 m | 3 m x 3 m |
| Flat | Den | 2.5 m | 1.8 m | 2.5 m x 1.8 m |
| Flat | Foyer | 1.3 m | 1.1 m | 1.3 m x 1.1 m |
https://www.realtor.ca/real-estate/30298056/1007-25-cole-street-toronto-regent-park-regent-park
Contact Us
Contact us for more information

The trademarks REALTOR®, REALTORS®, and the REALTOR® logo are controlled by The Canadian Real Estate Association (CREA) and identify real estate professionals who are members of CREA. The trademarks MLS®, Multiple Listing Service® and the associated logos are owned by The Canadian Real Estate Association (CREA) and identify the quality of services provided by real estate professionals who are members of CREA. The trademark DDF® is owned by The Canadian Real Estate Association (CREA) and identifies CREA's Data Distribution Facility (DDF®)
September 18 2026 02:54:11
Toronto Regional Real Estate Board
Royal LePage Signature Realty