
1006 - 328 Dupont Street Toronto, Ontario M5R 1V9

$1,286,650Maintenance, Common Area Maintenance, Insurance
$871.98 Monthly
Maintenance, Common Area Maintenance, Insurance
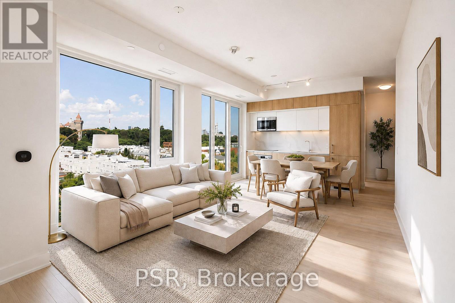
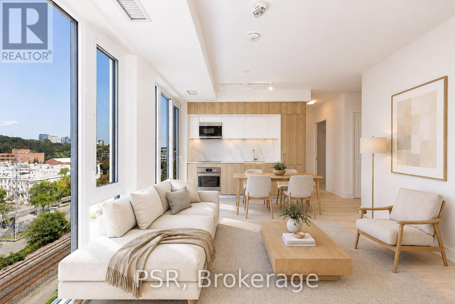
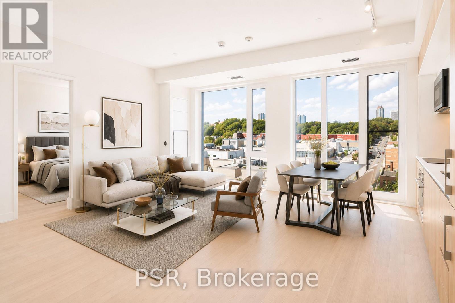
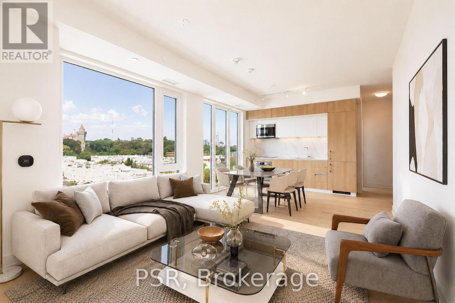
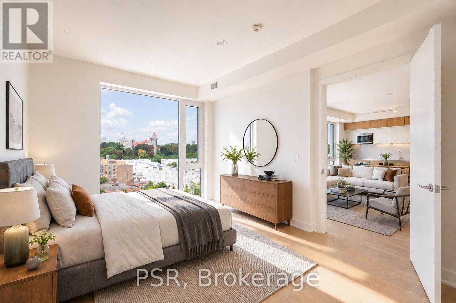
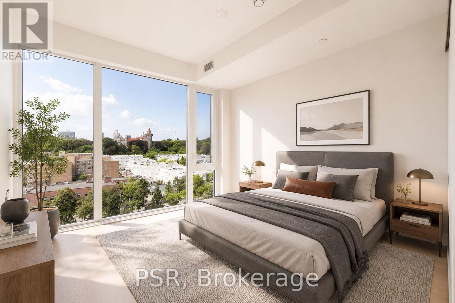
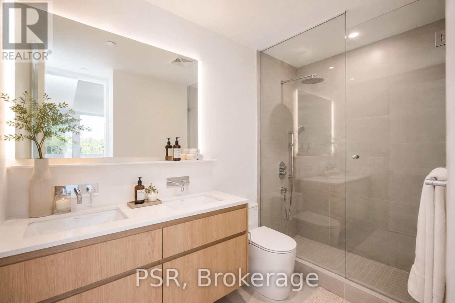
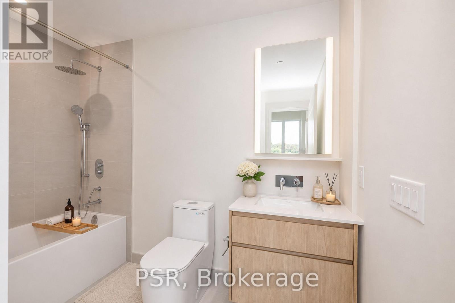
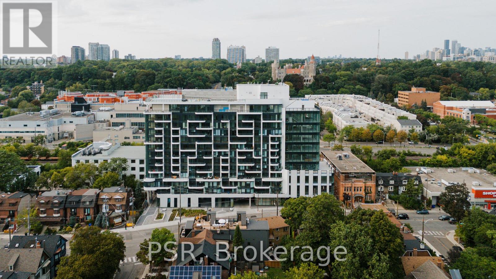
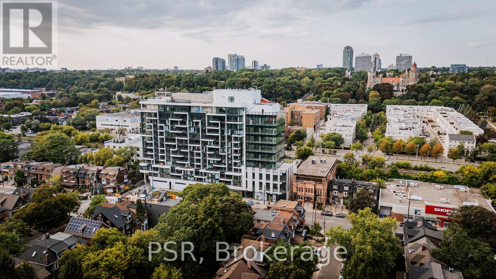
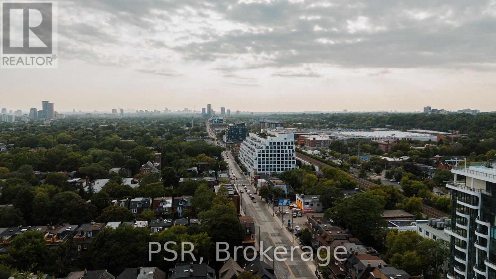
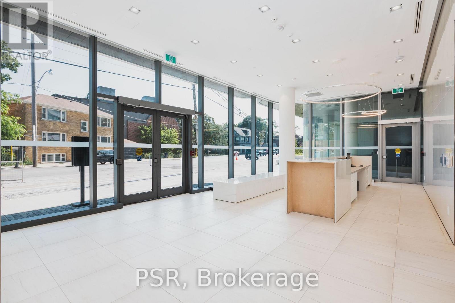
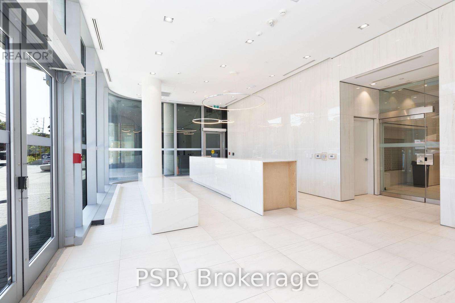
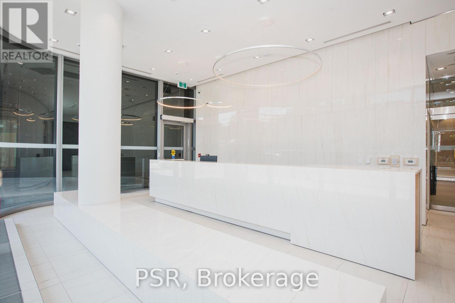
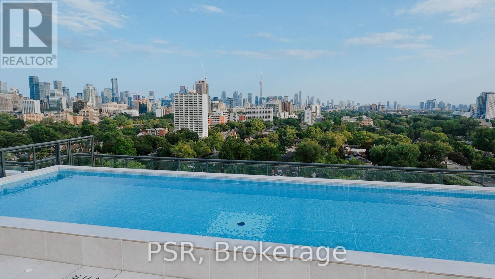
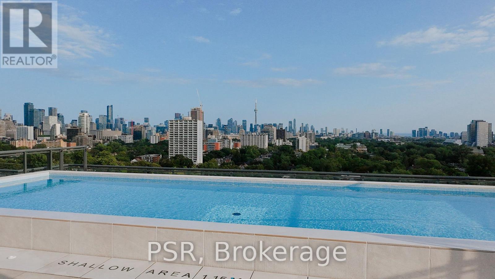
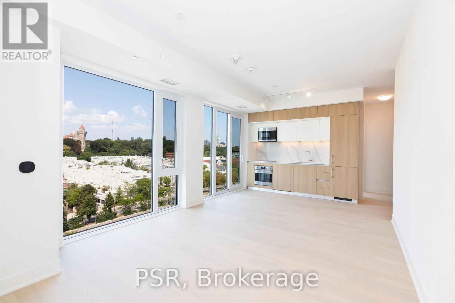
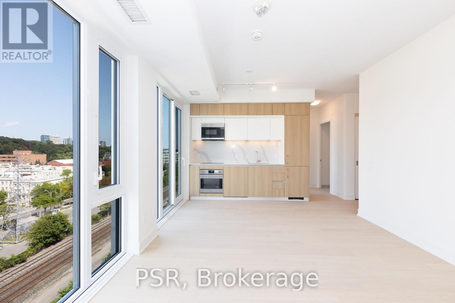
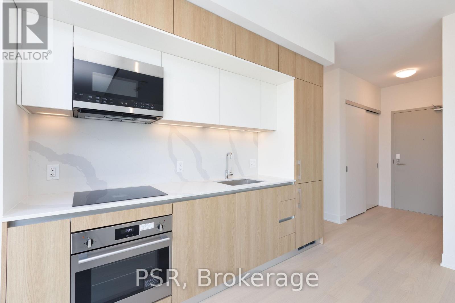
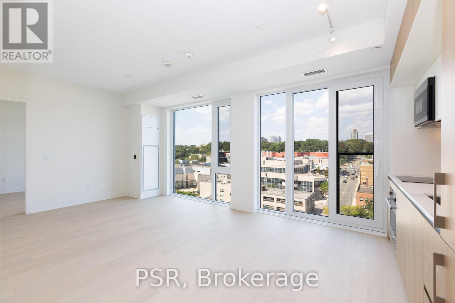
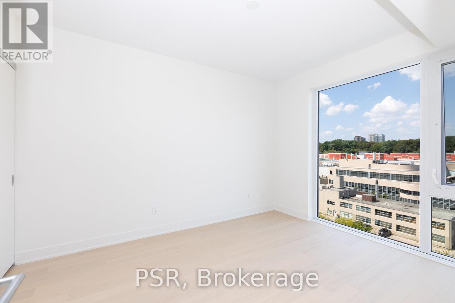
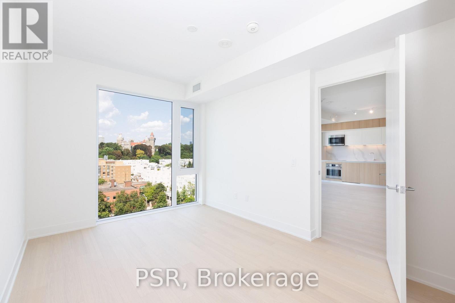
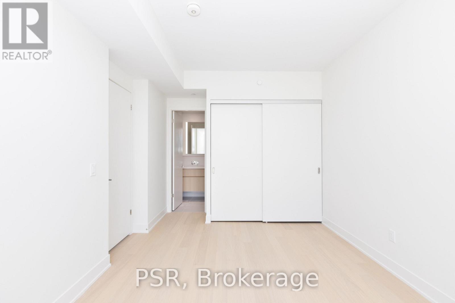
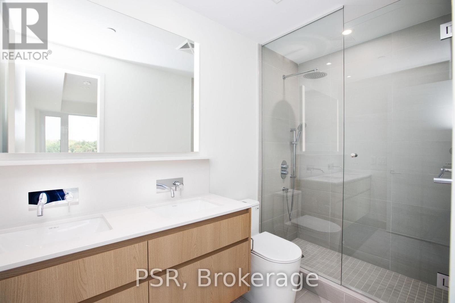
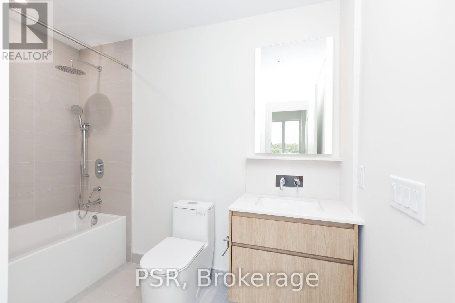
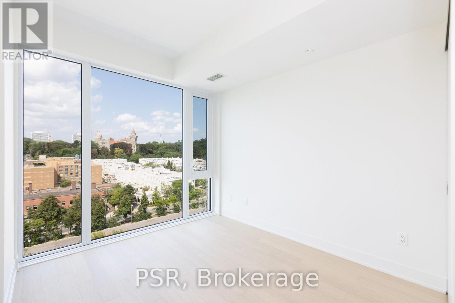
$871.98 MonthlyWelcome to ANX by Freed Developments, designed by award winning Teeple Architects, a boutique residence in the heart of Toronto's coveted Annex neighbourhood. Suite 1006 offers approximately 831 sq ft of beautifully considered living space with 2 bedrooms, 2 bathrooms and a thoughtfully designed split bedroom layout. Expansive floor to ceiling windows fill the residence with natural light while framing picturesque views of Casa Loma and the surrounding neighbourhood. The open concept living and dining space is complemented by a sophisticated integrated kitchen with contemporary cabinetry, premium finishes and a clean architectural aesthetic. The primary suite offers a private ensuite, while the generously sized second bedroom provides flexibility for guests or a refined home office. Residents enjoy an impressive collection of amenities including an outdoor infinity pool overlooking the Toronto skyline, fitness facility and concierge service. Internet and smart home technology are conveniently included in the maintenance fees. Steps from exceptional restaurants, cafes, shops, TTC, Yorkville, Casa Loma and the University of Toronto. A sophisticated contemporary residence combining architecture, design and an exceptional location in one of Toronto's most distinguished neighbourhoods. (id:62104)
Property Details
| MLS® Number | C13803056 |
| Property Type | Single Family |
| Community Name | Annex |
| Amenities Near By | Park, Place Of Worship, Public Transit, Schools |
| Community Features | Pets Allowed With Restrictions |
| Features | Balcony, Carpet Free |
| Parking Space Total | 1 |
| Pool Type | Outdoor Pool |
Building
| Bathroom Total | 2 |
| Bedrooms Above Ground | 2 |
| Bedrooms Total | 2 |
| Age | New Building |
| Amenities | Exercise Centre, Security/concierge, Separate Electricity Meters |
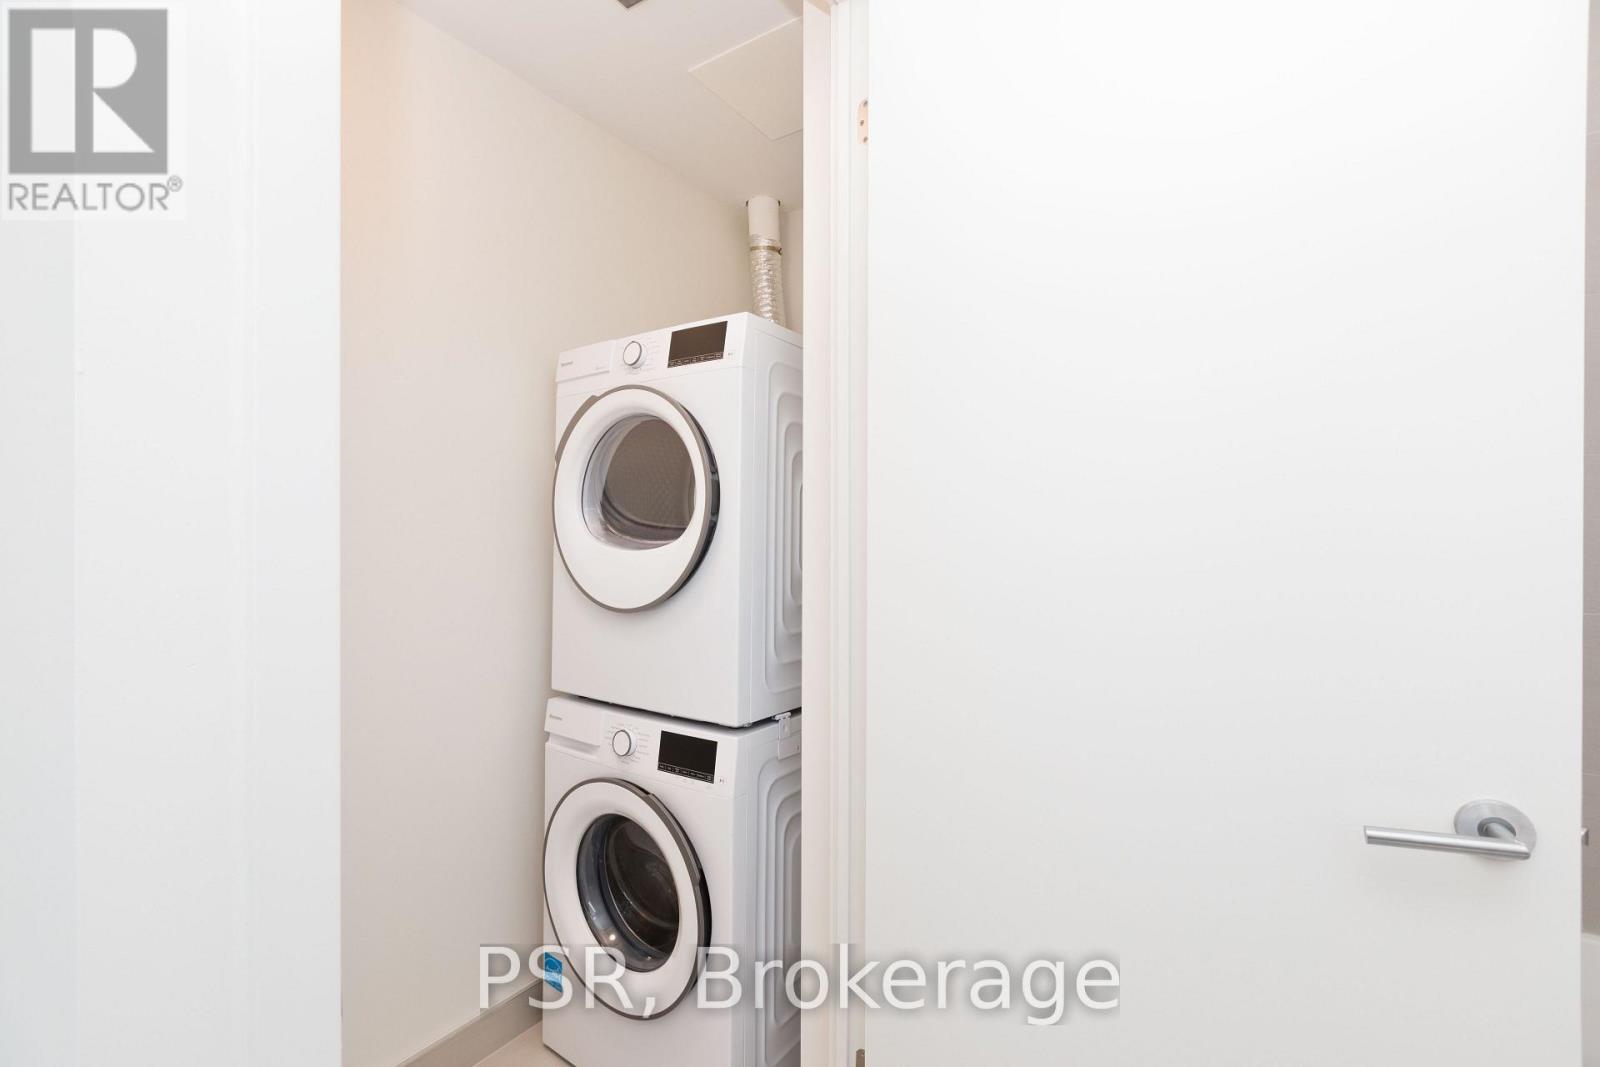
| Appliances | Water Meter, Dryer, Washer |
| Basement Type | None |
| Cooling Type | Central Air Conditioning |
| Exterior Finish | Concrete |
| Fire Protection | Alarm System |
| Flooring Type | Hardwood |
| Heating Fuel | Natural Gas |
| Heating Type | Forced Air |
| Size Interior | 800 - 899 Sqft |
| Type | Apartment |
Parking
| Underground | |
| Garage |
Land
| Acreage | No |
| Land Amenities | Park, Place Of Worship, Public Transit, Schools |
Rooms
| Level | Type | Length | Width | Dimensions |
|---|---|---|---|---|
| Flat | Primary Bedroom | 3.1 m | 3.15 m | 3.1 m x 3.15 m |
| Flat | Bedroom 2 | 4.09 m | 3 m | 4.09 m x 3 m |
| Flat | Living Room | 5.66 m | 3.76 m | 5.66 m x 3.76 m |
| Flat | Dining Room | 5.66 m | 3.76 m | 5.66 m x 3.76 m |
| Flat | Kitchen | 5.66 m | 3.76 m | 5.66 m x 3.76 m |
https://www.realtor.ca/real-estate/30299375/1006-328-dupont-street-toronto-annex-annex
Contact Us
Contact us for more information

The trademarks REALTOR®, REALTORS®, and the REALTOR® logo are controlled by The Canadian Real Estate Association (CREA) and identify real estate professionals who are members of CREA. The trademarks MLS®, Multiple Listing Service® and the associated logos are owned by The Canadian Real Estate Association (CREA) and identify the quality of services provided by real estate professionals who are members of CREA. The trademark DDF® is owned by The Canadian Real Estate Association (CREA) and identifies CREA's Data Distribution Facility (DDF®)
September 18 2026 07:54:11
Toronto Regional Real Estate Board
Psr