
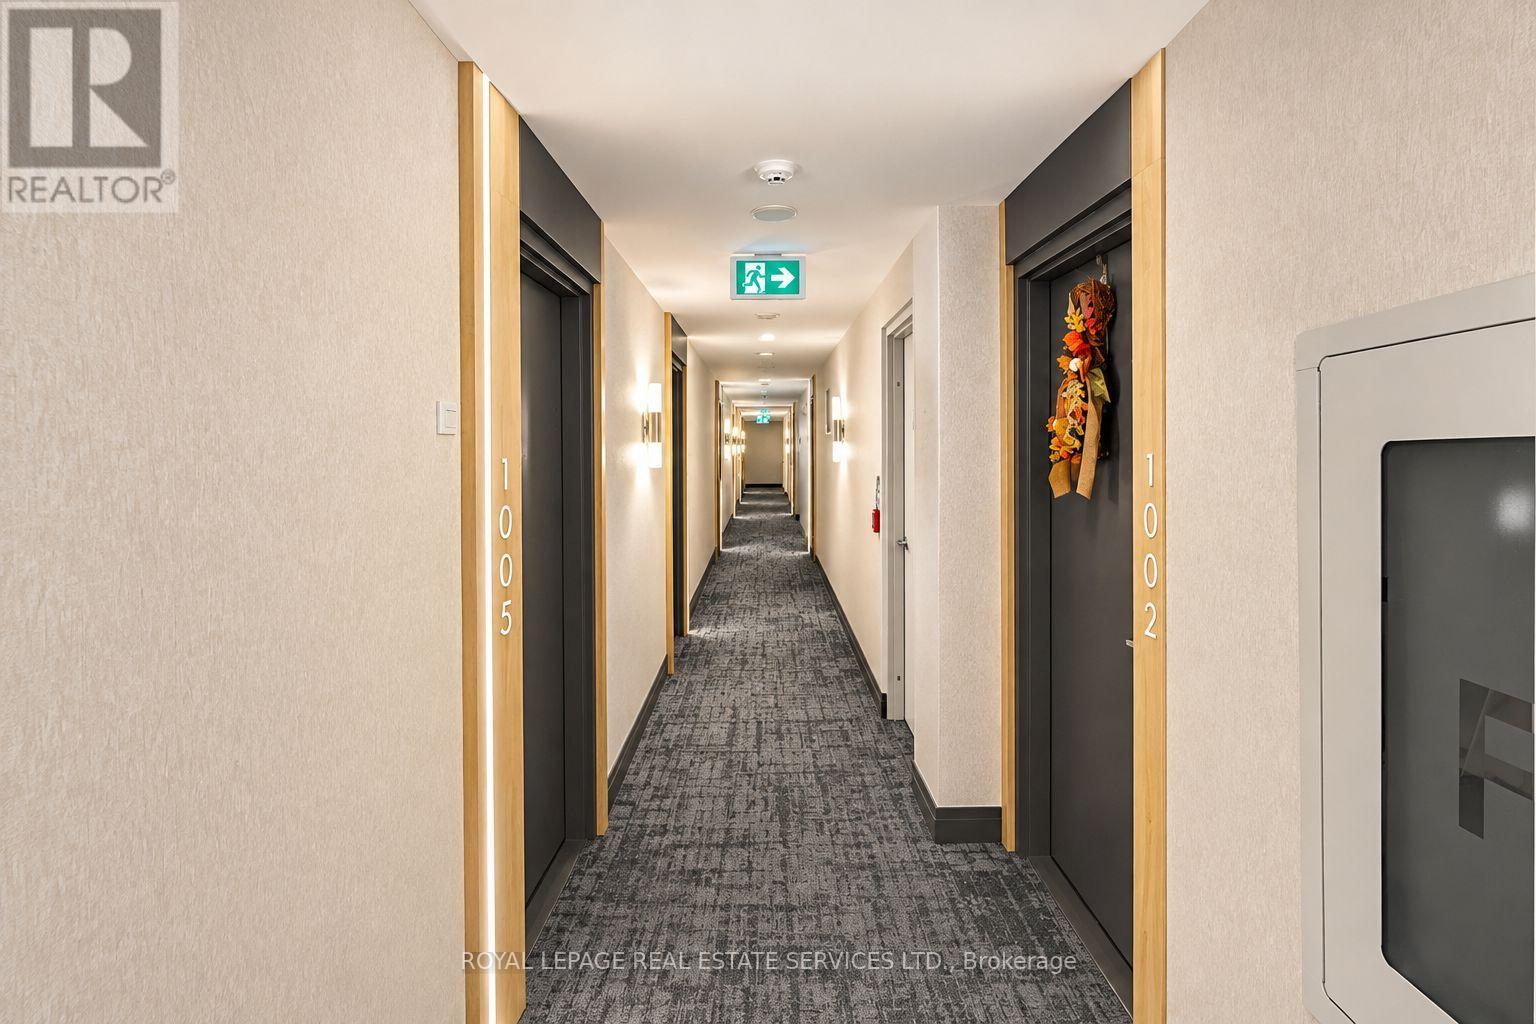
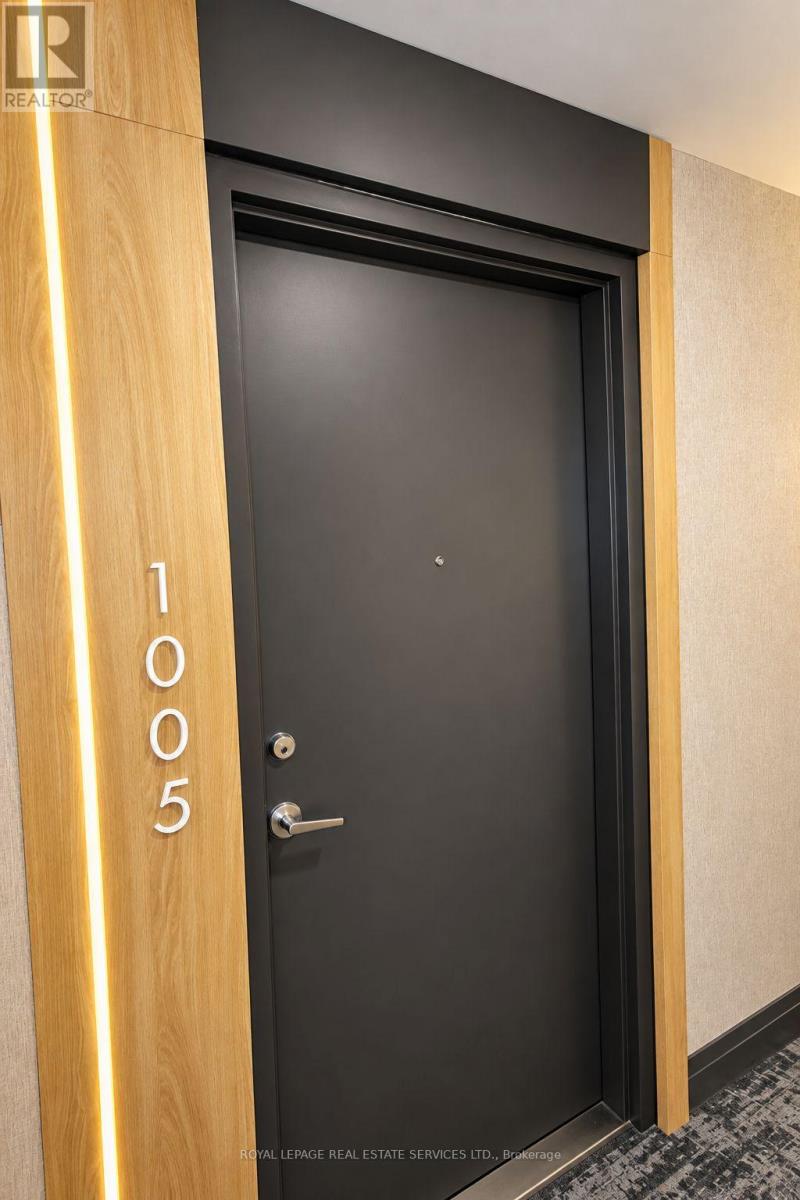
1005 - 4 Elsinore Path Toronto, Ontario M8V 4G7

$1,900 Monthly
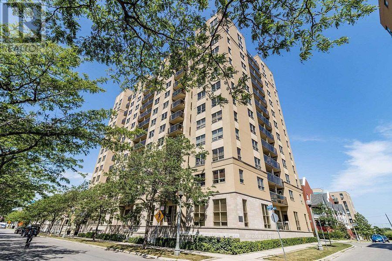
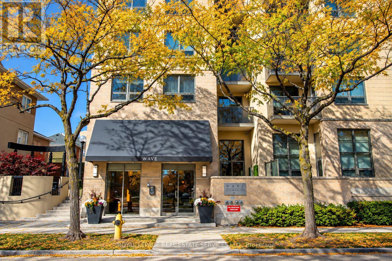
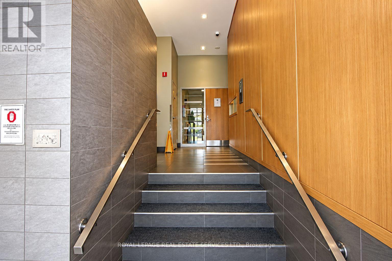
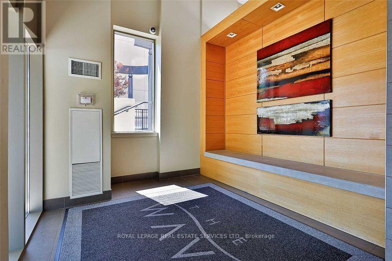
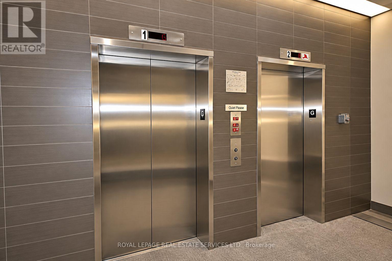
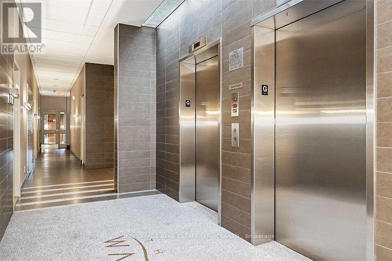
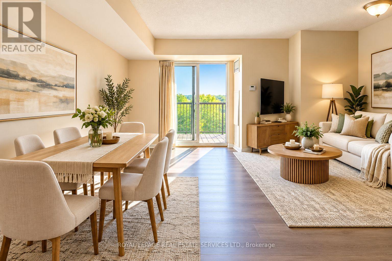
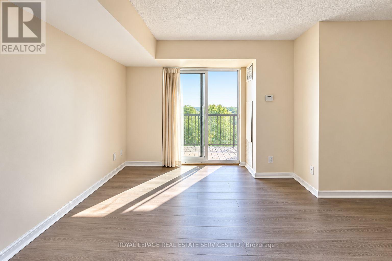
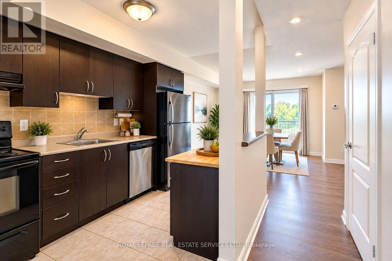
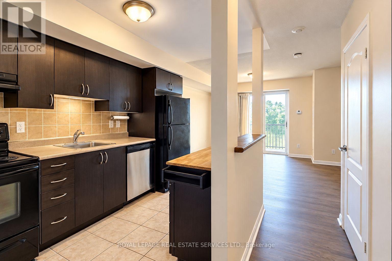
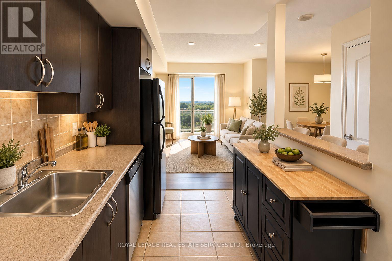
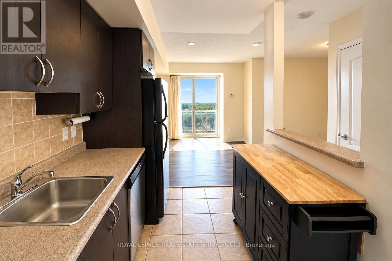
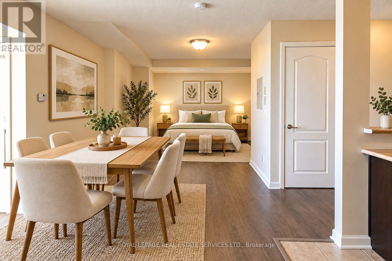
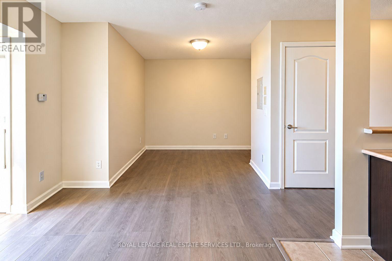
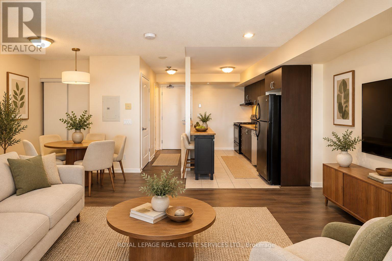
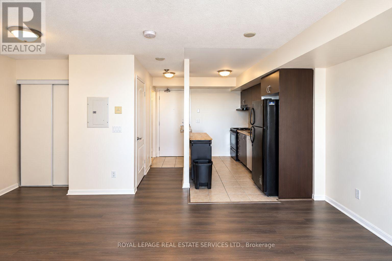
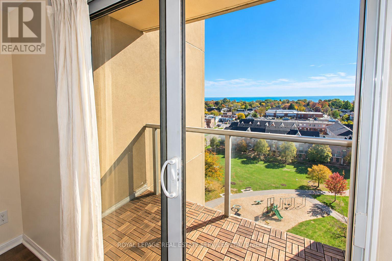
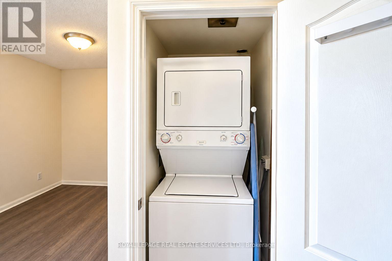
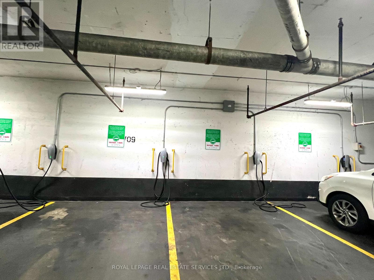
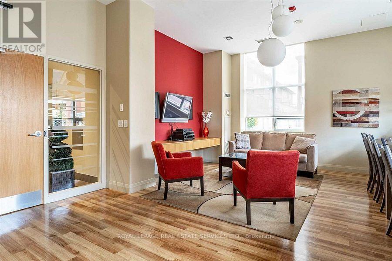
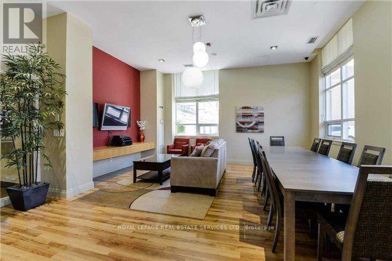
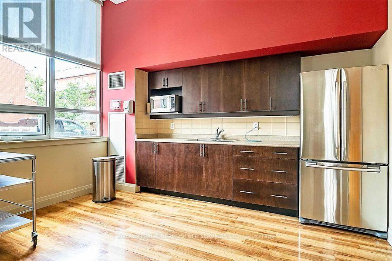
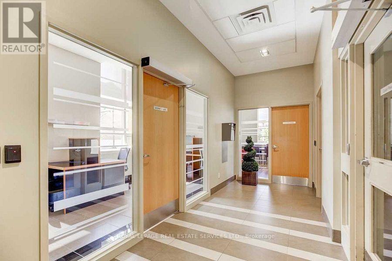
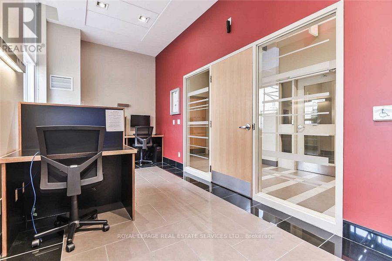
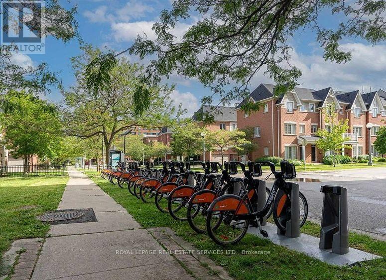
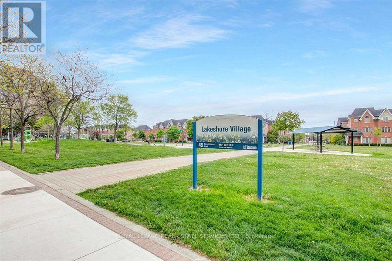
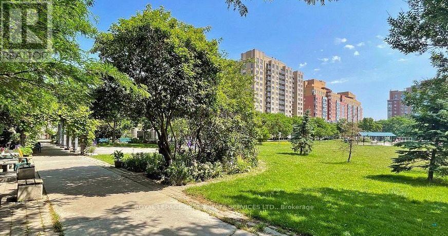
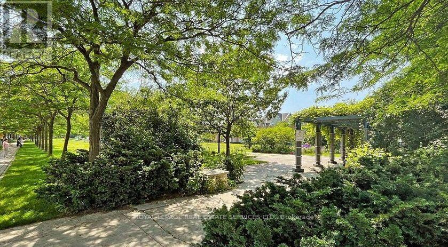
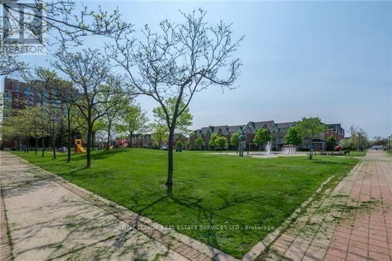
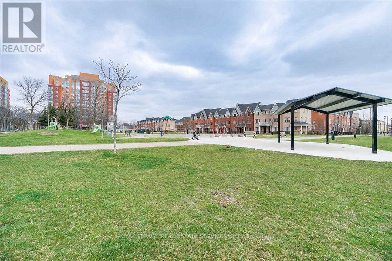
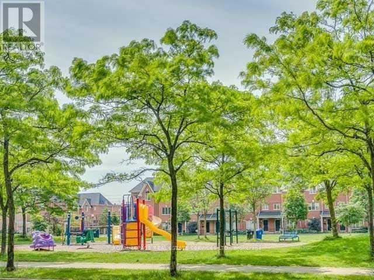
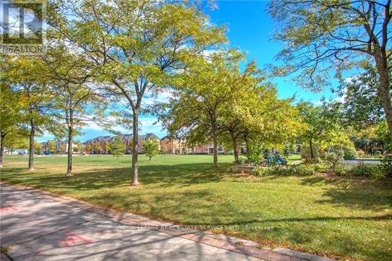
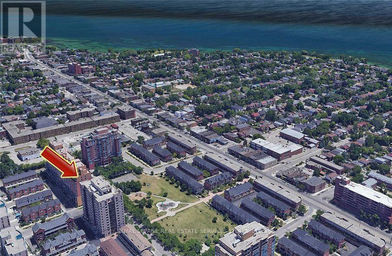
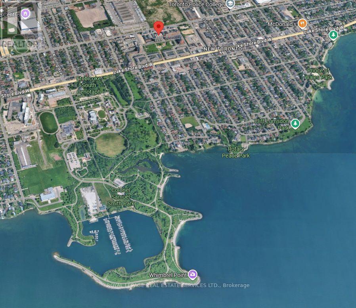
Enjoy stunning views of Lake Ontario from this south-facing bachelor suite in the heart of Lakeshore Village! Featuring a walkout to a private balcony overlooking the park, this inviting unit offers beautiful lake views, new laminate flooring, and fresh paint. Includes ensuite laundry and one parking space conveniently located near the elevator. Electric vehicle charging stations are available. Residents enjoy excellent amenities, including a media/party room with kitchen and an internet lounge. Ideally located just a short walk to the lake, shopping, parks, and scenic walking, jogging, and cycling trails. TTC service is right at your doorstep, with 24-hour service and a direct bus to the subway. Close to Humber College, schools, GO Transit, and major highways, including the QEW and Highway 427, with convenient access to downtown Toronto and Pearson International Airport. An ideal opportunity for young professionals seeking convenient, living with beautiful lake views and an exceptional location! (id:62104)
Property Details
| MLS® Number | W14111068 |
| Property Type | Single Family |
| Community Name | New Toronto |
| Amenities Near By | Marina, Public Transit, Schools |
| Community Features | Pets Allowed With Restrictions |
| Features | Balcony, Carpet Free |
| Parking Space Total | 1 |
| View Type | View, Lake View |
Building
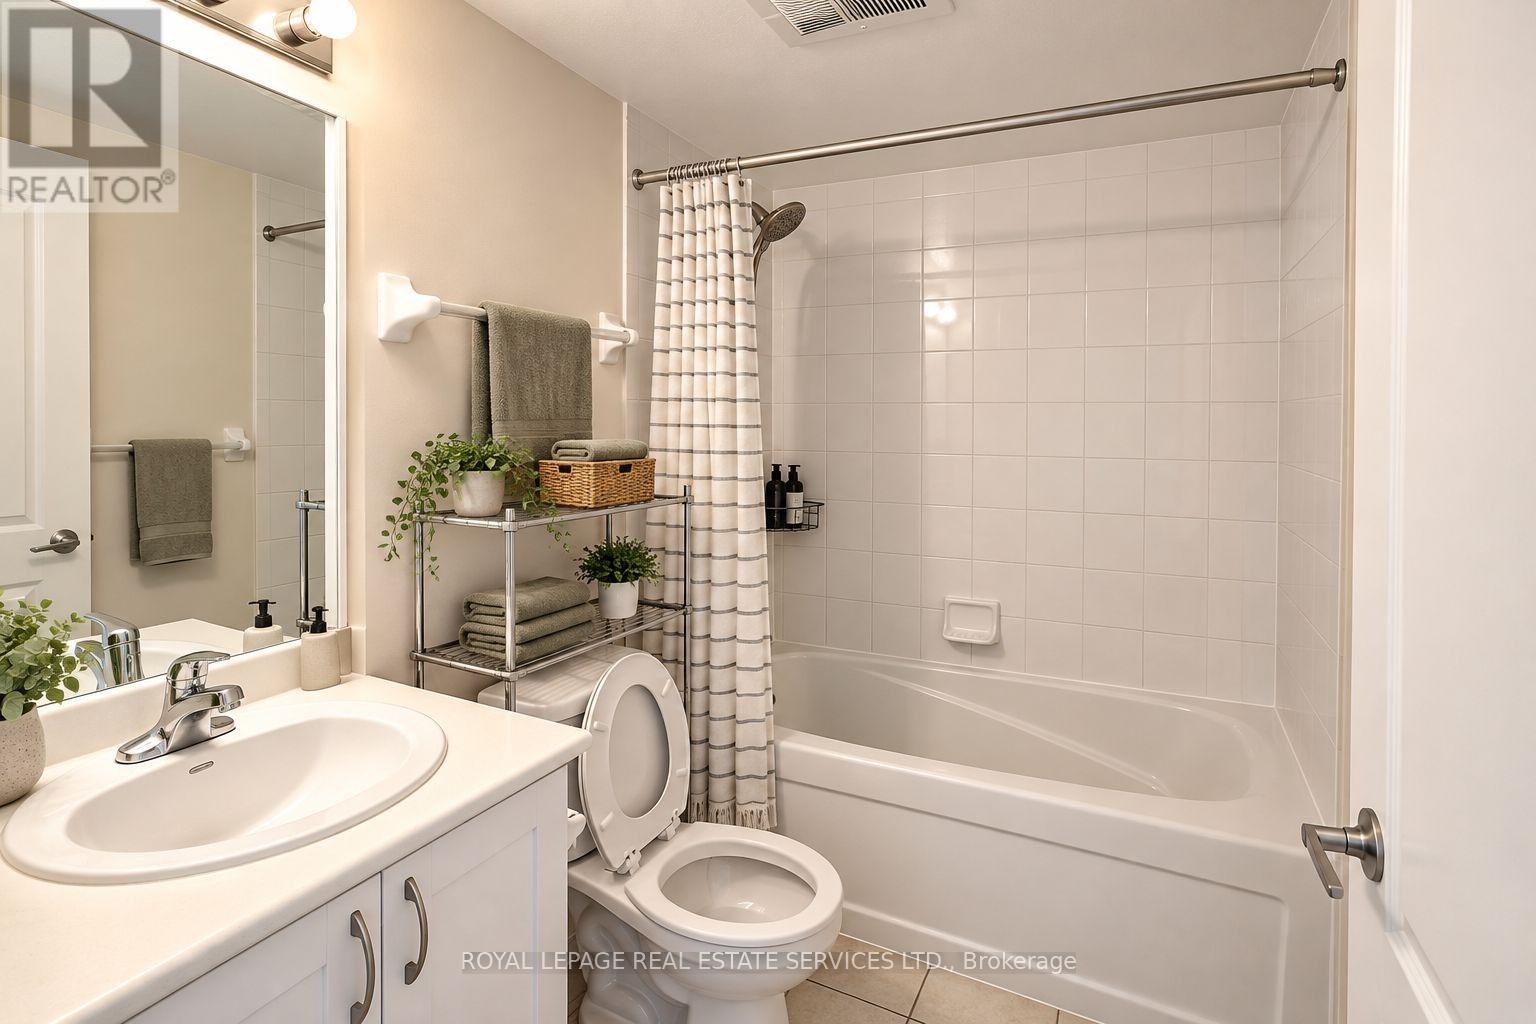
| Bathroom Total | 1 |
| Amenities | Party Room, Visitor Parking |
| Appliances | All, Dishwasher, Dryer, Hood Fan, Stove, Washer, Refrigerator |
| Basement Type | None |
| Cooling Type | Central Air Conditioning |
| Exterior Finish | Stone, Stucco |
| Flooring Type | Ceramic |
| Foundation Type | Unknown |
| Heating Fuel | Natural Gas |
| Heating Type | Forced Air |
| Size Interior | 0 - 499 Sqft |
| Type | Apartment |
Parking
| Underground | |
| Garage |
Land
| Acreage | No |
| Land Amenities | Marina, Public Transit, Schools |
| Surface Water | Lake/pond |
Rooms
| Level | Type | Length | Width | Dimensions |
|---|---|---|---|---|
| Main Level | Foyer | 1.52 m | 2.62 m | 1.52 m x 2.62 m |
| Main Level | Living Room | 5.55 m | 3.44 m | 5.55 m x 3.44 m |
| Main Level | Dining Room | 5.55 m | 3.44 m | 5.55 m x 3.44 m |
| Main Level | Kitchen | 2.67 m | 2.77 m | 2.67 m x 2.77 m |
https://www.realtor.ca/real-estate/30437573/1005-4-elsinore-path-toronto-new-toronto-new-toronto
Contact Us
Contact us for more information

The trademarks REALTOR®, REALTORS®, and the REALTOR® logo are controlled by The Canadian Real Estate Association (CREA) and identify real estate professionals who are members of CREA. The trademarks MLS®, Multiple Listing Service® and the associated logos are owned by The Canadian Real Estate Association (CREA) and identify the quality of services provided by real estate professionals who are members of CREA. The trademark DDF® is owned by The Canadian Real Estate Association (CREA) and identifies CREA's Data Distribution Facility (DDF®)
October 23 2026 05:36:14
Toronto Regional Real Estate Board
Royal LePage Real Estate Services Ltd.