
1003 - 33 Mill Street Toronto, Ontario M5A 3R3


$2,200 Monthly
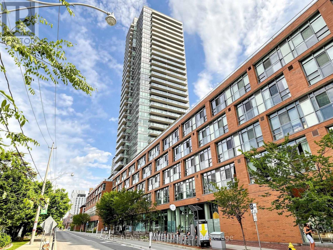
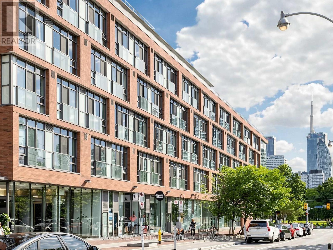
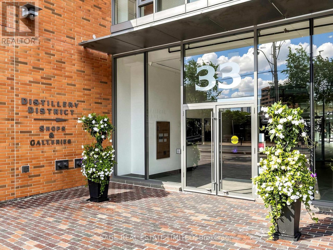
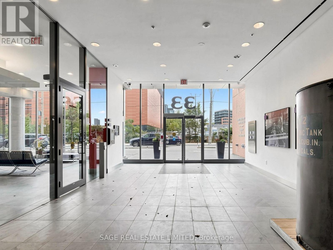
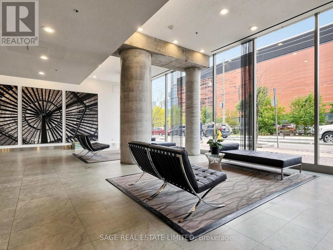
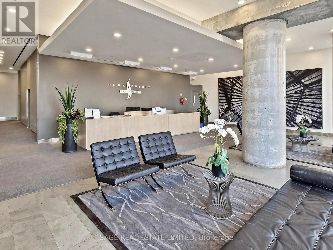
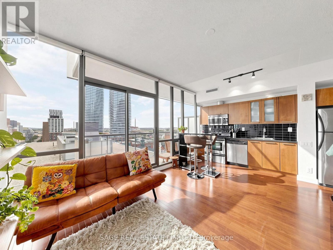
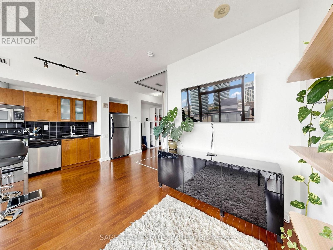
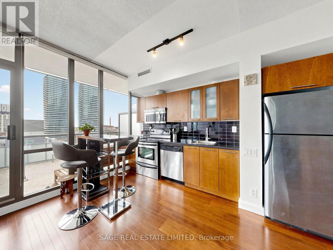
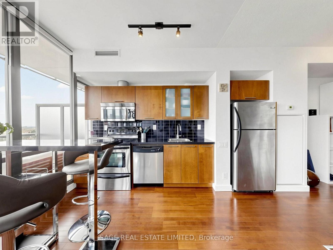
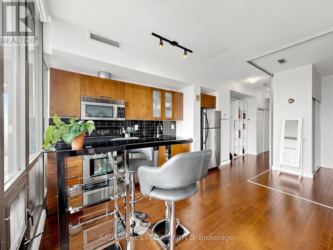
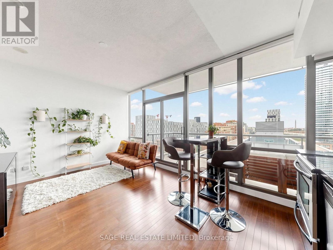
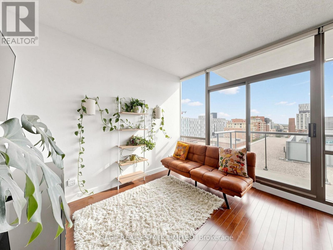
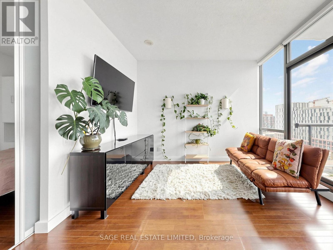
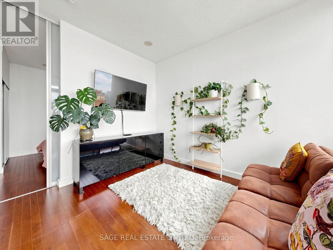
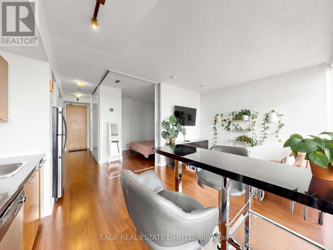
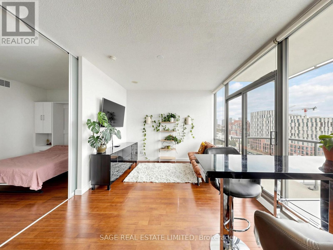
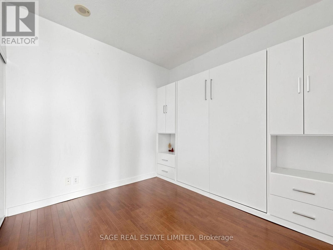
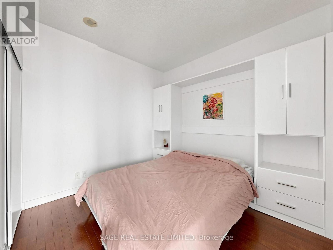
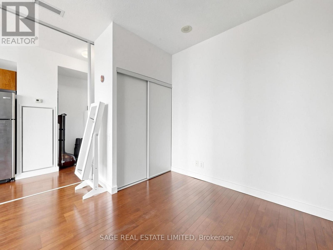
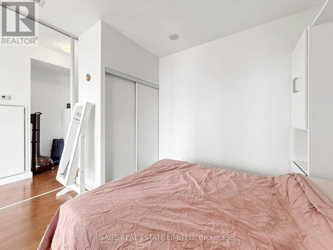
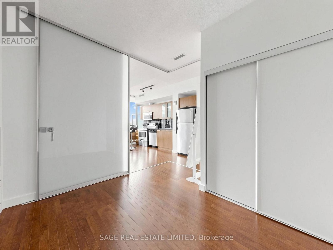
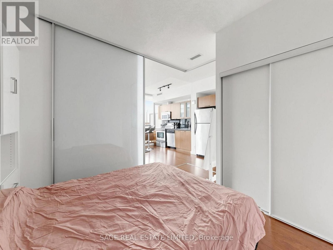
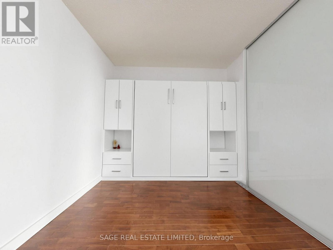
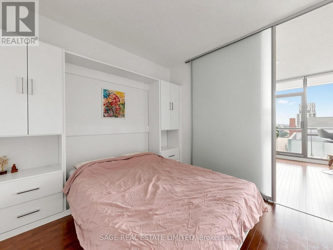
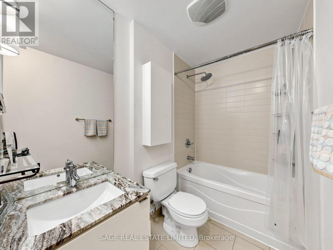
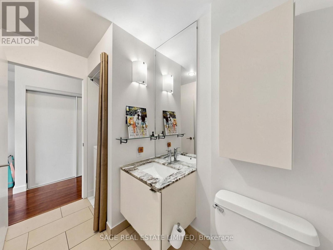
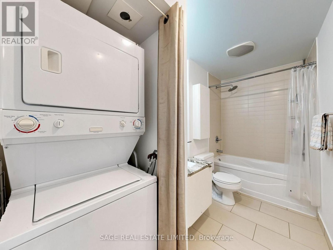
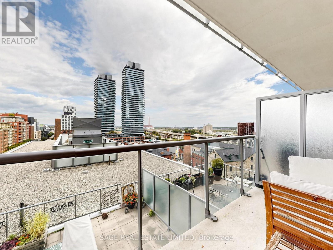
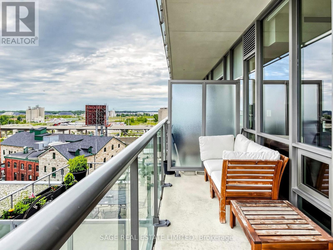
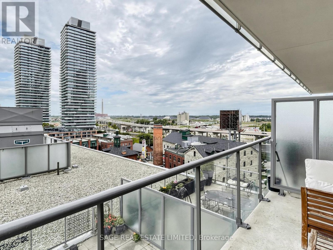
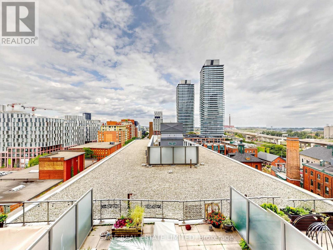
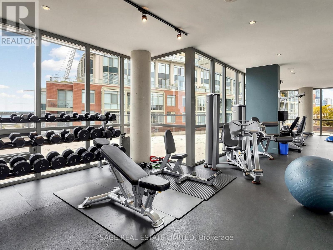
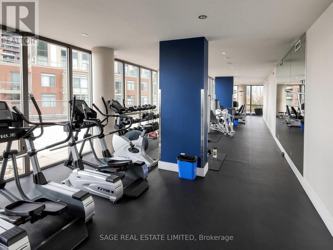
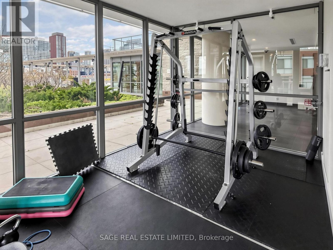
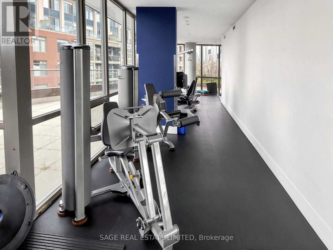
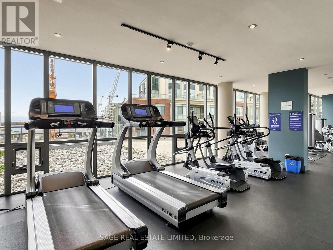
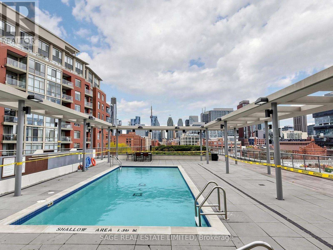
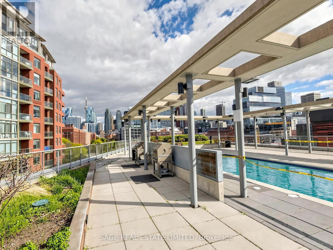
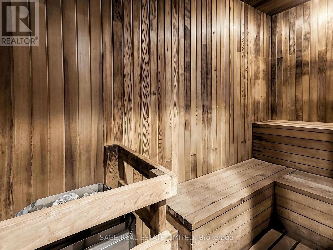
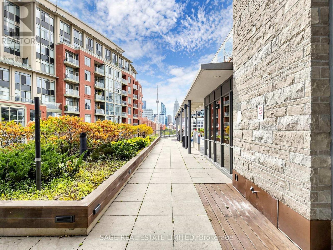
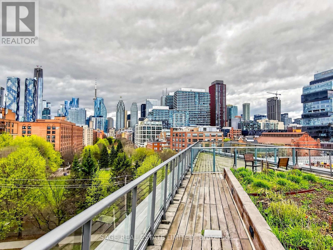
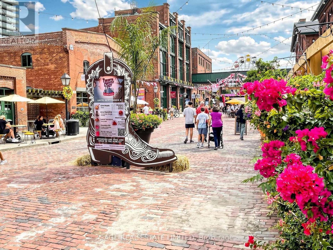
Some one-bedroom condos feel like one-bedroom condos. This one feels like a home. Welcome to Pure Spirit in Toronto's iconic Distillery District. This exceptionally bright 1-bedroom suite offers an impressive sense of space, with floor-to-ceiling windows, warm hardwood floors, expansive views and an oversized balcony that extends the living space outdoors. The open-concept living and dining area flows into a contemporary kitchen with wood tone cabinetry, stainless steel appliances and sleek black tile backsplash. The thoughtfully designed bedroom features a custom queen-size Murphy bed with integrated cabinetry and extensive storage, making excellent use of the space while allowing the room to function flexibly. The Murphy bed remains with the suite - tenants simply bring their own queen mattress. A neutral and modern 4-Pce Bath w/Laundry offers a space to unwind and suds up. Step outside and you're surrounded by the cobblestone streets, restaurants, cafés, galleries, shops and year-round events of the Distillery District. St. Lawrence Market, Corktown Common, the waterfront and Sugar Beach are all nearby, with easy TTC access to the Financial District, Union Station and beyond .Pure Spirit offers 24-hour concierge, outdoor pool and terrace, fitness center, sauna, rooftop garden and BBQ area, party room and guest suites. A bright, stylish and genuinely livable downtown home in one of Toronto's most distinctive neighbourhoods. (id:62104)
Property Details
| MLS® Number | C13808668 |
| Property Type | Single Family |
| Community Name | Waterfront Communities C8 |
| Community Features | Pets Not Allowed |
| Features | Balcony, Carpet Free, In Suite Laundry |
| Pool Type | Outdoor Pool |
Building
| Bathroom Total | 1 |
| Bedrooms Above Ground | 1 |
| Bedrooms Total | 1 |
| Age | 16 To 30 Years |
| Amenities | Security/concierge, Exercise Centre, Party Room, Separate Heating Controls |
| Appliances | Blinds, Dishwasher, Dryer, Microwave, Stove, Washer, Refrigerator |
| Basement Type | None |
| Cooling Type | Central Air Conditioning |
| Exterior Finish | Aluminum Siding, Concrete |
| Flooring Type | Hardwood, Concrete |
| Heating Fuel | Natural Gas |
| Heating Type | Coil Fan |
| Size Interior | 500 - 599 Sqft |
| Type | Apartment |
Parking
| Underground | |
| Garage |
Land
| Acreage | No |
Rooms
| Level | Type | Length | Width | Dimensions |
|---|---|---|---|---|
| Flat | Living Room | 4.7549 m | 3.5429 m | 4.7549 m x 3.5429 m |
| Flat | Dining Room | 4.75 m | 3.54 m | 4.75 m x 3.54 m |
| Flat | Kitchen | 4.75 m | 3.54 m | 4.75 m x 3.54 m |
| Flat | Primary Bedroom | 3.048 m | 2.89 m | 3.048 m x 2.89 m |
| Flat | Other | 4.63 m | 1.52 m | 4.63 m x 1.52 m |
Contact Us
Contact us for more information

The trademarks REALTOR®, REALTORS®, and the REALTOR® logo are controlled by The Canadian Real Estate Association (CREA) and identify real estate professionals who are members of CREA. The trademarks MLS®, Multiple Listing Service® and the associated logos are owned by The Canadian Real Estate Association (CREA) and identify the quality of services provided by real estate professionals who are members of CREA. The trademark DDF® is owned by The Canadian Real Estate Association (CREA) and identifies CREA's Data Distribution Facility (DDF®)
September 21 2026 03:29:35
Toronto Regional Real Estate Board
Sage Real Estate Limited