
1002 - 318 Richmond Street W Toronto, Ontario M5V 0B4

$2,300 Monthly
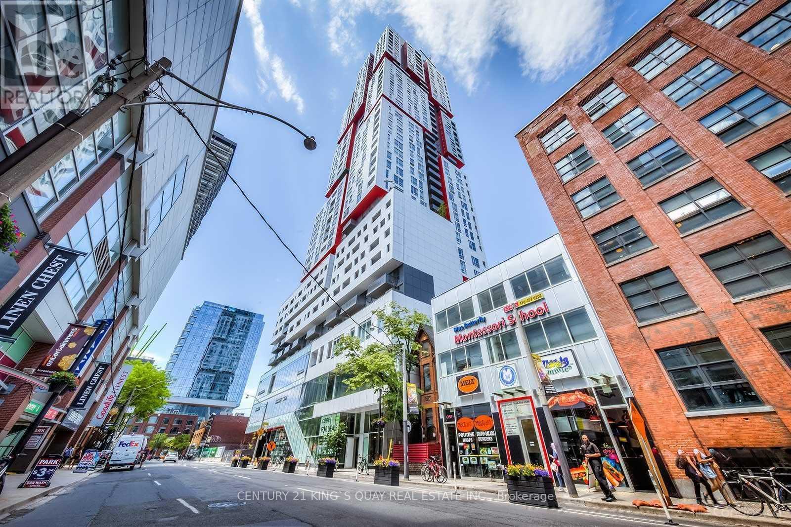
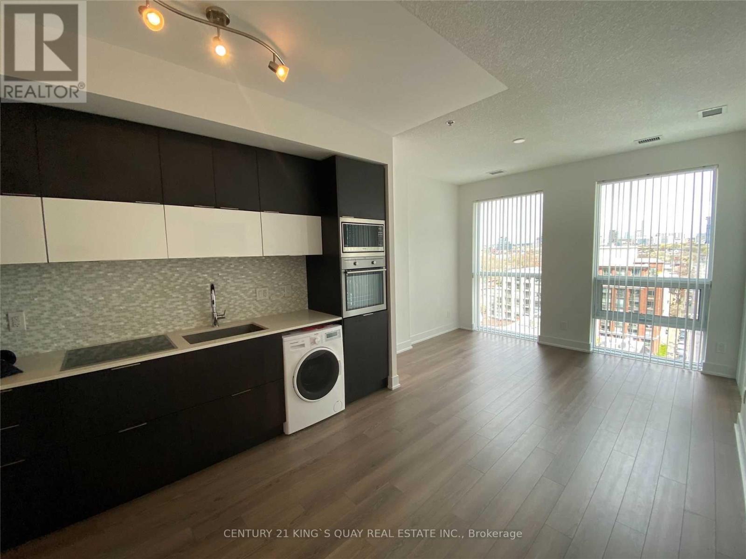
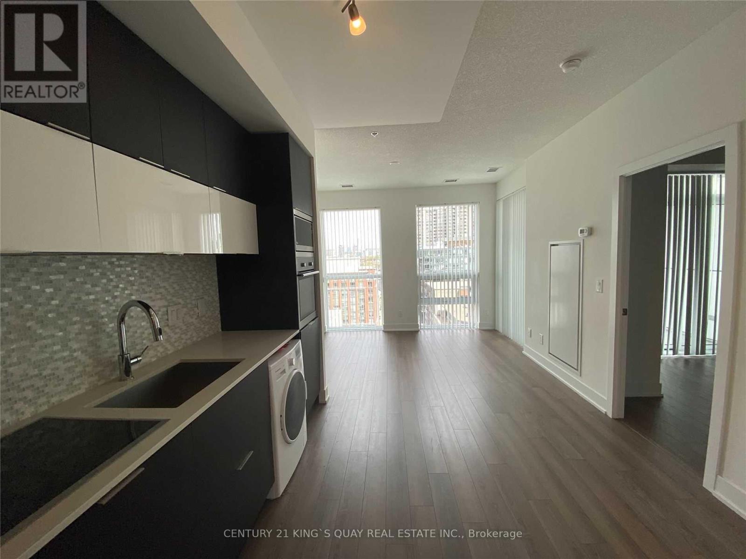
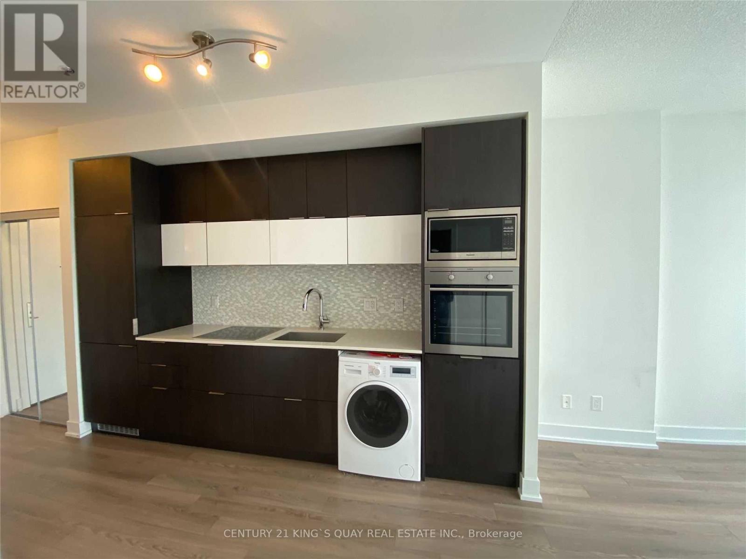
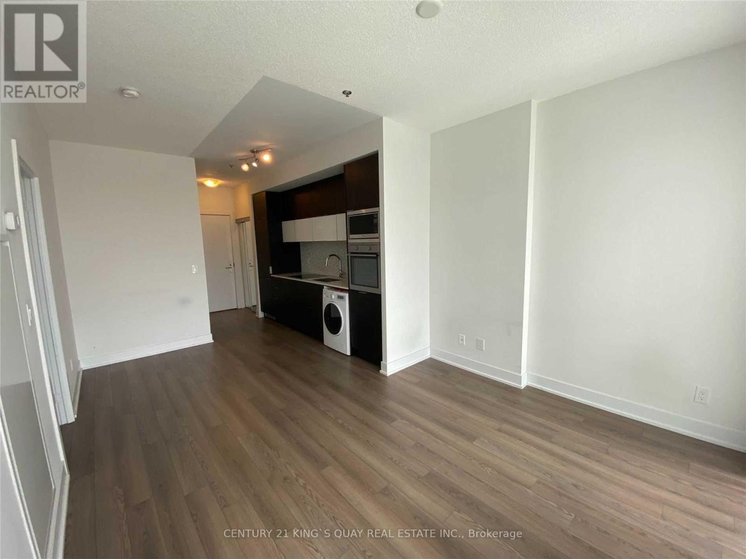
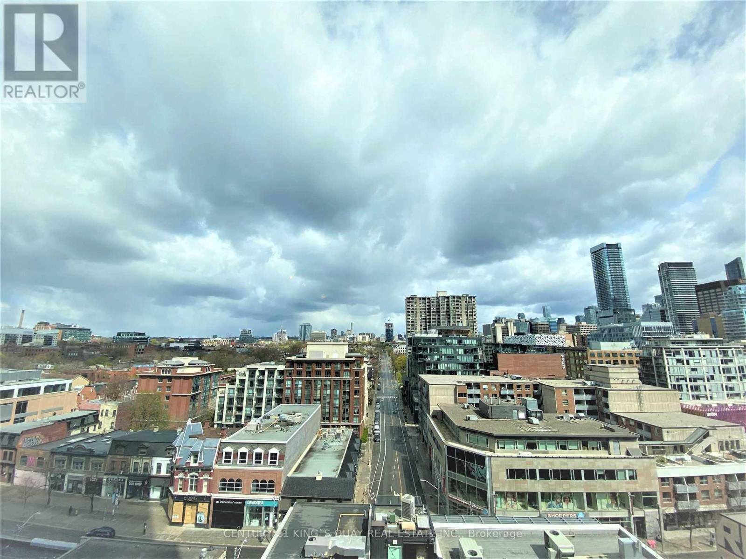
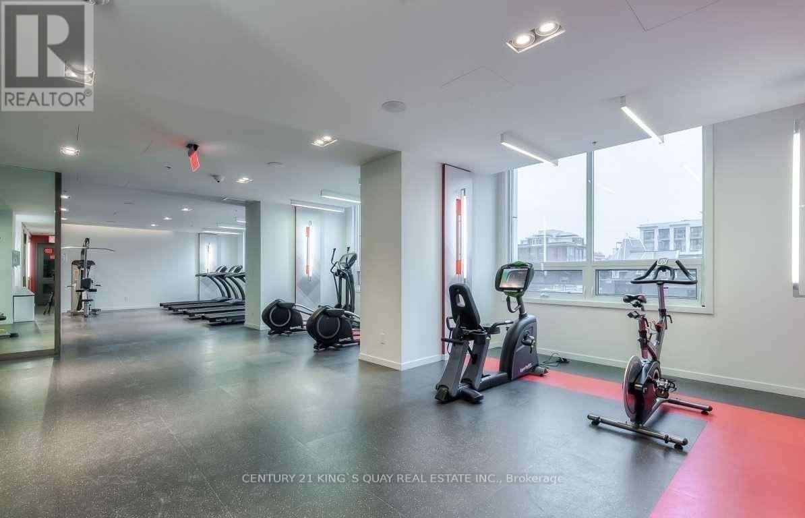
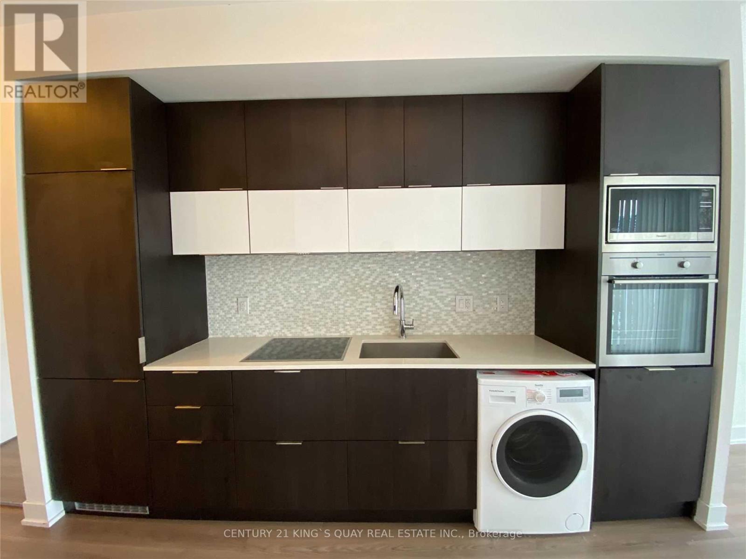
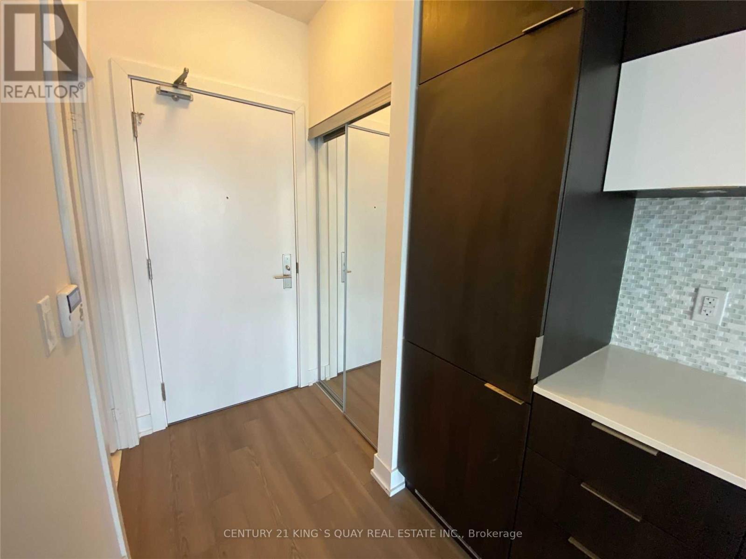
Experience urban elegance at Picasso on Richmond, the iconic 39-storey condominium at 318 Richmond Street West by Monarch Group. This spacious 1-bedroom residence offers sleek city views, central air conditioning, and in-suite laundry. Located at the vibrant crossroads of Entertainment and King West districts, you're minutes from top-tier restaurants, theatres, Scotiabank Arena, CN Tower, Harbourfront, and direct access to the subway, streetcars, and TTC transit. Residents enjoy an impressive suite of amenities: a state-of-the-art fitness centre, yoga studio, sauna, spa and massage rooms, billiards and media lounge, rooftop pool and terrace with BBQs, concierge and 24/7 security, guest suites, and bike parking. Walk Score is a perfect 100, with Bike Score 98 -everything downtown is at your doorstep, including the Financial District, Fashion District, and waterfront walking trails. This standout condo delivers sophisticated design, convenience, and vibrant city life in one of Toronto's most exciting neighbourhoods. (id:62104)
Property Details
| MLS® Number | C13634102 |
| Property Type | Single Family |
| Community Name | Waterfront Communities C1 |
| Amenities Near By | Public Transit |
| Community Features | Pets Not Allowed |
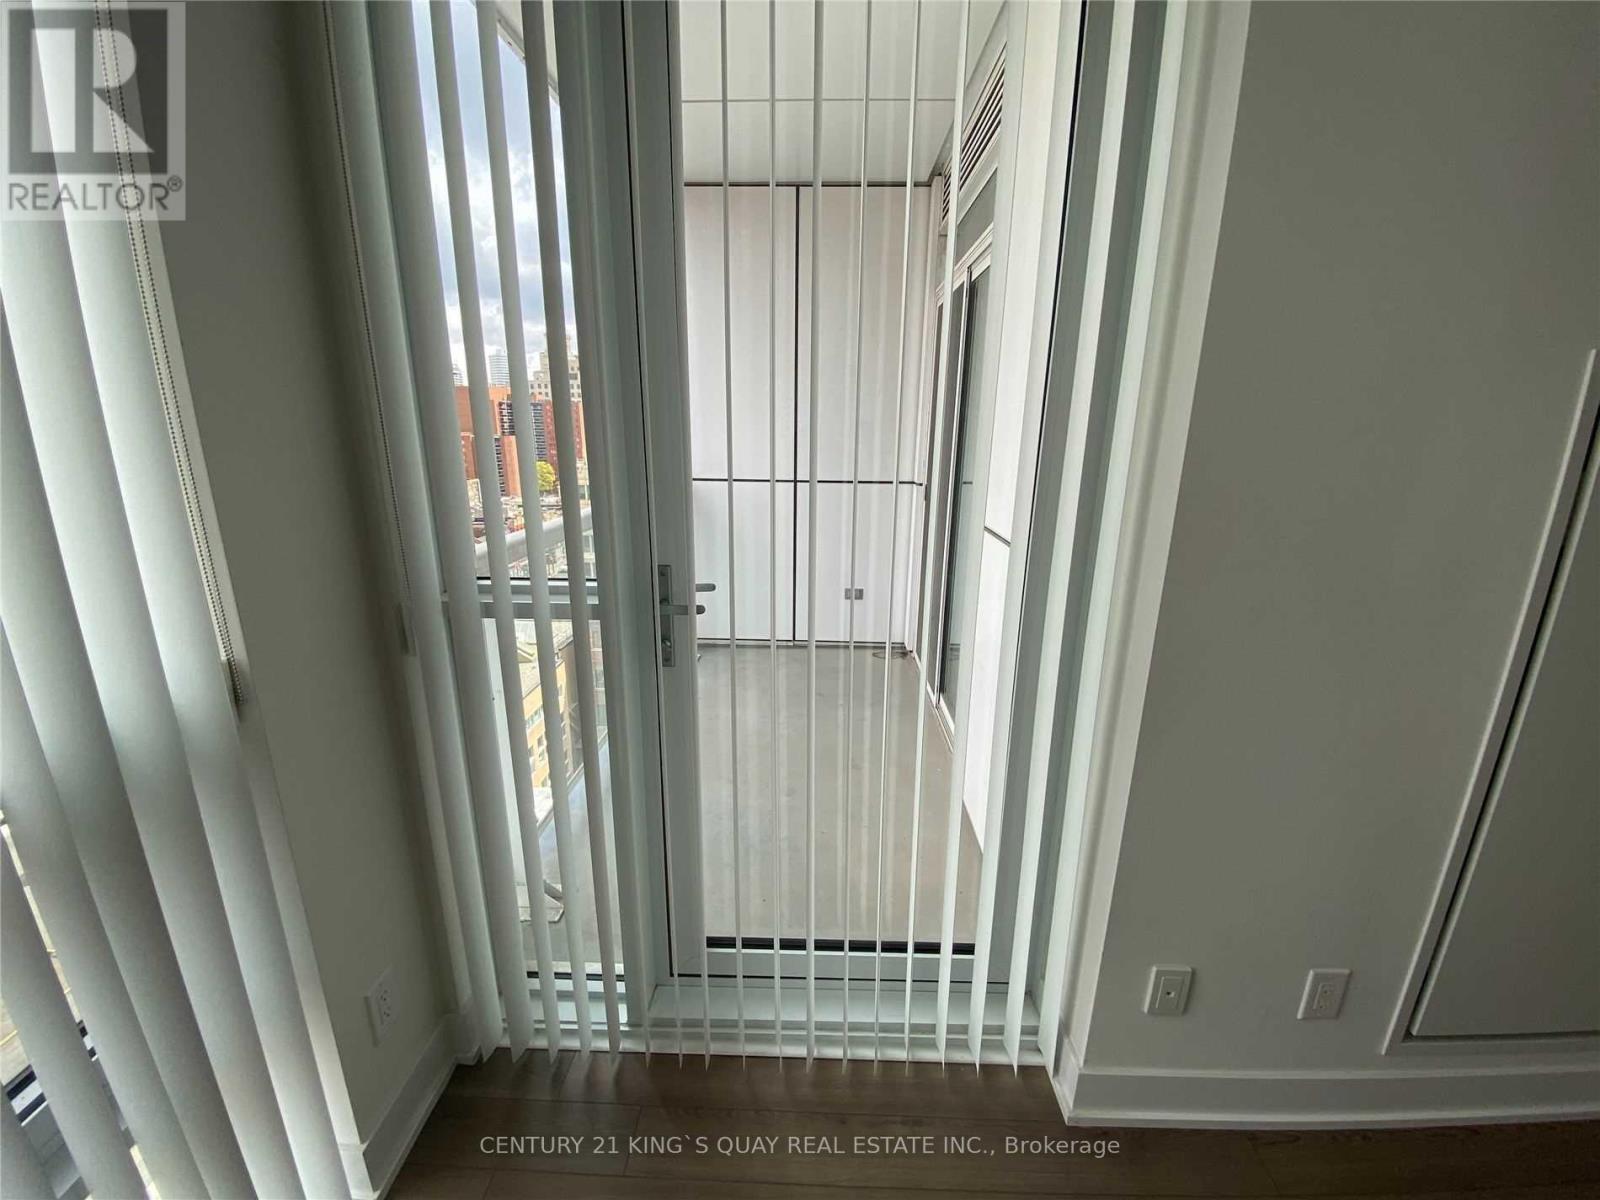
| Features | Elevator, Balcony, Carpet Free |
| Pool Type | Outdoor Pool |
Building
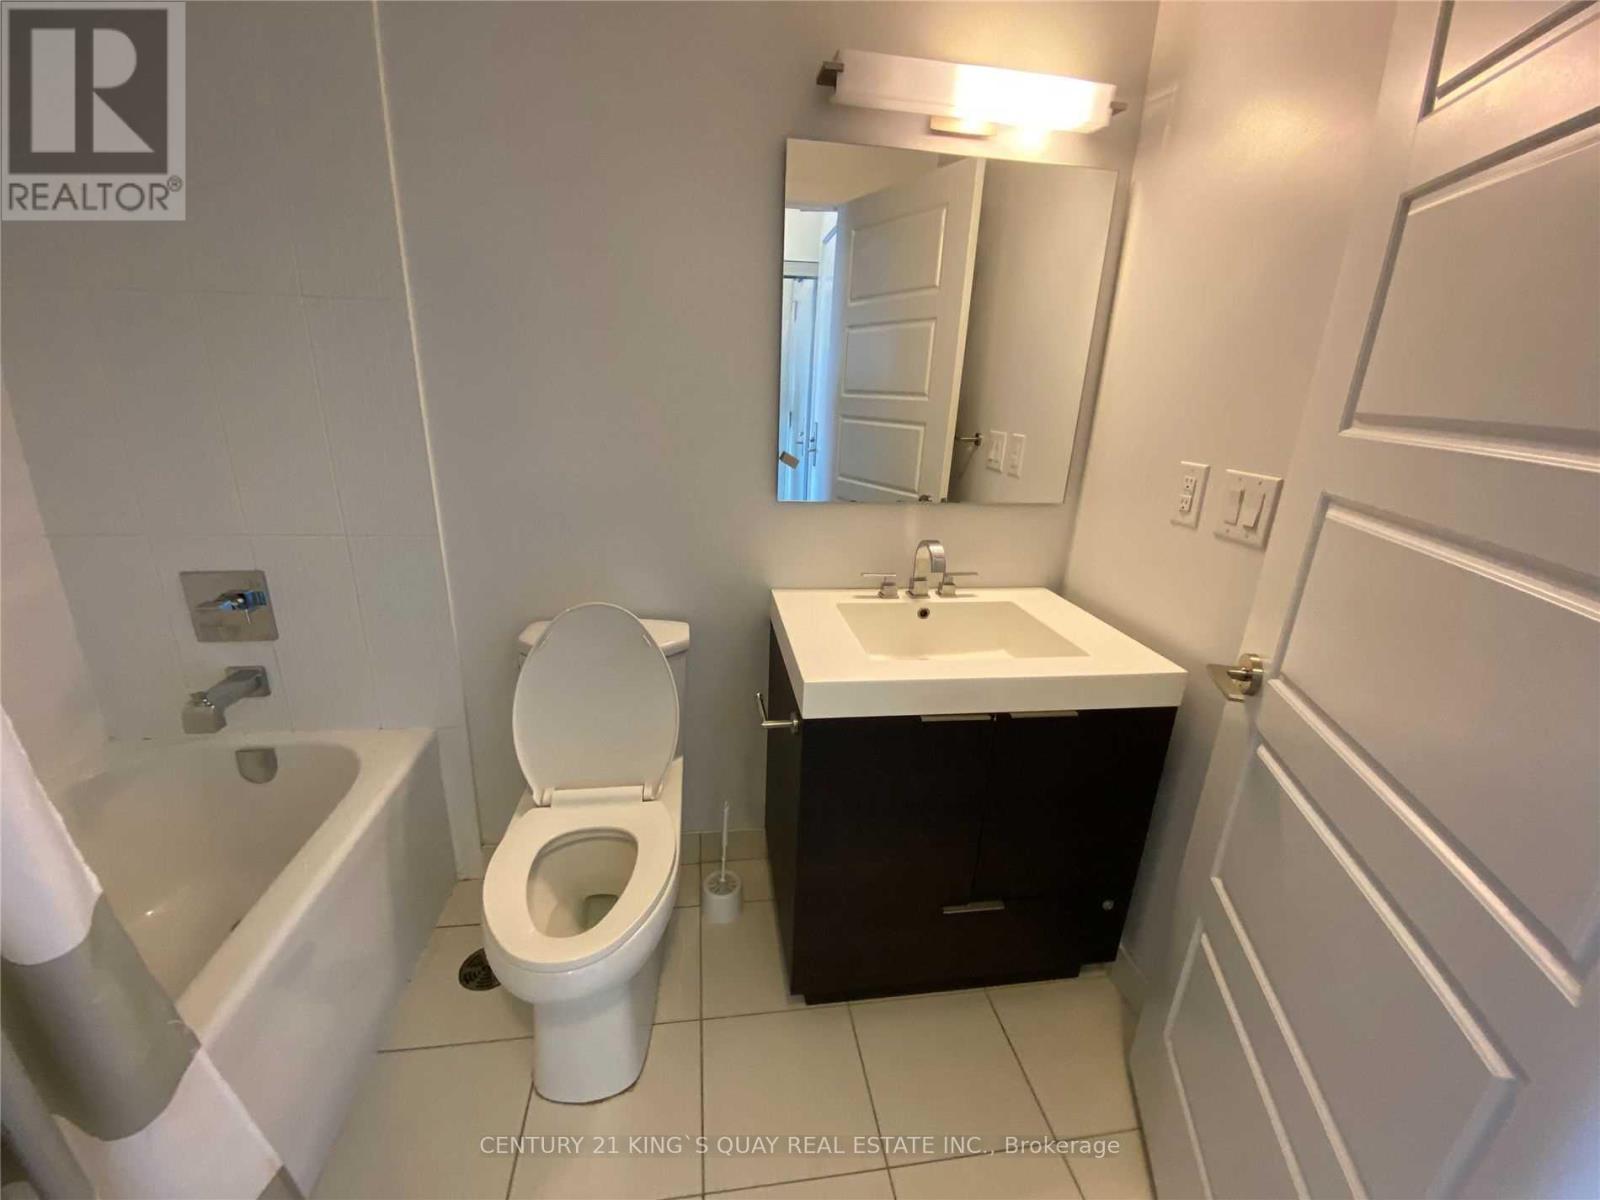
| Bathroom Total | 1 |
| Bedrooms Above Ground | 1 |
| Bedrooms Total | 1 |
| Amenities | Exercise Centre, Security/concierge |
| Appliances | Dishwasher, Dryer, Stove, Washer, Refrigerator |
| Basement Type | None |
| Cooling Type | Central Air Conditioning |
| Exterior Finish | Concrete, Brick |
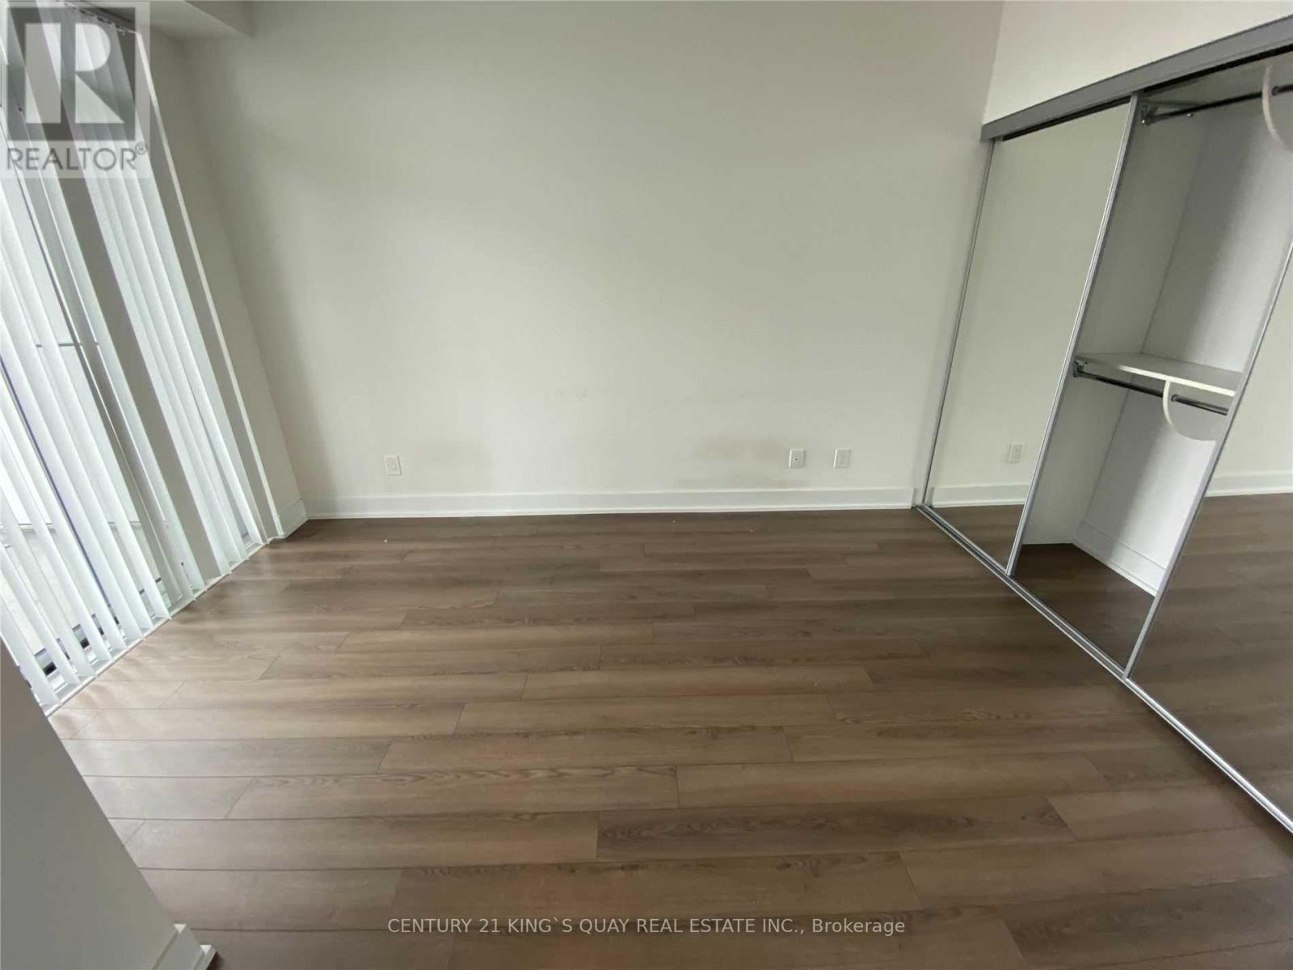
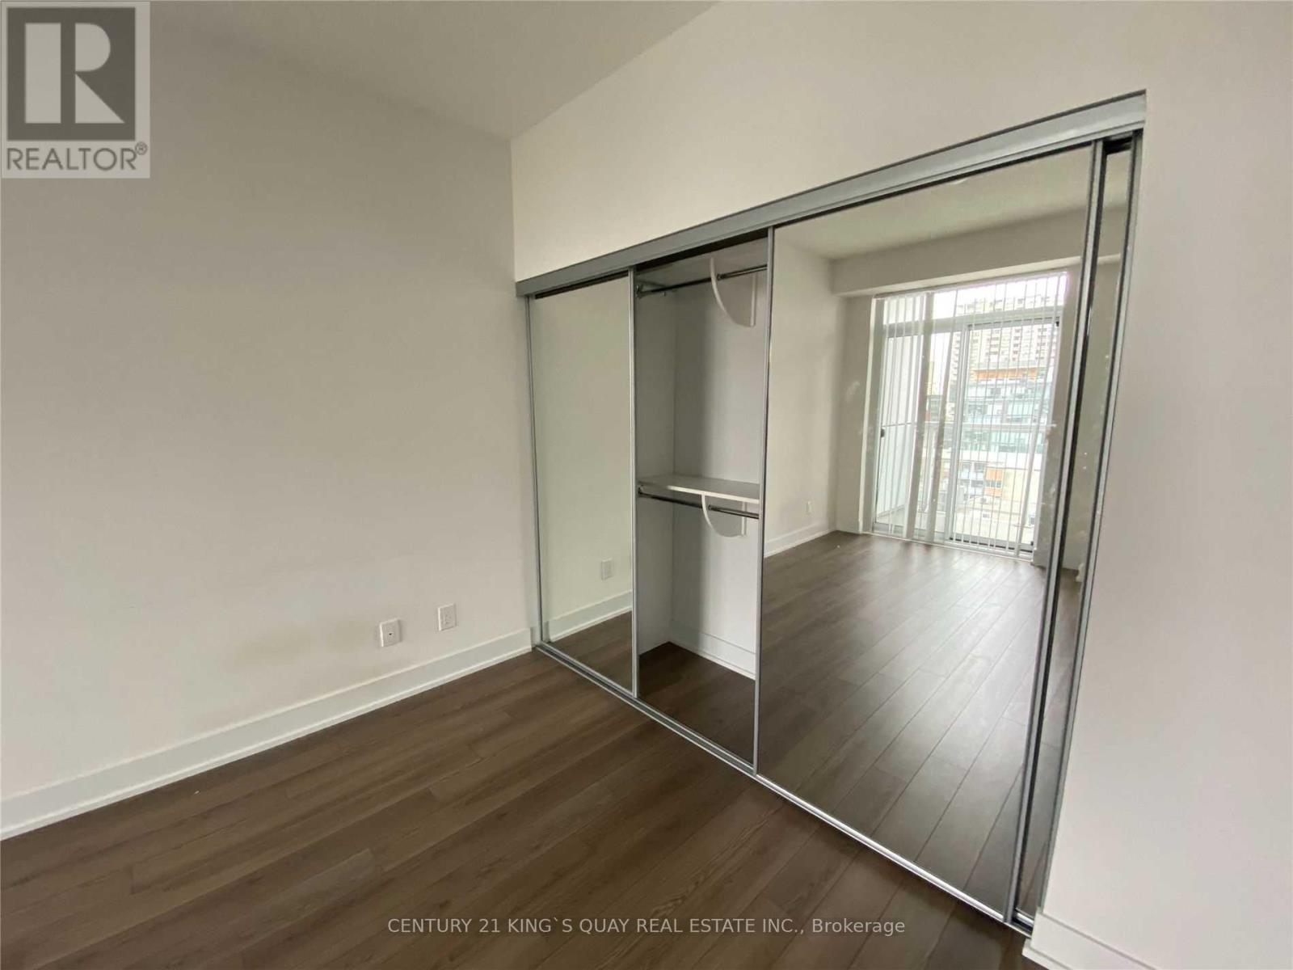
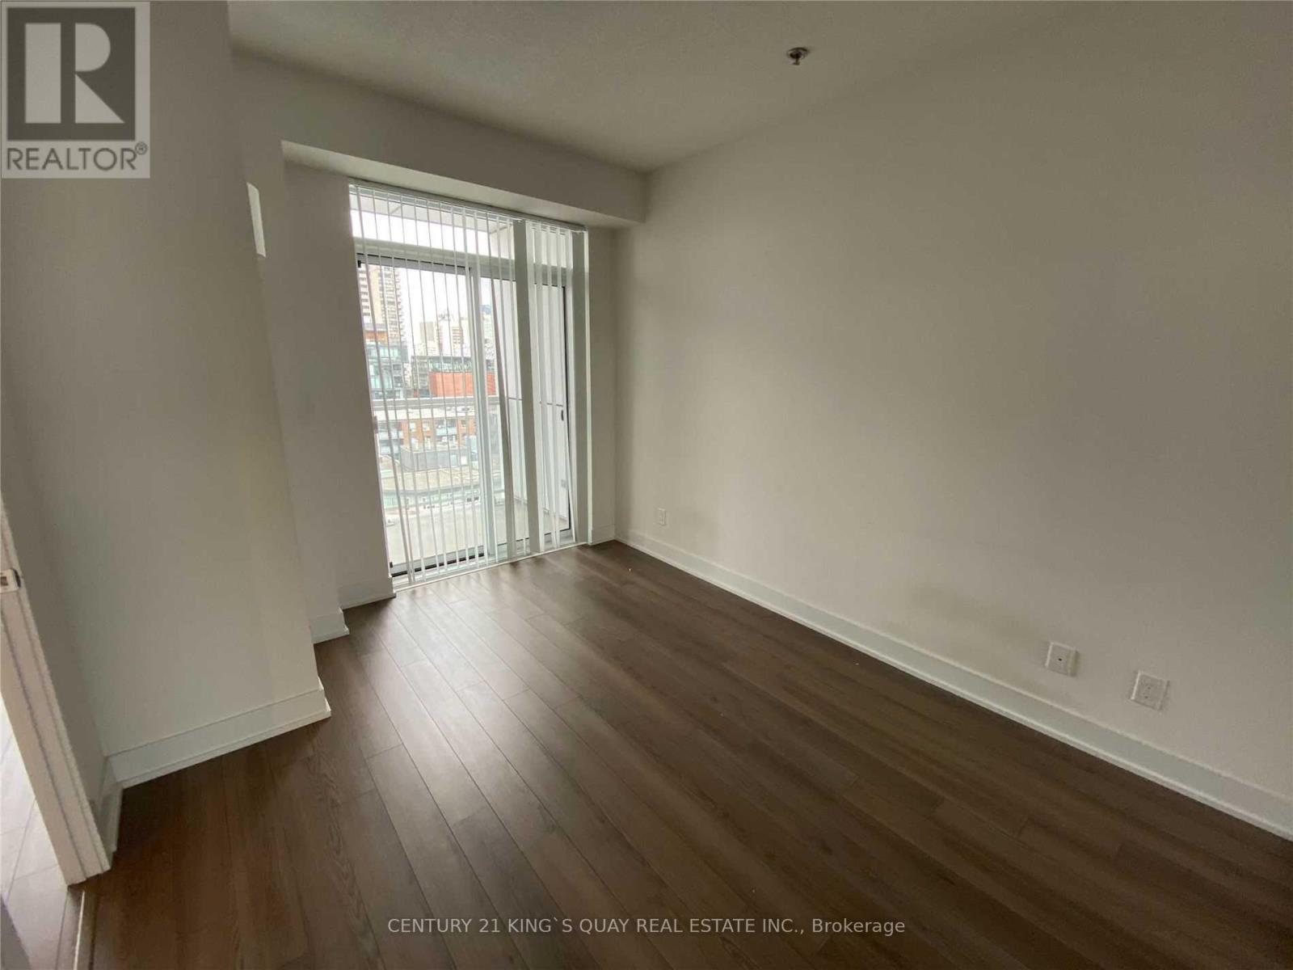
| Flooring Type | Laminate |
| Foundation Type | Block |
| Heating Fuel | Natural Gas |
| Heating Type | Forced Air |
| Size Interior | 500 - 599 Sqft |
| Type | Apartment |
Parking
| No Garage |
Land
| Acreage | No |
| Land Amenities | Public Transit |
Rooms
| Level | Type | Length | Width | Dimensions |
|---|---|---|---|---|
| Flat | Living Room | 7.6 m | 3.2 m | 7.6 m x 3.2 m |
| Flat | Dining Room | 7.6 m | 3.2 m | 7.6 m x 3.2 m |
| Flat | Kitchen | 7.6 m | 3.2 m | 7.6 m x 3.2 m |
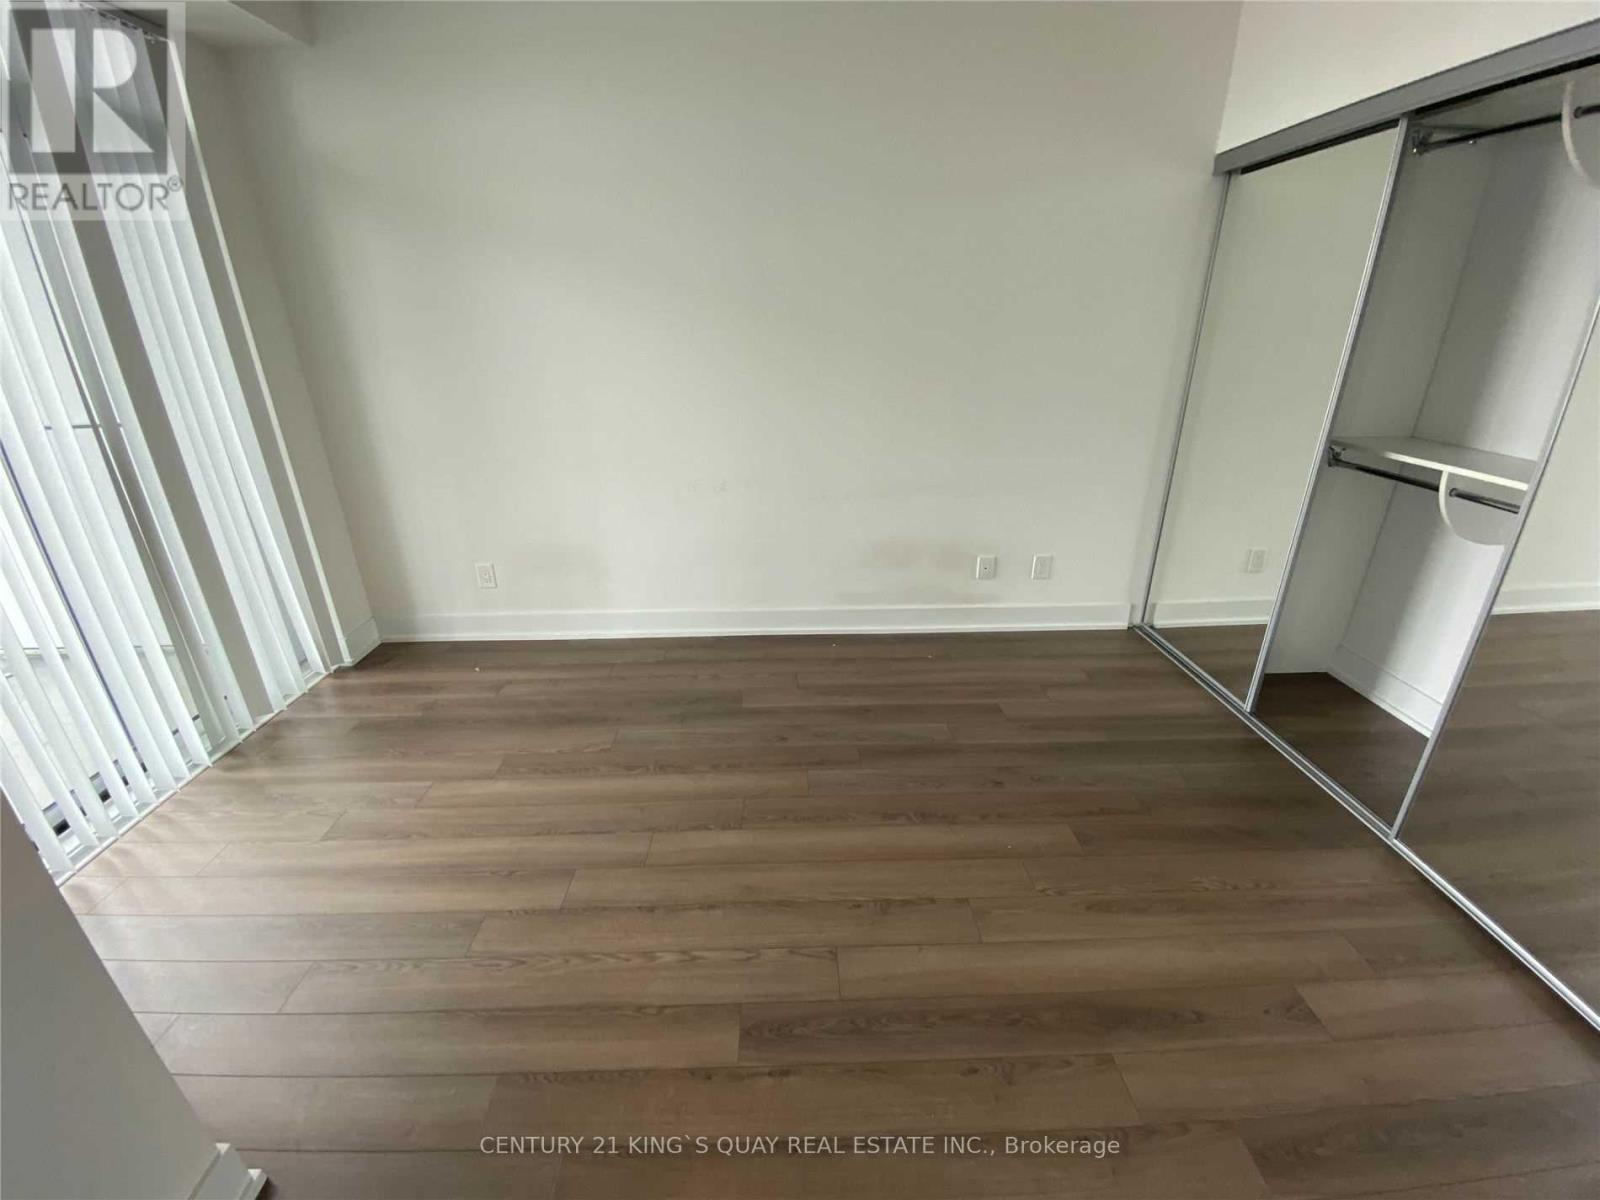
| Flat | Primary Bedroom | 4 m | 3 m | 4 m x 3 m |
Contact Us
Contact us for more information

The trademarks REALTOR®, REALTORS®, and the REALTOR® logo are controlled by The Canadian Real Estate Association (CREA) and identify real estate professionals who are members of CREA. The trademarks MLS®, Multiple Listing Service® and the associated logos are owned by The Canadian Real Estate Association (CREA) and identify the quality of services provided by real estate professionals who are members of CREA. The trademark DDF® is owned by The Canadian Real Estate Association (CREA) and identifies CREA's Data Distribution Facility (DDF®)
August 04 2026 03:54:58
Toronto Regional Real Estate Board
Century 21 King's Quay Real Estate Inc.