
100 Robinwood Crescent Milton, Ontario L9T 2C3

$1,499,000
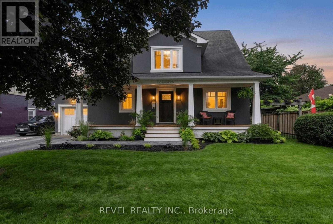
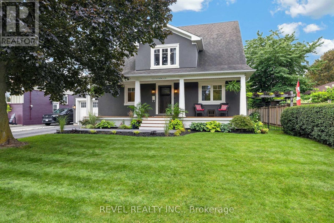
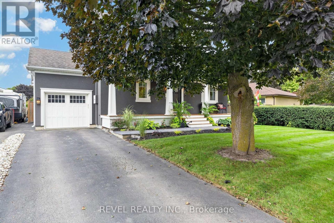
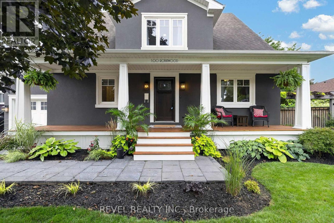
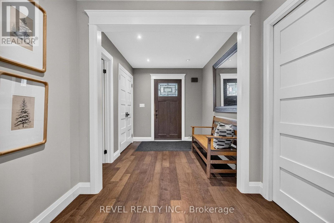
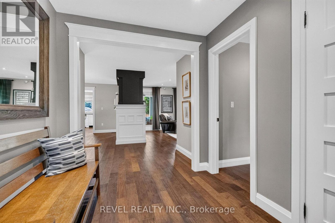
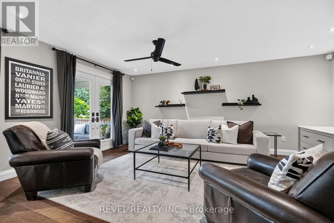
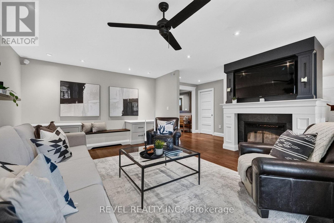
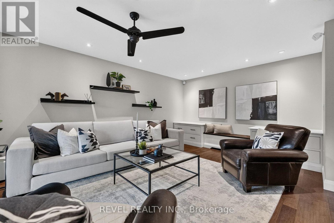
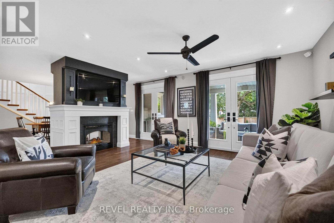
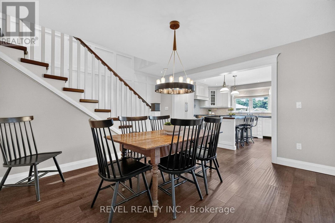
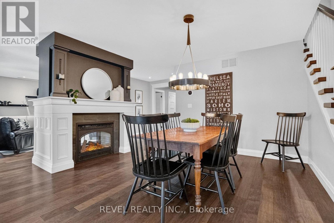
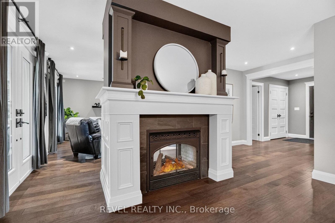
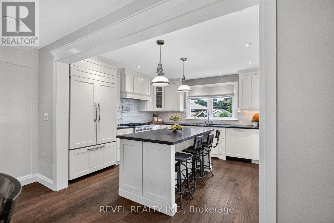
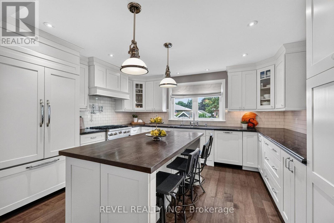
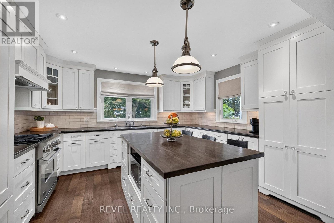
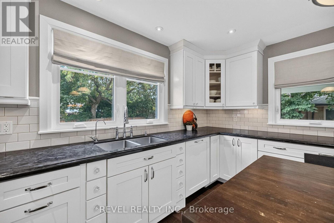
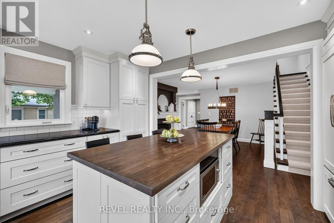
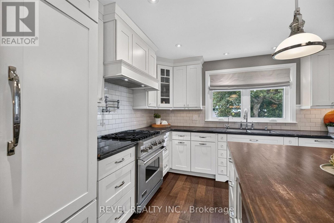
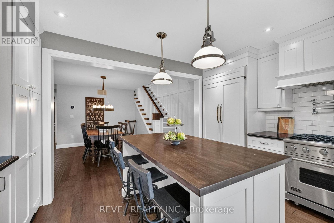
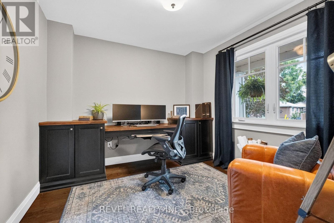
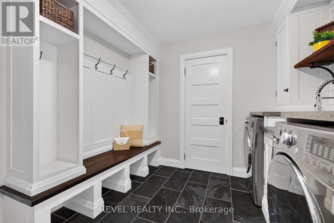
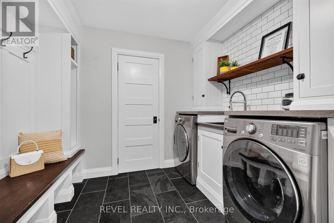
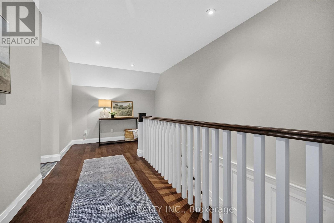
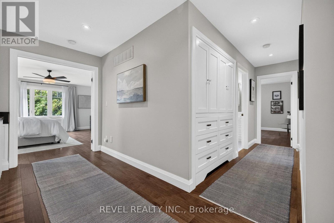
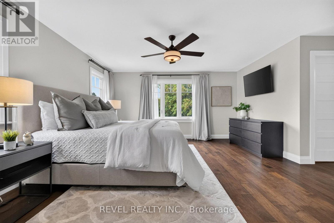
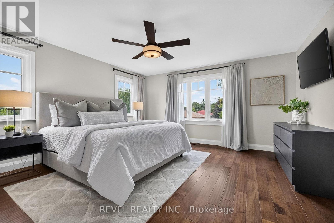
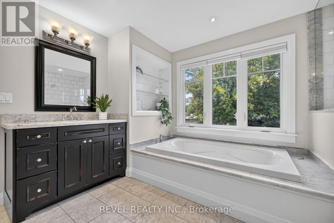
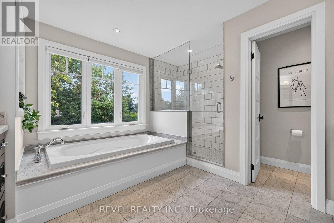
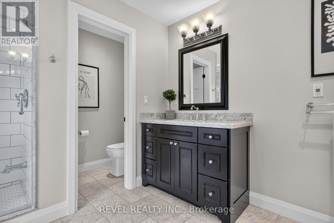
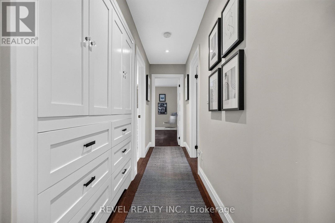
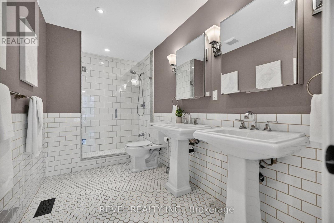
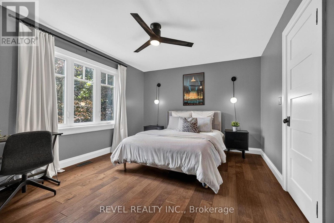
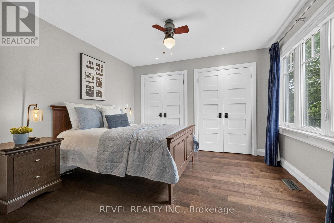
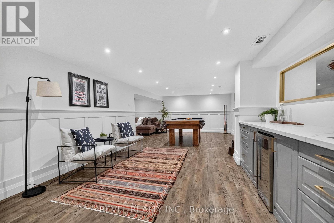
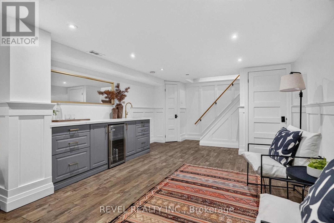
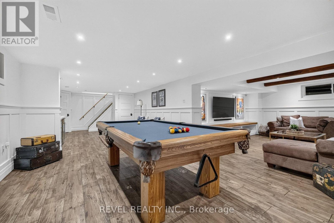
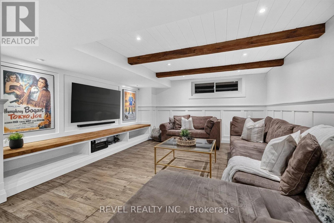
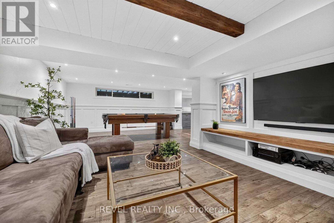
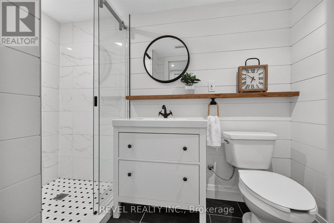
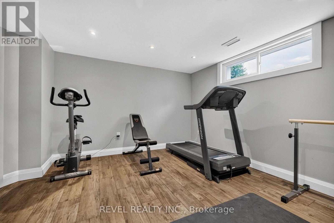
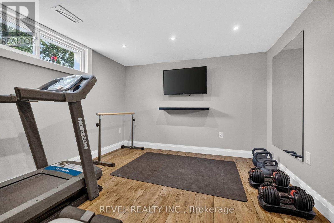
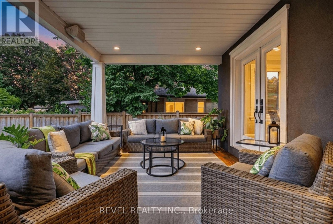
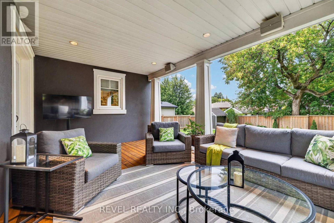
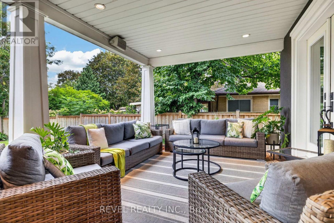
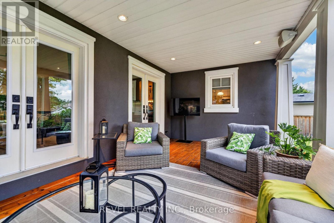
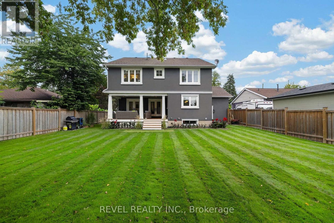
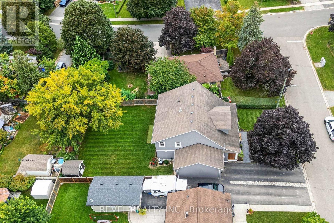
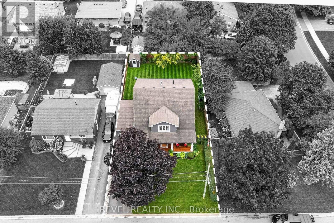
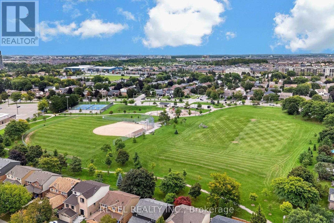
Old Milton living at its finest, this charming fully rebuilt Cape Cod-inspired home sits on a quiet, tree-lined street just steps from downtown Milton, schools, the famous LaRose specialty grocery store, multiple sports complexes, Milton District Hospital, and more. The curb appeal is stunning with manicured lawn and gardens, an inviting covered front porch, and timeless architectural details that stand out. Inside, the open-concept main floor is designed for both everyday living and effortless entertaining. The chef's kitchen is the heart of the home, featuring a Viking range, high-end appliances, custom cabinetry, and a layout perfectly suited to those who love to cook and entertain. Hardwood flooring flows throughout the dining and great rooms, complemented by a double-sided fireplace, pot lighting, and built-in cabinetry. A home office, 2-pc bathroom, and laundry add everyday convenience to the main floor. Upstairs, the spacious primary suite is a private retreat offering his-and-hers closets with built-in organization and a luxurious 5-pc ensuite bath with heated floors, marble counters, and double vanities. Two additional bedrooms, pluis a 4-pc main bath complete the upper level, providing comfortable space for family or guests. The finished basement adds even more versatility, with a spacious recreation room including a wet-bar, and a flex space the could be an additional bedroom or home gym, and 3-pc bathroom. Step outside and discover the true showstopper: a fantastic covered rear porch and veranda, creating an exceptional outdoor living and entertaining space to enjoy rain or shine. From summer barbecues to quiet mornings with coffee, this is a space you'll want to use year-round. Complete with an attached oversized single-car garage and ample parking, this move-in-ready home offers a wonderful blend of Old Milton character, modern comfort, and thoughtful functionality-all in a highly desirable neighbourhood. (id:62104)
Property Details
| MLS® Number | W13801458 |
| Property Type | Single Family |
| Community Name | 1035 - OM Old Milton |
| Amenities Near By | Hospital |
| Features | Carpet Free |
| Parking Space Total | 4 |
Building
| Bathroom Total | 4 |
| Bedrooms Above Ground | 3 |
| Bedrooms Below Ground | 1 |
| Bedrooms Total | 4 |
| Age | 51 To 99 Years |
| Appliances | Central Vacuum, Window Coverings |
| Basement Development | Partially Finished |
| Basement Type | Partial (partially Finished) |
| Construction Style Attachment | Detached |
| Cooling Type | Central Air Conditioning |
| Exterior Finish | Stucco |
| Fireplace Present | Yes |
| Fireplace Total | 1 |
| Foundation Type | Block, Poured Concrete |
| Half Bath Total | 1 |
| Heating Fuel | Natural Gas |
| Heating Type | Forced Air |
| Stories Total | 2 |
| Size Interior | 2,500 - 3,000 Sqft |
| Type | House |
| Utility Water | Municipal Water |
Parking
| Attached Garage | |
| Garage | |
| Inside Entry |
Land
| Acreage | No |
| Land Amenities | Hospital |
| Sewer | Sanitary Sewer |
| Size Depth | 121 Ft ,2 In |
| Size Frontage | 60 Ft |
| Size Irregular | 60 X 121.2 Ft |
| Size Total Text | 60 X 121.2 Ft|under 1/2 Acre |
| Zoning Description | R3 - Residential |
Rooms
| Level | Type | Length | Width | Dimensions |
|---|---|---|---|---|
| Second Level | Primary Bedroom | 6.19 m | 4.93 m | 6.19 m x 4.93 m |
| Second Level | Bedroom | 4.2 m | 3.52 m | 4.2 m x 3.52 m |
| Second Level | Bedroom | 4.27 m | 3.36 m | 4.27 m x 3.36 m |
| Basement | Recreational, Games Room | 5.05 m | 4.1 m | 5.05 m x 4.1 m |
| Basement | Bedroom | 4.39 m | 4.1 m | 4.39 m x 4.1 m |
| Basement | Other | 4.61 m | 3.33 m | 4.61 m x 3.33 m |
| Basement | Bedroom 4 | 1.26 m | 4.65 m | 1.26 m x 4.65 m |
| Basement | Family Room | 4.76 m | 4.33 m | 4.76 m x 4.33 m |
| Main Level | Kitchen | 4.03 m | 3.77 m | 4.03 m x 3.77 m |
| Main Level | Living Room | 6.25 m | 5.55 m | 6.25 m x 5.55 m |
| Main Level | Dining Room | 4.1 m | 4.21 m | 4.1 m x 4.21 m |
| Main Level | Office | 3.89 m | 3.07 m | 3.89 m x 3.07 m |
| Main Level | Laundry Room | 3.32 m | 2.81 m | 3.32 m x 2.81 m |
Contact Us
Contact us for more information

The trademarks REALTOR®, REALTORS®, and the REALTOR® logo are controlled by The Canadian Real Estate Association (CREA) and identify real estate professionals who are members of CREA. The trademarks MLS®, Multiple Listing Service® and the associated logos are owned by The Canadian Real Estate Association (CREA) and identify the quality of services provided by real estate professionals who are members of CREA. The trademark DDF® is owned by The Canadian Real Estate Association (CREA) and identifies CREA's Data Distribution Facility (DDF®)
September 18 2026 02:35:21
Toronto Regional Real Estate Board
Revel Realty Inc.