
100 Marcella Crescent Hamilton, Ontario L8K 6G1

$779,900
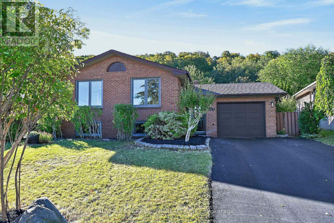
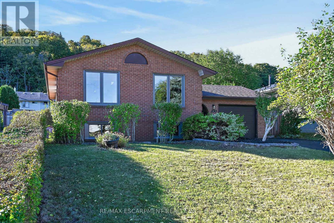
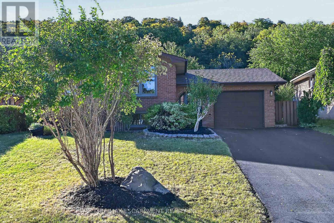
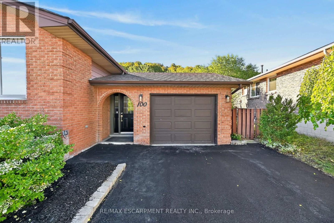
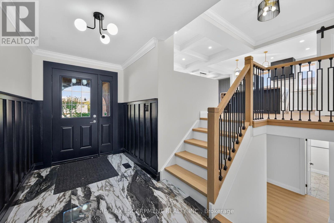
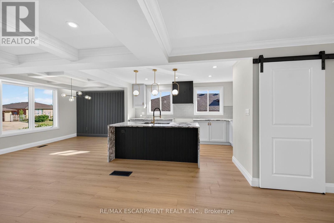
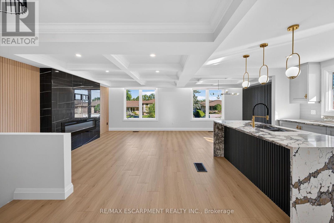
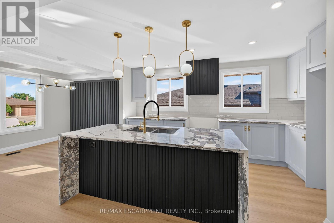
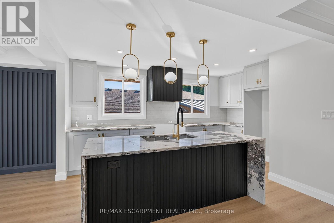
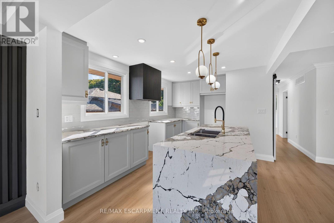
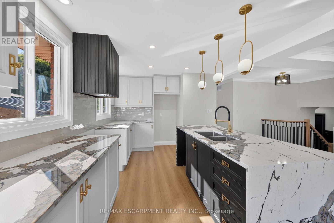
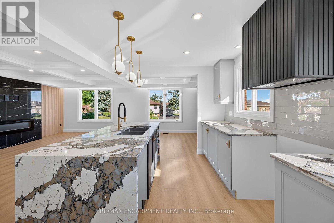
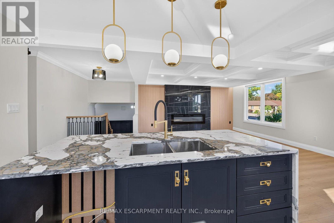
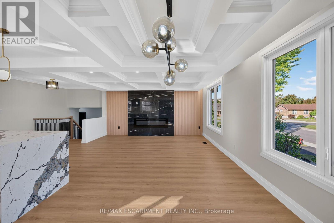
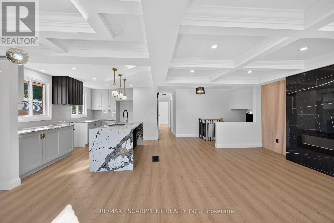
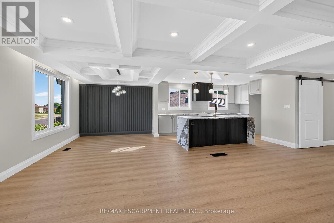
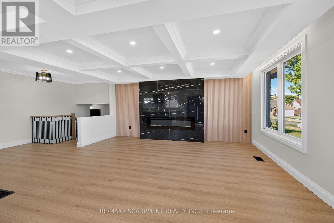
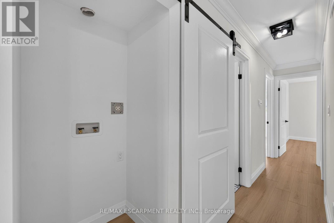
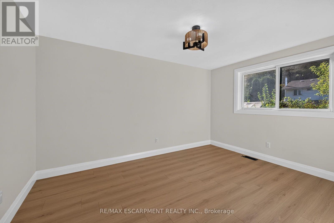
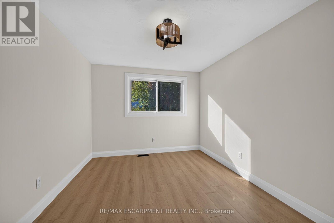
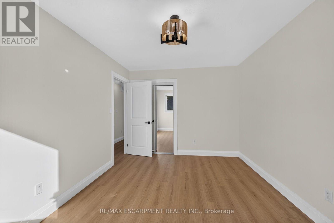
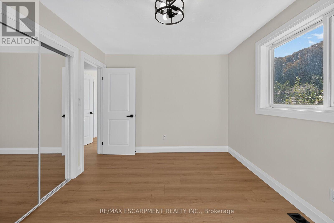
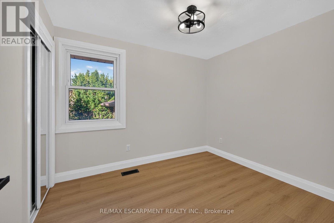
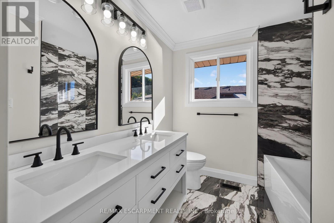
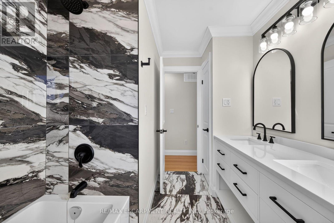
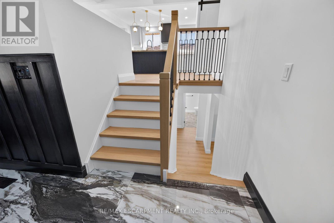
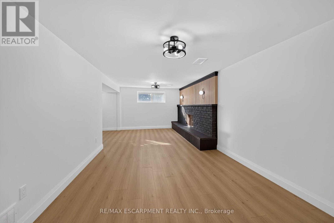
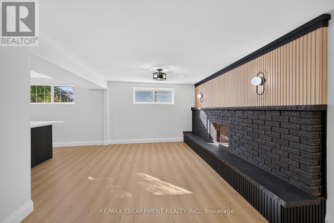
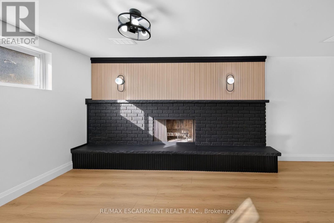
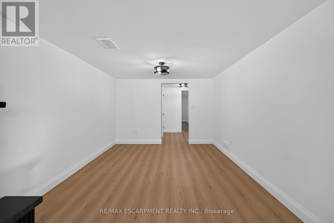
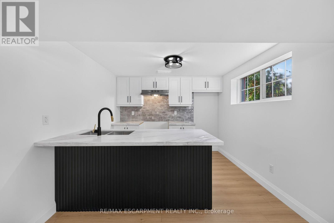
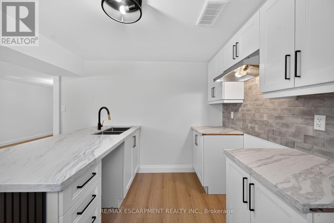
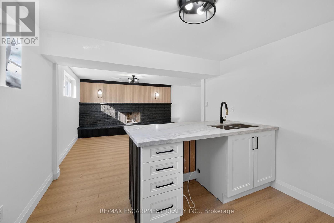
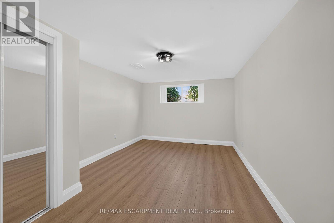
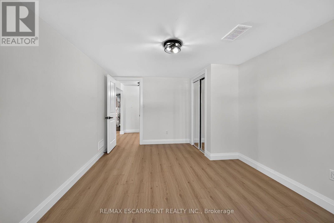
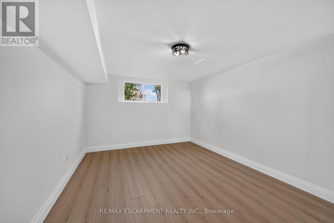
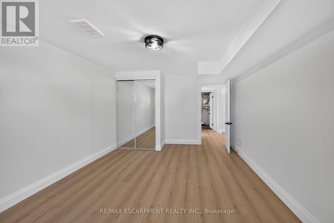
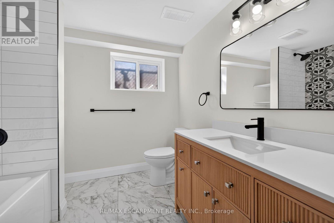
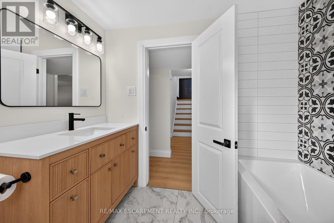
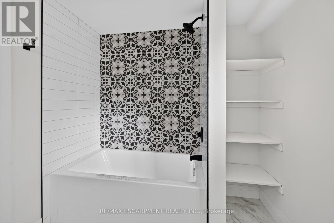
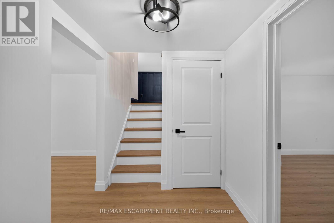
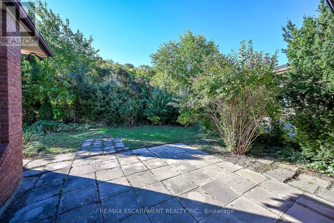
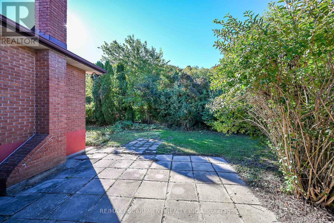
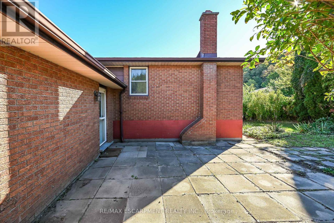
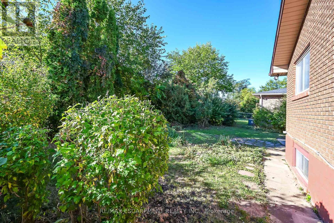
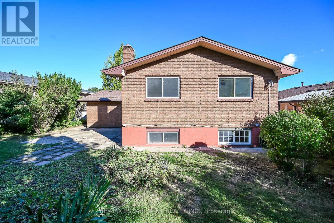
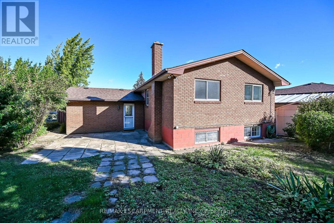
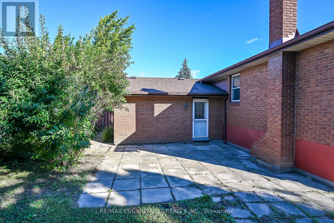
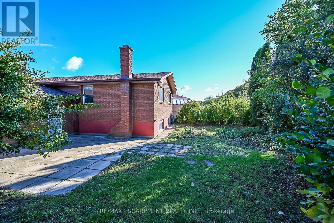
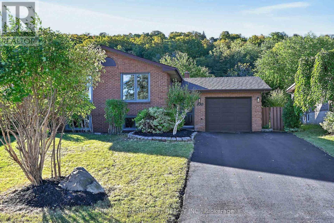
Welcome to this beautifully updated raised bungalow, where modern elegance, comfort and versatility come together. The bright open-concept main level features a gourmet kitchen with generous quartz counters and centre island, flowing seamlessly into the dining area and sophisticated living room with contemporary fireplace. Elegant oak stairs with wrought iron spindles add a refined touch, while a spacious primary retreat, two additional bedrooms and a luxurious 5-piece bath with dual vanity complete the main floor, along with the convenience of separate laundry. The fully finished lower level offers exceptional flexibility with a second kitchen, 4-piece bath, two bedrooms, generous family room and its own separate laundry-ideal for multigenerational living, an in-law suite or potential income opportunity. Enjoy the privacy of the backyard, perfect for relaxing or entertaining. Extensive updates include two new kitchens, two new bathrooms, quartz counters, porcelain tile, quality laminate flooring, designer lighting, pot lights, coffered ceilings, wainscoted entrance, oak stairs with wrought iron spindles, baseboard, trim & casing, crown molding, furnace & A/C (2024), and new asphalt driveway (2026). Located in a desirable family-friendly neighbourhood close to parks, schools, shopping, transit and major highways. Stylish, sophisticated and move-in ready, this exceptional home offers impressive finishes, thoughtful upgrades and outstanding flexibility for today's lifestyle. (id:62104)
Property Details
| MLS® Number | X13878994 |
| Property Type | Single Family |
| Community Name | Gershome |
| Amenities Near By | Hospital, Park, Place Of Worship, Public Transit, Schools |
| Community Features | School Bus |
| Equipment Type | Water Heater |
| Features | In-law Suite |
| Parking Space Total | 5 |
| Rental Equipment Type | Water Heater |
Building
| Bathroom Total | 2 |
| Bedrooms Above Ground | 3 |
| Bedrooms Below Ground | 2 |
| Bedrooms Total | 5 |
| Age | 51 To 99 Years |
| Amenities | Fireplace(s) |
| Appliances | Garage Door Opener Remote(s), Dryer, Washer |
| Architectural Style | Raised Bungalow |
| Basement Development | Finished |
| Basement Type | Full (finished) |
| Construction Style Attachment | Detached |
| Cooling Type | Central Air Conditioning |
| Exterior Finish | Brick |
| Fireplace Present | Yes |
| Fireplace Total | 2 |
| Fireplace Type | Woodstove |
| Flooring Type | Porcelain Tile, Laminate, Concrete |
| Foundation Type | Block |
| Heating Fuel | Natural Gas |
| Heating Type | Forced Air |
| Stories Total | 1 |
| Size Interior | 1,100 - 1,500 Sqft |
| Type | House |
| Utility Water | Municipal Water |
Parking
| Attached Garage | |
| Garage |
Land
| Acreage | No |
| Fence Type | Fully Fenced |
| Land Amenities | Hospital, Park, Place Of Worship, Public Transit, Schools |
| Sewer | Sanitary Sewer |
| Size Depth | 100 Ft |
| Size Frontage | 50 Ft |
| Size Irregular | 50 X 100 Ft |
| Size Total Text | 50 X 100 Ft|under 1/2 Acre |
Rooms
| Level | Type | Length | Width | Dimensions |
|---|---|---|---|---|
| Lower Level | Bedroom | 4.72 m | 3.3 m | 4.72 m x 3.3 m |
| Lower Level | Bedroom | 4.72 m | 3.05 m | 4.72 m x 3.05 m |
| Lower Level | Recreational, Games Room | 7.01 m | 3.35 m | 7.01 m x 3.35 m |
| Lower Level | Kitchen | 3.35 m | 3.05 m | 3.35 m x 3.05 m |
| Lower Level | Laundry Room | 3.35 m | 3.2 m | 3.35 m x 3.2 m |
| Lower Level | Utility Room | Measurements not available | ||
| Lower Level | Other | 4.88 m | 1.75 m | 4.88 m x 1.75 m |
| Lower Level | Bathroom | Measurements not available | ||
| Main Level | Foyer | Measurements not available | ||
| Main Level | Kitchen | 3.56 m | 3.15 m | 3.56 m x 3.15 m |
| Main Level | Dining Room | 3.15 m | 2.79 m | 3.15 m x 2.79 m |
| Main Level | Family Room | 4.93 m | 3.71 m | 4.93 m x 3.71 m |
| Main Level | Bathroom | Measurements not available | ||
| Main Level | Primary Bedroom | 4.11 m | 3.12 m | 4.11 m x 3.12 m |
| Main Level | Bedroom | 3.68 m | 3.07 m | 3.68 m x 3.07 m |
| Main Level | Bedroom | 3.07 m | 2.44 m | 3.07 m x 2.44 m |
| Main Level | Laundry Room | Measurements not available |
Utilities
| Cable | Available |
| Electricity | Installed |
| Sewer | Installed |
https://www.realtor.ca/real-estate/30383757/100-marcella-crescent-hamilton-gershome-gershome
Contact Us
Contact us for more information

The trademarks REALTOR®, REALTORS®, and the REALTOR® logo are controlled by The Canadian Real Estate Association (CREA) and identify real estate professionals who are members of CREA. The trademarks MLS®, Multiple Listing Service® and the associated logos are owned by The Canadian Real Estate Association (CREA) and identify the quality of services provided by real estate professionals who are members of CREA. The trademark DDF® is owned by The Canadian Real Estate Association (CREA) and identifies CREA's Data Distribution Facility (DDF®)
October 08 2026 11:37:47
Toronto Regional Real Estate Board
RE/MAX Escarpment Realty Inc.