
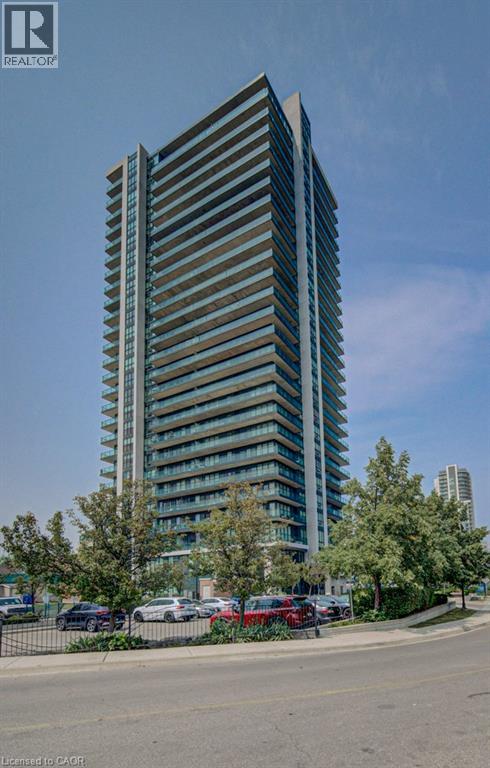
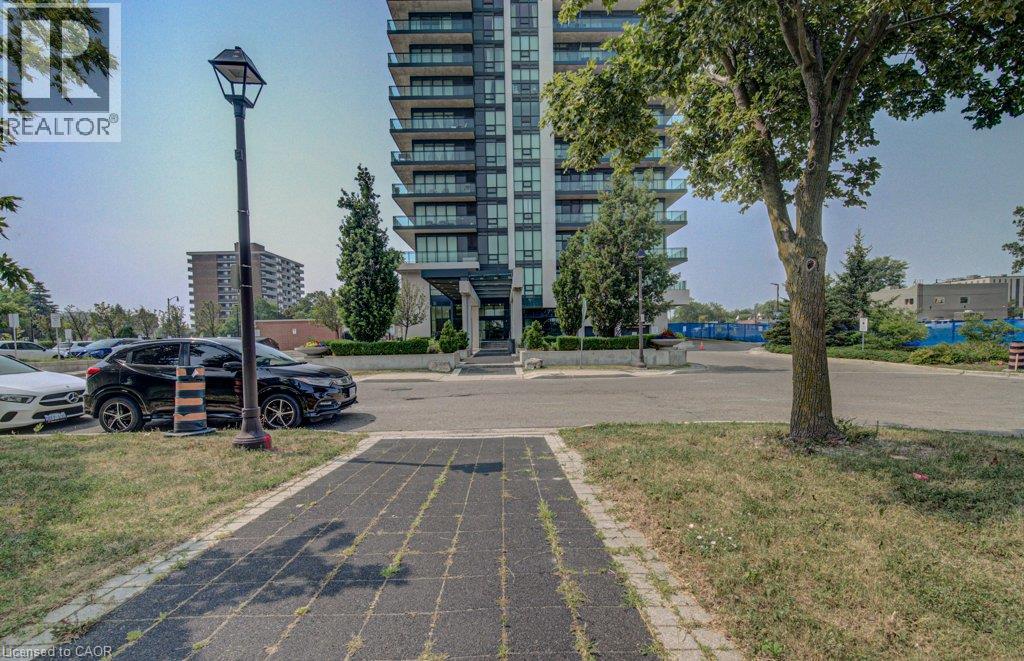
100 John Street Unit# 1503 Brampton, Ontario L6W 0A8

$399,999Maintenance, Insurance, Water, Parking
$638.83 Monthly
Maintenance, Insurance, Water, Parking
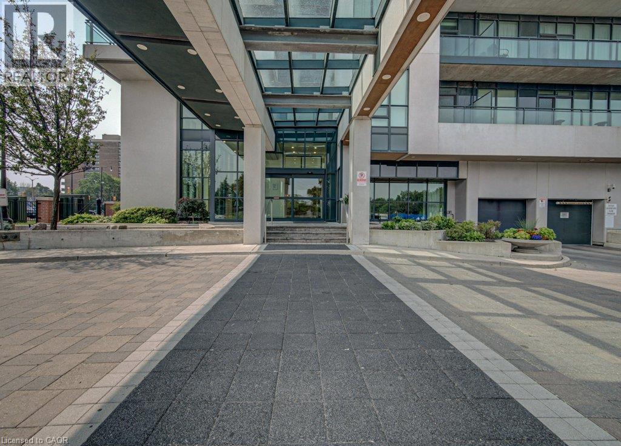
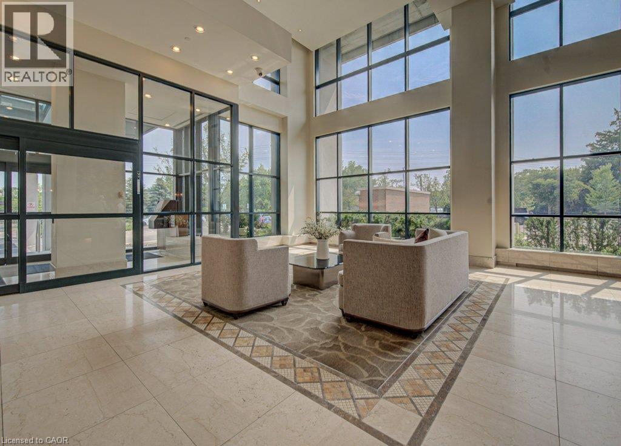
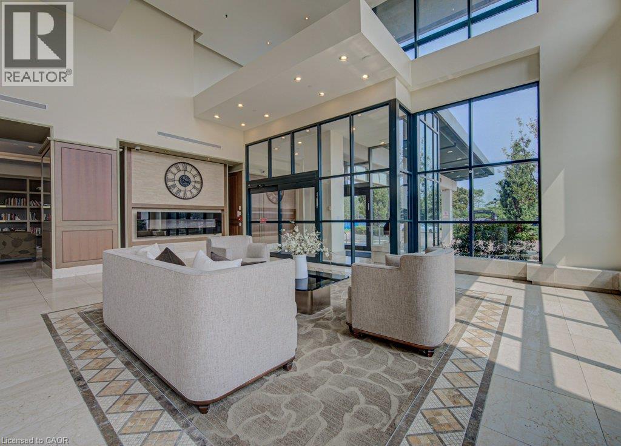
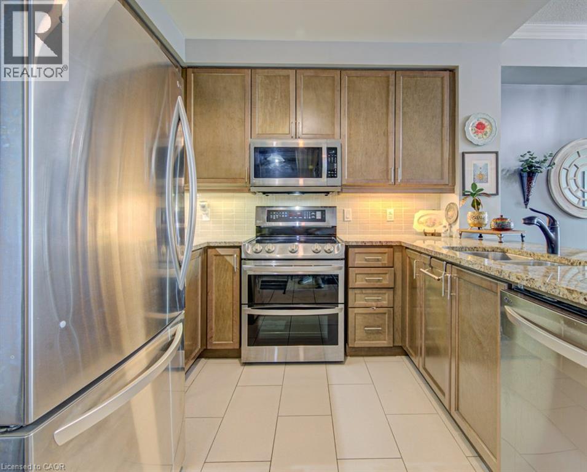
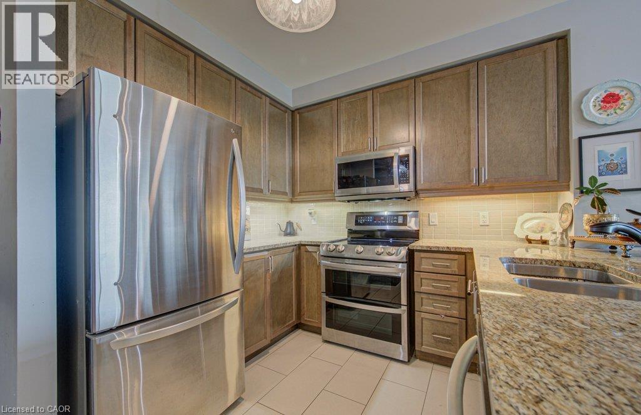
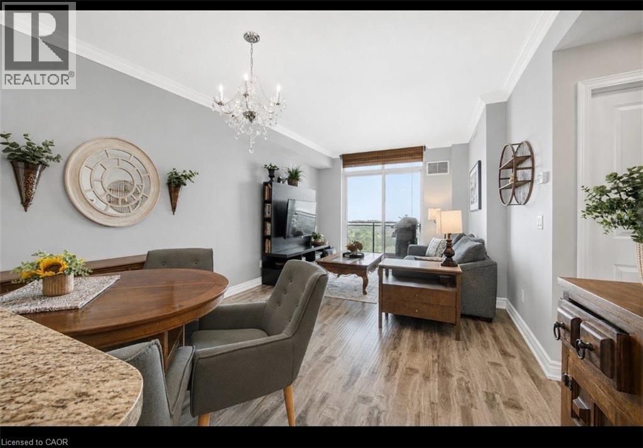
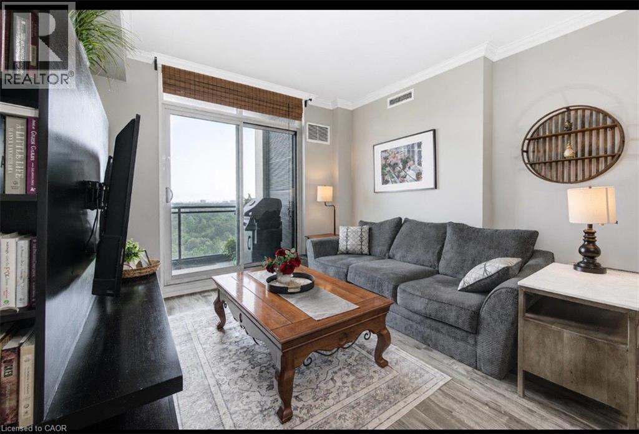
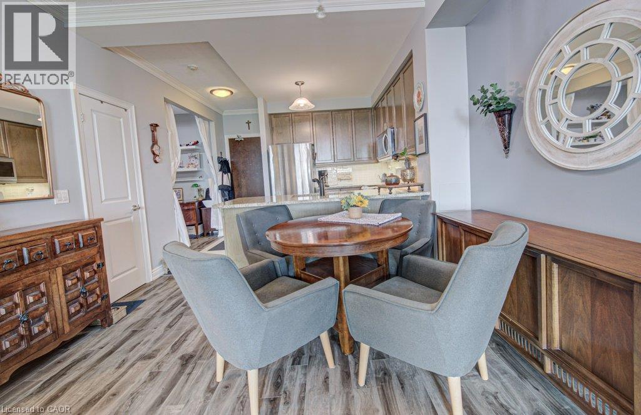
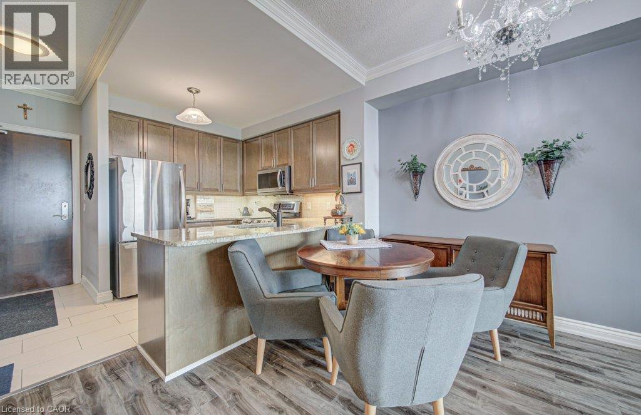
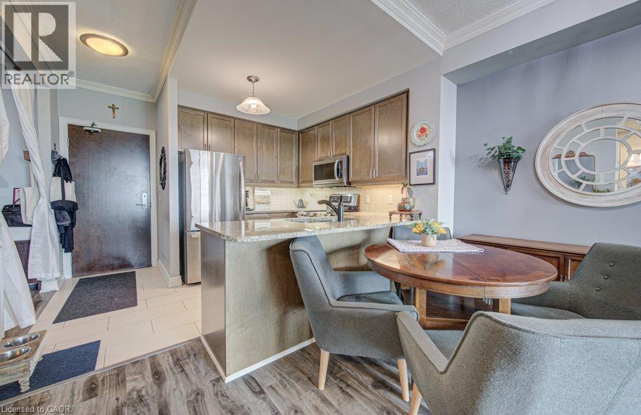
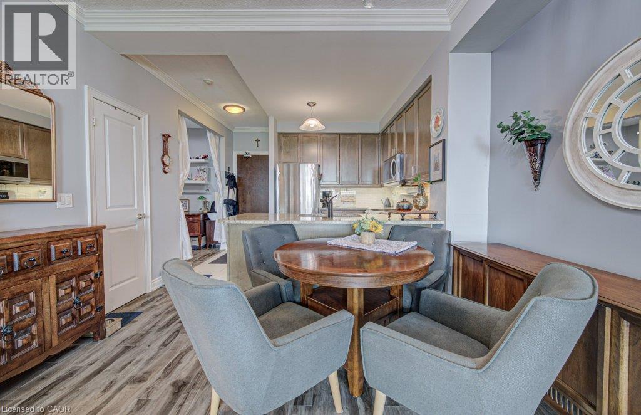
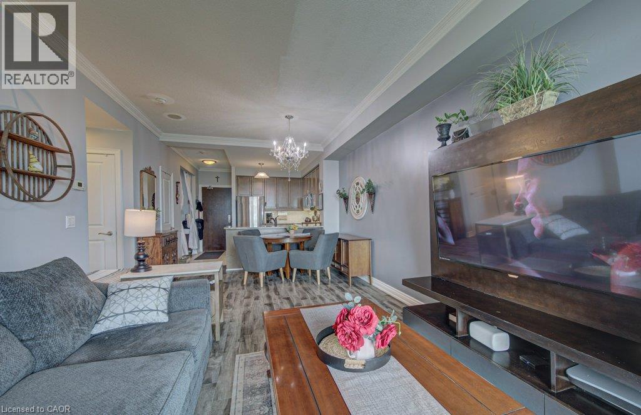
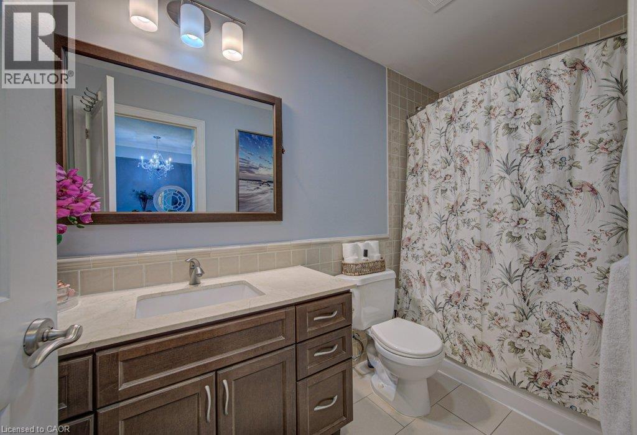
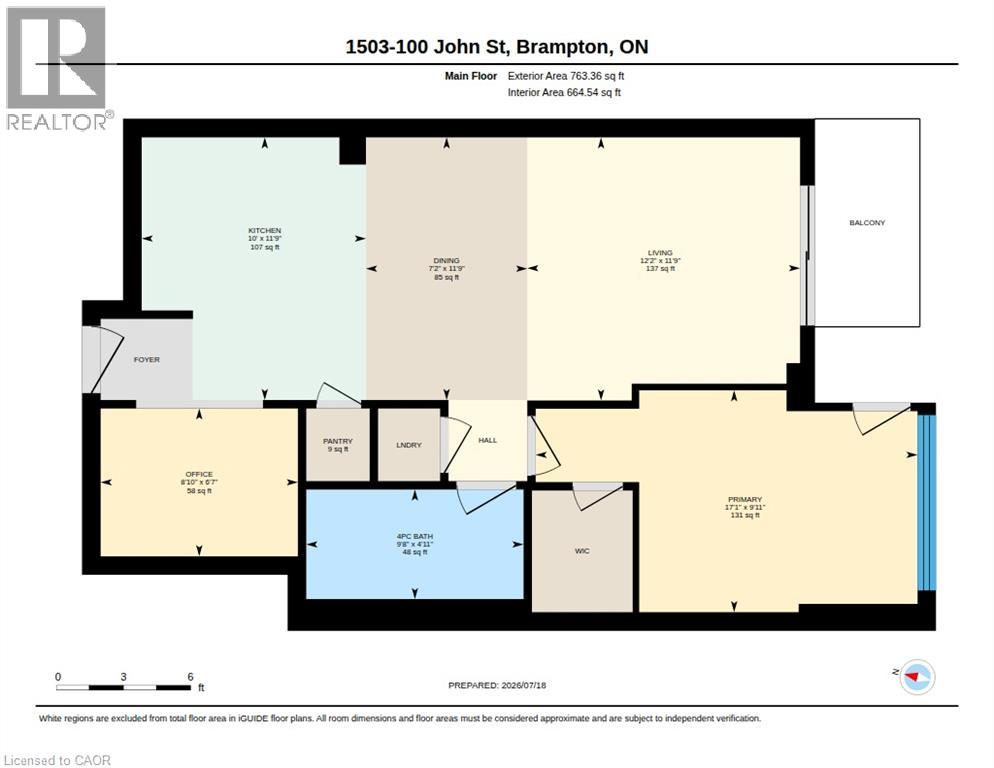
$638.83 MonthlyDiscover the essence of contemporary urban living at 100 JOHN ST 1503. This condominium, constructed in 2010, presents an attractive property in great condition, offering a singular story of refined design. The kitchen is a culinary haven, thoughtfully designed with stainless steel appliances. A convenient peninsula provides additional counter space and an ideal spot for casual dining, all seamlessly integrated into an open-plan layout with the living room, fostering an atmosphere of connection and ease. With one spacious bedroom and a well-appointed bathroom, this residence provides a comfortable and private retreat within the vibrant city. This well-maintained condominium offers a compelling opportunity for sophisticated living; schedule your viewing today. (id:62104)
Property Details
| MLS® Number | 40849062 |
| Property Type | Single Family |
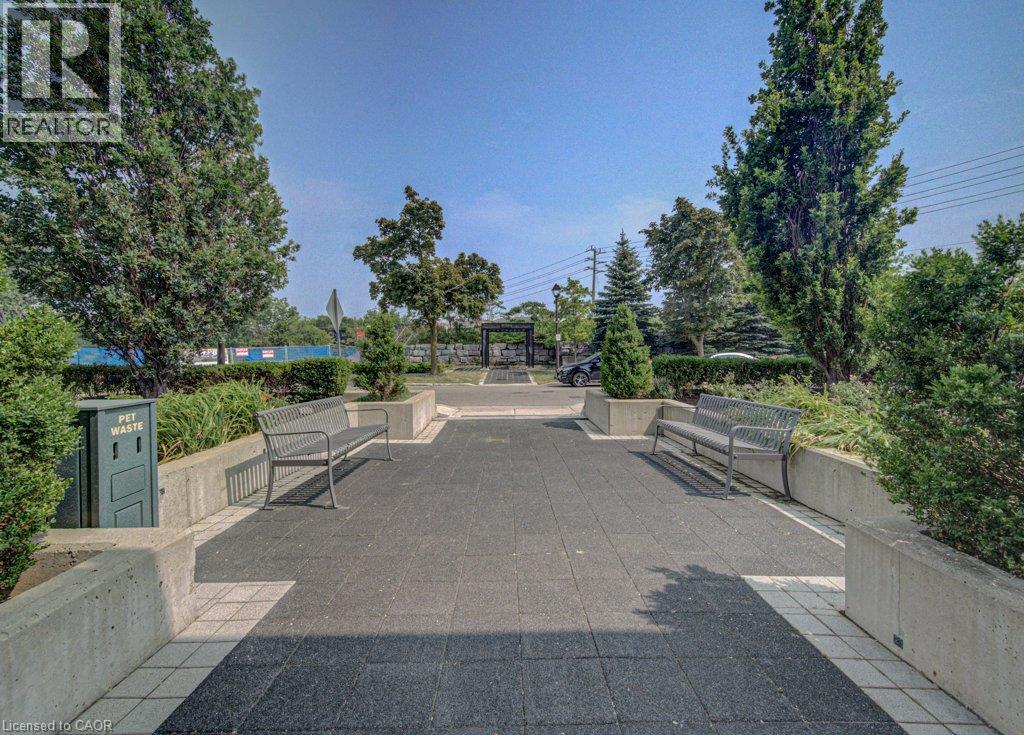
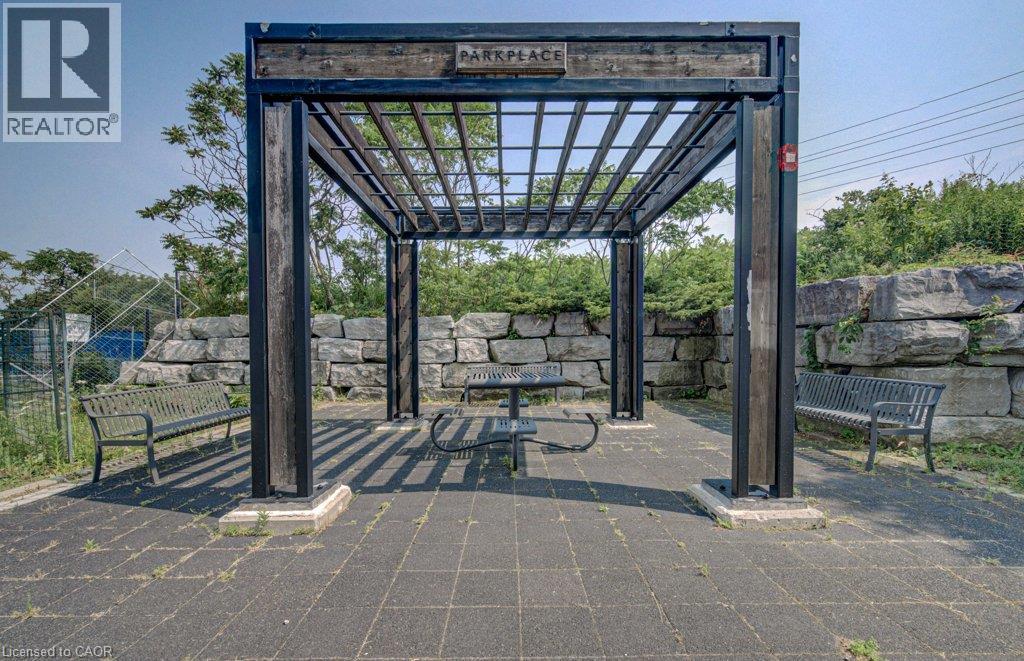
| Amenities Near By | Hospital, Park, Public Transit, Schools |
| Communication Type | High Speed Internet |
| Community Features | Community Centre |
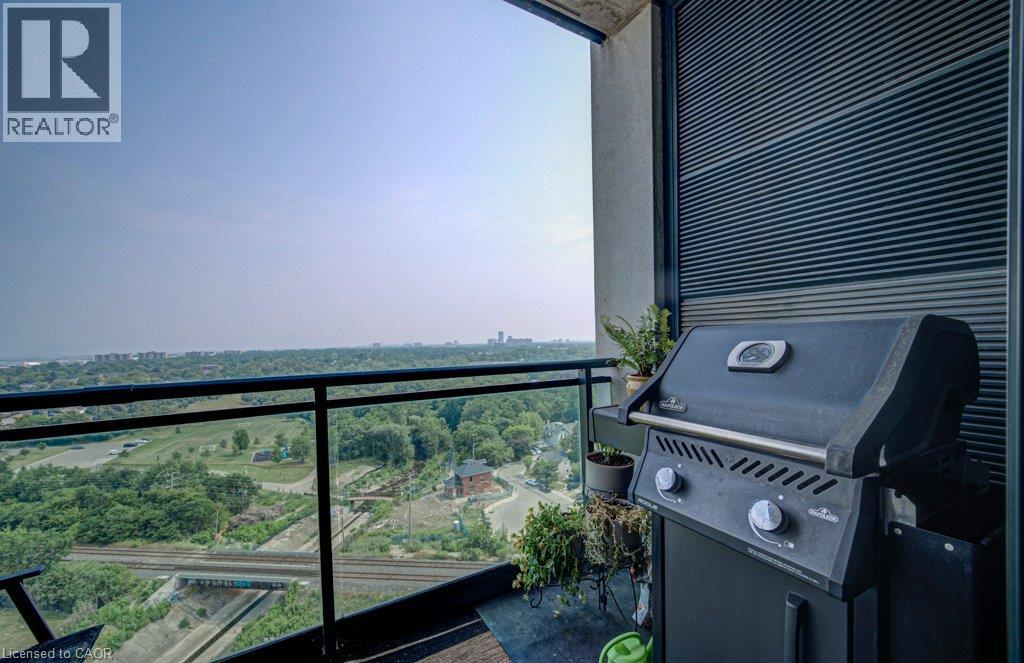
| Features | Balcony |
| Parking Space Total | 1 |
| Storage Type | Locker |
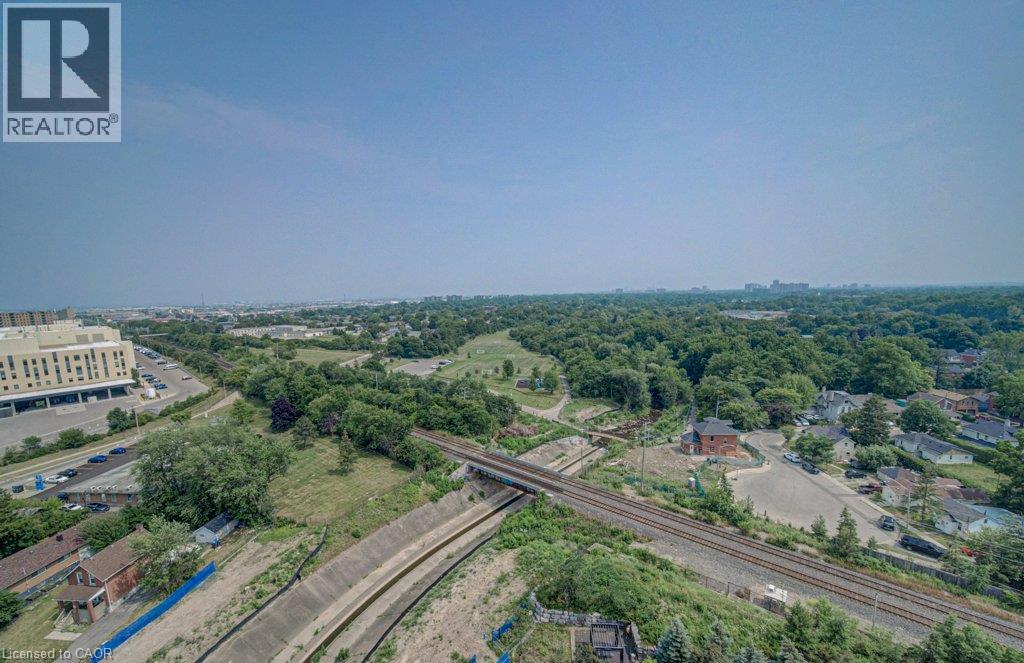
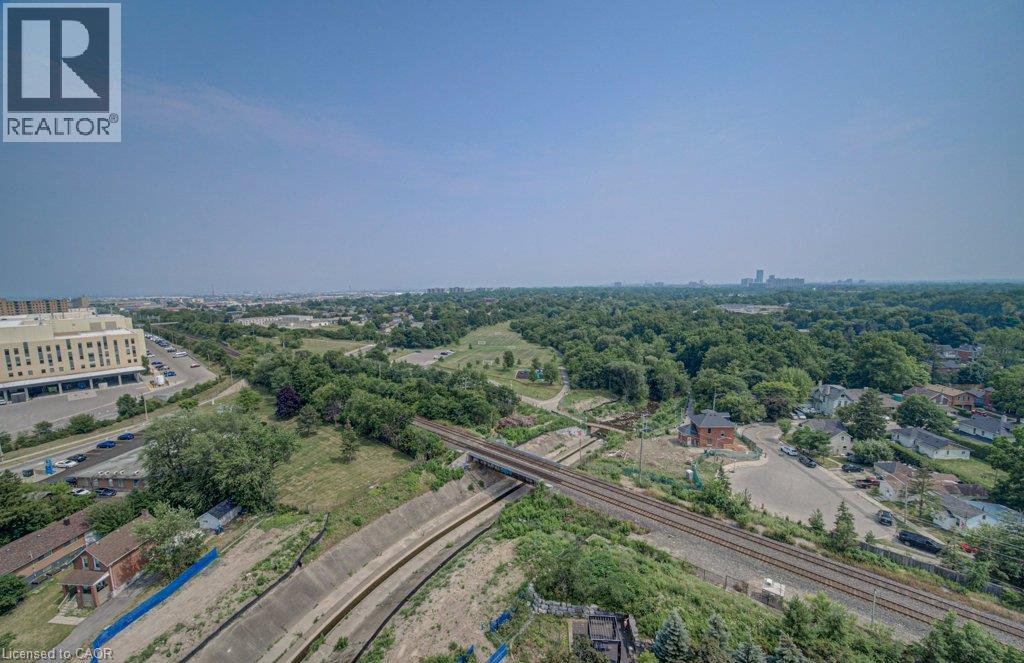
| View Type | City View |
Building
| Bathroom Total | 1 |
| Bedrooms Above Ground | 1 |
| Bedrooms Total | 1 |
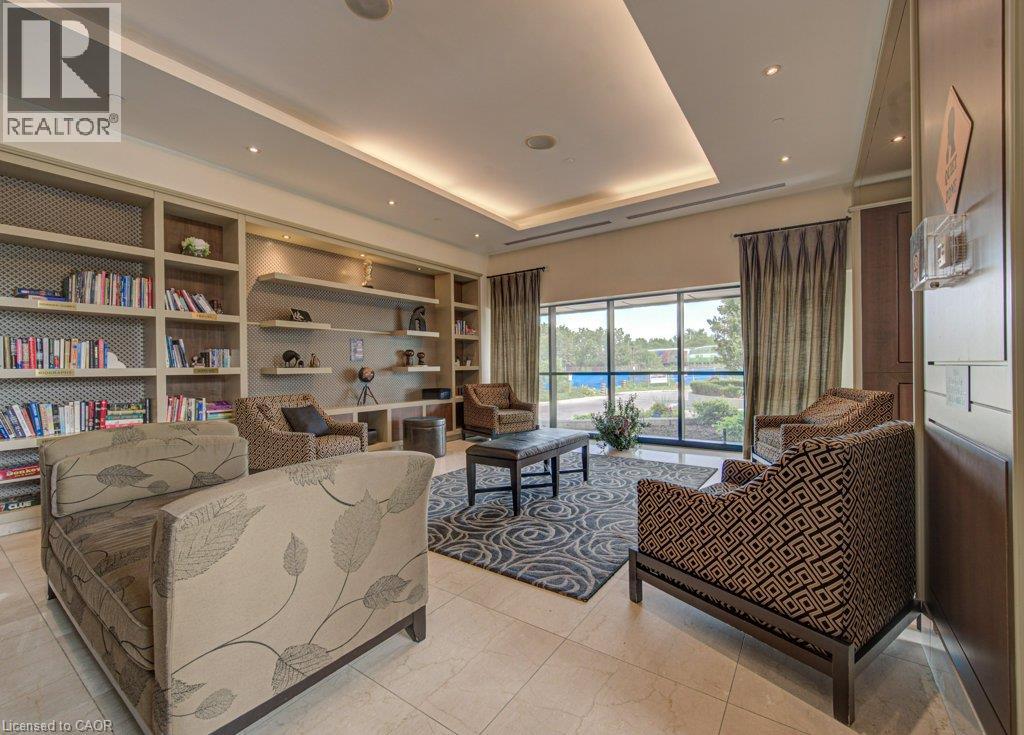
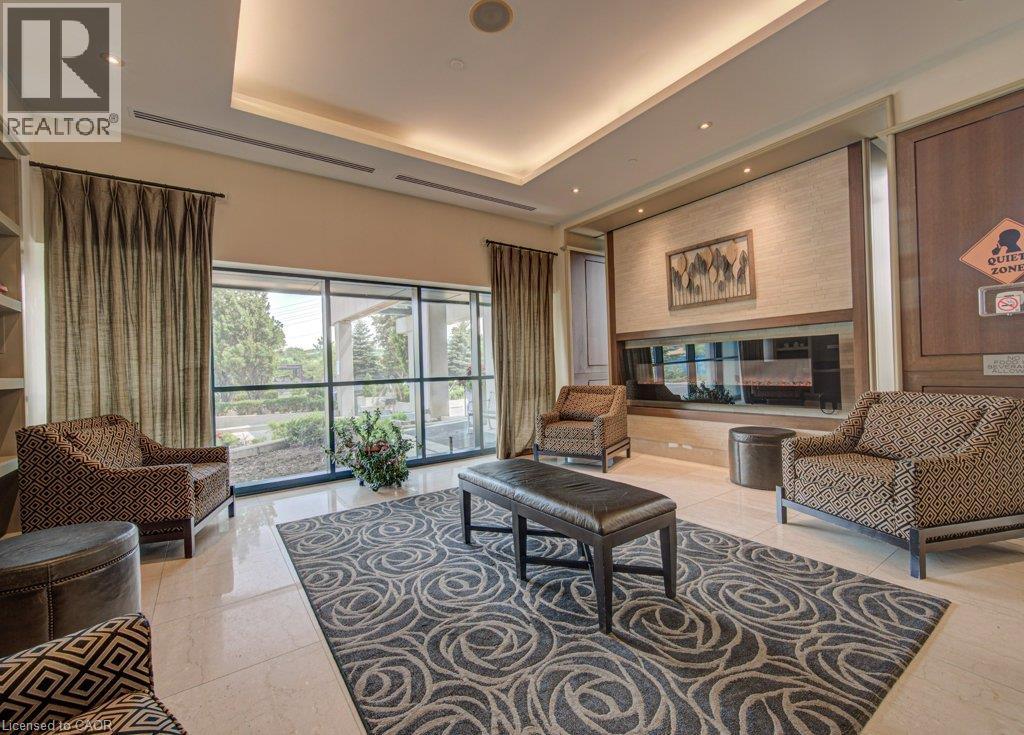
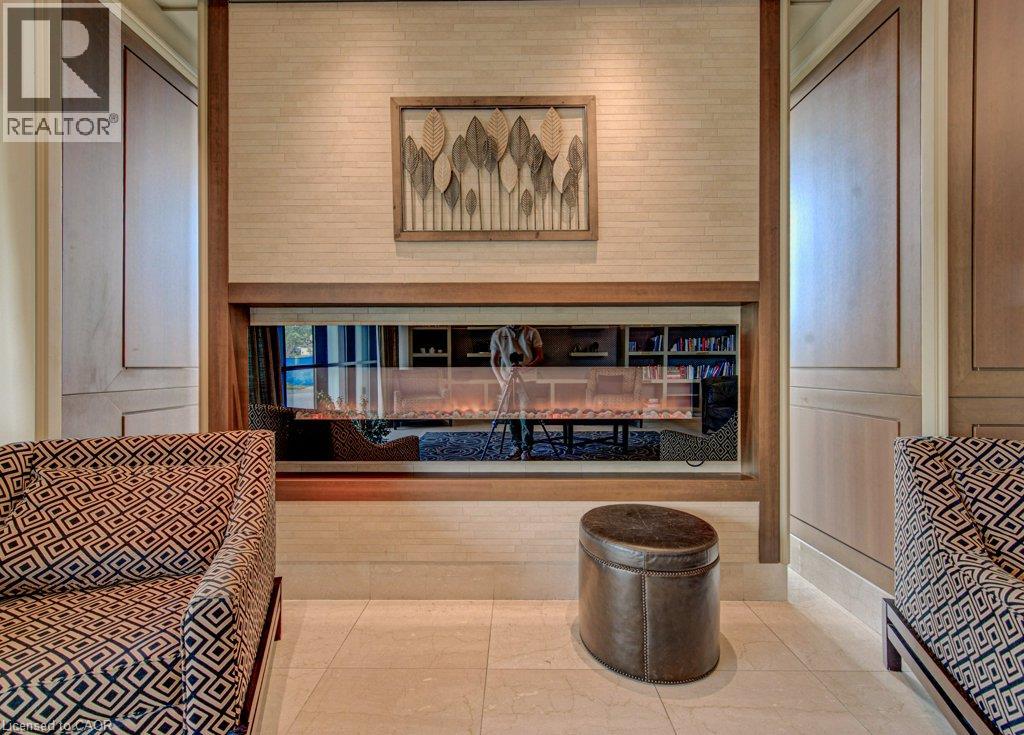
| Amenities | Exercise Centre, Guest Suite, Party Room |
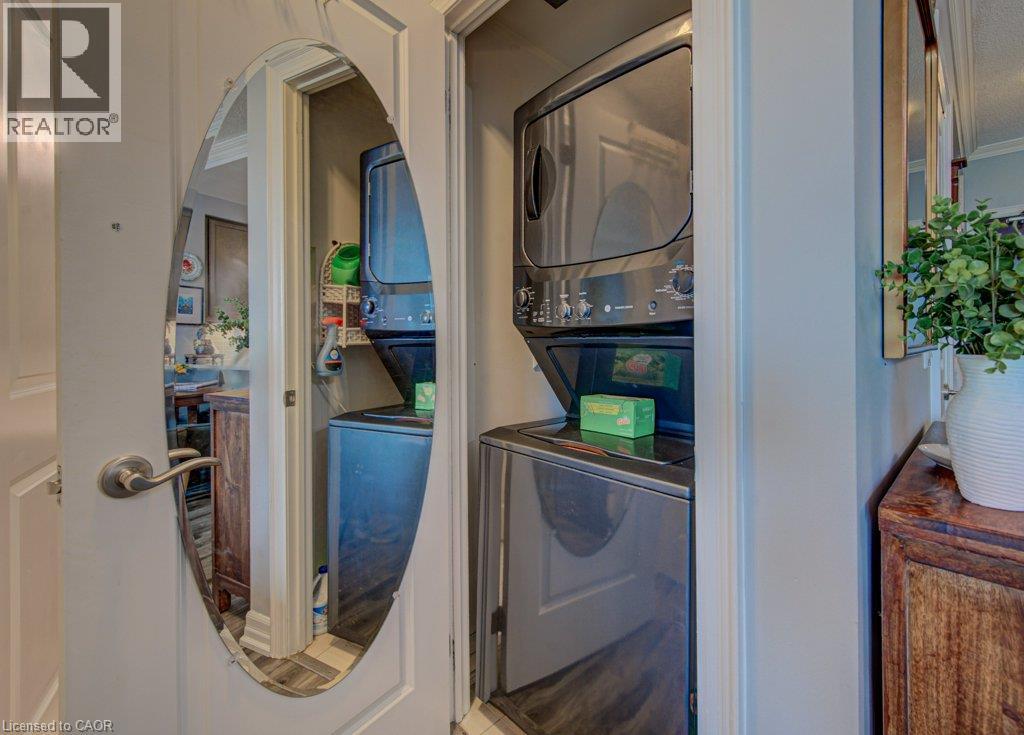
| Appliances | Dishwasher, Dryer, Refrigerator, Stove, Washer, Microwave Built-in, Hood Fan, Window Coverings |
| Basement Type | None |
| Constructed Date | 2010 |
| Construction Style Attachment | Attached |
| Cooling Type | Central Air Conditioning |
| Exterior Finish | Concrete |
| Fire Protection | Smoke Detectors, Alarm System |
| Heating Type | Forced Air |
| Stories Total | 1 |
| Size Interior | 763 Sqft |
| Type | Apartment |
| Utility Water | Municipal Water |
Parking
| Underground | |
| Visitor Parking |
Land
| Acreage | No |
| Land Amenities | Hospital, Park, Public Transit, Schools |
| Sewer | Municipal Sewage System |
| Size Total Text | Unknown |
| Zoning Description | Dc-3450 |
Rooms
| Level | Type | Length | Width | Dimensions |
|---|---|---|---|---|
| Main Level | Pantry | 3'3'' x 2'10'' | ||
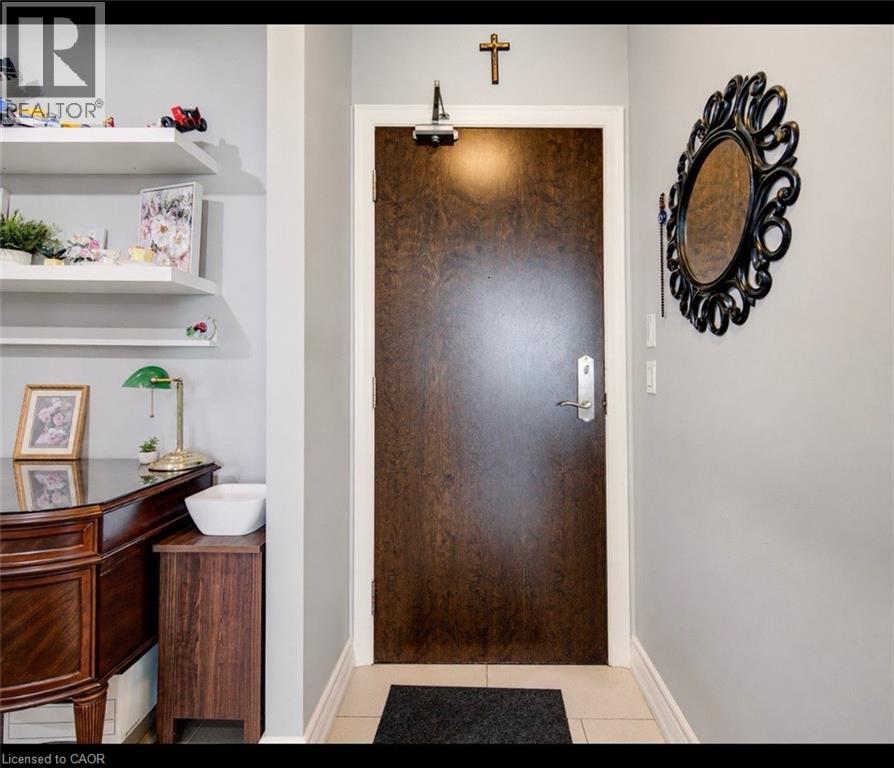
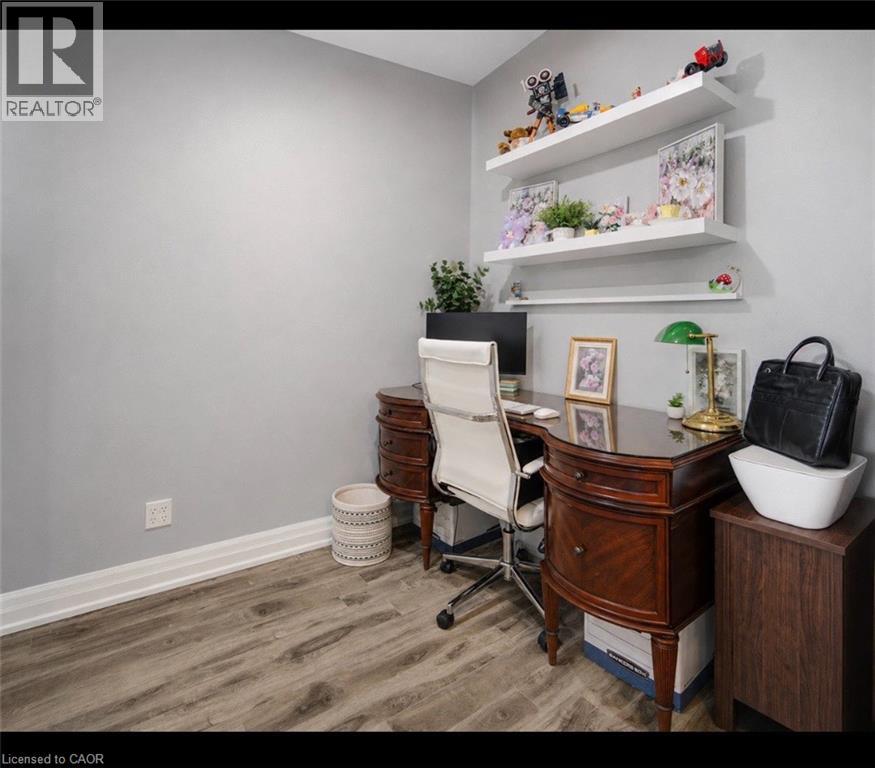
| Main Level | Office | 6'7'' x 8'10'' | ||
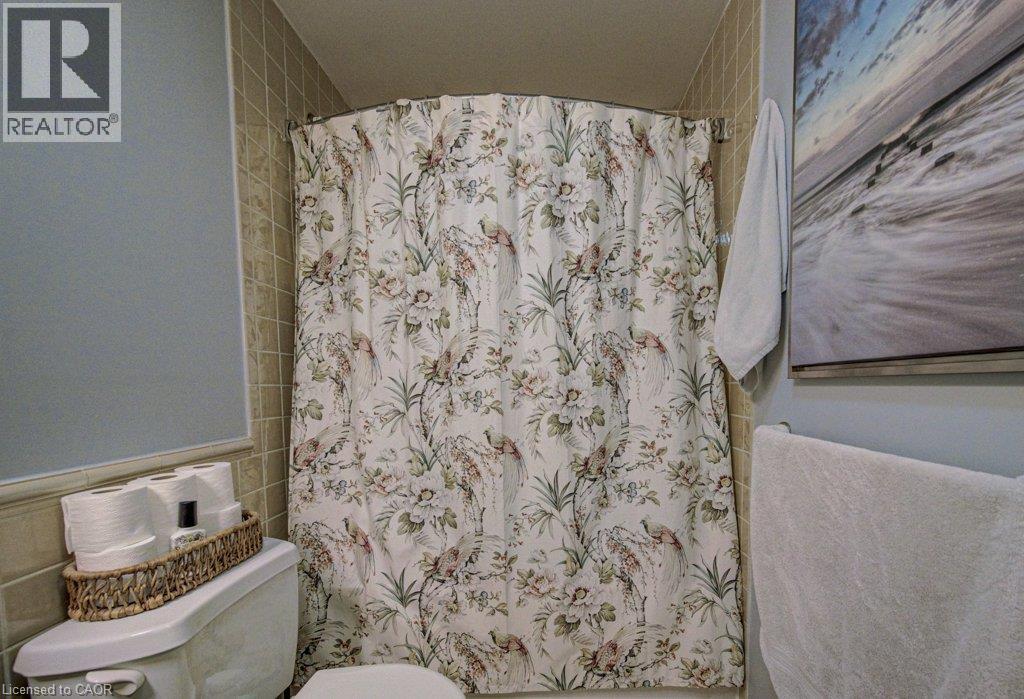
| Main Level | Full Bathroom | 4'11'' x 9'8'' | ||
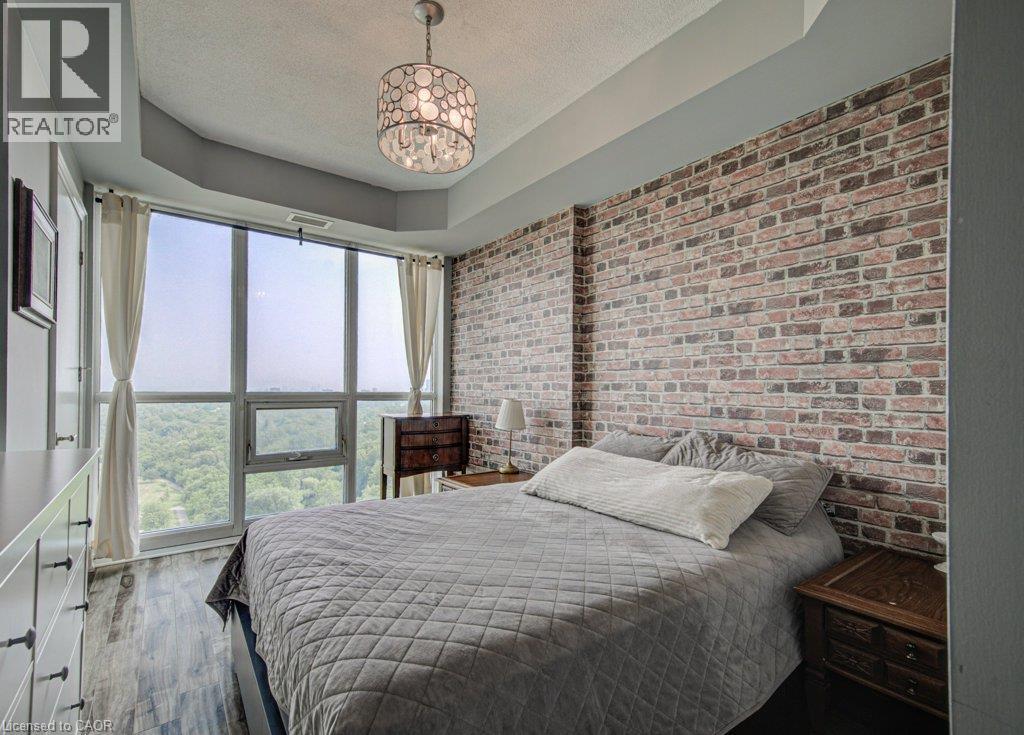
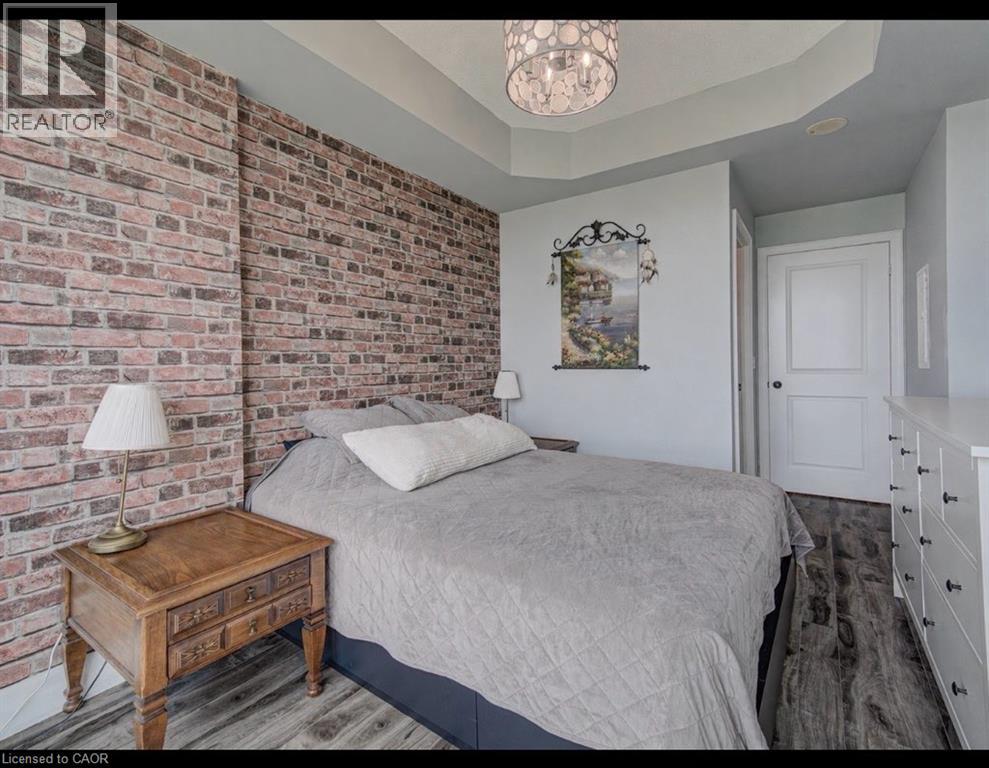
| Main Level | Primary Bedroom | 9'11'' x 17'1'' | ||
| Main Level | Dining Room | 11'9'' x 7'2'' | ||
| Main Level | Living Room | 11'9'' x 12'2'' | ||
| Main Level | Kitchen | 11'9'' x 10'0'' |
Utilities
| Electricity | Available |
| Natural Gas | Available |
https://www.realtor.ca/real-estate/30057192/100-john-street-unit-1503-brampton
Contact Us
Contact us for more information

The trademarks REALTOR®, REALTORS®, and the REALTOR® logo are controlled by The Canadian Real Estate Association (CREA) and identify real estate professionals who are members of CREA. The trademarks MLS®, Multiple Listing Service® and the associated logos are owned by The Canadian Real Estate Association (CREA) and identify the quality of services provided by real estate professionals who are members of CREA. The trademark DDF® is owned by The Canadian Real Estate Association (CREA) and identifies CREA's Data Distribution Facility (DDF®)
July 21 2026 06:43:32
REALTORS® Association of Hamilton-Burlington
Shaw Realty Group Inc.