
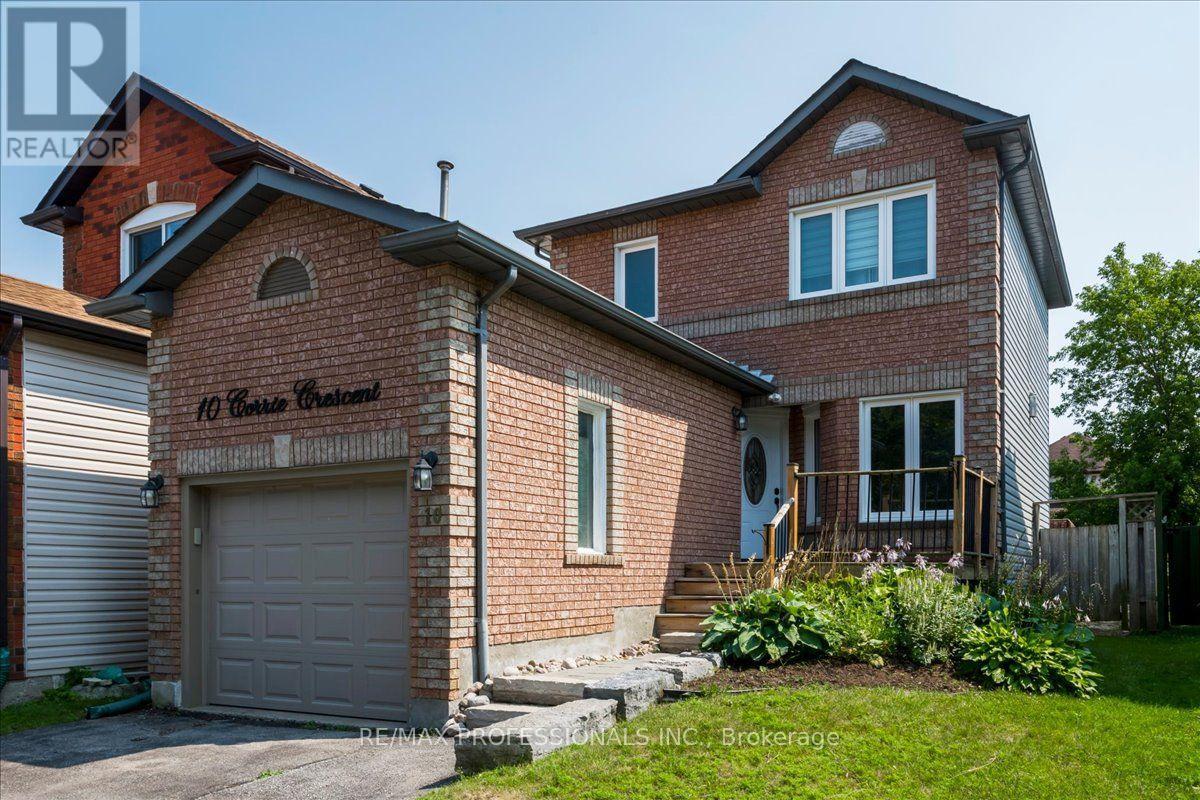
10 Corrie Crescent Essa, Ontario L0M 1B3

$595,000
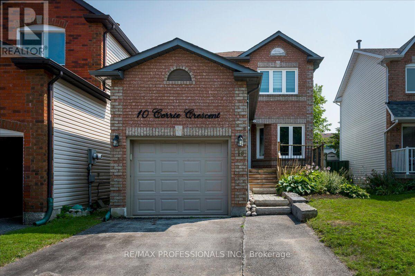
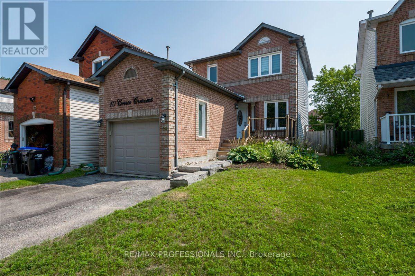
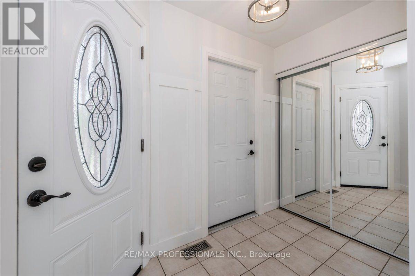
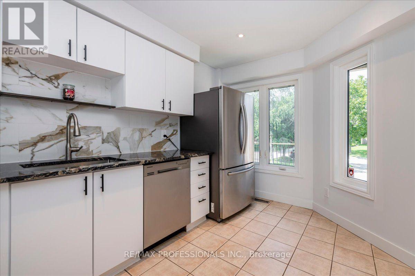
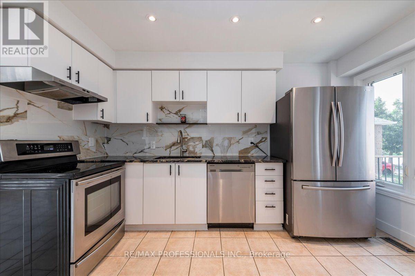
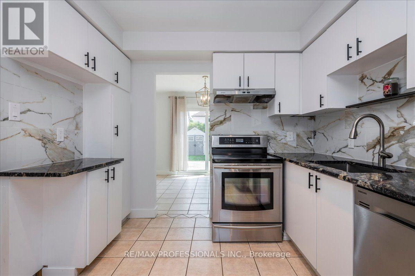
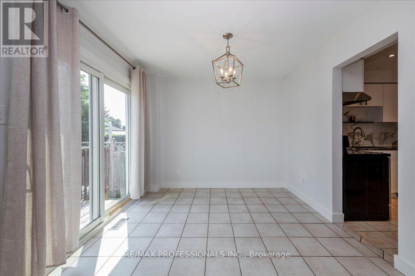
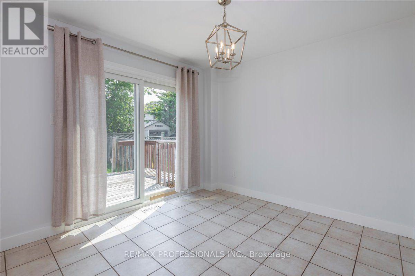
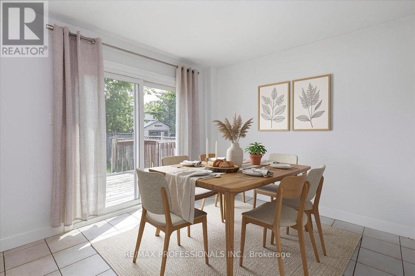
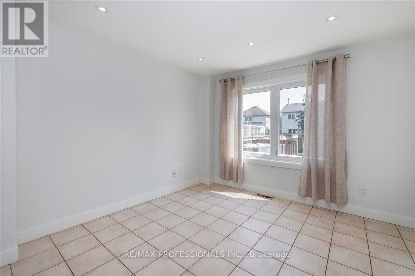
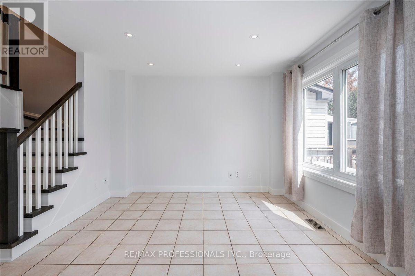
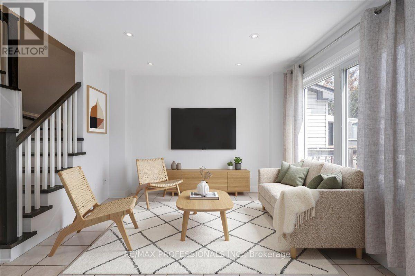
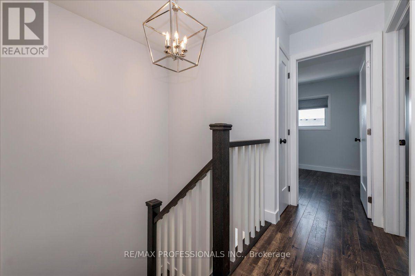
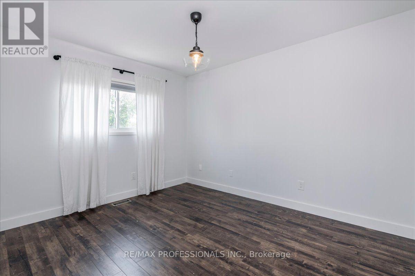
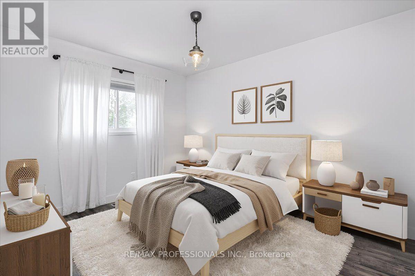
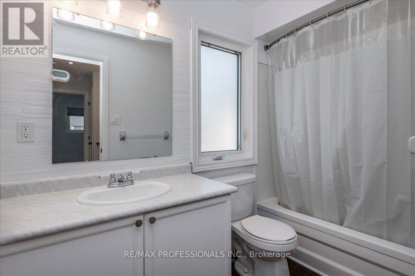
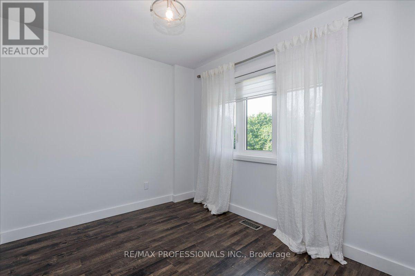
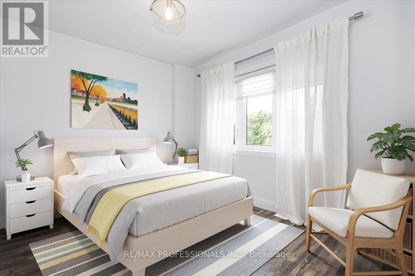
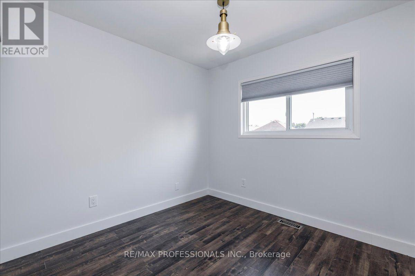
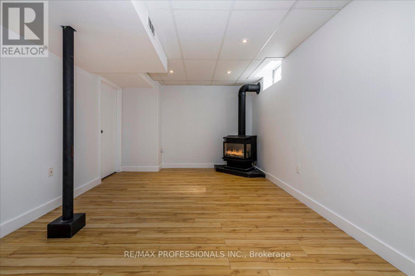
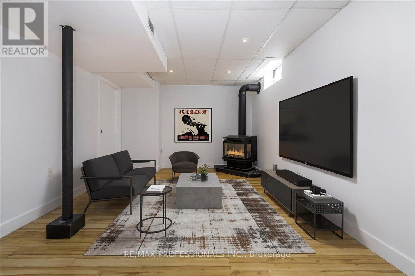
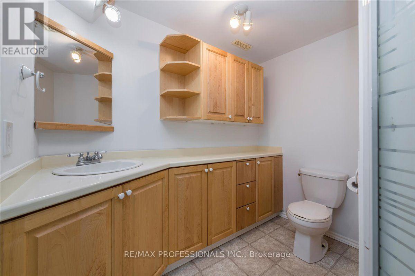
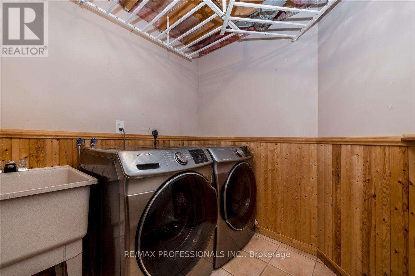
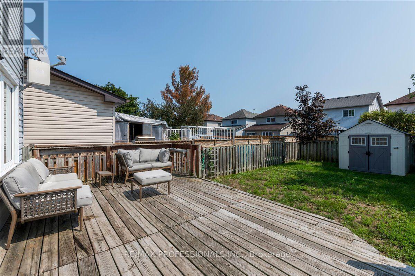
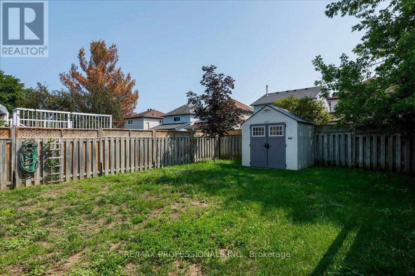
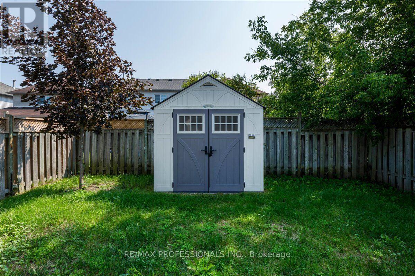
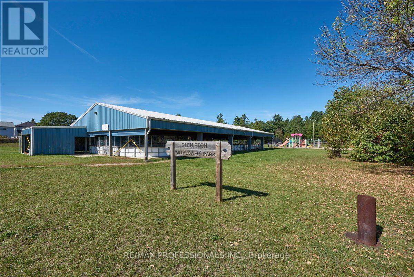
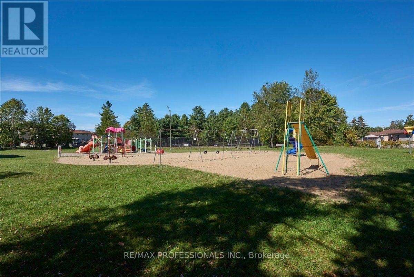
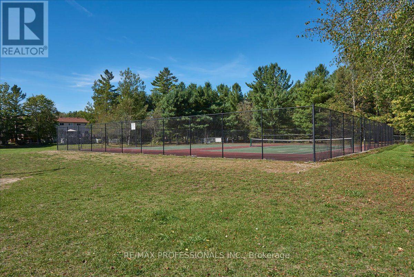
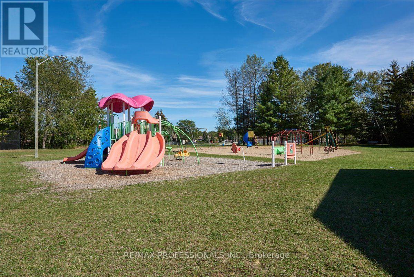
Move right into this tastefully updated 2-storey home, ideally tucked away on a quiet street in a family oriented neighbourhood. Offering 3 bedrooms and 2 bathrooms, this home has seen numerous improvements over the past several years, including updates to the kitchen, staircase, furnace, upper-level flooring, interior doors, trim, lighting, pot lights, smooth ceilings, and exterior landscaping. The finished basement adds valuable living space with a comfortable recreation room featuring a gas fireplace, along with a 3piece bathroom, laundry area, and plenty of storage. Outside, the generous backyard offers enough space for a pool and includes a garden shed, making it perfect for outdoor enjoyment and entertaining! Located just steps to a park, tennis courts, covered outdoor rink, and green space, this home is an excellent opportunity for families seeking comfort, updates, and a convenient community setting ** This is a linked property.** (id:62104)
Property Details
| MLS® Number | N13825052 |
| Property Type | Single Family |
| Community Name | Angus |
| Amenities Near By | Place Of Worship, Schools |
| Features | Carpet Free |
| Parking Space Total | 3 |
| Structure | Deck, Porch |
Building
| Bathroom Total | 2 |
| Bedrooms Above Ground | 3 |
| Bedrooms Total | 3 |
| Age | 31 To 50 Years |
| Amenities | Fireplace(s) |
| Appliances | Garage Door Opener Remote(s), Water Heater, Dishwasher, Dryer, Garage Door Opener, Hood Fan, Stove, Washer, Water Softener, Window Coverings, Refrigerator |
| Basement Development | Finished |
| Basement Type | N/a (finished) |
| Construction Style Attachment | Detached |
| Cooling Type | Central Air Conditioning |
| Exterior Finish | Aluminum Siding, Brick |
| Fireplace Present | Yes |
| Fireplace Total | 1 |
| Flooring Type | Laminate, Concrete |
| Foundation Type | Concrete |
| Heating Fuel | Natural Gas |
| Heating Type | Forced Air |
| Stories Total | 2 |
| Size Interior | 700 - 1,100 Sqft |
| Type | House |
| Utility Water | Municipal Water |
Parking
| Garage |
Land
| Acreage | No |
| Fence Type | Fenced Yard |
| Land Amenities | Place Of Worship, Schools |
| Sewer | Sanitary Sewer |
| Size Depth | 119 Ft ,6 In |
| Size Frontage | 30 Ft ,1 In |
| Size Irregular | 30.1 X 119.5 Ft |
| Size Total Text | 30.1 X 119.5 Ft |
Rooms
| Level | Type | Length | Width | Dimensions |
|---|---|---|---|---|
| Lower Level | Laundry Room | 2.18 m | 2.34 m | 2.18 m x 2.34 m |
| Lower Level | Recreational, Games Room | 3.7 m | 4.1 m | 3.7 m x 4.1 m |
| Main Level | Dining Room | 3 m | 3 m | 3 m x 3 m |
| Main Level | Kitchen | 3.05 m | 4 m | 3.05 m x 4 m |
| Main Level | Living Room | 3 m | 3.35 m | 3 m x 3.35 m |
| Upper Level | Bedroom 3 | 2.8 m | 2.9 m | 2.8 m x 2.9 m |
| Upper Level | Primary Bedroom | 3.1 m | 3.75 m | 3.1 m x 3.75 m |
| Upper Level | Bedroom 2 | 3.1 m | 2.5 m | 3.1 m x 2.5 m |
https://www.realtor.ca/real-estate/30323954/10-corrie-crescent-essa-angus-angus
Contact Us
Contact us for more information

The trademarks REALTOR®, REALTORS®, and the REALTOR® logo are controlled by The Canadian Real Estate Association (CREA) and identify real estate professionals who are members of CREA. The trademarks MLS®, Multiple Listing Service® and the associated logos are owned by The Canadian Real Estate Association (CREA) and identify the quality of services provided by real estate professionals who are members of CREA. The trademark DDF® is owned by The Canadian Real Estate Association (CREA) and identifies CREA's Data Distribution Facility (DDF®)
September 24 2026 07:04:27
Toronto Regional Real Estate Board
RE/MAX Professionals Inc.