
10 Collier Road Thorold, Ontario L2V 2W9

$2,300 MonthlyOther, See Remarks
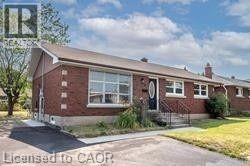
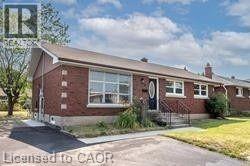
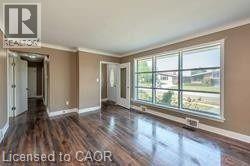
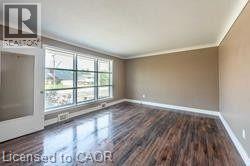
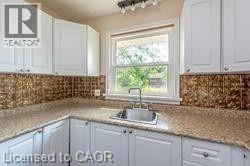
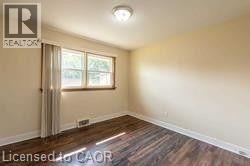
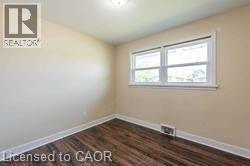
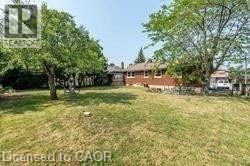
rare Welcome to main floor Detached Bungalow in the lovely town of Thorold! With Rfound 4 Bedrooms, 1 Baths, 1 Eat In Kitchens, Plus Parking For 3. This Spacious Property Has A Huge Backyard, Mature Trees And Is Situated In A Very Desirable Neighborhood In The Niagara Escarpment. Located Near All Major Amenities: Public/Catholic Schools, Brock University, Ridley College, Conservation Park, Pen Centre, Shopping, Library, Places Of Worship, Hospital, Transit, Highway And More. Available Immediately for LEASE. (id:62104)
Property Details
| MLS® Number | 40845764 |
| Property Type | Single Family |
| Parking Space Total | 3 |
Building
| Bedrooms Above Ground | 4 |
| Bedrooms Total | 4 |
| Architectural Style | Bungalow |
| Basement Development | Finished |
| Basement Type | Full (finished) |
| Construction Style Attachment | Detached |
| Cooling Type | Central Air Conditioning |
| Exterior Finish | Brick |
| Heating Fuel | Natural Gas |
| Heating Type | Forced Air |
| Stories Total | 1 |
| Size Interior | 2,650 Sqft |
| Type | House |
| Utility Water | Municipal Water |
Land
| Access Type | Road Access |
| Acreage | No |
| Sewer | Municipal Sewage System |
| Size Depth | 105 Ft |
| Size Frontage | 59 Ft |
| Size Total Text | Unknown |
| Zoning Description | R1 |
Rooms
| Level | Type | Length | Width | Dimensions |
|---|---|---|---|---|
| Main Level | Bedroom | 9'3'' x 9'4'' | ||
| Main Level | Bedroom | 10'3'' x 10'3'' | ||
| Main Level | Bedroom | 10'3'' x 10'3'' | ||
| Main Level | Primary Bedroom | 10'6'' x 10'5'' | ||
| Main Level | Kitchen | 8'1'' x 8'6'' | ||
| Main Level | Great Room | 17'5'' x 12'6'' |
https://www.realtor.ca/real-estate/29996352/10-collier-road-thorold
Contact Us
Contact us for more information

The trademarks REALTOR®, REALTORS®, and the REALTOR® logo are controlled by The Canadian Real Estate Association (CREA) and identify real estate professionals who are members of CREA. The trademarks MLS®, Multiple Listing Service® and the associated logos are owned by The Canadian Real Estate Association (CREA) and identify the quality of services provided by real estate professionals who are members of CREA. The trademark DDF® is owned by The Canadian Real Estate Association (CREA) and identifies CREA's Data Distribution Facility (DDF®)
July 07 2026 05:48:34
REALTORS® Association of Hamilton-Burlington
Homelife Miracle Realty Ltd