
10 Cardwell Court Adjala-Tosorontio, Ontario L0G 1W0

$968,000
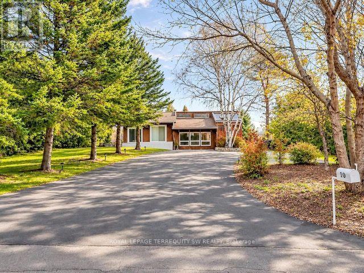
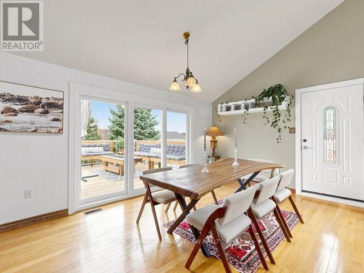
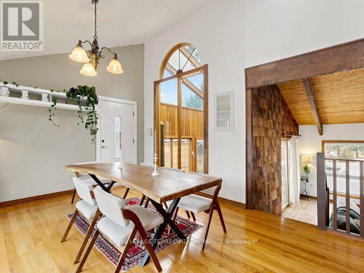
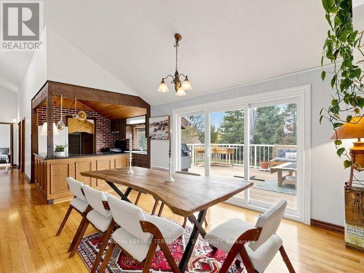
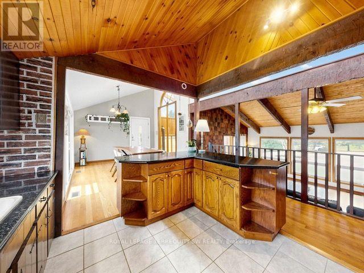
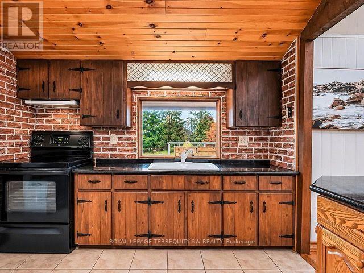
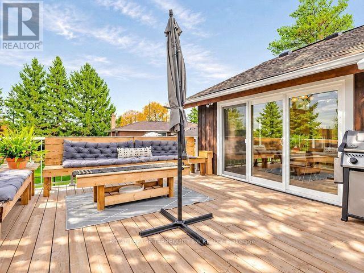
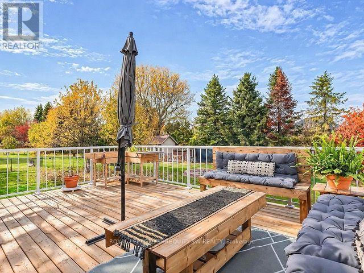
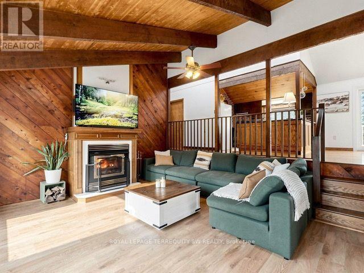
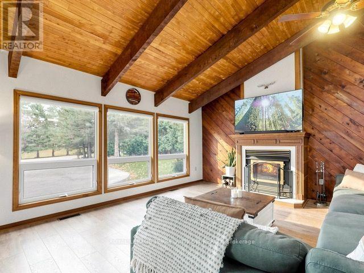
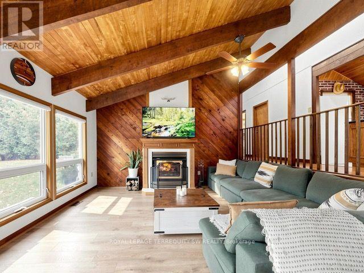
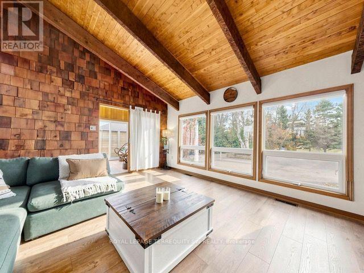
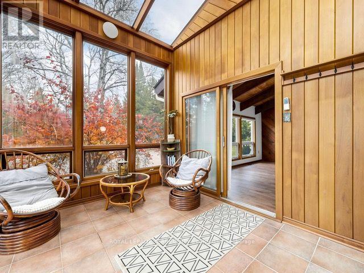
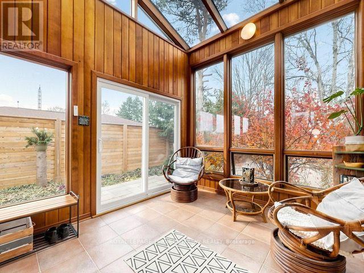
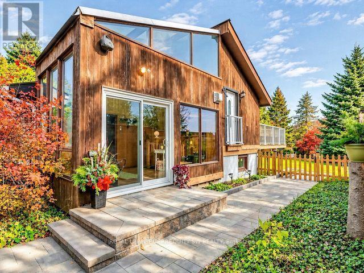
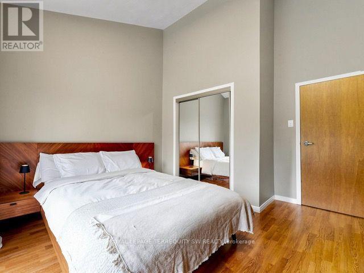
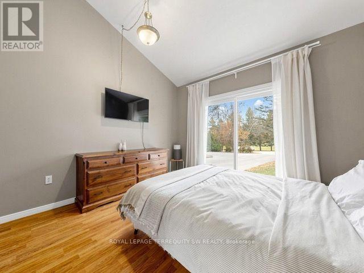
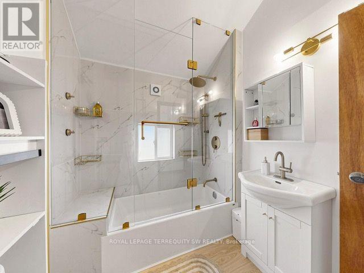
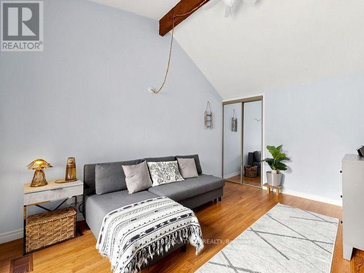
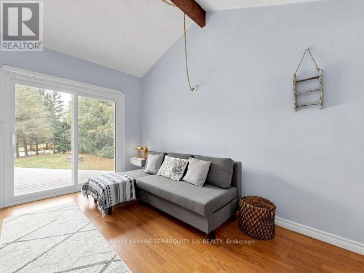
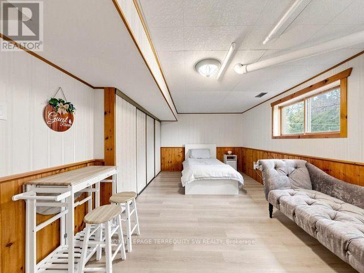
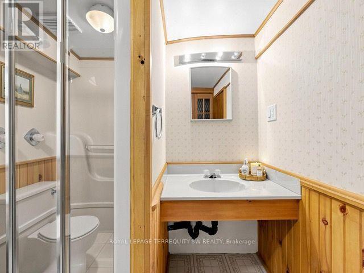
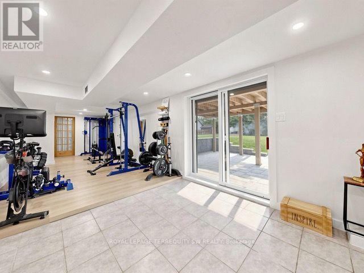
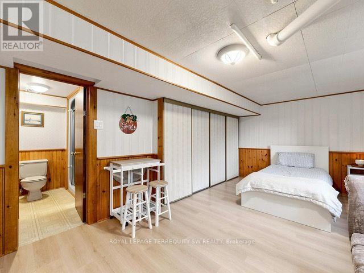
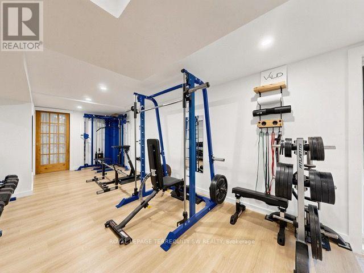
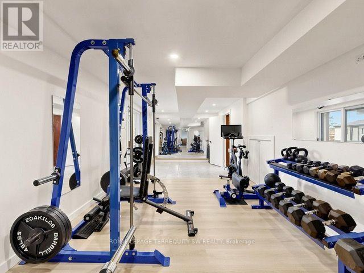
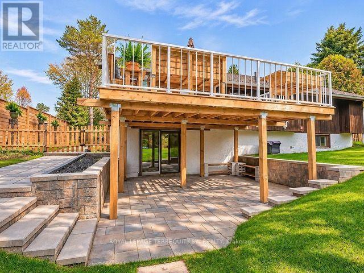
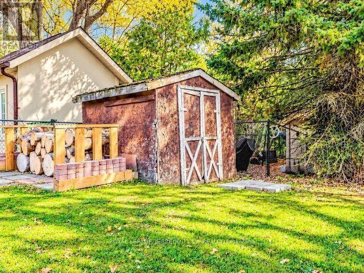
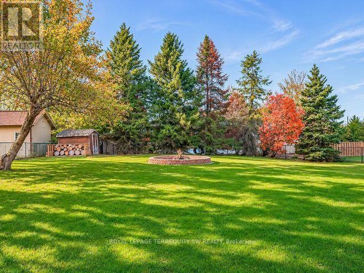
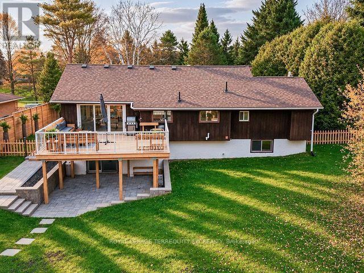
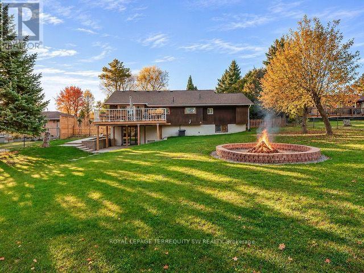
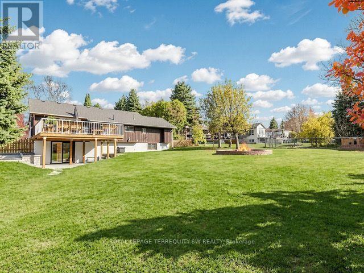
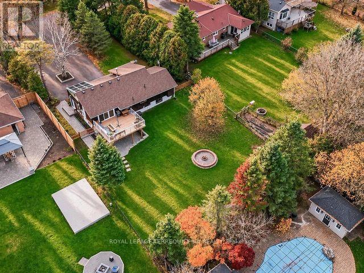
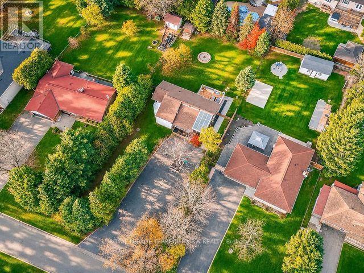
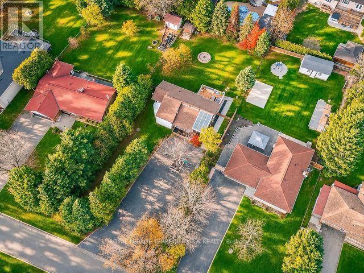
Discover the charm of country living with exceptional privacy, peaceful surroundings and convenient access to the GTA. Tucked away on a quiet, peaceful court in a beautiful, established community, this inviting detached bungalow sits on an impressive 79.99 x 198 ft lot, offering an abundance of outdoor space and a wonderful sense of tranquility. Warm and welcoming, the home features a cozy Family Room with a wood-burning fireplace, a newly renovated main bathroom and a fully finished, above-grade walkout basement with sliding glass doors opening directly to the backyard. Recent improvements include, new flooring in the family room and basement, fresh paint and trim on the upper level and in the recreation room, four new sliding glass doors, a newly paved driveway and a newer roof. One of the home's most captivating features is the beautiful three-season sunroom, complete with a stunning vaulted glass ceiling that fills the space with natural light and creates a wonderful connection to the outdoors making this an inviting place to relax and enjoy the surrounding views. From the dining room, step onto a newly constructed deck overlooking the expansive, fully fenced and private backyard. Whether entertaining family and friends, gardening or simply enjoying the peaceful setting, this remarkable outdoor space offers endless possibilities. A newly built outdoor fireplace creates another welcoming gathering place for evenings under the stars. Offering approximately 1,105 sq. ft. as per MPAC, plus the finished lower level, this well-maintained home combines comfort, character and functionality. With its generous lot, inviting living spaces and beautiful community setting, this is a wonderful opportunity to enjoy the relaxed lifestyle of country living while remaining conveniently connected to the GTA. (id:62104)
Property Details
| MLS® Number | N14158558 |
| Property Type | Single Family |
| Community Name | Rural Adjala-Tosorontio |
| Features | Wooded Area, Carpet Free, Sump Pump |
| Parking Space Total | 10 |
| Structure | Shed |
Building
| Bathroom Total | 2 |
| Bedrooms Above Ground | 2 |
| Bedrooms Below Ground | 1 |
| Bedrooms Total | 3 |
| Amenities | Fireplace(s) |
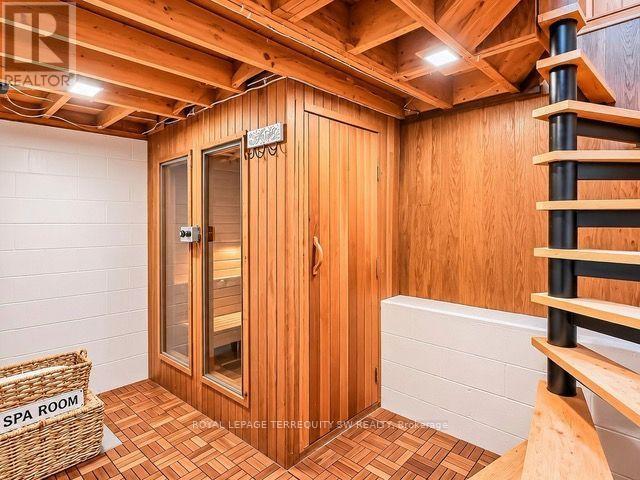
| Appliances | Central Vacuum, All, Sauna, Window Coverings |
| Basement Development | Finished |
| Basement Features | Walk Out |
| Basement Type | N/a (finished) |
| Construction Style Attachment | Detached |
| Construction Style Split Level | Sidesplit |
| Cooling Type | Central Air Conditioning |
| Exterior Finish | Wood |
| Fireplace Present | Yes |
| Fireplace Total | 1 |
| Flooring Type | Laminate, Tile |
| Foundation Type | Unknown |
| Heating Fuel | Natural Gas |
| Heating Type | Forced Air |
| Size Interior | 1,100 - 1,500 Sqft |
| Type | House |
Parking
| No Garage |
Land
| Acreage | No |
| Fence Type | Fenced Yard |
| Sewer | Septic System |
| Size Depth | 198 Ft ,1 In |
| Size Frontage | 80 Ft |
| Size Irregular | 80 X 198.1 Ft |
| Size Total Text | 80 X 198.1 Ft |
Rooms
| Level | Type | Length | Width | Dimensions |
|---|---|---|---|---|
| Lower Level | Recreational, Games Room | 9.03 m | 3.08 m | 9.03 m x 3.08 m |
| Lower Level | Bedroom | 5.07 m | 3.19 m | 5.07 m x 3.19 m |
| Main Level | Family Room | 5.22 m | 4.57 m | 5.22 m x 4.57 m |
| Main Level | Sunroom | 4.42 m | 2.92 m | 4.42 m x 2.92 m |
| Upper Level | Dining Room | 4.66 m | 3.57 m | 4.66 m x 3.57 m |
| Upper Level | Kitchen | 3.21 m | 3.01 m | 3.21 m x 3.01 m |
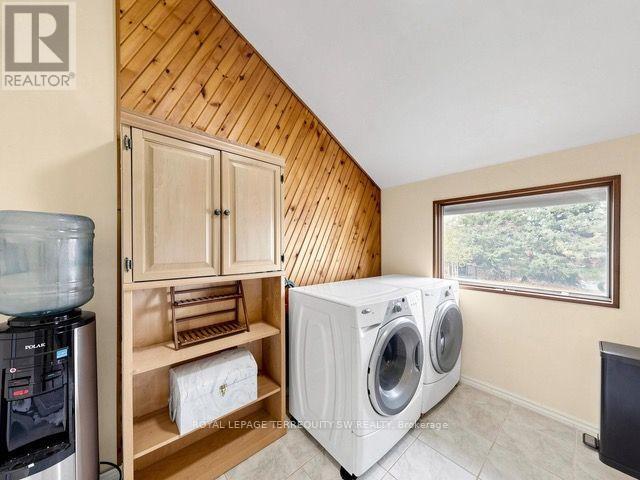
| Upper Level | Laundry Room | 2.89 m | 2.16 m | 2.89 m x 2.16 m |
| Upper Level | Primary Bedroom | 4.24 m | 3.47 m | 4.24 m x 3.47 m |
| Upper Level | Bedroom 2 | 4.03 m | 4.03 m x Measurements not available |
Contact Us
Contact us for more information

The trademarks REALTOR®, REALTORS®, and the REALTOR® logo are controlled by The Canadian Real Estate Association (CREA) and identify real estate professionals who are members of CREA. The trademarks MLS®, Multiple Listing Service® and the associated logos are owned by The Canadian Real Estate Association (CREA) and identify the quality of services provided by real estate professionals who are members of CREA. The trademark DDF® is owned by The Canadian Real Estate Association (CREA) and identifies CREA's Data Distribution Facility (DDF®)
November 06 2026 09:45:58
Toronto Regional Real Estate Board
Royal LePage Terrequity SW Realty