
1 Windy Lane Mcdougall, Ontario P2A 2W9

$1,399,900
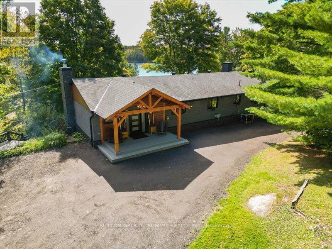
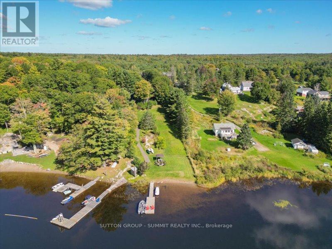
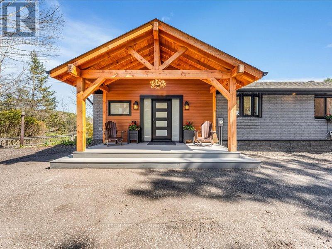
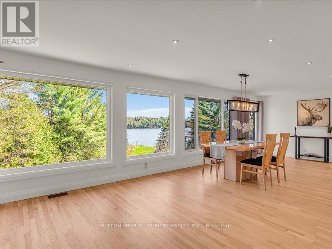
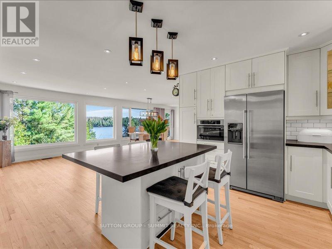
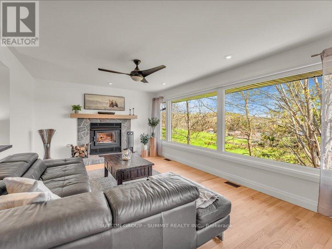
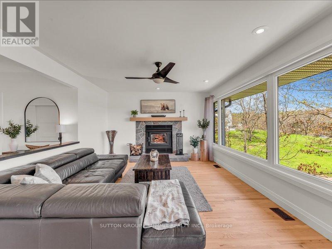
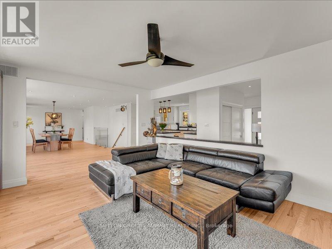
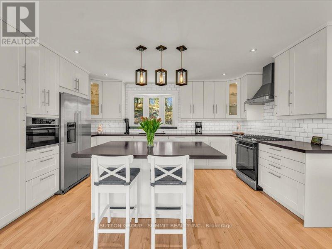
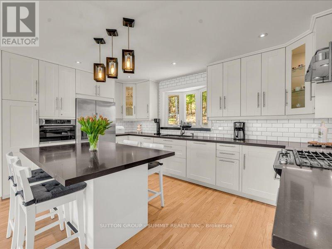
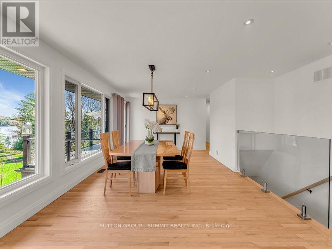
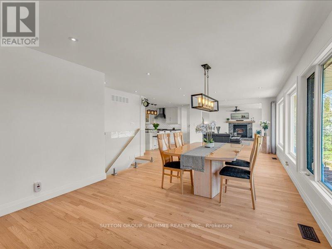
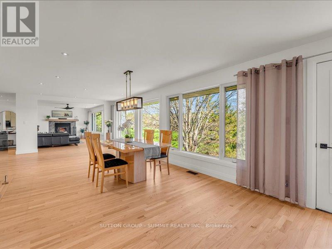
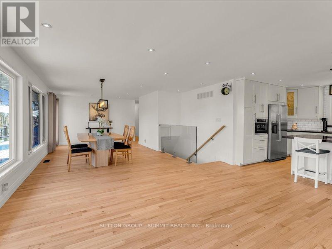
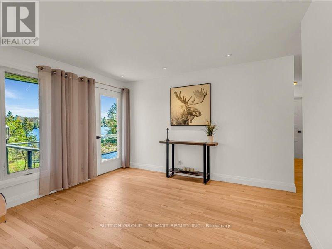
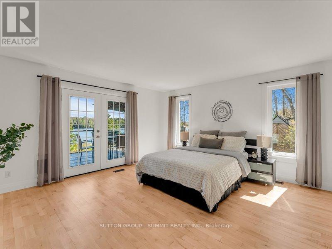
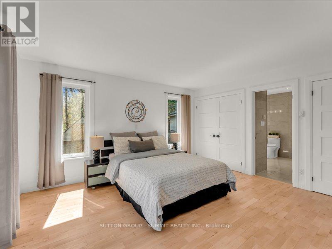
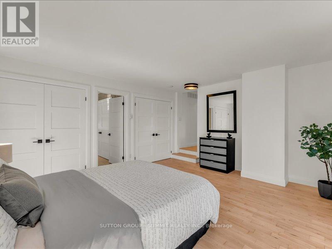
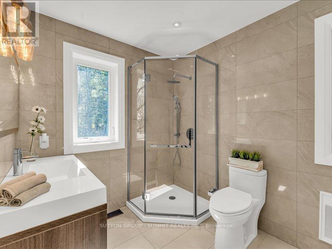
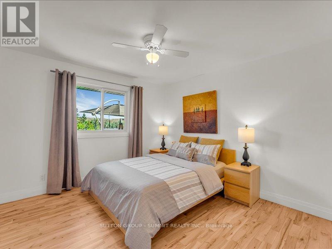
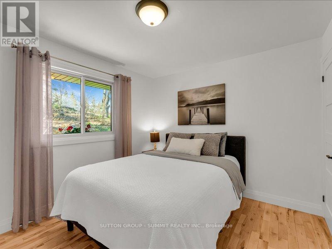
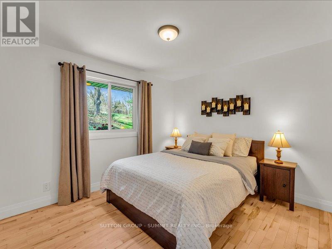
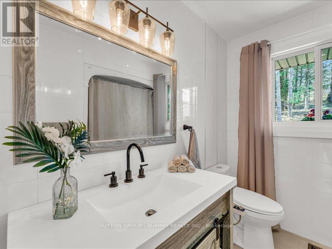
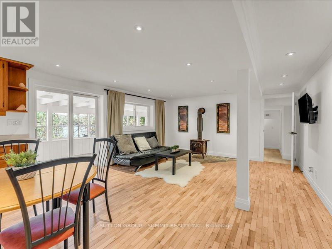
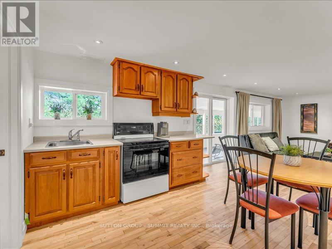
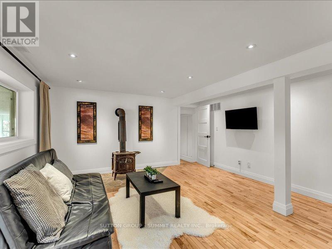
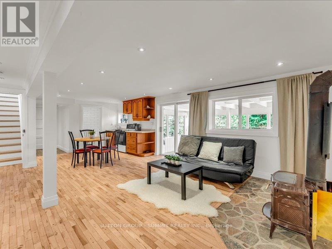
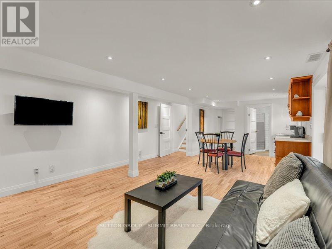
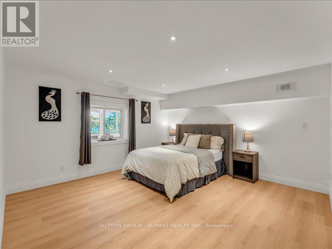
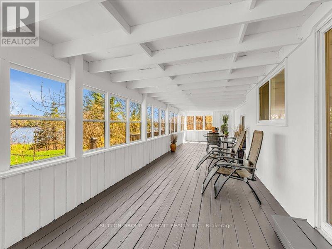
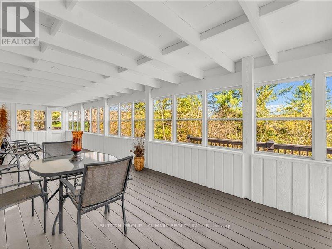
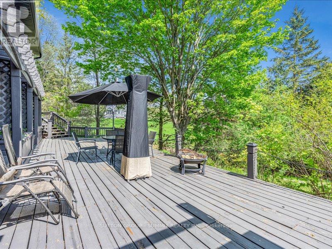
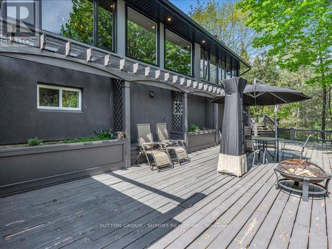
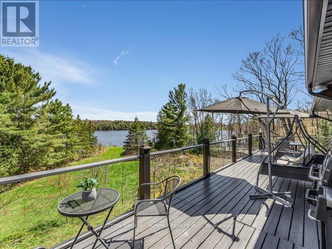
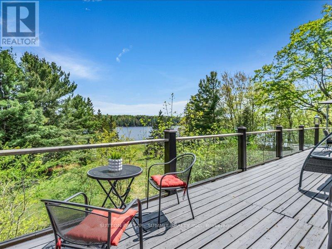
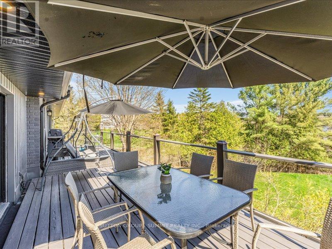
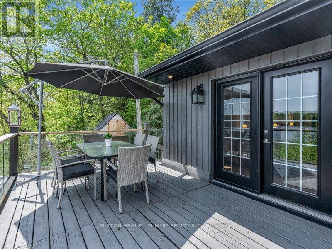
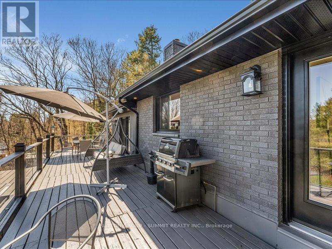
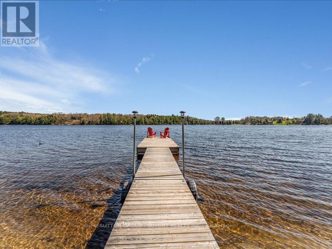
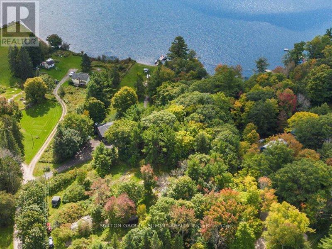
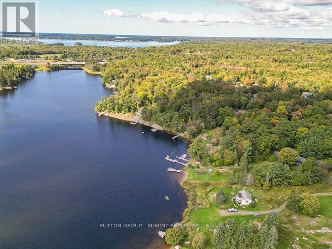
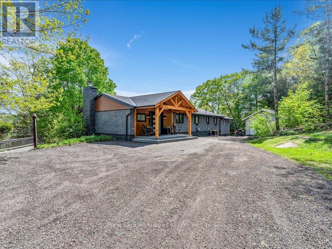
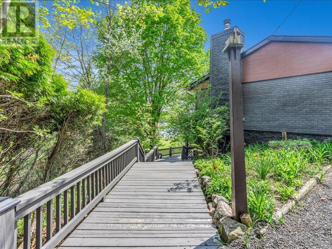
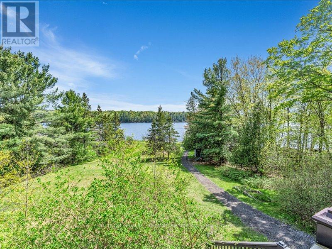
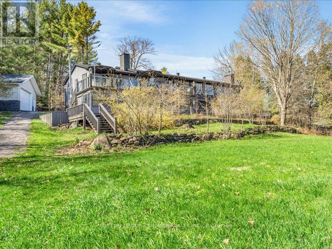
Nestled on the shores of Portage Lake, just 10 minutes from Parry Sound, this beautifully renovated 2,954 sq. ft. waterfront home is ideal for a large family or a multi-generational household. Located in the heart of North Muskoka, you can enjoy outdoor serenity on this private lake front property while being only 10 minutes from all essential amenities-hospitals, shopping, and city conveniences.This home is perfect for extended families, offering a rare layout with two kitchens and a private, separate entrance to a fully self-contained lower level. The open-concept main floor, with oversized windows framing lake views, is designed for gatherings in every season. The chef's kitchen, with stainless steel appliances and custom countertops, is a dream. The main-floor bedroom features an ensuite and a walkout to a lakeside deck-perfect for morning coffee or evening relaxation.Outside, enjoy your private Muskoka room or gentle shoreline-ideal for children with a shallow entry. Portage Lake connects to the Seguin River and Mill Lake, providing endless boating, fishing, and water sports. Plus, winter brings snowmobile trail access right from your doorstep. This is a rare home-a spacious, flexible layout in a prime North Muskoka location, combining privacy, outdoor recreation, and all the convenience of nearby city amenities. (id:62104)
Property Details
| MLS® Number | X13417220 |
| Property Type | Single Family |
| Community Name | McDougall |
| Amenities Near By | Beach, Golf Nearby, Hospital |
| Community Features | Fishing |
| Easement | Unknown |
| Features | Cul-de-sac, Hillside, Wooded Area, Irregular Lot Size, Partially Cleared, Open Space, Lighting, Dry, Carpet Free, Gazebo, In-law Suite |
| Parking Space Total | 17 |
| Structure | Deck, Porch, Shed, Dock |
| View Type | View, Lake View, View Of Water, Direct Water View |
| Water Front Name | Portage Lake |
| Water Front Type | Waterfront On Lake |
Building
| Bathroom Total | 3 |
| Bedrooms Above Ground | 4 |
| Bedrooms Below Ground | 1 |
| Bedrooms Total | 5 |
| Amenities | Fireplace(s) |
| Appliances | Garage Door Opener Remote(s), Central Vacuum, Water Heater, Water Treatment, All, Furniture, Garage Door Opener, Window Coverings |
| Architectural Style | Bungalow |
| Basement Development | Finished |
| Basement Features | Walk Out, Separate Entrance |
| Basement Type | N/a (finished), N/a, Full |
| Construction Style Attachment | Detached |
| Cooling Type | Central Air Conditioning |
| Exterior Finish | Brick, Steel |
| Fire Protection | Smoke Detectors |
| Fireplace Present | Yes |
| Fireplace Total | 2 |
| Flooring Type | Hardwood, Tile, Wood, Laminate |
| Foundation Type | Block |
| Heating Fuel | Propane, Wood |
| Heating Type | Forced Air, Radiant Heat |
| Stories Total | 1 |
| Size Interior | 2,000 - 2,500 Sqft |
| Type | House |
| Utility Water | Drilled Well |
Parking
| Detached Garage | |
| Garage |
Land
| Access Type | Highway Access, Public Road, Private Docking |
| Acreage | No |
| Land Amenities | Beach, Golf Nearby, Hospital |
| Sewer | Septic System |
| Size Depth | 484 Ft ,7 In |
| Size Frontage | 57 Ft ,7 In |
| Size Irregular | 57.6 X 484.6 Ft ; 57.61 X 484.64 X 173.52 X 446.35 |
| Size Total Text | 57.6 X 484.6 Ft ; 57.61 X 484.64 X 173.52 X 446.35|1/2 - 1.99 Acres |
Rooms
| Level | Type | Length | Width | Dimensions |
|---|---|---|---|---|
| Lower Level | Living Room | 4.69 m | 4.47 m | 4.69 m x 4.47 m |
| Lower Level | Kitchen | 3.37 m | 2.92 m | 3.37 m x 2.92 m |
| Lower Level | Sunroom | 11.96 m | 3.04 m | 11.96 m x 3.04 m |
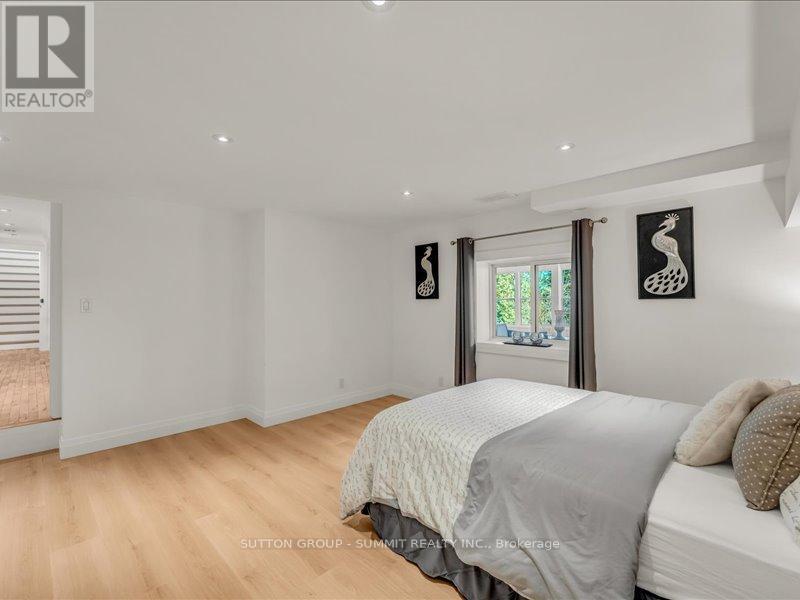
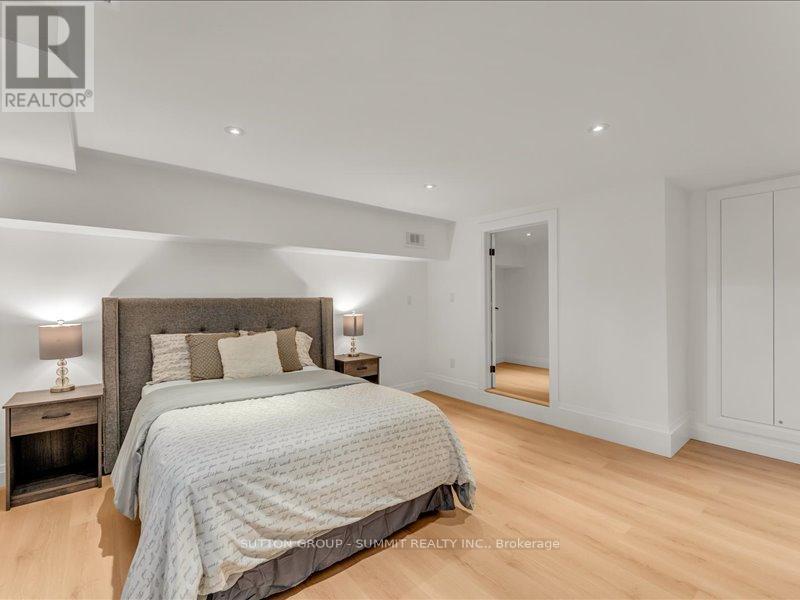
| Lower Level | Bedroom 5 | 4.45 m | 3.89 m | 4.45 m x 3.89 m |
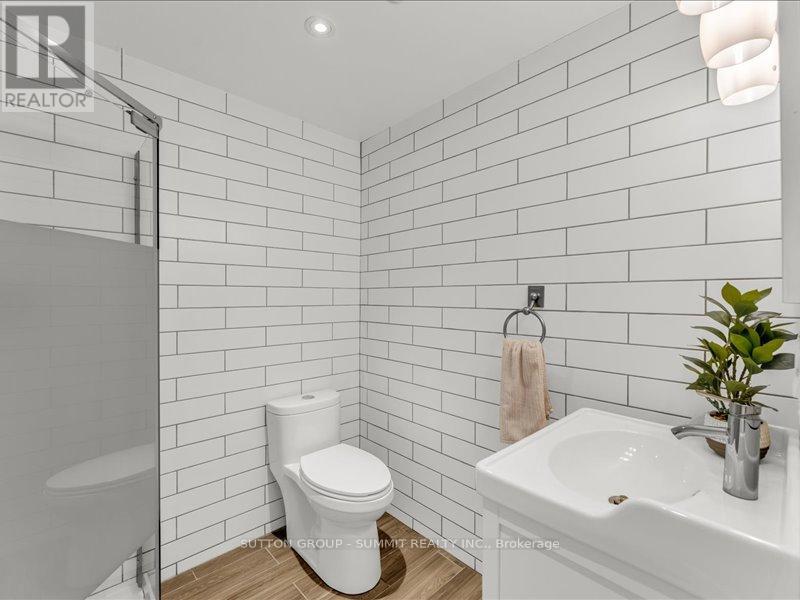
| Lower Level | Bathroom | 2.03 m | 1.87 m | 2.03 m x 1.87 m |
| Main Level | Family Room | 5.32 m | 3.71 m | 5.32 m x 3.71 m |
| Main Level | Foyer | 3.83 m | 1.87 m | 3.83 m x 1.87 m |
| Main Level | Mud Room | 3.85 m | 1.83 m | 3.85 m x 1.83 m |
| Main Level | Living Room | 4.53 m | 3.52 m | 4.53 m x 3.52 m |
| Main Level | Dining Room | 5.3 m | 3.43 m | 5.3 m x 3.43 m |
| Main Level | Kitchen | 4.71 m | 3.09 m | 4.71 m x 3.09 m |
| Main Level | Primary Bedroom | 4.74 m | 4.42 m | 4.74 m x 4.42 m |
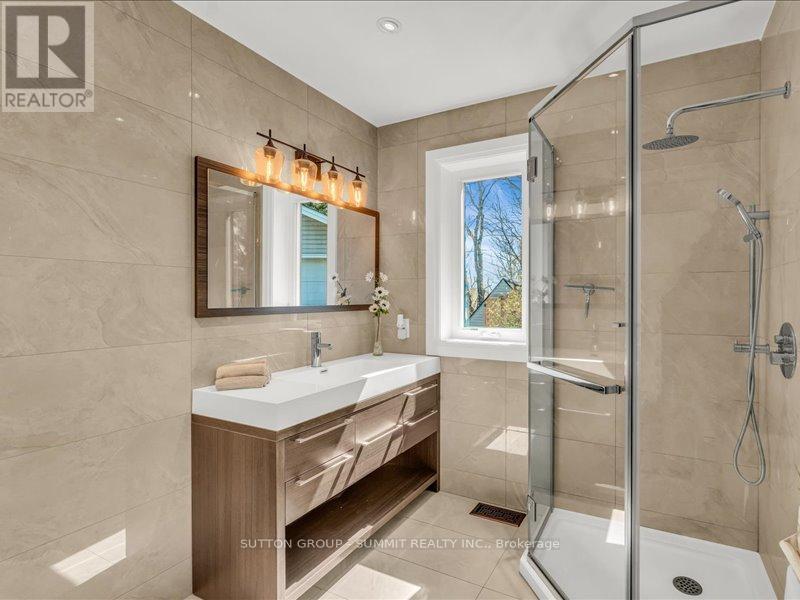
| Main Level | Bathroom | 2.74 m | 2.12 m | 2.74 m x 2.12 m |
| Main Level | Bedroom 2 | 3.53 m | 3.47 m | 3.53 m x 3.47 m |
| Main Level | Bedroom 3 | 3.56 m | 3.01 m | 3.56 m x 3.01 m |
| Main Level | Bedroom 4 | 3.41 m | 3.01 m | 3.41 m x 3.01 m |
| Main Level | Bathroom | 3.01 m | 1.49 m | 3.01 m x 1.49 m |
Utilities
| Cable | Installed |
| Electricity | Installed |
https://www.realtor.ca/real-estate/29873109/1-windy-lane-mcdougall-mcdougall
Contact Us
Contact us for more information

The trademarks REALTOR®, REALTORS®, and the REALTOR® logo are controlled by The Canadian Real Estate Association (CREA) and identify real estate professionals who are members of CREA. The trademarks MLS®, Multiple Listing Service® and the associated logos are owned by The Canadian Real Estate Association (CREA) and identify the quality of services provided by real estate professionals who are members of CREA. The trademark DDF® is owned by The Canadian Real Estate Association (CREA) and identifies CREA's Data Distribution Facility (DDF®)
July 06 2026 01:39:56
Toronto Regional Real Estate Board
Sutton Group - Summit Realty Inc.