
1 Herriot Street Caledon, Ontario L7E 0C9

$899,999
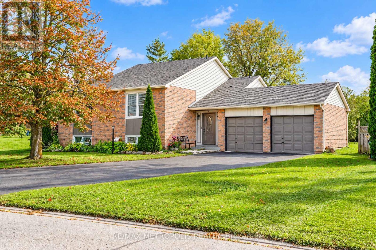
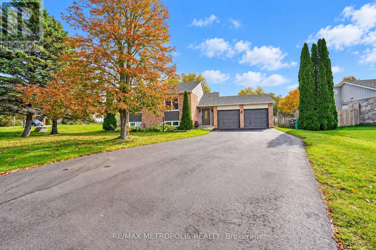
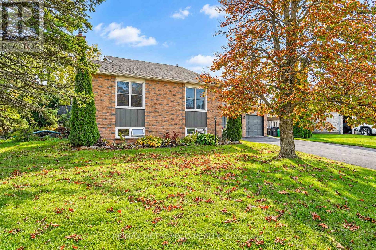
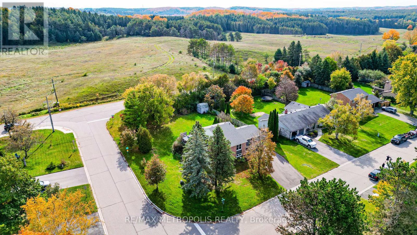
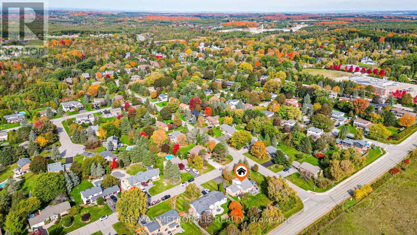
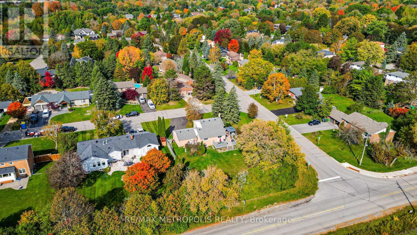
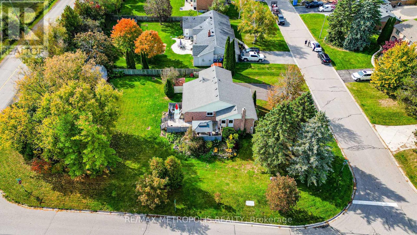
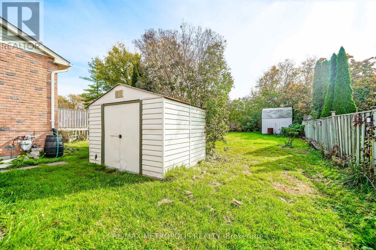
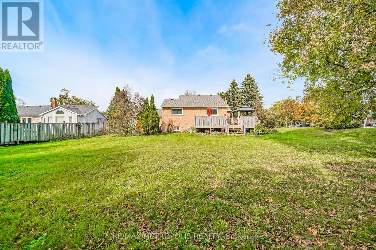
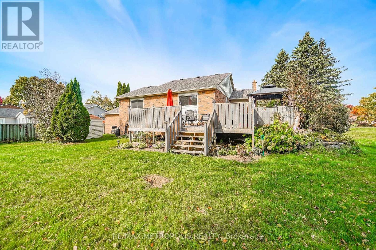
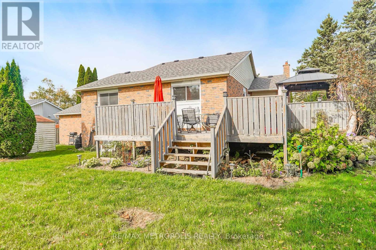
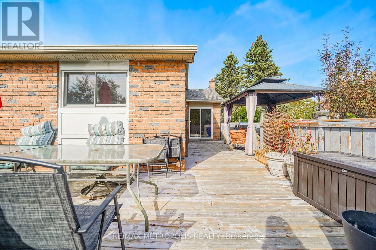
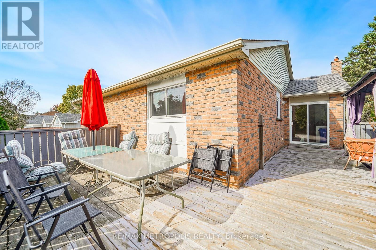
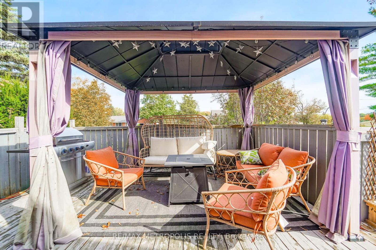
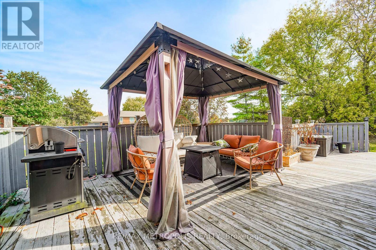
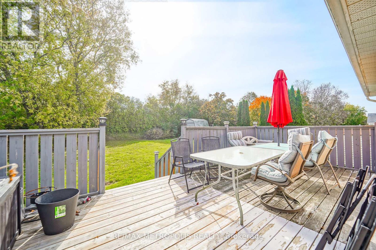
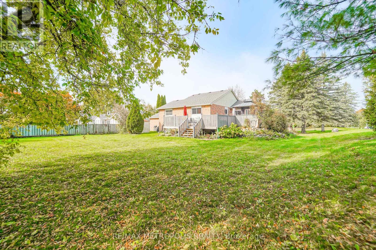
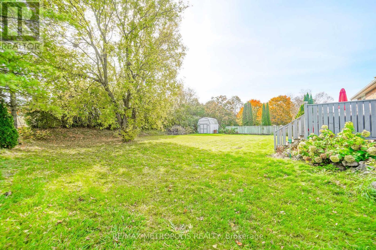
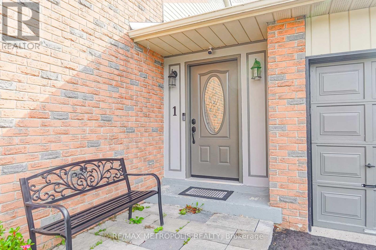
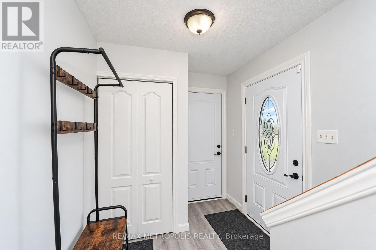
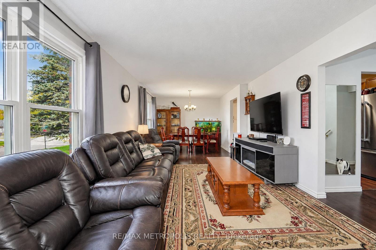
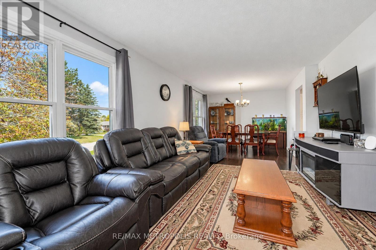
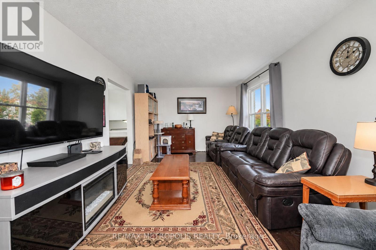
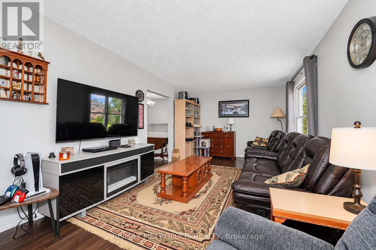
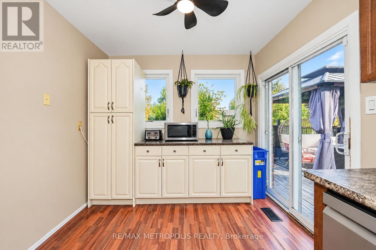
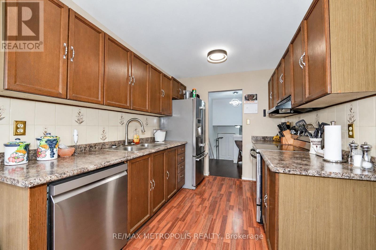
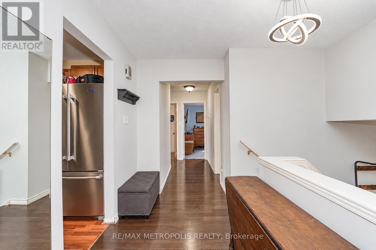
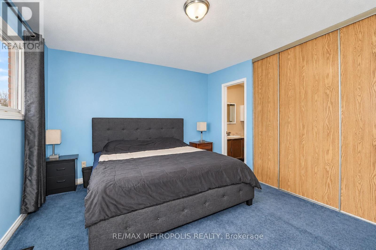
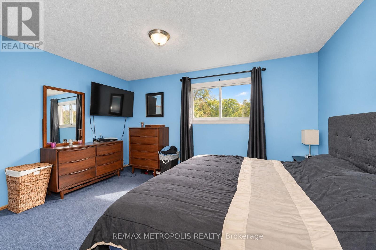
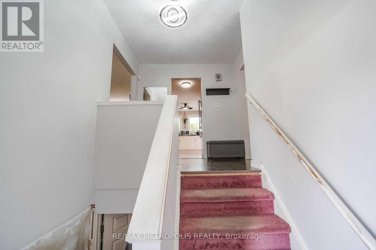
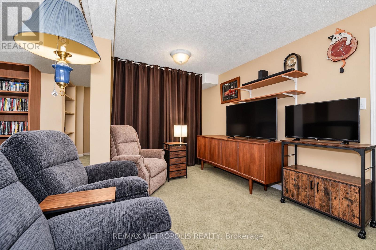
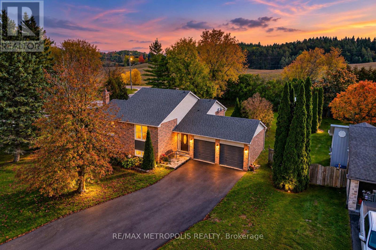
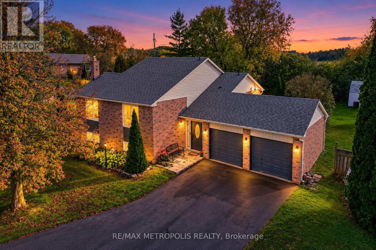
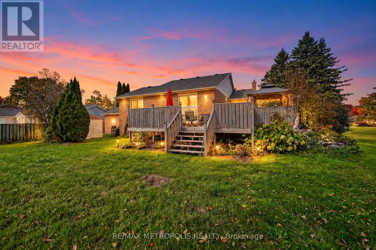
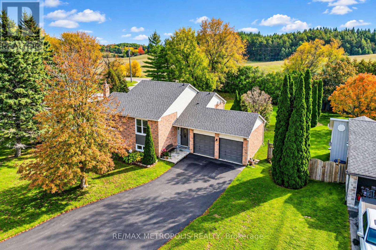
Welcome to 1 Herriot St., a wonderful opportunity to own a home in the charming community of Palgrave, Caledon. Situated on a quiet, family-friendly street surrounded by the natural beauty Caledon is known for, this property offers a great blend of comfort, privacy and convenience.Enjoy the best of small-town living while remaining within easy reach of major highways, local amenities, schools, parks, trails and everything the surrounding Caledon community has to offer. The area is ideal for families, professionals and anyone looking to enjoy more space and a peaceful setting without giving up convenient access to the GTA.Inside, the home offers a welcoming layout with comfortable living spaces and plenty of potential to make the property your own. The outdoor space provides an excellent setting for entertaining, relaxing or enjoying time with family.A fantastic opportunity in a sought-after Caledon location - don't miss your chance to make 1 Herriot St. your new home! (id:62104)
Property Details
| MLS® Number | W14028706 |
| Property Type | Single Family |
| Community Name | Palgrave |
| Equipment Type | Furnace, Heat Pump |
| Parking Space Total | 4 |
| Rental Equipment Type | Furnace, Heat Pump |
Building
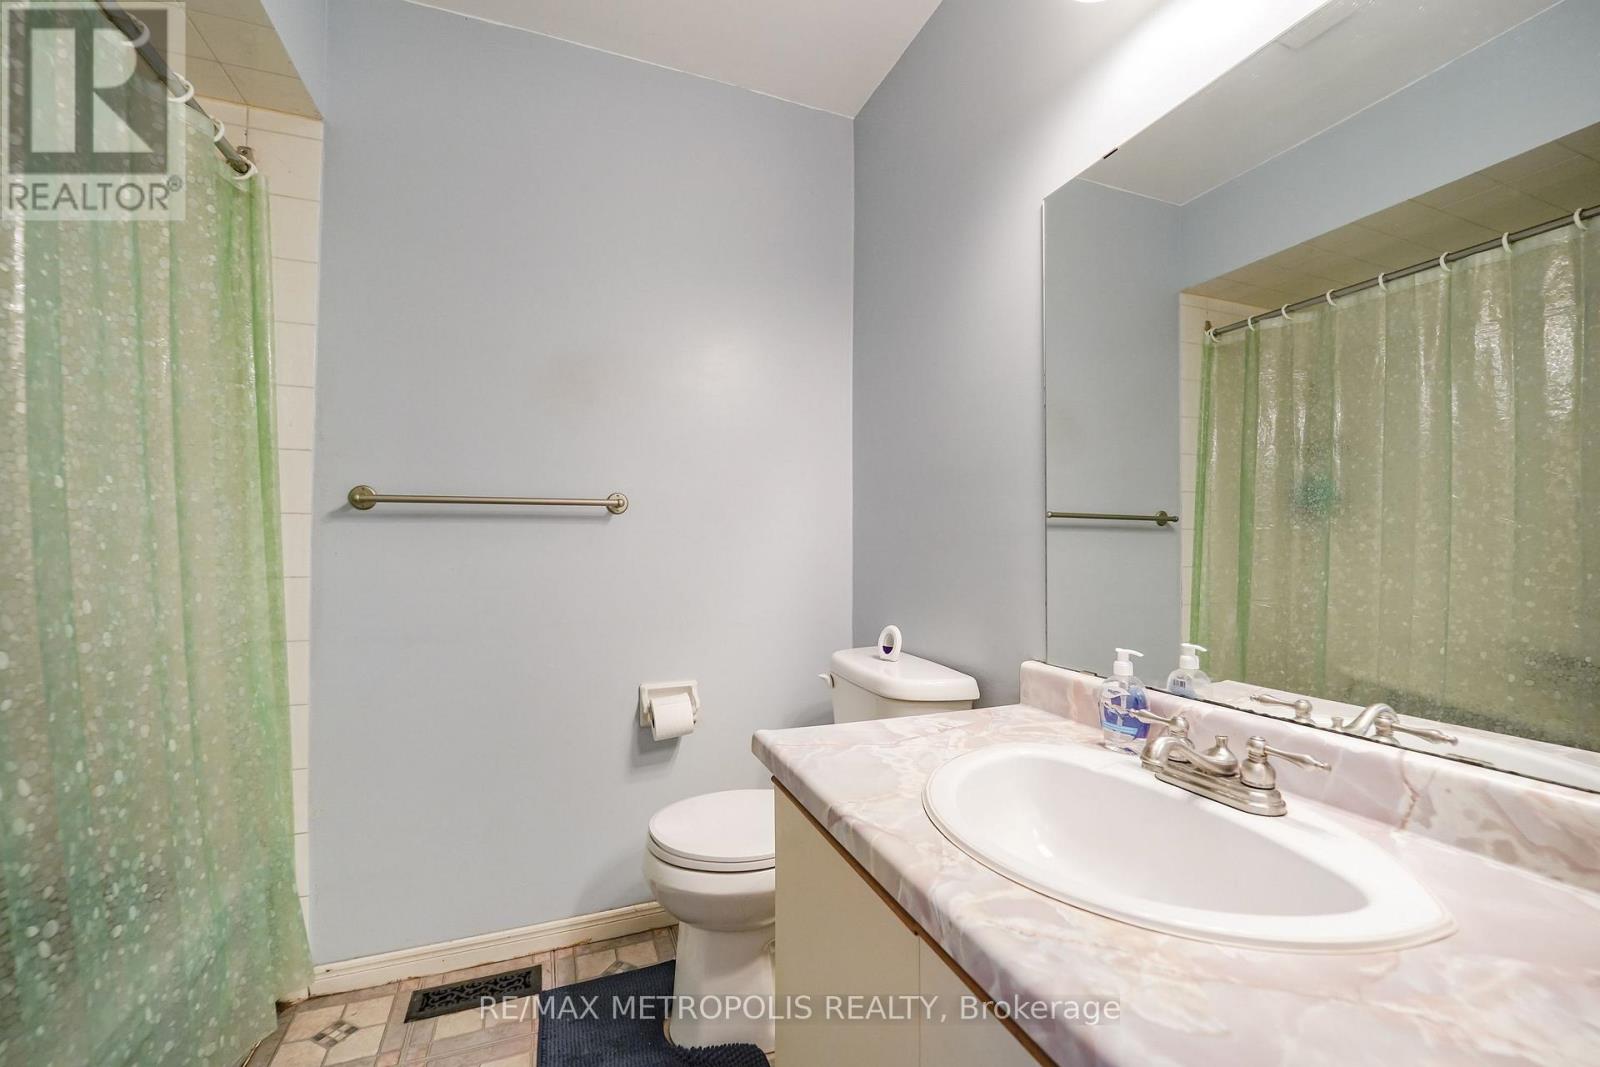
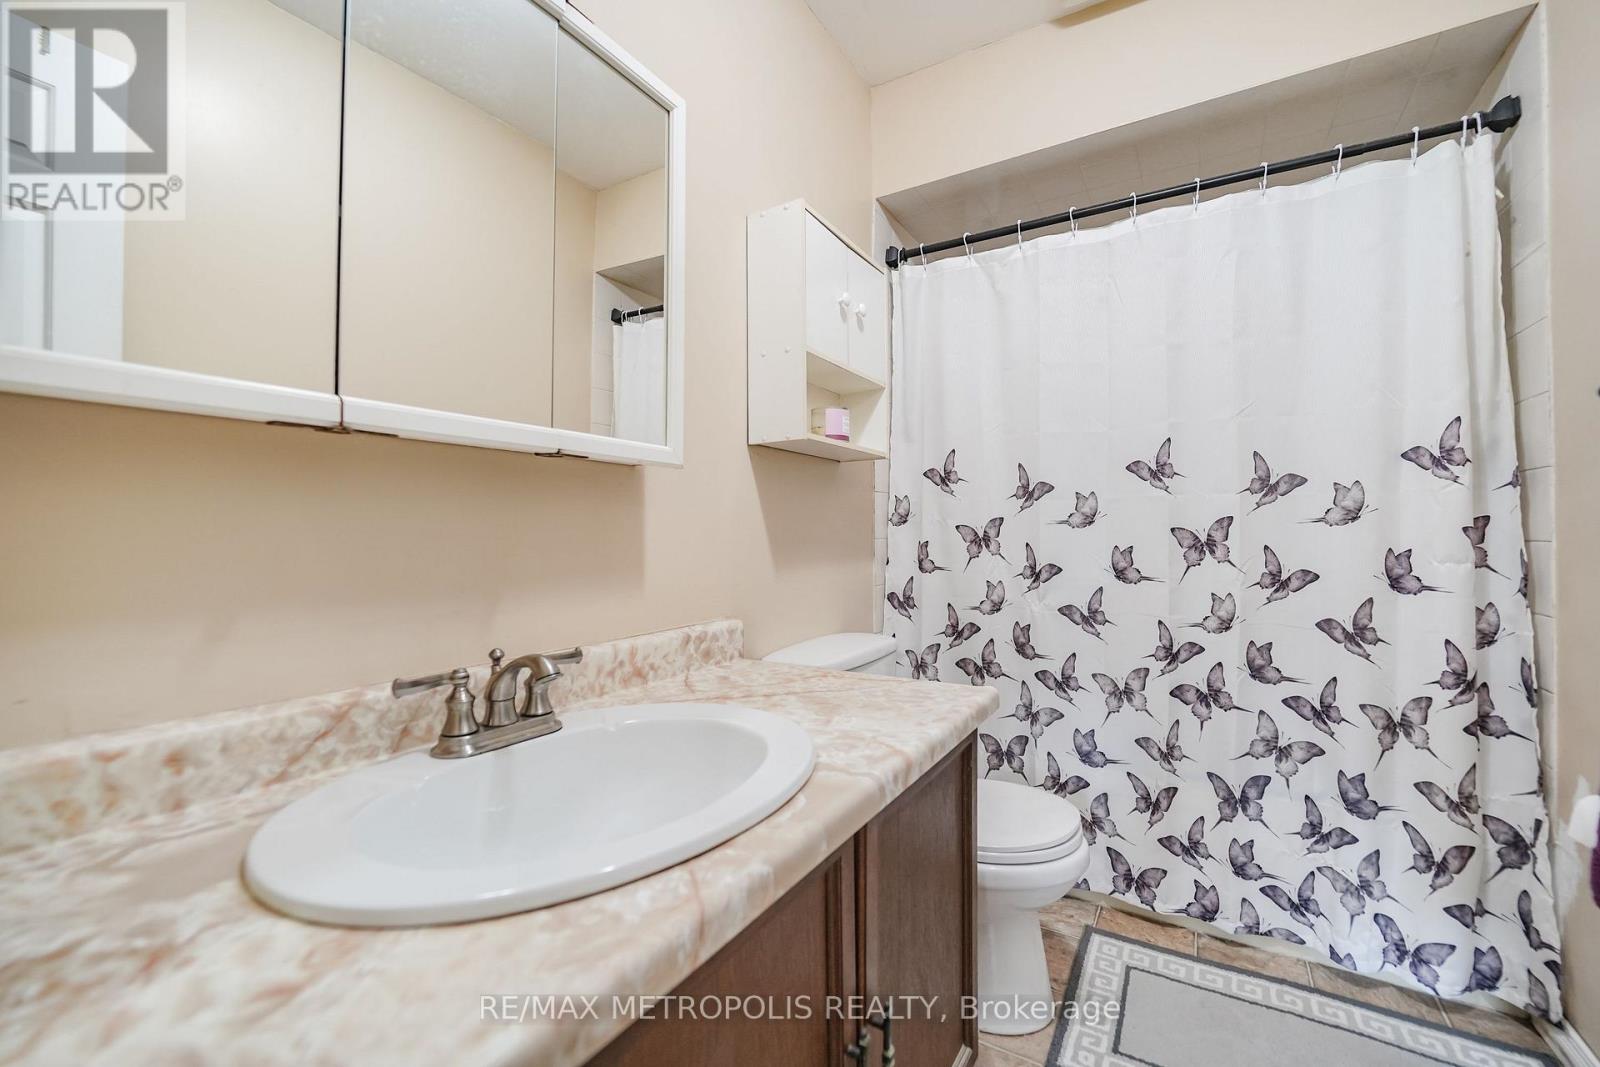
| Bathroom Total | 2 |
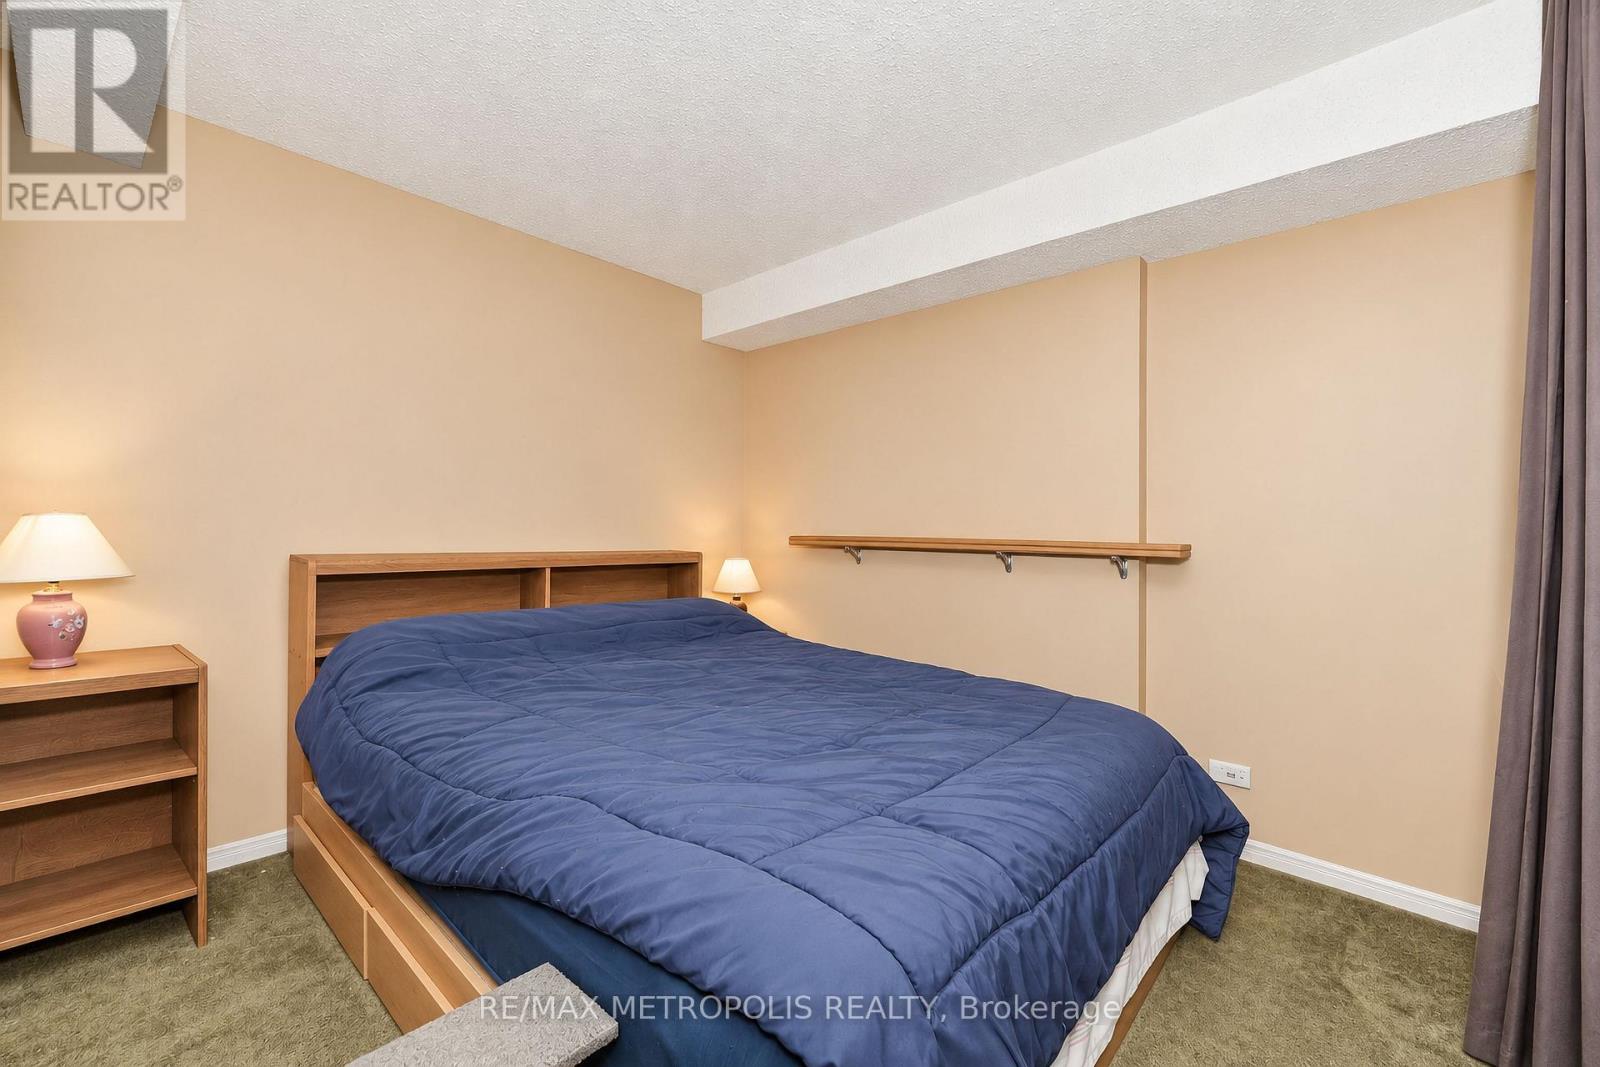
| Bedrooms Above Ground | 3 |
| Bedrooms Below Ground | 1 |
| Bedrooms Total | 4 |
| Age | 16 To 30 Years |
| Appliances | Dishwasher, Dryer, Freezer, Stove, Water Softener, Window Coverings, Refrigerator |
| Architectural Style | Raised Bungalow |
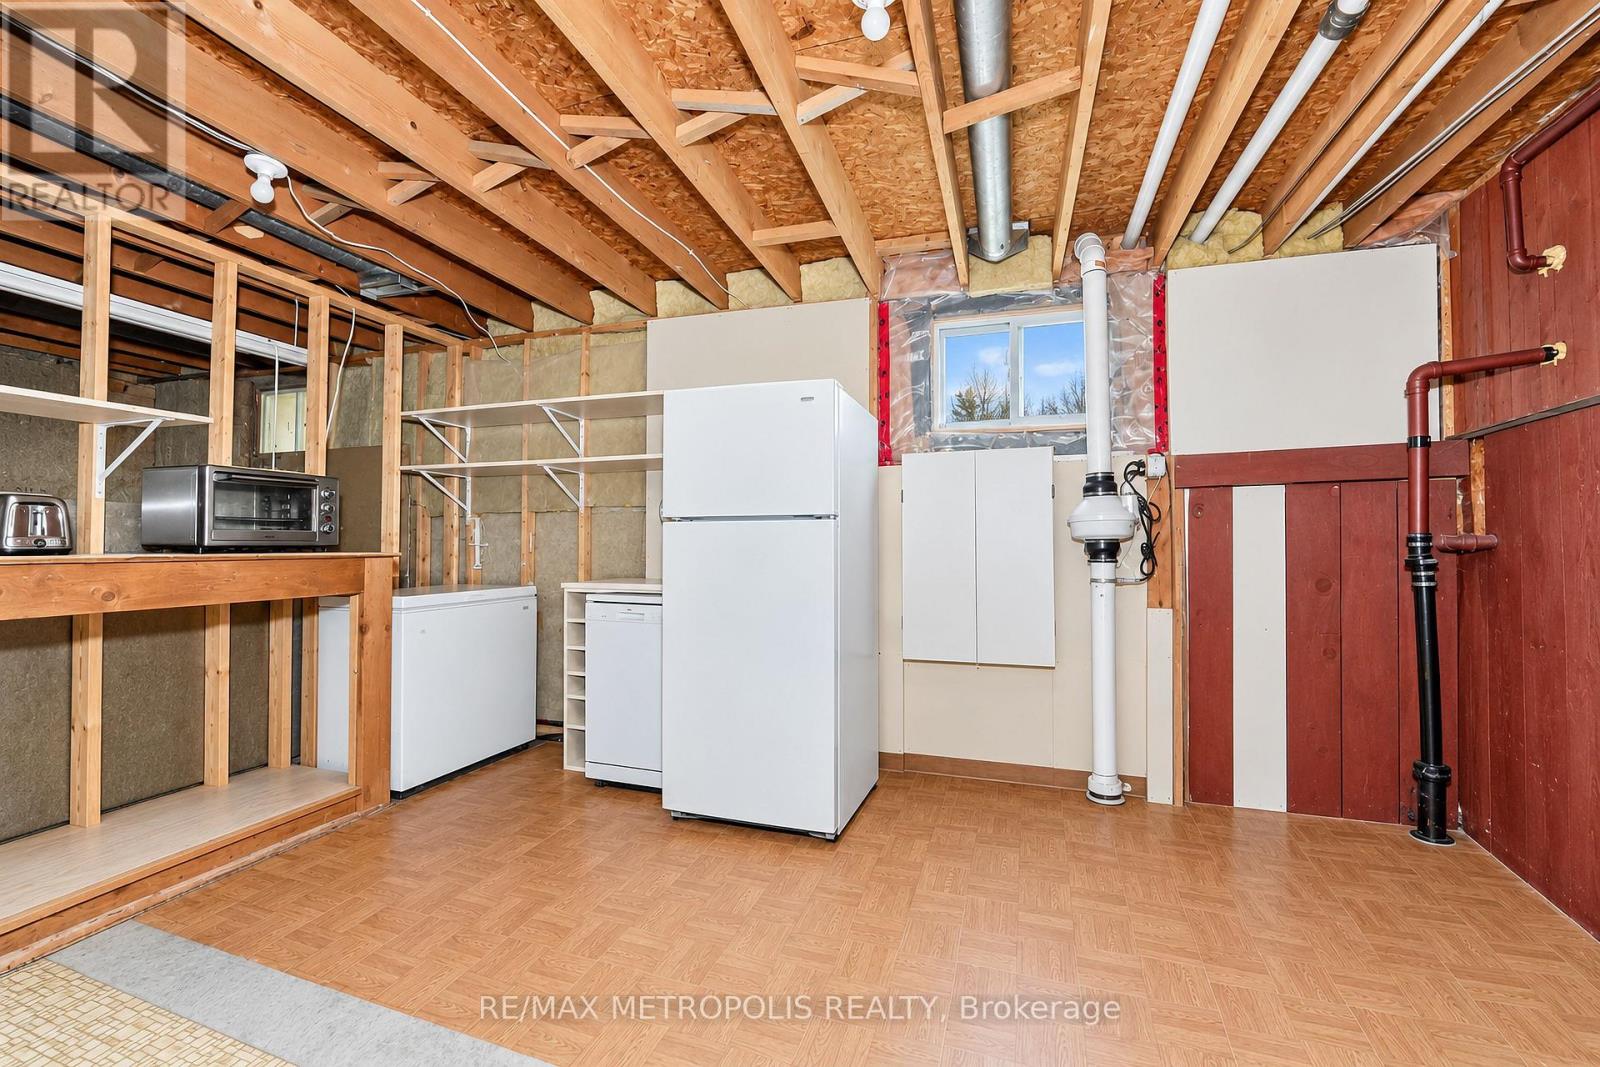
| Basement Development | Finished |
| Basement Type | N/a (finished) |
| Construction Style Attachment | Detached |
| Cooling Type | Central Air Conditioning |
| Exterior Finish | Brick |
| Fireplace Present | Yes |
| Flooring Type | Carpeted, Laminate |
| Foundation Type | Brick, Block |
| Heating Fuel | Electric |
| Heating Type | Forced Air |
| Stories Total | 1 |
| Size Interior | 1,100 - 1,500 Sqft |
| Type | House |
| Utility Water | Municipal Water |
Parking
| Attached Garage | |
| Garage |
Land
| Acreage | No |
| Sewer | Sanitary Sewer |
| Size Depth | 153 Ft |
| Size Frontage | 98 Ft ,4 In |
| Size Irregular | 98.4 X 153 Ft |
| Size Total Text | 98.4 X 153 Ft |
Rooms
| Level | Type | Length | Width | Dimensions |
|---|---|---|---|---|
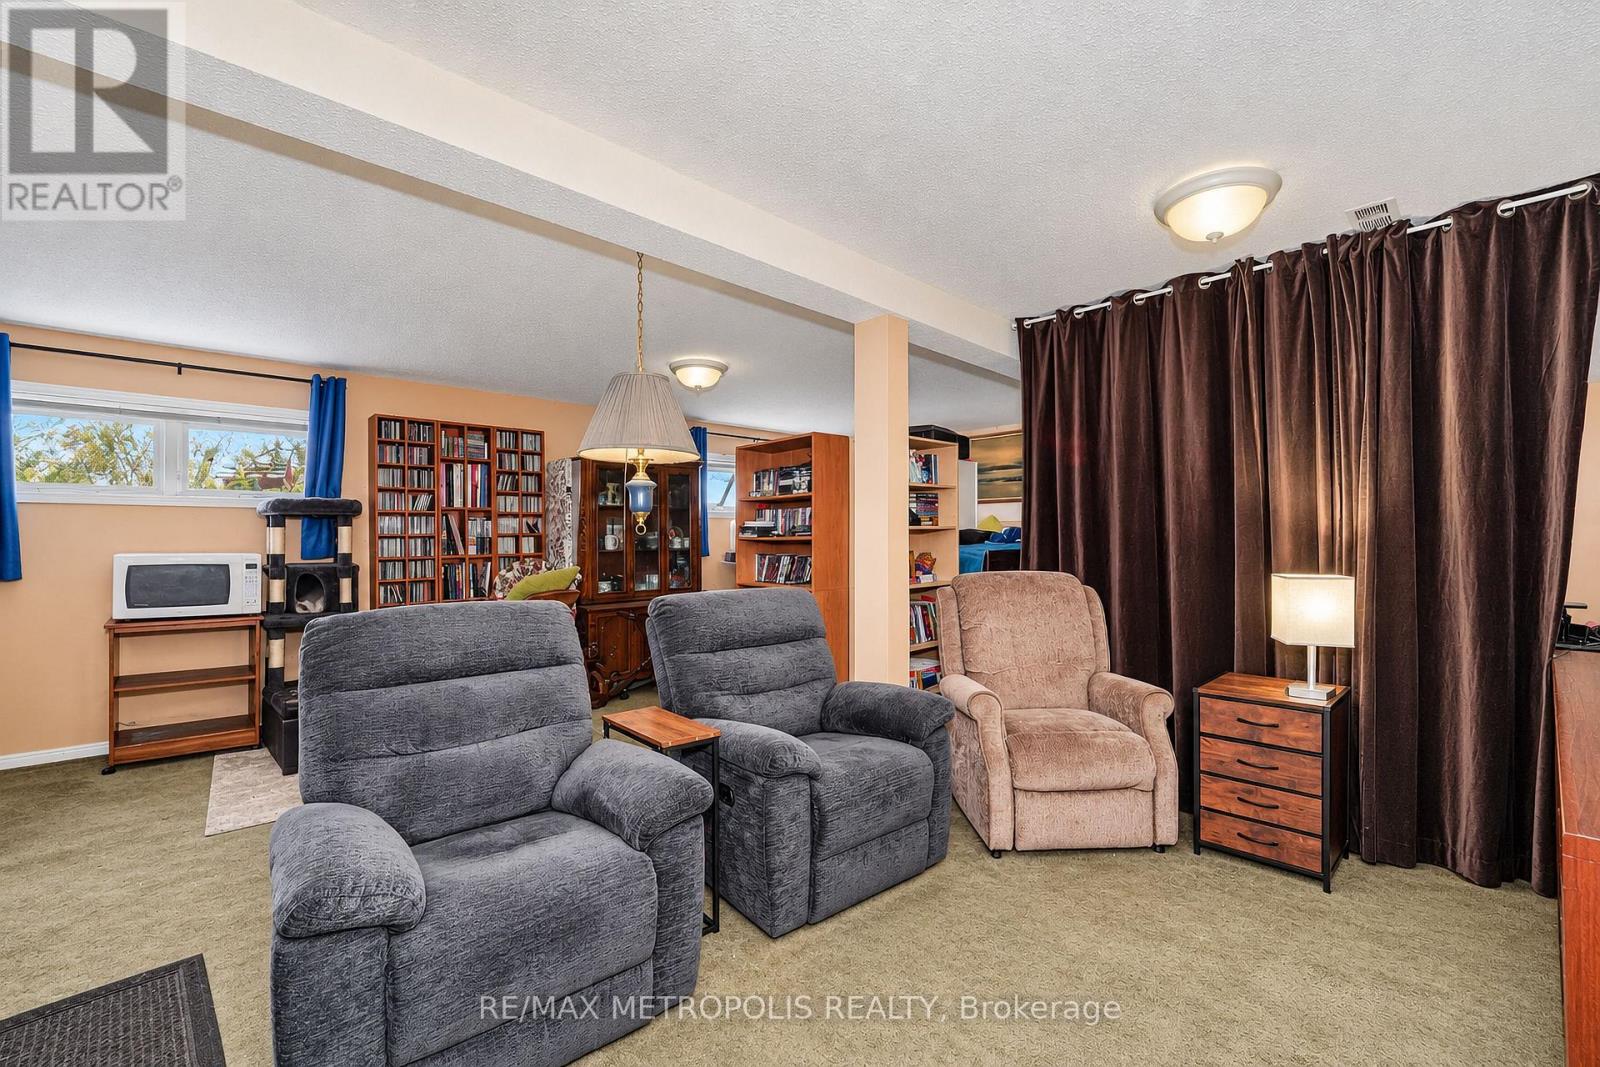
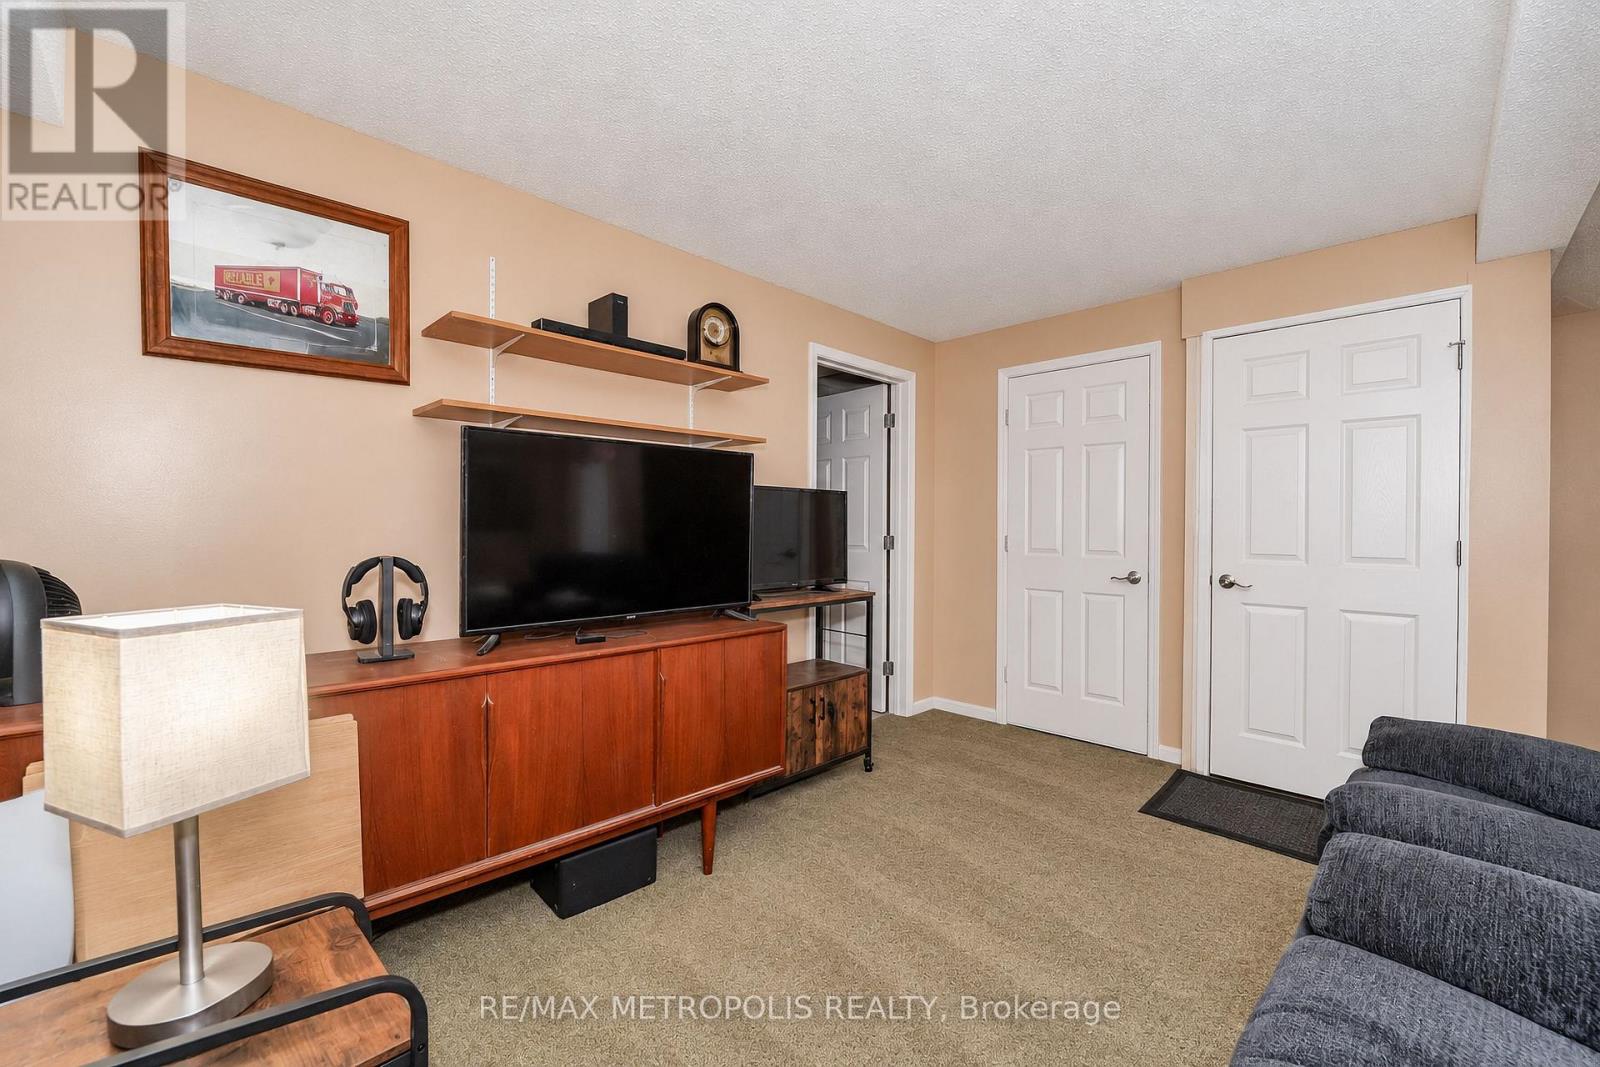
| Basement | Recreational, Games Room | 8.1 m | 5.95 m | 8.1 m x 5.95 m |
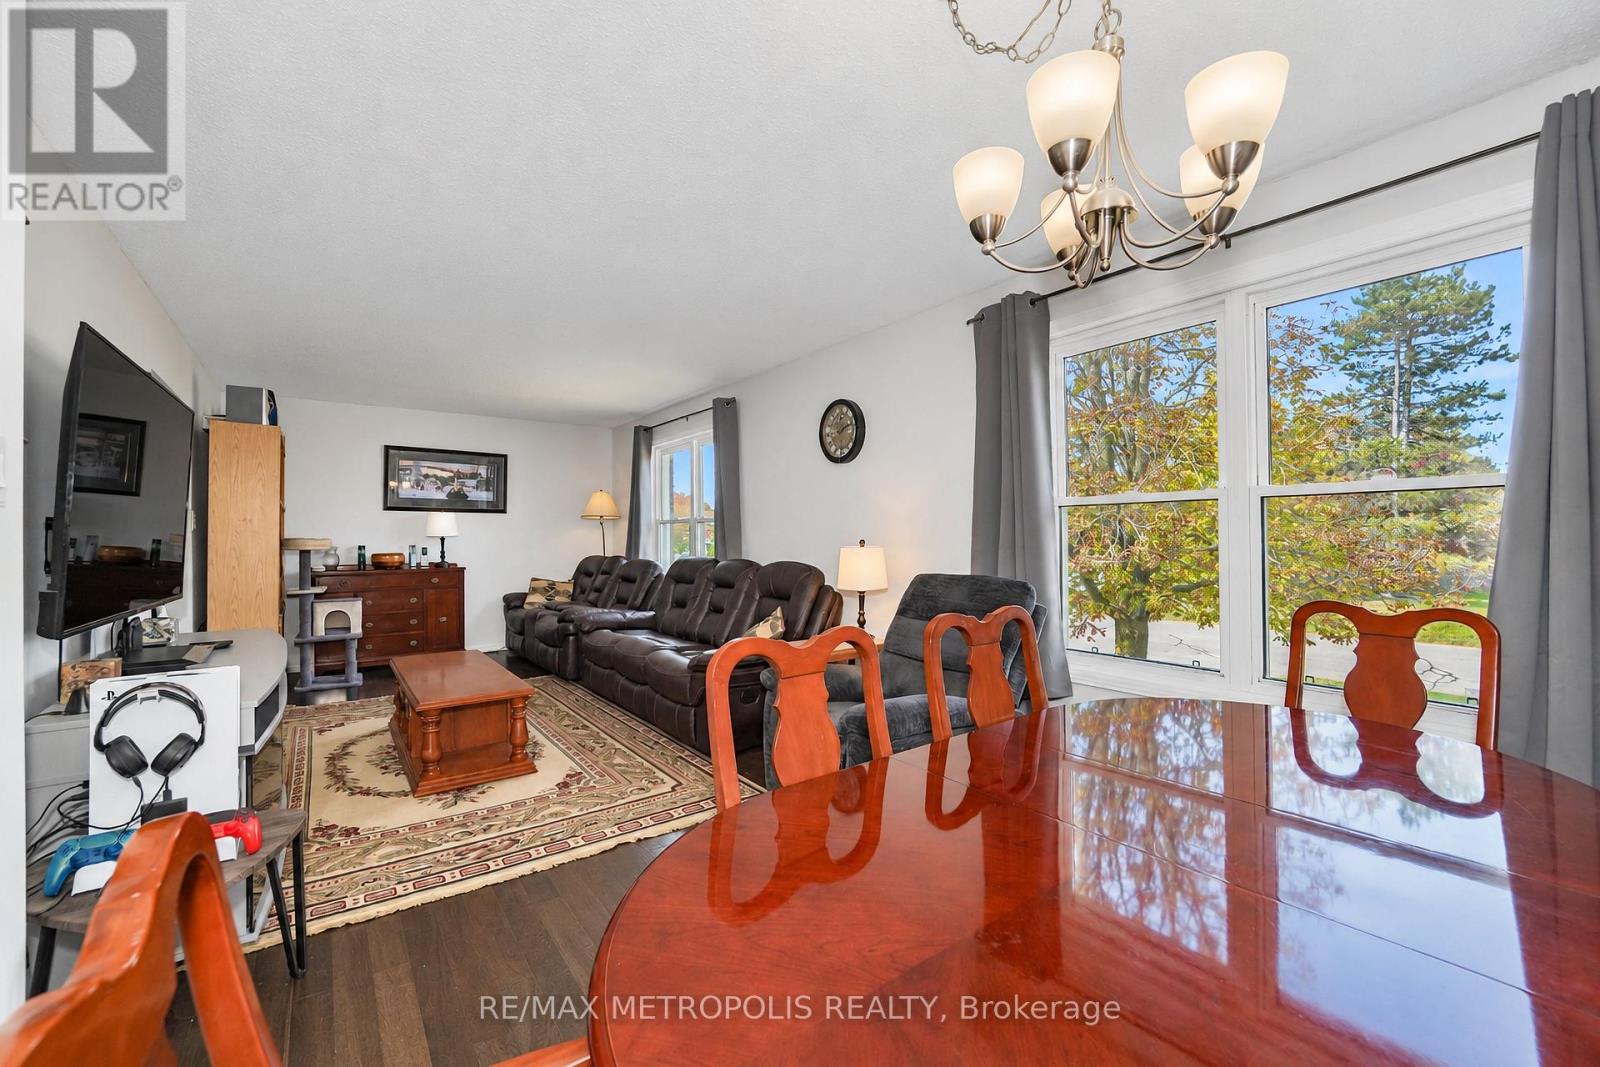
| Ground Level | Living Room | 5.5 m | 3.45 m | 5.5 m x 3.45 m |
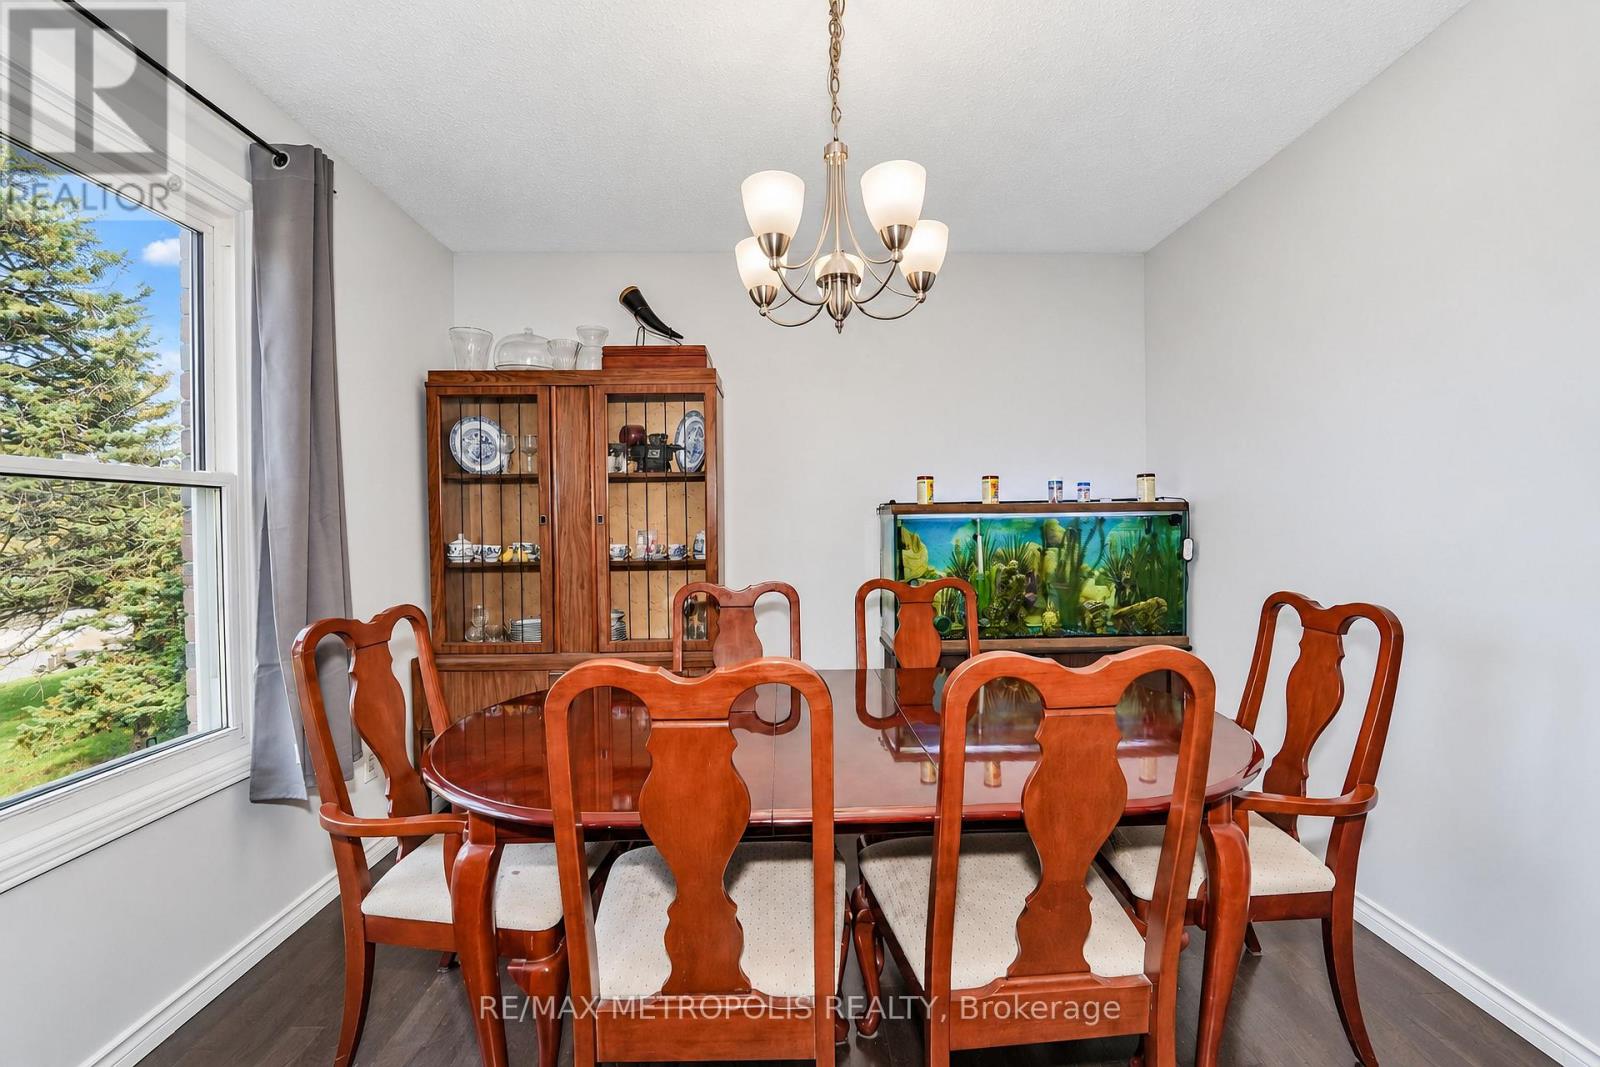
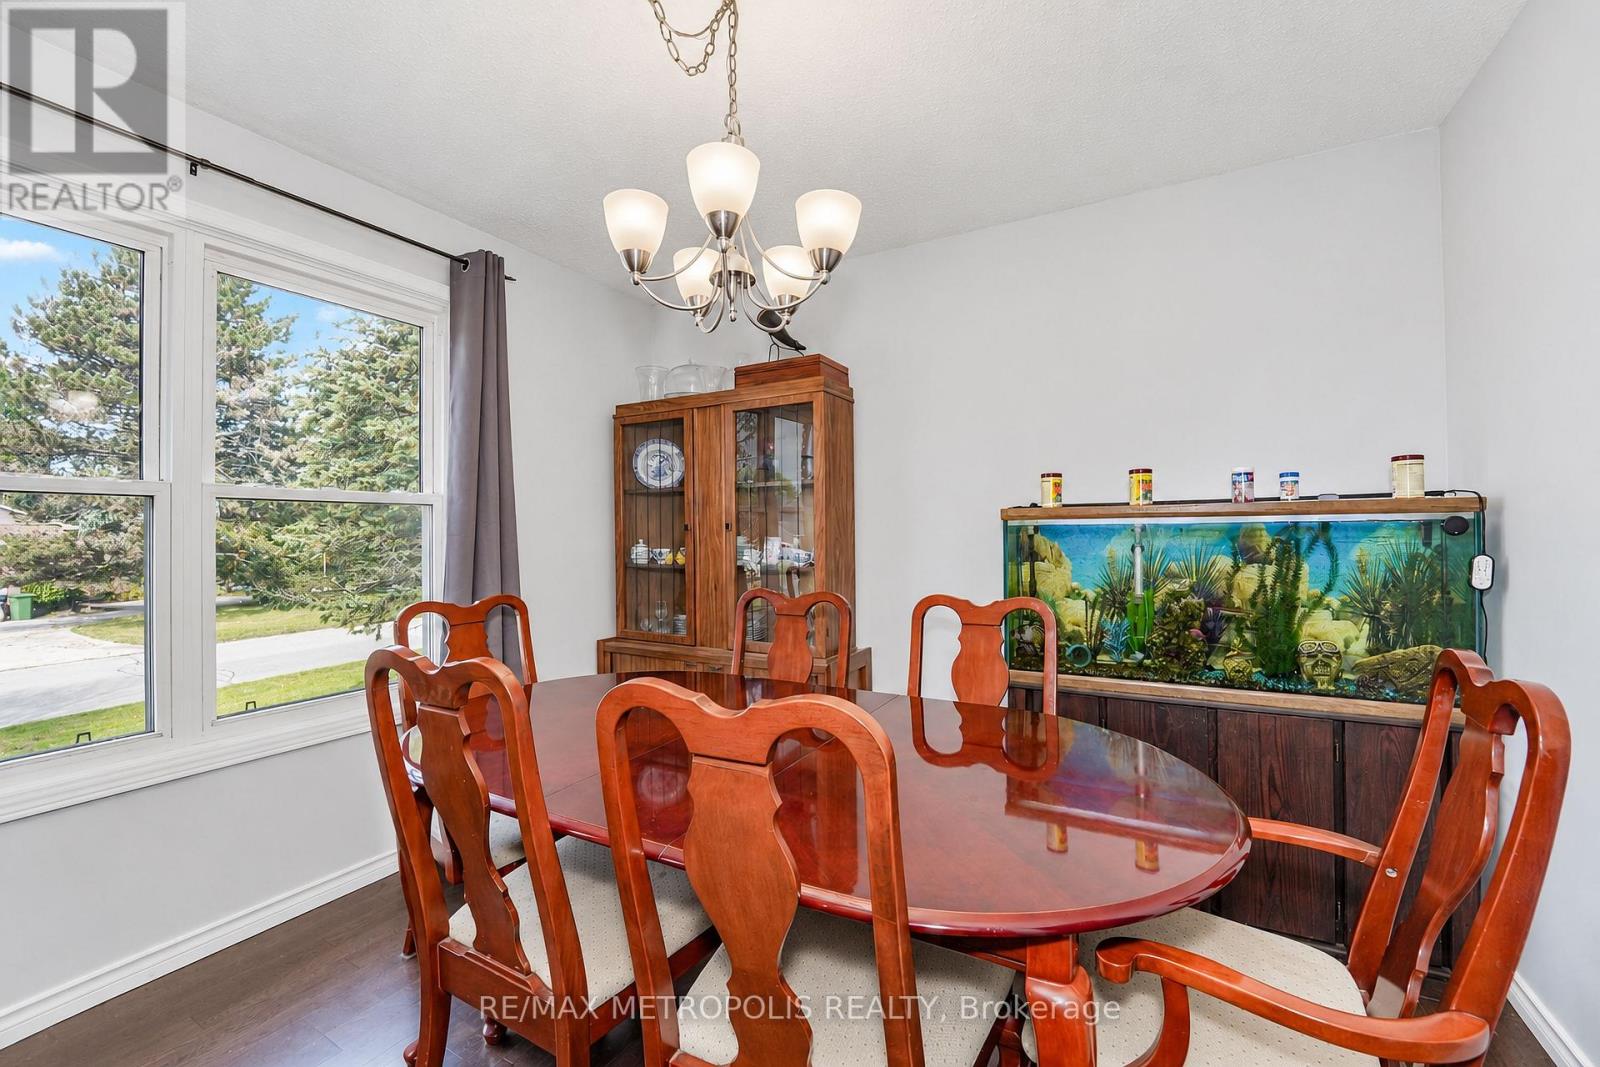
| Ground Level | Dining Room | 3.18 m | 2.9 m | 3.18 m x 2.9 m |
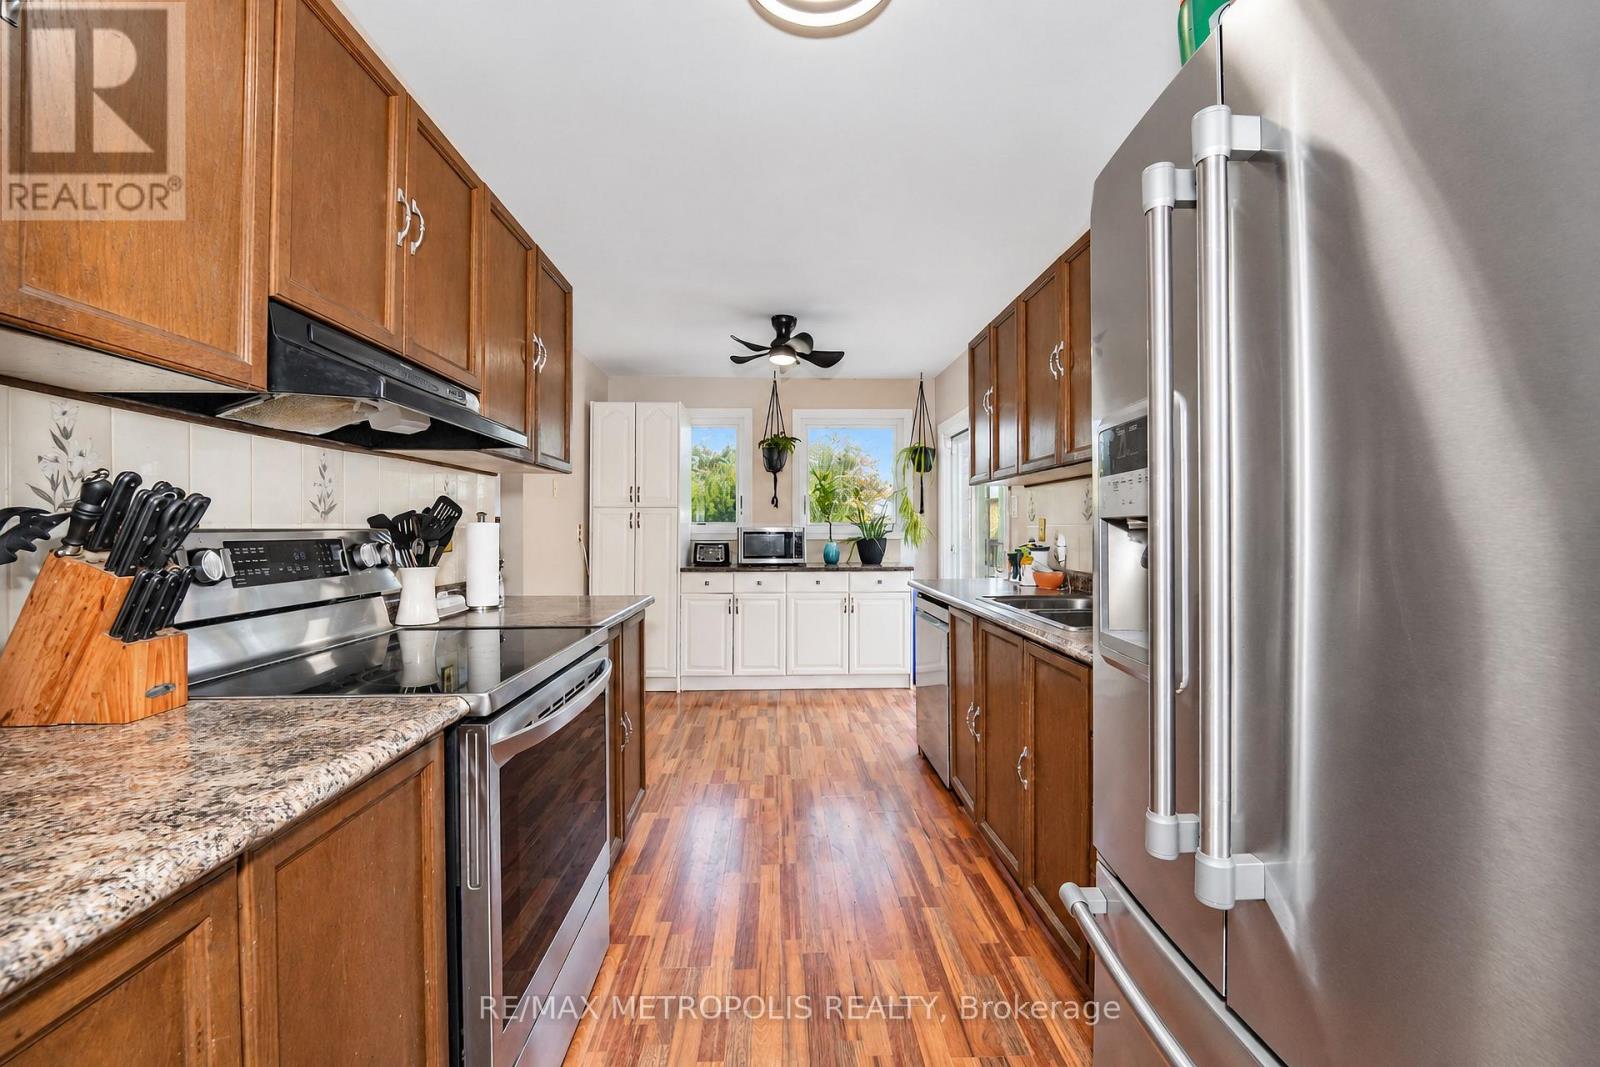
| Ground Level | Kitchen | 5.25 m | 2.73 m | 5.25 m x 2.73 m |
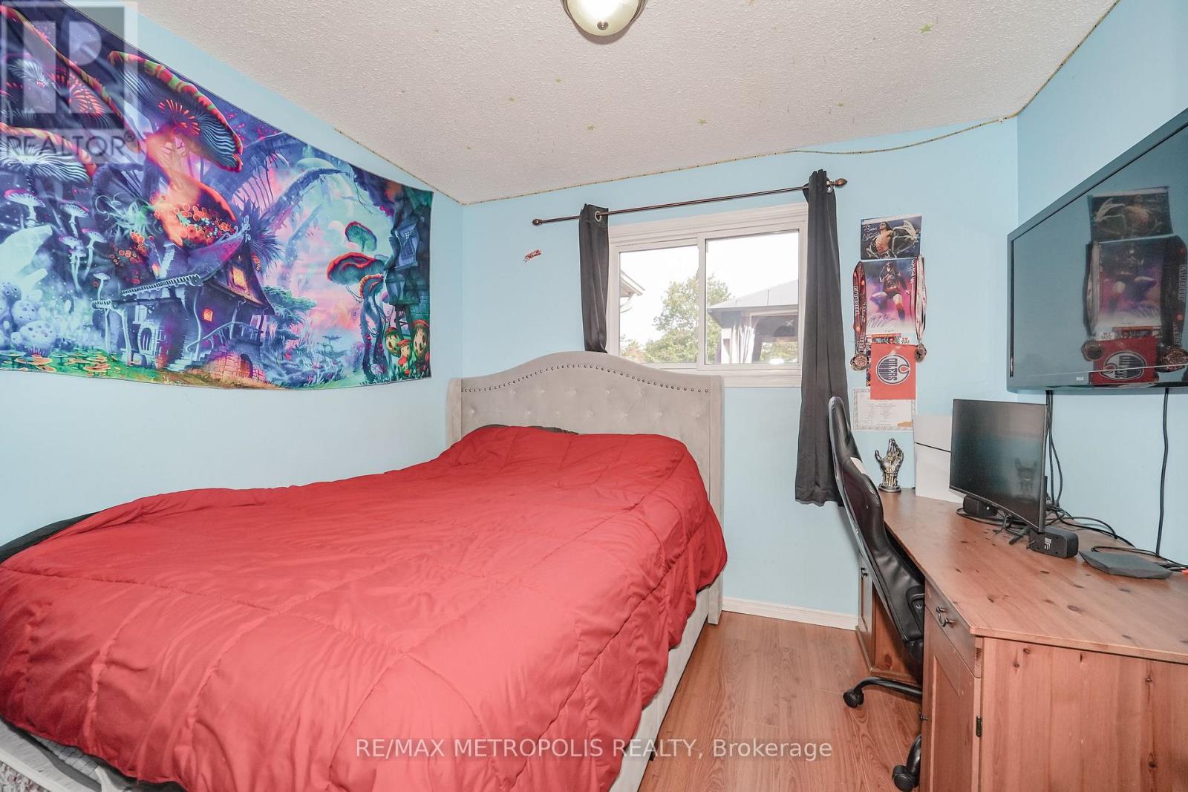
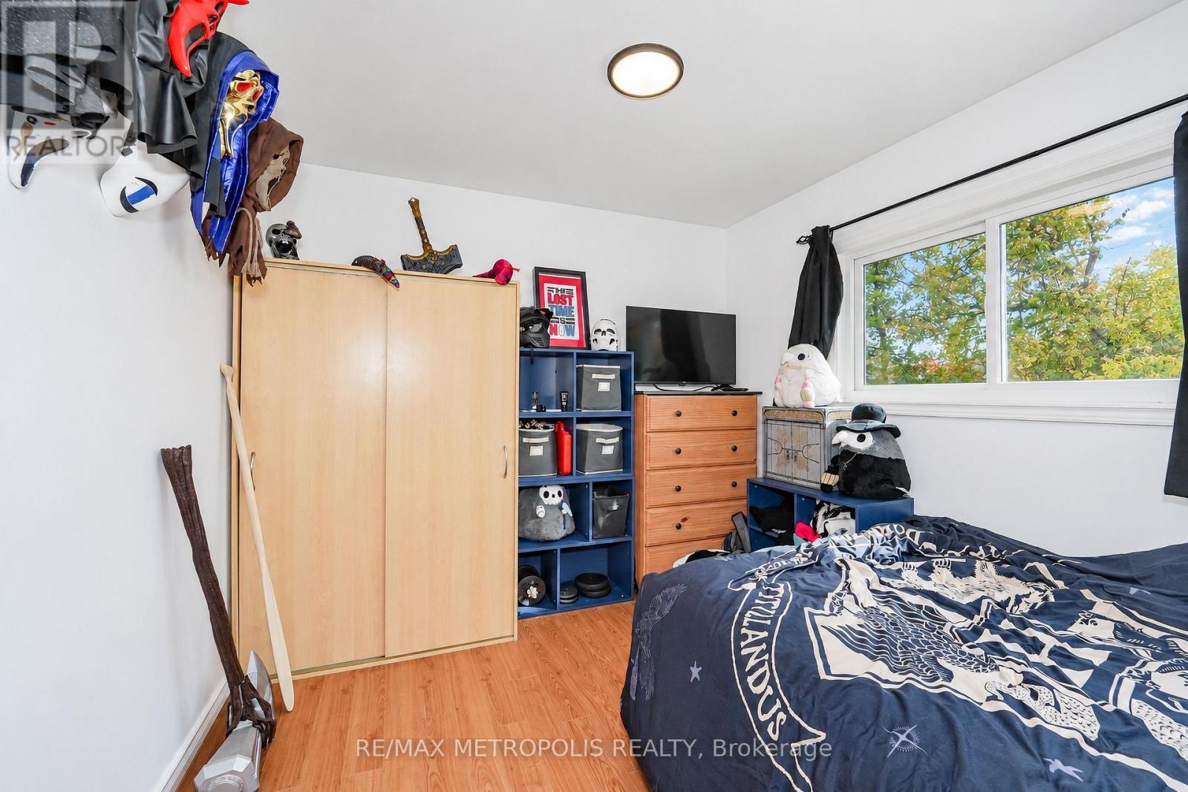
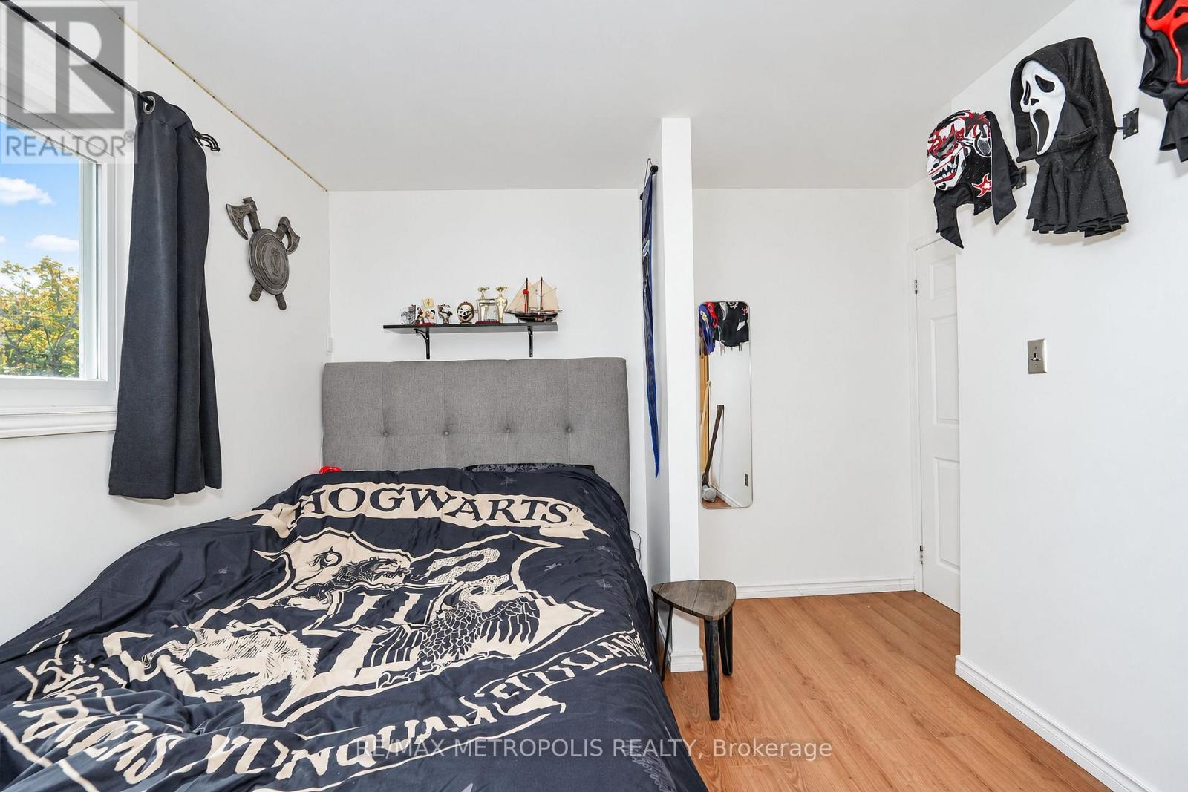
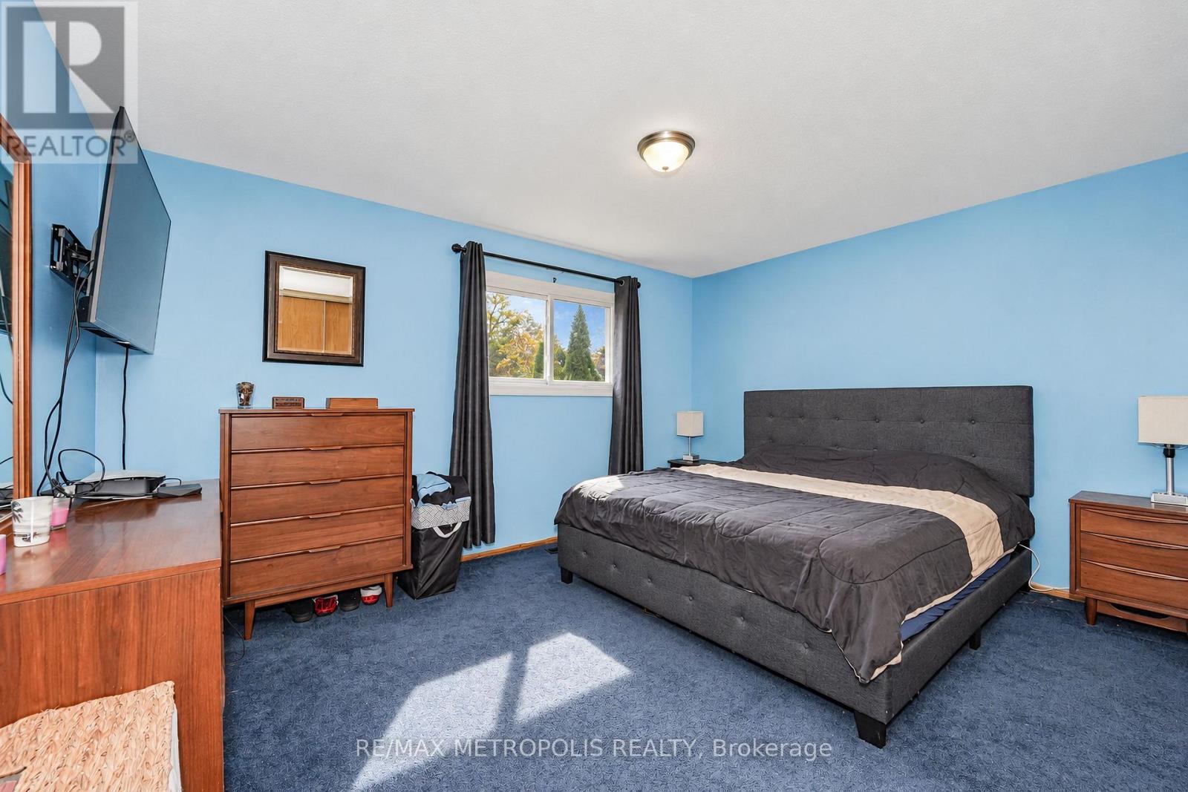
| Ground Level | Primary Bedroom | 4.46 m | 3.44 m | 4.46 m x 3.44 m |
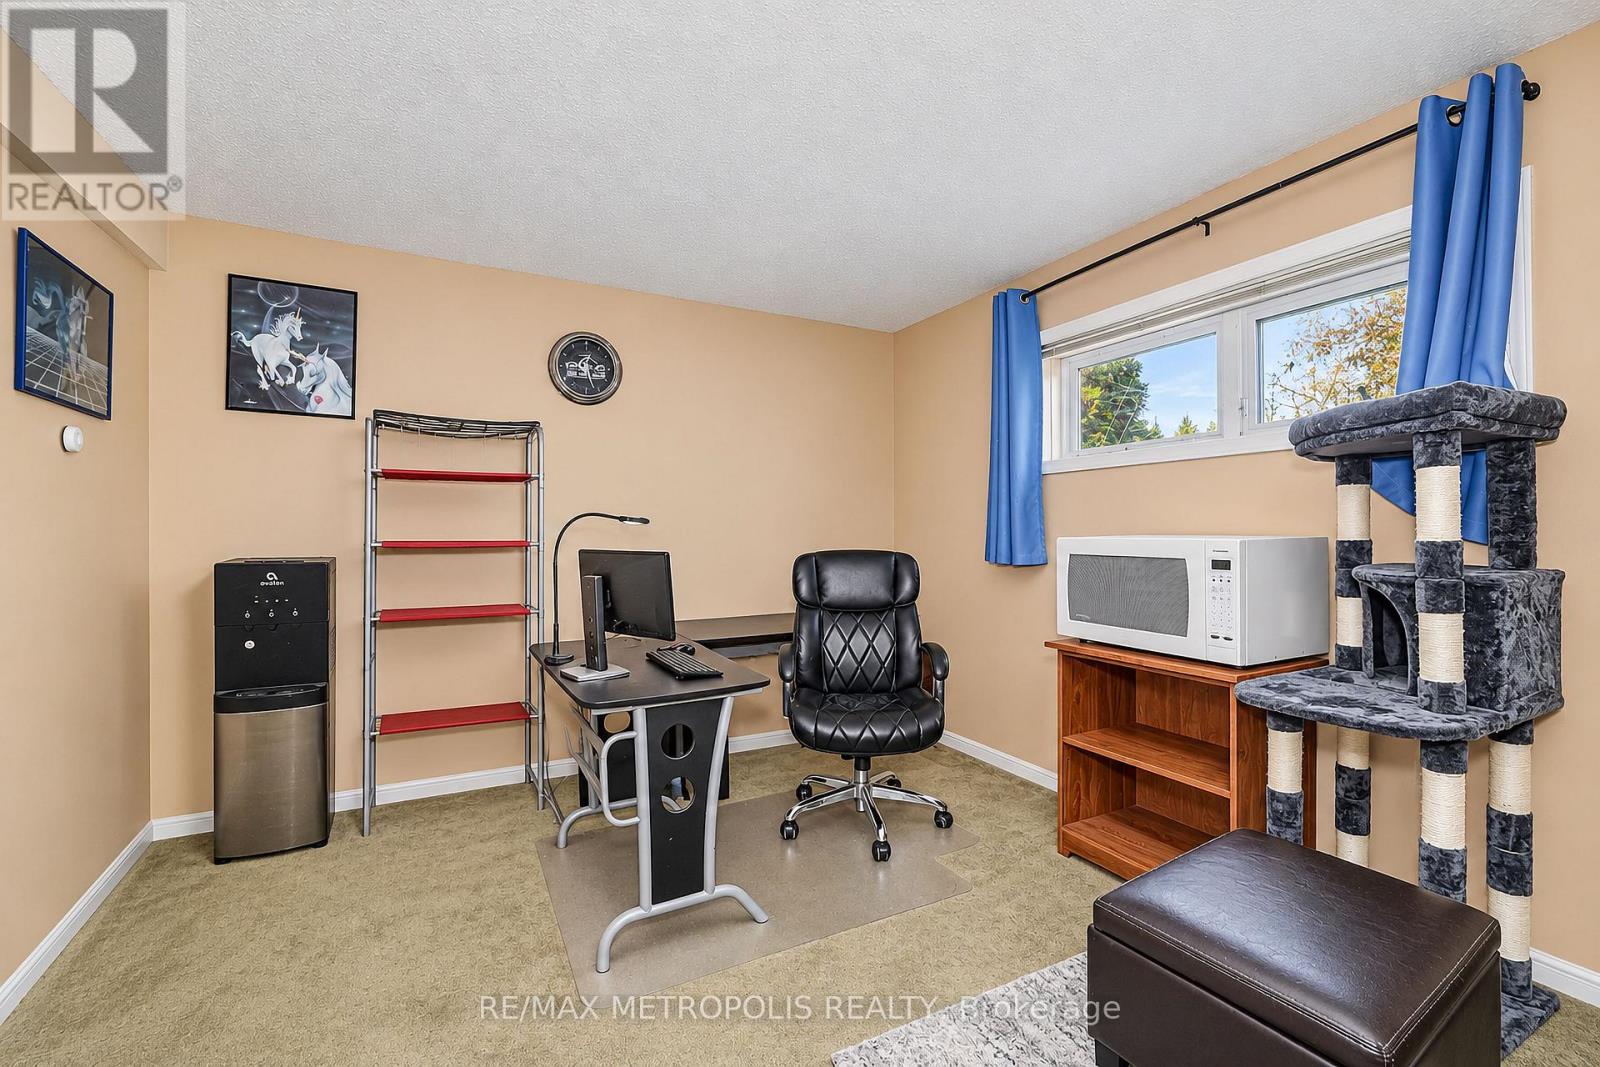
| Ground Level | Bedroom | 3.72 m | 3 m | 3.72 m x 3 m |
| Ground Level | Bedroom | 3 m | 2.7 m | 3 m x 2.7 m |
https://www.realtor.ca/real-estate/30396806/1-herriot-street-caledon-palgrave-palgrave
Contact Us
Contact us for more information

The trademarks REALTOR®, REALTORS®, and the REALTOR® logo are controlled by The Canadian Real Estate Association (CREA) and identify real estate professionals who are members of CREA. The trademarks MLS®, Multiple Listing Service® and the associated logos are owned by The Canadian Real Estate Association (CREA) and identify the quality of services provided by real estate professionals who are members of CREA. The trademark DDF® is owned by The Canadian Real Estate Association (CREA) and identifies CREA's Data Distribution Facility (DDF®)
October 13 2026 10:00:34
Toronto Regional Real Estate Board
RE/MAX Metropolis Realty