
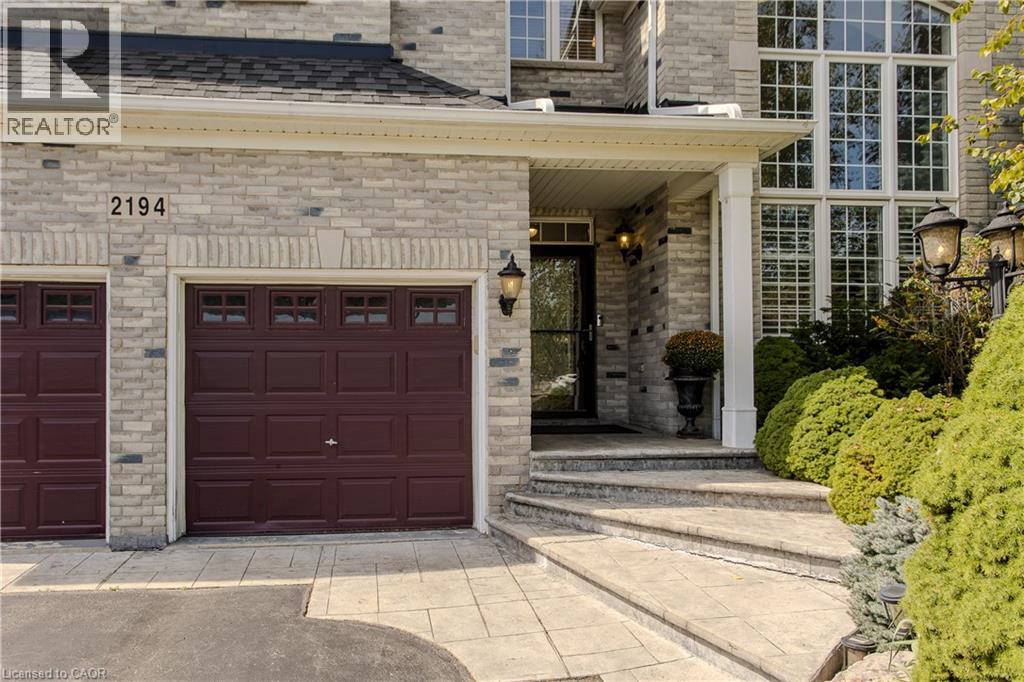
2194 Berwick Drive Burlington, Ontario L7M 5C3

$1,849,900
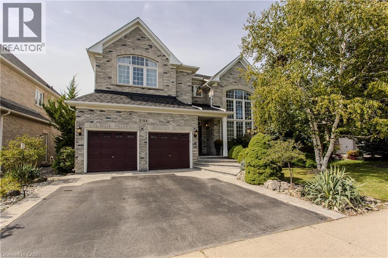
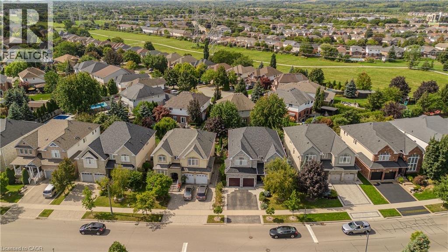
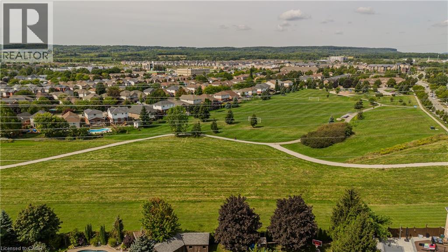
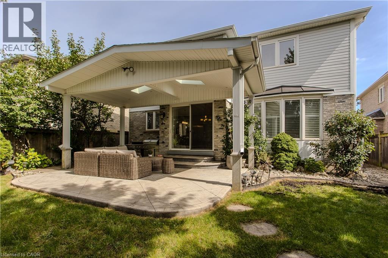
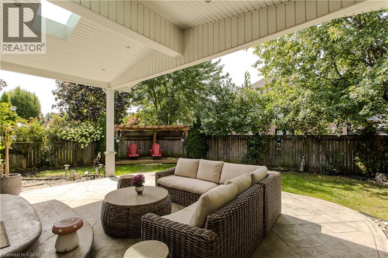
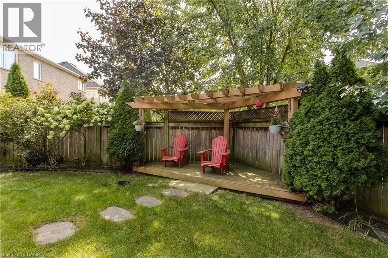
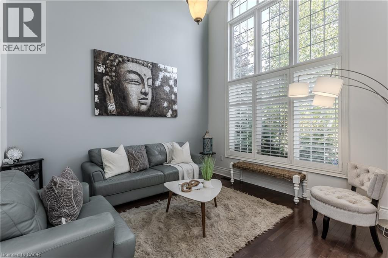
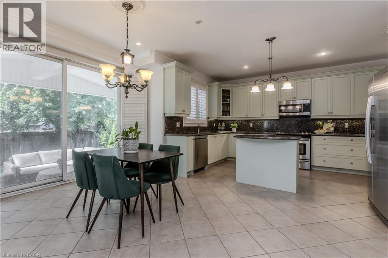
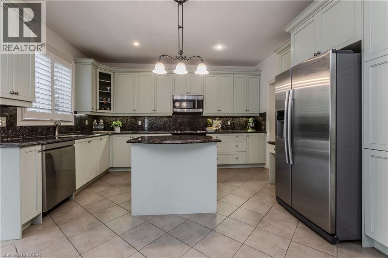
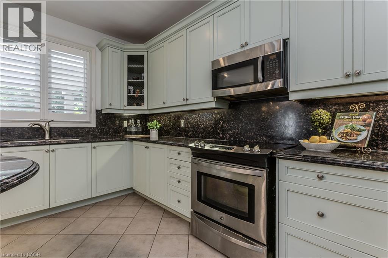
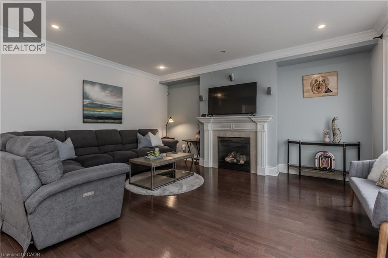
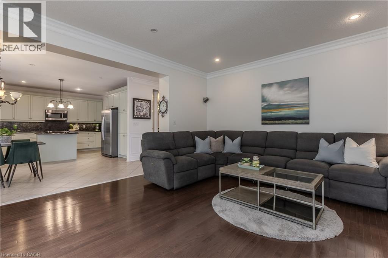
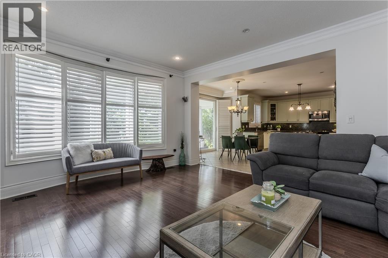
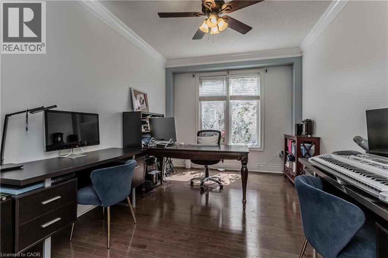
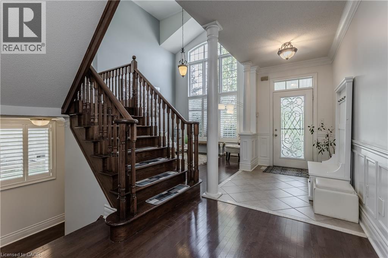
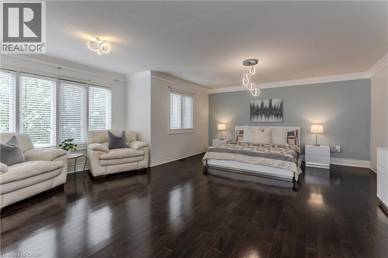
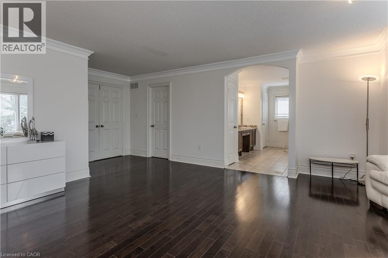
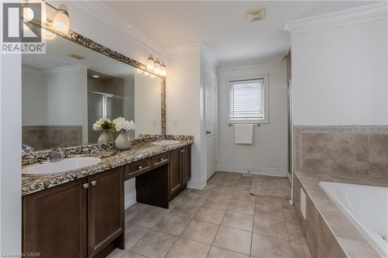
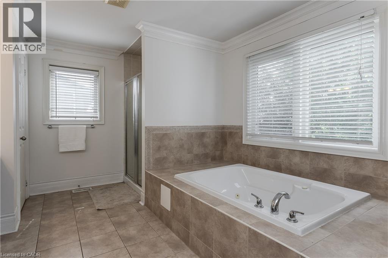
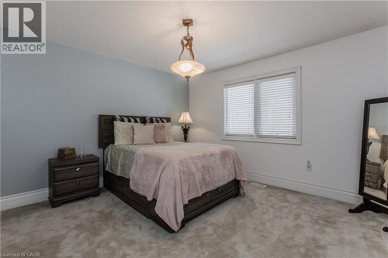
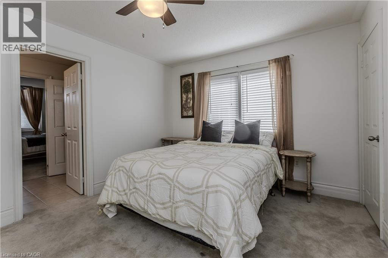
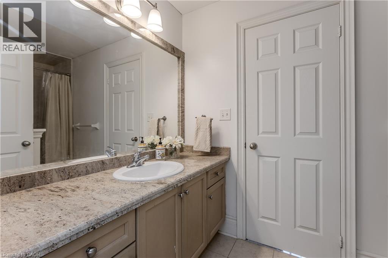
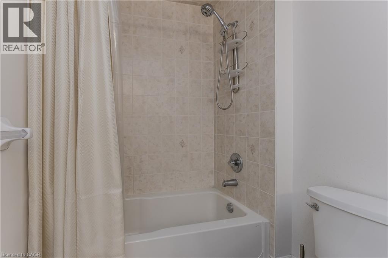
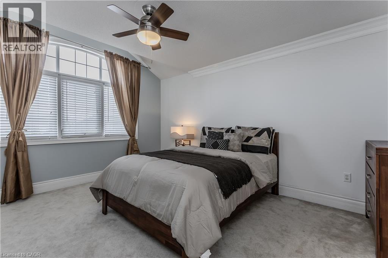
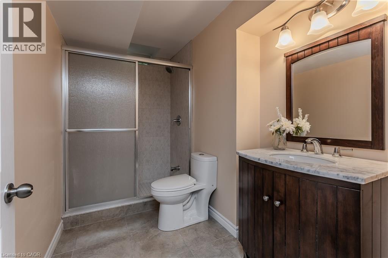
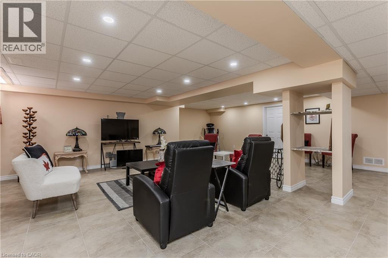
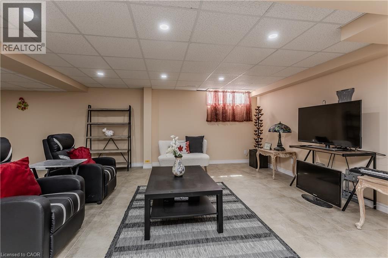
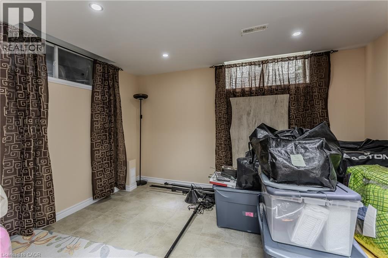
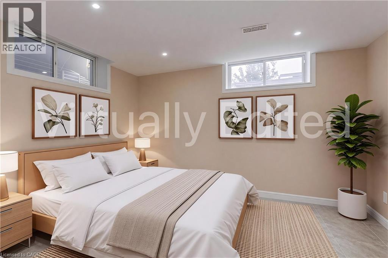
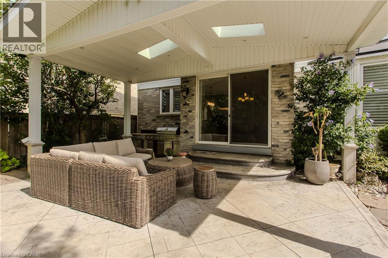
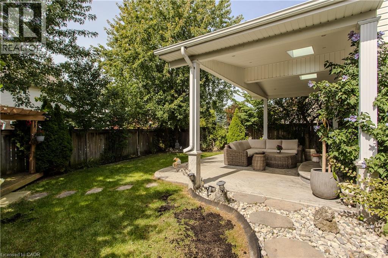
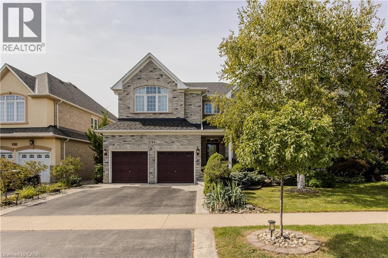
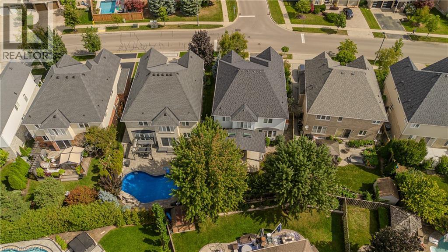
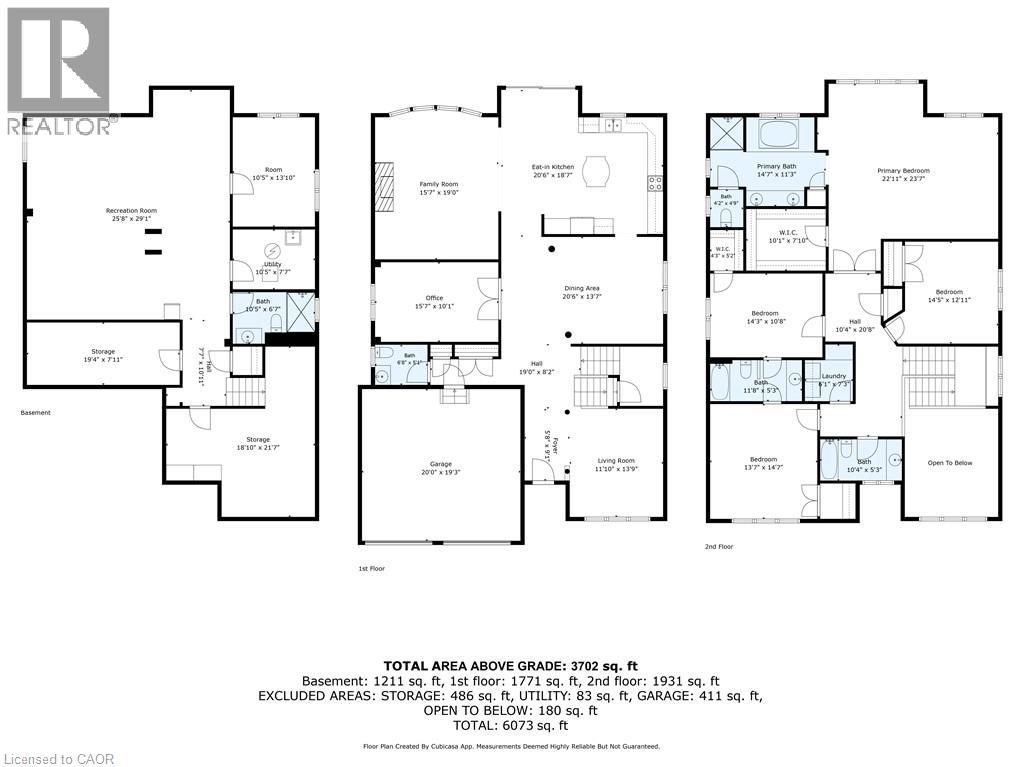
Set in prestigious Millcroft, 2194 Berwick Dr is an impressive executive residence offering 4913sf of living space plus a fully finished lower level, 5 bedrooms, 5 baths and a double garage. Generous proportions, soaring ceilings, hardwood flooring and refined architectural details create an elegant yet highly functional home, complemented by a private, beautifully landscaped backyard designed for entertaining. A dramatic 2-storey living room makes an immediate impression with its soaring wall of windows & abundance of natural light. The formal dining room provides an elegant setting for entertaining, while a separate main-floor office offers a quiet workspace. At the heart of the home, the eat-in kitchen features extensive cabinetry, granite counters, s/s appliances, tile backsplash and centre island, opening to a bright breakfast area and the adjoining family room with gas fireplace. A 2-pc bath and inside access to the double garage complete the level. Upstairs, the exceptionally spacious primary retreat offers hardwood flooring, a W/I closet and spa-inspired 5-pc ensuite with double vanity, soaker tub & separate glass shower. 3 additional bedrooms provide excellent space for family, complemented by 2 additional full baths and convenient upper-level laundry. The finished lower level further expands the home with a generous rec room, 5th bedroom and 3-pc bath, providing excellent flexibility for guests, older children, a home gym or extended family. Outdoors, the private backyard is framed by mature landscaping and anchored by an impressive covered porch, creating an inviting outdoor living space. A built-in BBQ and sink make entertaining effortless, with additional patio and lawn space completing the setting. Ideally positioned in the heart of Millcroft, just minutes from golf, scenic trails, parks and excellent schools, with shopping, dining and major routes nearby, offers an exceptional combination of space, privacy & executive living. (id:62104)
Property Details
| MLS® Number | 40861201 |
| Property Type | Single Family |
| Amenities Near By | Golf Nearby, Park, Place Of Worship, Public Transit |
| Equipment Type | Water Heater |
| Features | Automatic Garage Door Opener |
| Parking Space Total | 4 |
| Rental Equipment Type | Water Heater |
Building
| Bathroom Total | 5 |
| Bedrooms Above Ground | 4 |
| Bedrooms Below Ground | 1 |
| Bedrooms Total | 5 |
| Appliances | Central Vacuum, Dishwasher, Dryer, Microwave, Refrigerator, Stove, Washer, Window Coverings |
| Architectural Style | Other |
| Basement Development | Finished |
| Basement Type | Full (finished) |
| Construction Style Attachment | Detached |
| Cooling Type | Central Air Conditioning |
| Exterior Finish | Brick |
| Fireplace Present | Yes |
| Fireplace Total | 1 |
| Foundation Type | Poured Concrete |
| Half Bath Total | 1 |
| Heating Fuel | Natural Gas |
| Heating Type | Forced Air |
| Stories Total | 2 |
| Size Interior | 4,913 Sqft |
| Type | House |
| Utility Water | Municipal Water |
Parking
| Attached Garage |
Land
| Access Type | Road Access |
| Acreage | No |
| Land Amenities | Golf Nearby, Park, Place Of Worship, Public Transit |
| Sewer | Municipal Sewage System |
| Size Depth | 117 Ft |
| Size Frontage | 54 Ft |
| Size Total Text | Under 1/2 Acre |
| Zoning Description | R3.2 |
Rooms
| Level | Type | Length | Width | Dimensions |
|---|---|---|---|---|
| Second Level | 5pc Ensuite Bath | 14'7'' x 11'3'' | ||
| Second Level | Primary Bedroom | 22'11'' x 23'7'' | ||
| Second Level | Bedroom | 14'5'' x 12'11'' | ||
| Second Level | Bedroom | 14'3'' x 10'8'' | ||
| Second Level | 4pc Bathroom | 11'8'' x 5'3'' | ||
| Second Level | Laundry Room | 6'1'' x 7'3'' | ||
| Second Level | 4pc Bathroom | 10'4'' x 5'3'' | ||
| Second Level | Bedroom | 13'7'' x 14'7'' | ||
| Basement | Storage | 18'10'' x 21'7'' | ||
| Basement | Recreation Room | 25'8'' x 29'1'' | ||
| Basement | Bedroom | 10'5'' x 13'10'' | ||
| Basement | Utility Room | 10'5'' x 7'7'' | ||
| Basement | 3pc Bathroom | 10'5'' x 6'7'' | ||
| Basement | Storage | 19'4'' x 7'11'' | ||
| Main Level | Kitchen | 20'6'' x 18'7'' | ||
| Main Level | Dining Room | 20'6'' x 13'7'' | ||
| Main Level | Living Room | 11'10'' x 13'9'' | ||
| Main Level | Family Room | 15'7'' x 19'0'' | ||
| Main Level | Office | 15'7'' x 10'1'' | ||
| Main Level | 2pc Bathroom | 6'8'' x 5'1'' |
https://www.realtor.ca/real-estate/30253476/2194-berwick-drive-burlington
Contact Us
Contact us for more information

The trademarks REALTOR®, REALTORS®, and the REALTOR® logo are controlled by The Canadian Real Estate Association (CREA) and identify real estate professionals who are members of CREA. The trademarks MLS®, Multiple Listing Service® and the associated logos are owned by The Canadian Real Estate Association (CREA) and identify the quality of services provided by real estate professionals who are members of CREA. The trademark DDF® is owned by The Canadian Real Estate Association (CREA) and identifies CREA's Data Distribution Facility (DDF®)
September 09 2026 07:46:34
REALTORS® Association of Hamilton-Burlington
Royal LePage Burloak Real Estate Services