
34 Amberglen Court East Gwillimbury, Ontario L9N 1J6

$1,398,000
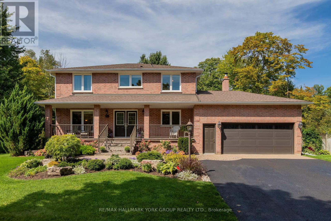
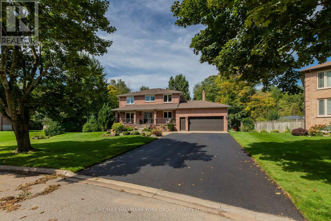
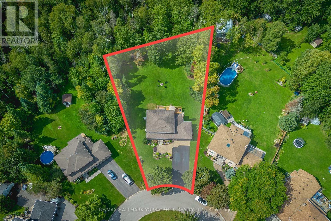
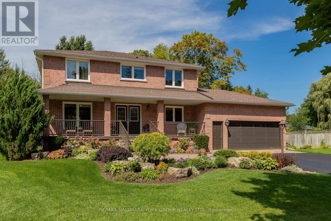
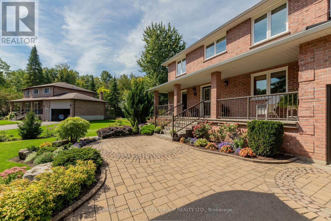
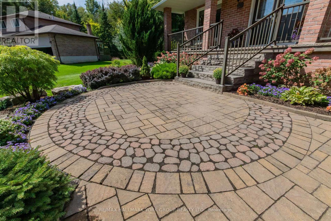
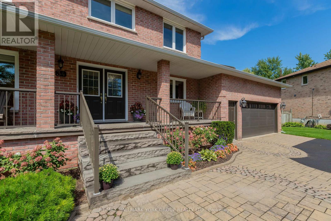
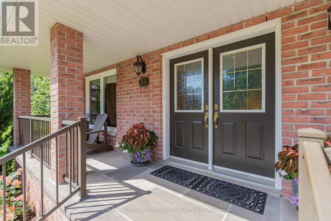
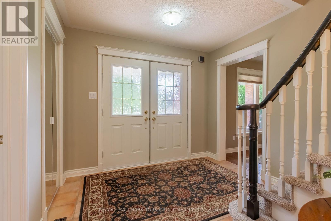
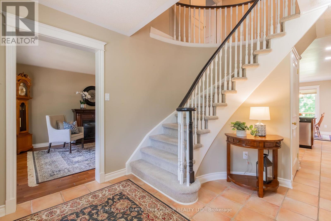
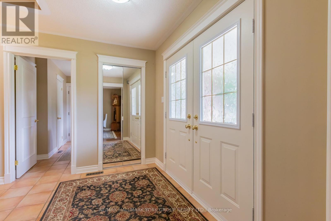
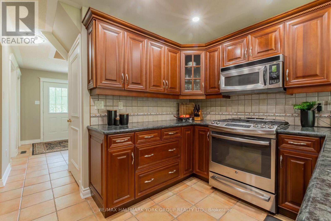
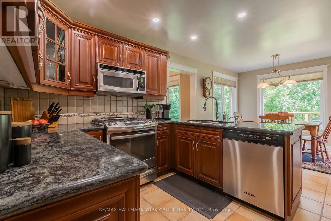
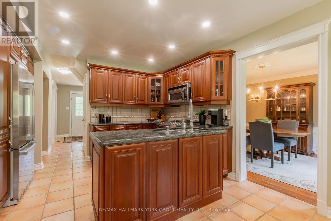
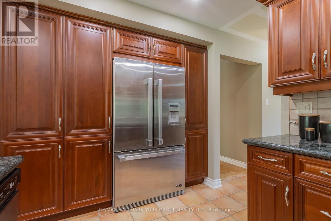
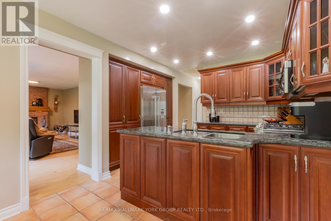
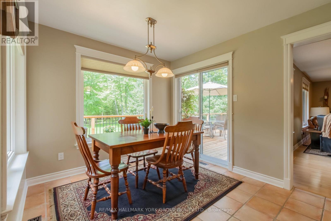
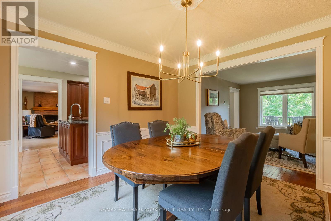
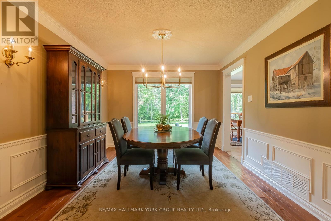
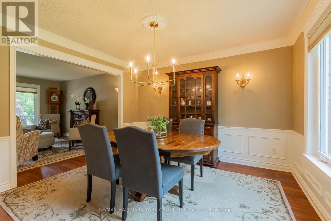
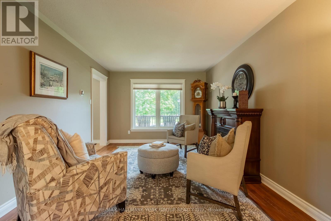
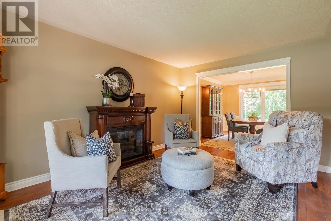
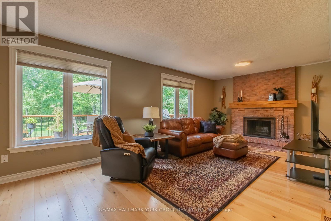
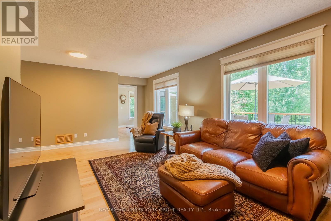
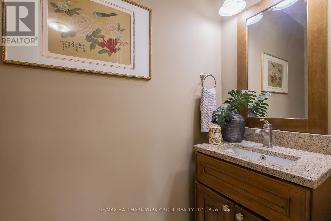
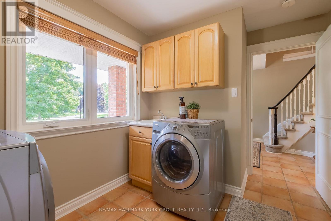
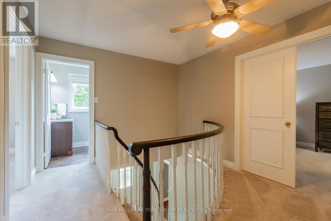
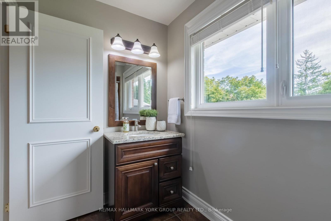
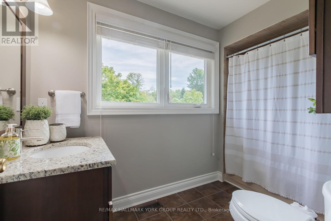
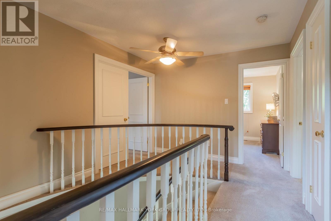
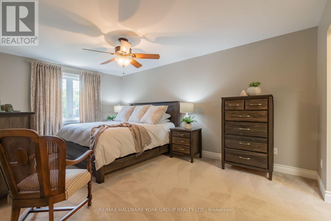
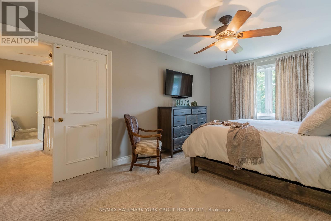
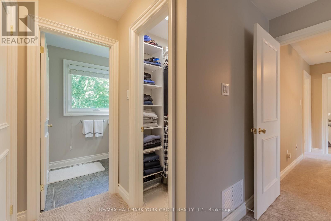
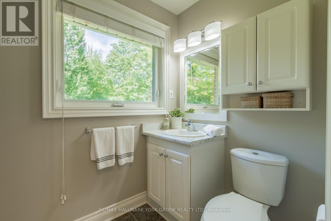
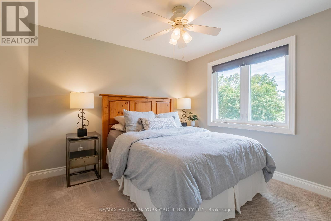
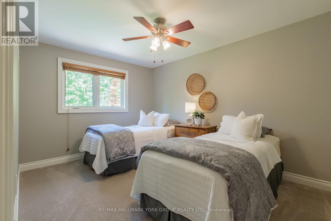
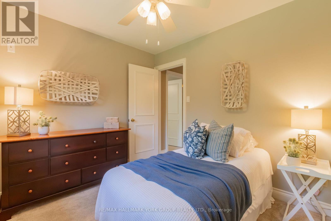
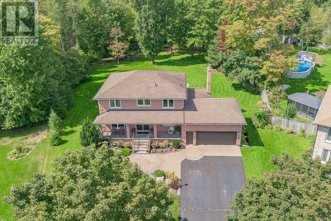
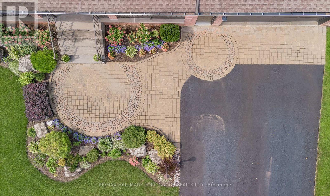
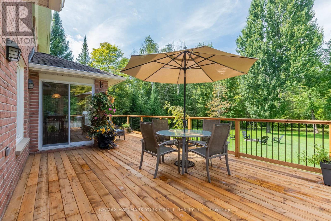
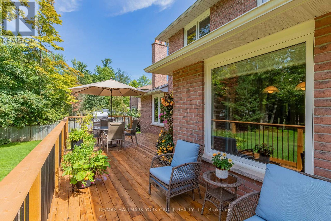
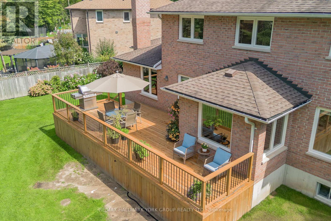
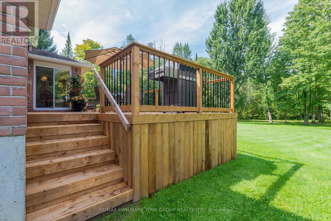
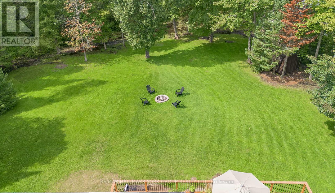
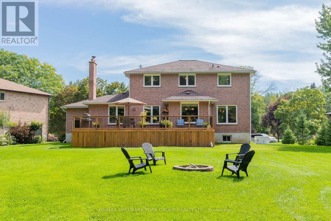
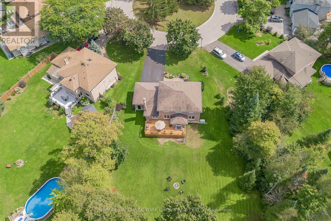
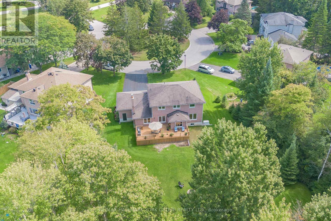
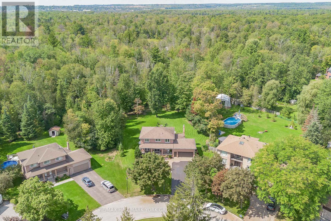
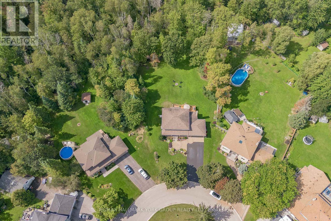
Tucked away on one of Holland Landing's most coveted cul-de-sac locations, this exceptional one-owner home offers the rare combination of space, privacy and an enviable natural setting. Set on a spectacular -acre pie-shaped lot surrounded by mature trees and backing onto a tranquil wooded backdrop, the property feels like a private country retreat-yet remains close to everything. Beautifully landscaped with interlock walkways, colourful perennial gardens, sandstone steps and a covered front porch, this 2,500 sq. ft. all-brick home welcomes you in style. Inside, hardwood floors flow through the principal rooms, while the spacious kitchen features rich cherry cabinetry, pantry storage, granite counters, stainless steel appliances and a walkout to the brand-new deck. Overlooking the expansive backyard, firepit and gardens, it's the perfect setting for summer entertaining, family gatherings and quiet evenings outdoors. The inviting family room features a handsome brick wood-burning fireplace, serviced annually. Four spacious bedrooms include a generous primary retreat. The oversized garage offers abundant storage and workspace, while the extra-long driveway accommodates six vehicles. Recent upgrades include deck and driveway improvements (2026), eavestroughs (2022), Generac generator (2018), garage door/opener (2019), windows and shingles (2012). Minutes to schools, parks, trails, GO Transit and Highways 400/404 makes this an ideal location to call home! (id:62104)
Property Details
| MLS® Number | N13760414 |
| Property Type | Single Family |
| Community Name | Holland Landing |
| Amenities Near By | Park |
| Community Features | School Bus |
| Features | Cul-de-sac, Level Lot, Wooded Area, Flat Site, Sump Pump |
| Parking Space Total | 8 |
Building
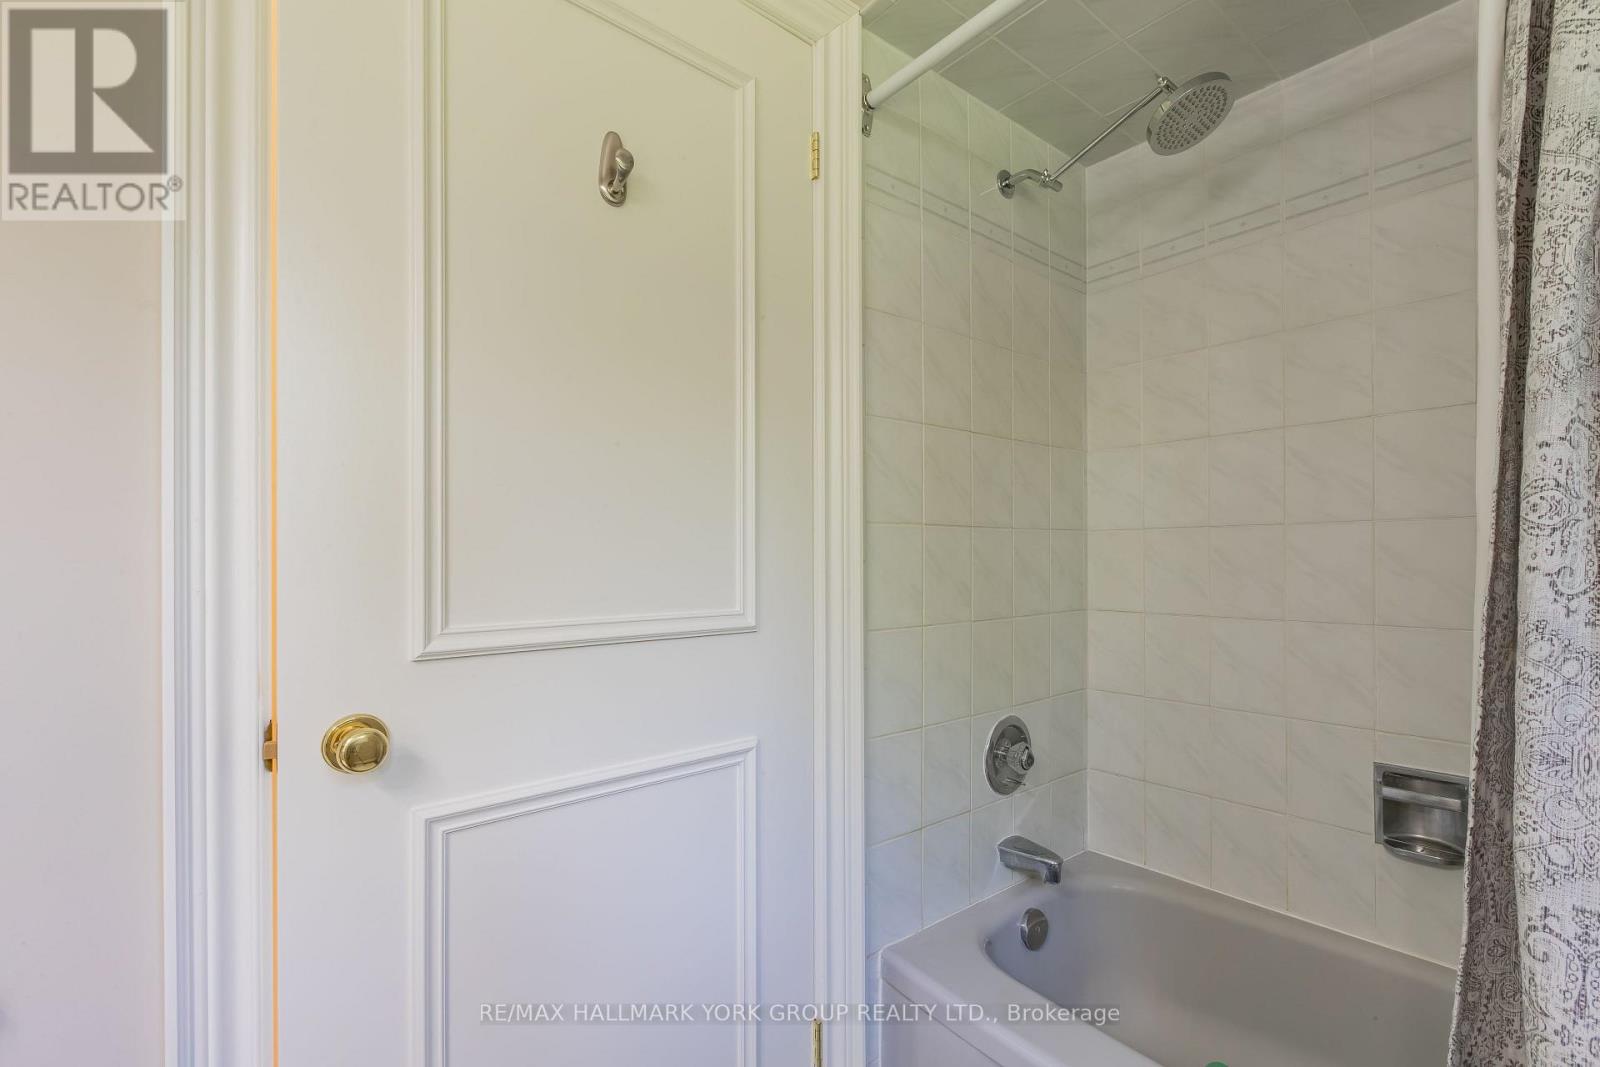
| Bathroom Total | 3 |
| Bedrooms Above Ground | 4 |
| Bedrooms Total | 4 |
| Amenities | Fireplace(s) |
| Appliances | Garage Door Opener Remote(s), Central Vacuum, Water Heater, Water Meter, Dishwasher, Dryer, Freezer, Garage Door Opener, Humidifier, Microwave, Stove, Washer, Window Coverings, Refrigerator |
| Basement Development | Unfinished |
| Basement Type | Full (unfinished) |
| Construction Style Attachment | Detached |
| Cooling Type | Central Air Conditioning |
| Exterior Finish | Brick |
| Fireplace Present | Yes |
| Fireplace Total | 1 |
| Flooring Type | Hardwood, Ceramic, Carpeted |
| Foundation Type | Poured Concrete |
| Half Bath Total | 1 |
| Heating Fuel | Natural Gas |
| Heating Type | Forced Air |
| Stories Total | 2 |
| Size Interior | 2,500 - 3,000 Sqft |
| Type | House |
| Utility Power | Generator |
| Utility Water | Municipal Water |
Parking
| Attached Garage | |
| Garage |
Land
| Acreage | No |
| Land Amenities | Park |
| Sewer | Septic System |
| Size Depth | 196 Ft |
| Size Frontage | 72 Ft ,2 In |
| Size Irregular | 72.2 X 196 Ft ; X213.37 Rear X 299.78 N/s |
| Size Total Text | 72.2 X 196 Ft ; X213.37 Rear X 299.78 N/s|1/2 - 1.99 Acres |
| Zoning Description | Res. |
Rooms
| Level | Type | Length | Width | Dimensions |
|---|---|---|---|---|
| Second Level | Primary Bedroom | 5.33 m | 3.43 m | 5.33 m x 3.43 m |
| Second Level | Bedroom 2 | 4.17 m | 3.07 m | 4.17 m x 3.07 m |
| Second Level | Bedroom 3 | 3.28 m | 3.1 m | 3.28 m x 3.1 m |
| Second Level | Bedroom 4 | 2.9 m | 2.87 m | 2.9 m x 2.87 m |
| Main Level | Living Room | 4.57 m | 3.38 m | 4.57 m x 3.38 m |
| Main Level | Dining Room | 3.66 m | 3.38 m | 3.66 m x 3.38 m |
| Main Level | Kitchen | 5.69 m | 2.9 m | 5.69 m x 2.9 m |
| Main Level | Family Room | 6.33 m | 3.45 m | 6.33 m x 3.45 m |
| Main Level | Laundry Room | 2.62 m | 2.57 m | 2.62 m x 2.57 m |
Utilities
| Cable | Available |
| Electricity | Installed |
Contact Us
Contact us for more information

The trademarks REALTOR®, REALTORS®, and the REALTOR® logo are controlled by The Canadian Real Estate Association (CREA) and identify real estate professionals who are members of CREA. The trademarks MLS®, Multiple Listing Service® and the associated logos are owned by The Canadian Real Estate Association (CREA) and identify the quality of services provided by real estate professionals who are members of CREA. The trademark DDF® is owned by The Canadian Real Estate Association (CREA) and identifies CREA's Data Distribution Facility (DDF®)
September 09 2026 05:42:47
Toronto Regional Real Estate Board
RE/MAX Hallmark York Group Realty Ltd.