
585 Balliol Street Toronto, Ontario M4S 1E1

$5,280 Monthly
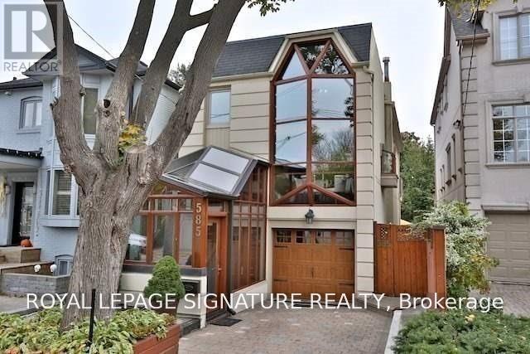
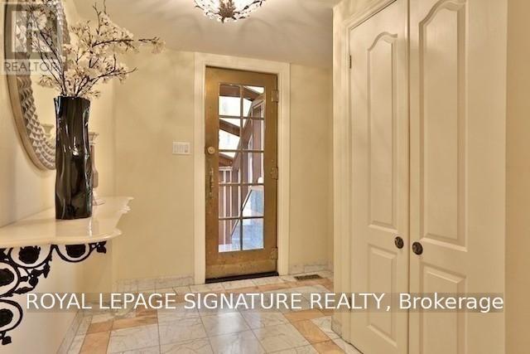
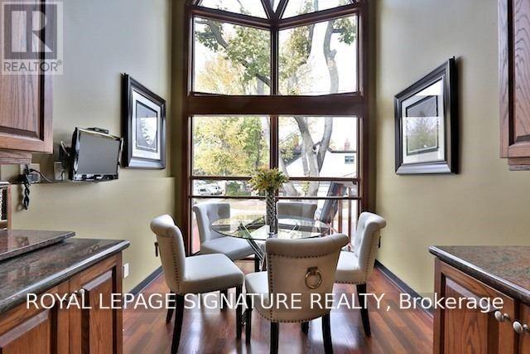
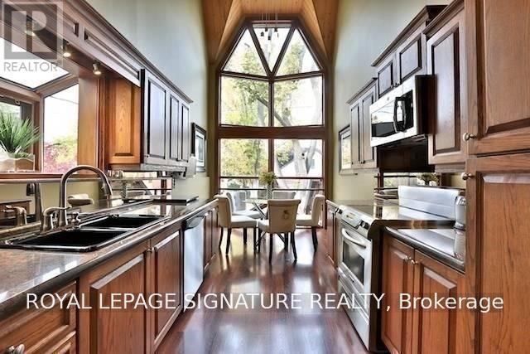
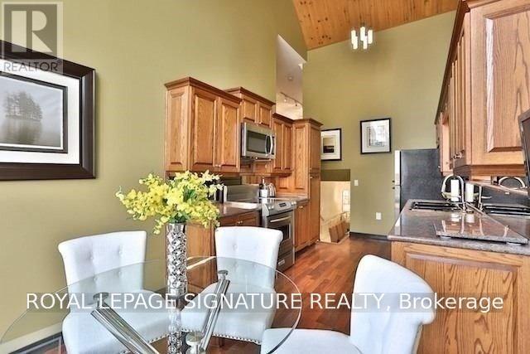
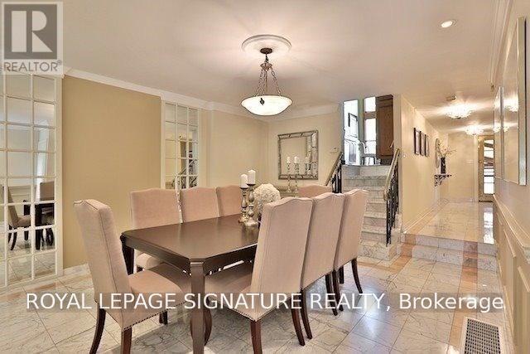
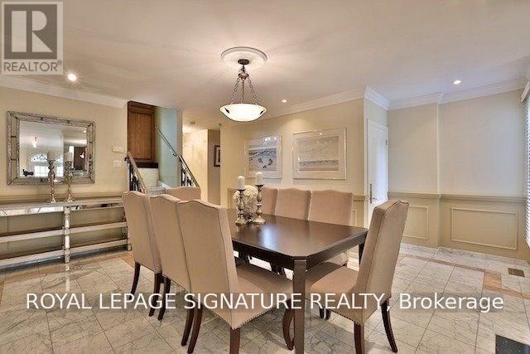
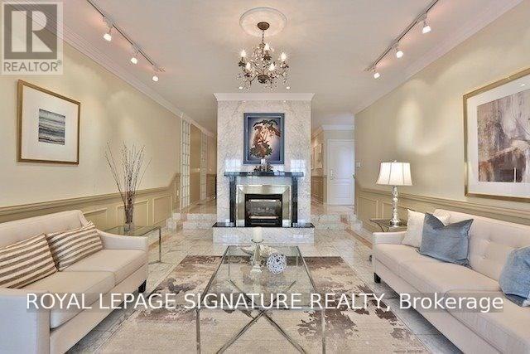
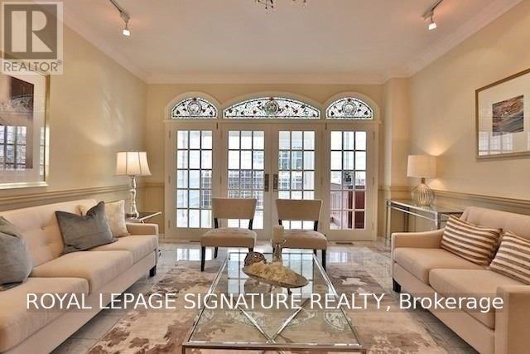
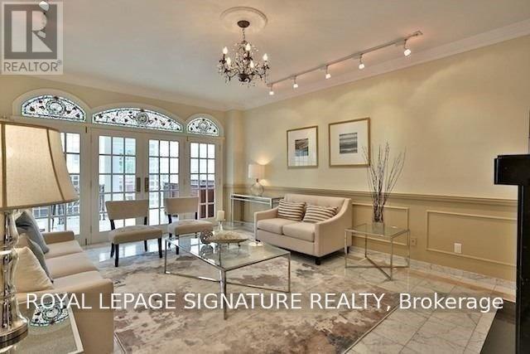
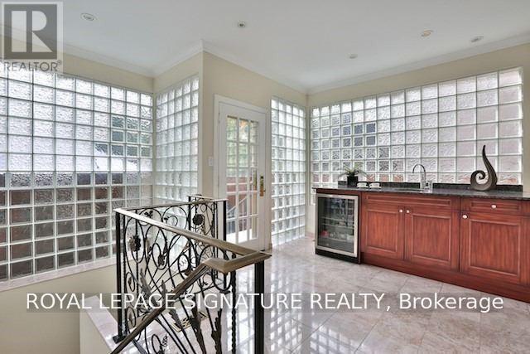
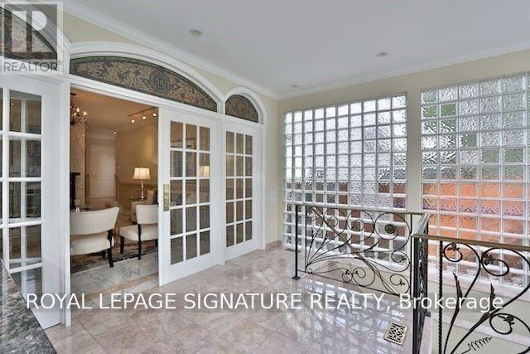
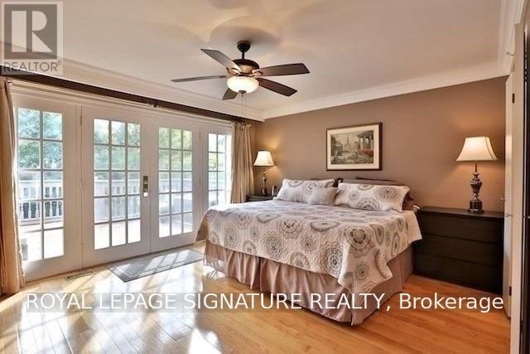
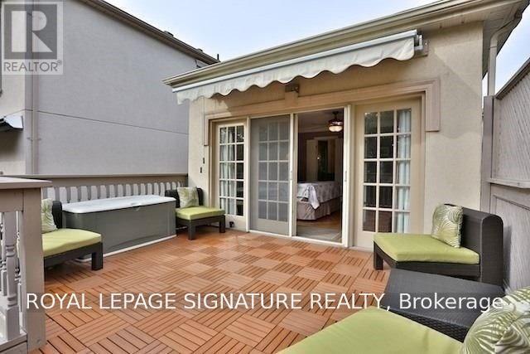
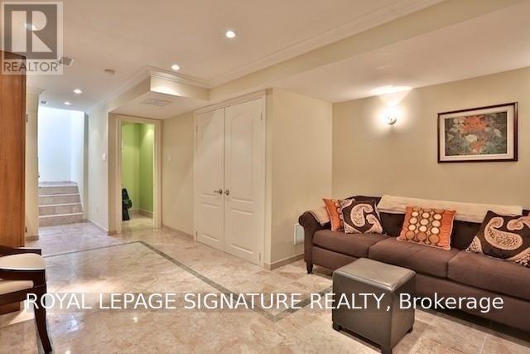
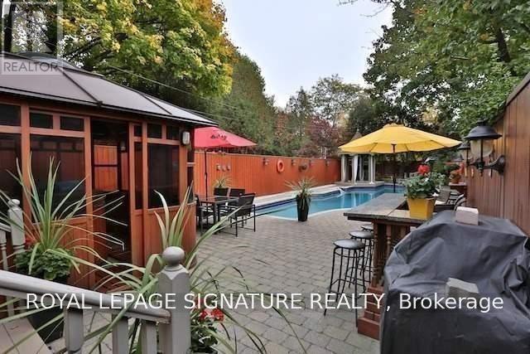
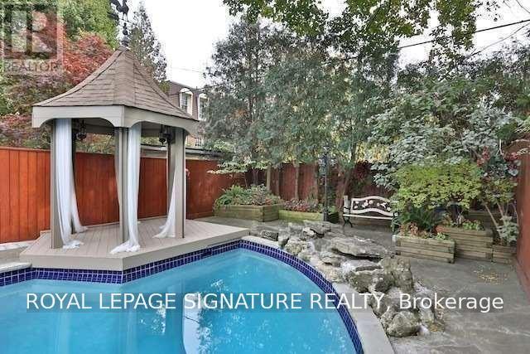
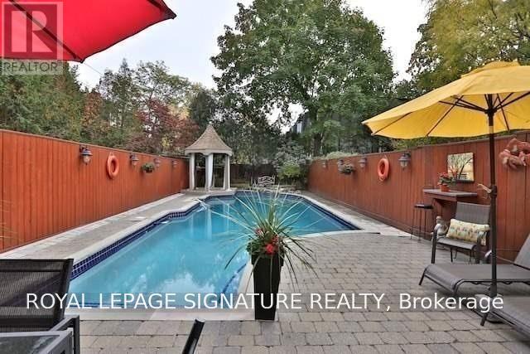
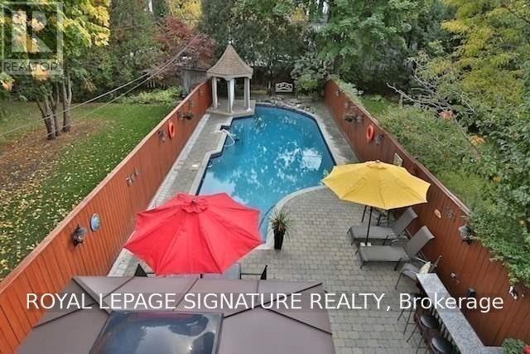
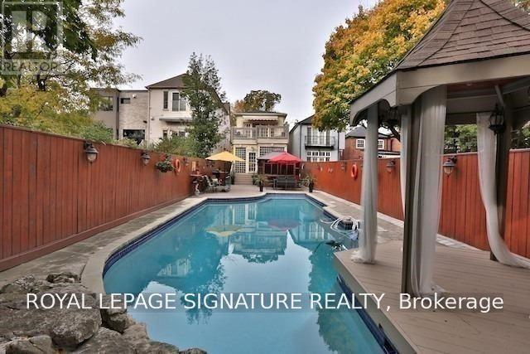
Welcome to this sleek, designer-mastered detached residence offering the ultimate in modernluxury. The main floor features exquisite marble flooring, a stunning open-concept layout withtwo elegant fireplaces, and a state-of-the-art chef's kitchen tailored for high-endentertaining. A convenient 2-piece powder room completes the main level. Upstairs, discoverthree spacious bedrooms and two full, beautifully appointed bathrooms. An open balcony facingsouth for those sunny days. The fully finished basement adds excellent functional space,complete with its own full bathroom. Step into your private backyard oasis, featuring asouth-facing outdoor pool and a premium outdoor jacuzzi bathed in all-day sunlight. Truly aturnkey masterpiece for the discerning tenant! (id:62104)
Property Details
| MLS® Number | C13757260 |
| Property Type | Single Family |
| Community Name | Mount Pleasant East |
| Parking Space Total | 2 |
| Pool Type | Inground Pool, Outdoor Pool |
| Structure | Shed |
Building
| Bathroom Total | 4 |
| Bedrooms Above Ground | 3 |
| Bedrooms Below Ground | 1 |
| Bedrooms Total | 4 |
| Appliances | Central Vacuum, Water Heater, Window Coverings |
| Basement Development | Finished |
| Basement Type | N/a (finished) |
| Construction Style Attachment | Detached |
| Cooling Type | Central Air Conditioning |
| Exterior Finish | Concrete |
| Fireplace Present | Yes |
| Flooring Type | Marble, Hardwood, Tile |
| Foundation Type | Concrete |
| Half Bath Total | 1 |
| Heating Fuel | Natural Gas |
| Heating Type | Forced Air |
| Stories Total | 2 |
| Size Interior | 1,500 - 2,000 Sqft |
| Type | House |
| Utility Water | Municipal Water |
Parking
| Attached Garage | |
| Garage |
Land
| Acreage | No |
| Sewer | Sanitary Sewer |
| Size Depth | 175 Ft ,6 In |
| Size Frontage | 25 Ft |
| Size Irregular | 25 X 175.5 Ft |
| Size Total Text | 25 X 175.5 Ft |
Rooms
| Level | Type | Length | Width | Dimensions |
|---|---|---|---|---|
| Second Level | Primary Bedroom | 4.39 m | 3.91 m | 4.39 m x 3.91 m |
| Second Level | Bedroom 2 | 3.43 m | 3.23 m | 3.43 m x 3.23 m |
| Second Level | Bedroom 3 | 3.66 m | 2.44 m | 3.66 m x 2.44 m |
| Lower Level | Recreational, Games Room | 5.77 m | 3.81 m | 5.77 m x 3.81 m |
| Main Level | Kitchen | 5.97 m | 2.69 m | 5.97 m x 2.69 m |
| Main Level | Dining Room | 5.11 m | 4.04 m | 5.11 m x 4.04 m |
| Main Level | Living Room | 5.51 m | 4.39 m | 5.51 m x 4.39 m |
| Main Level | Sunroom | 4.5 m | 2.45 m | 4.5 m x 2.45 m |
Contact Us
Contact us for more information

The trademarks REALTOR®, REALTORS®, and the REALTOR® logo are controlled by The Canadian Real Estate Association (CREA) and identify real estate professionals who are members of CREA. The trademarks MLS®, Multiple Listing Service® and the associated logos are owned by The Canadian Real Estate Association (CREA) and identify the quality of services provided by real estate professionals who are members of CREA. The trademark DDF® is owned by The Canadian Real Estate Association (CREA) and identifies CREA's Data Distribution Facility (DDF®)
September 08 2026 10:25:54
Toronto Regional Real Estate Board
Royal LePage Signature Realty