
37 Hendrick Avenue Toronto, Ontario M6G 3S4

$5,000 Monthly
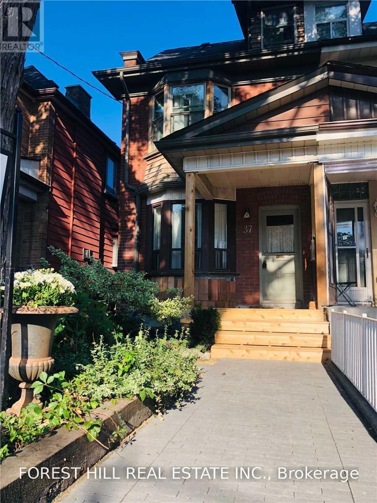
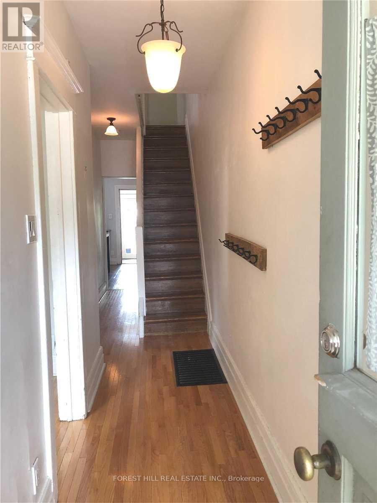
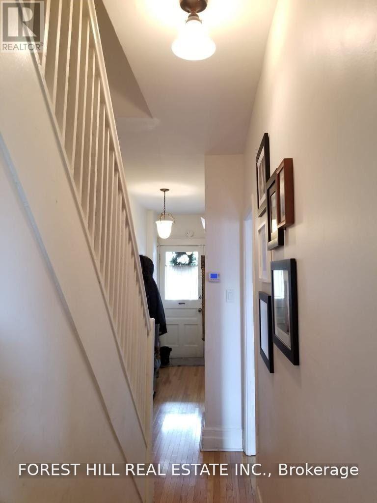
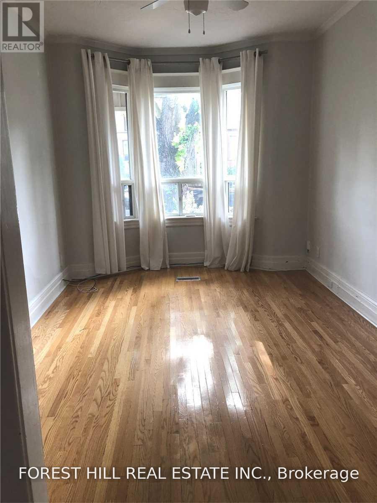
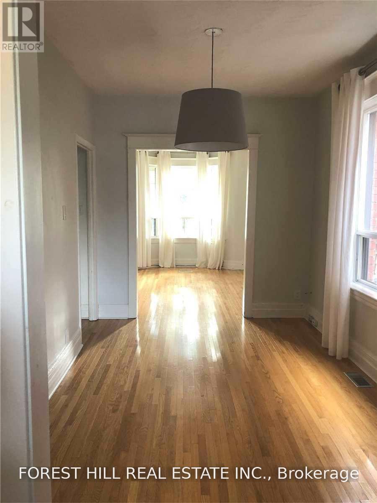
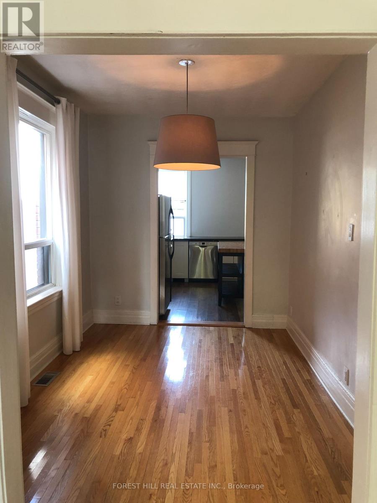
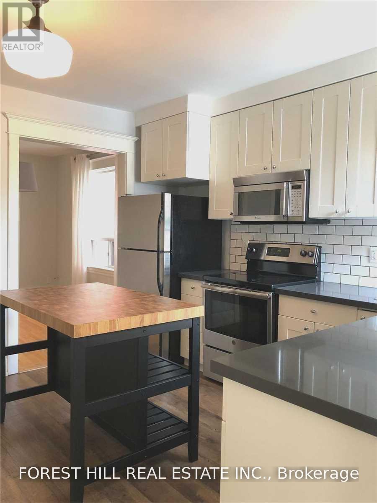
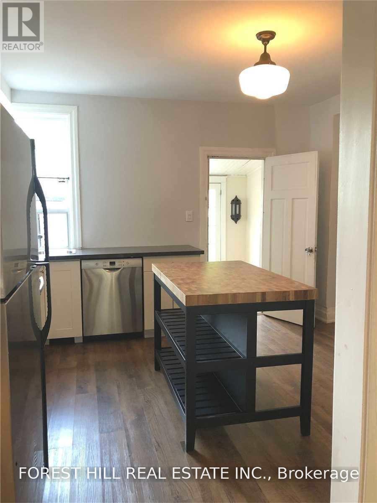
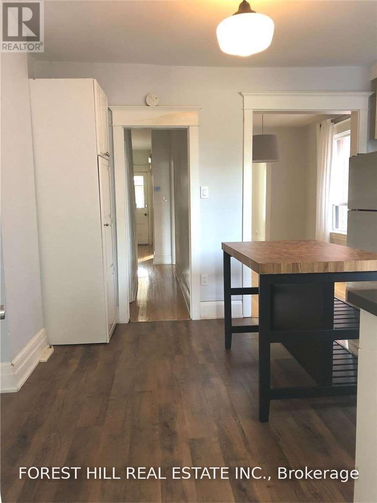
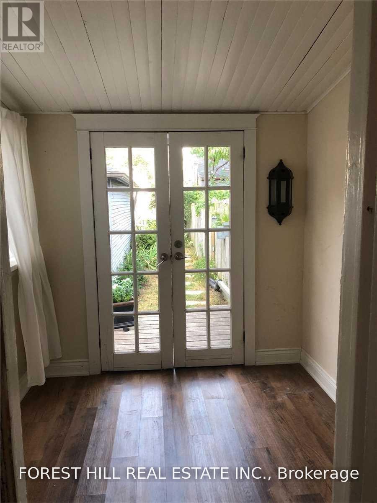
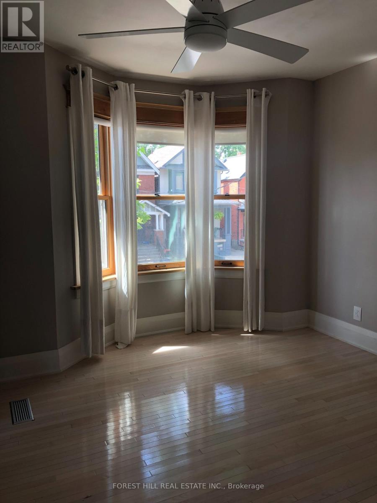
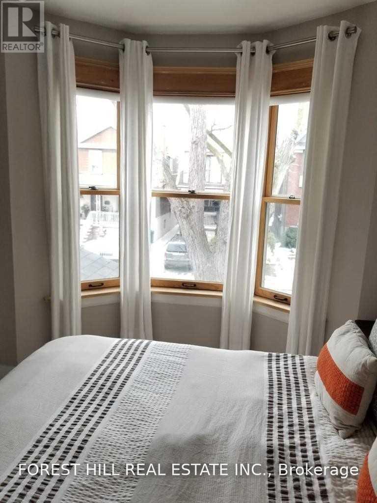
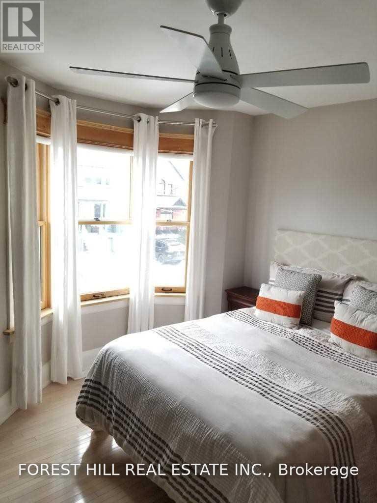
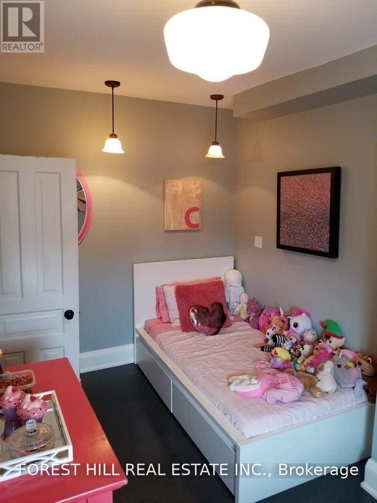
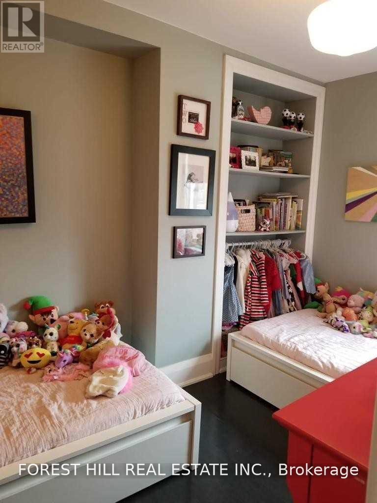
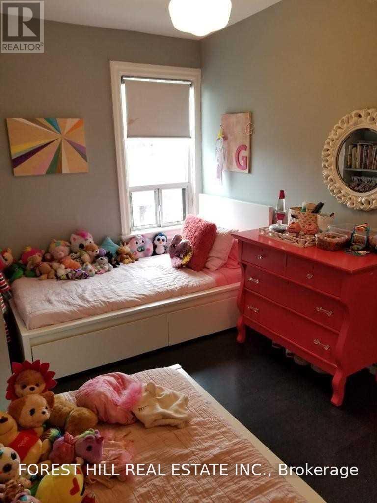
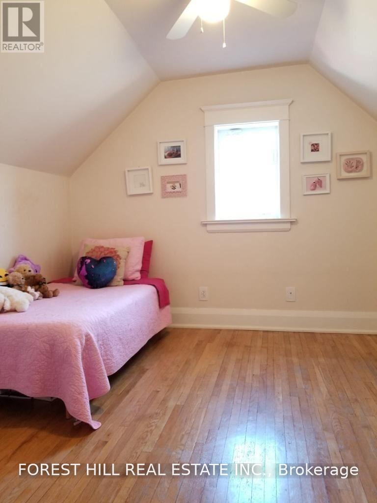
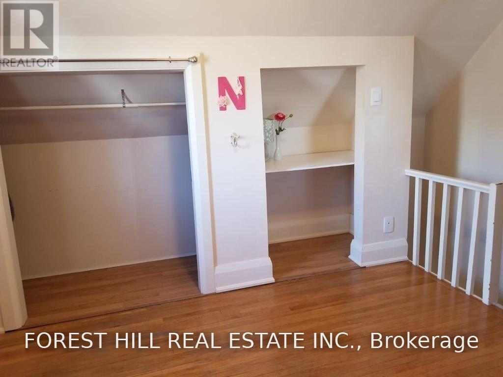
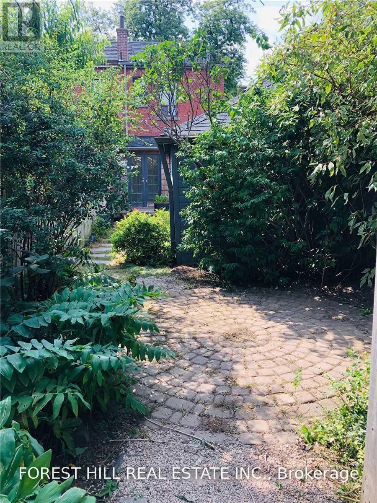
Sun-filled home on amazing Hendrick Ave! This spacious 3-bedroom home offers plenty of room to spread out, with a second-floor open-concept family room that's perfect for extra living space or a home office. Sit on the front porch and chat with your neighbours, or tuck away in the private back garden. Laneway parking for 1 large SUV. Great neighbours (and landlord!). Surrounded by great coffee shops, restaurants and shopping, and just minutes to Wychwood Barns and its popular Saturday Farmers' Market. So many great parks to choose from, with Hillcrest Park, Wychwood Barns and Humewood Park all close by. St. Clair streetcar at the top of the street and a short walk to the subway. Tenant pays utilities. (id:62104)
Property Details
| MLS® Number | C13755068 |
| Property Type | Single Family |
| Community Name | Wychwood |
| Amenities Near By | Park, Schools |
| Features | Lane |
| Parking Space Total | 1 |
Building
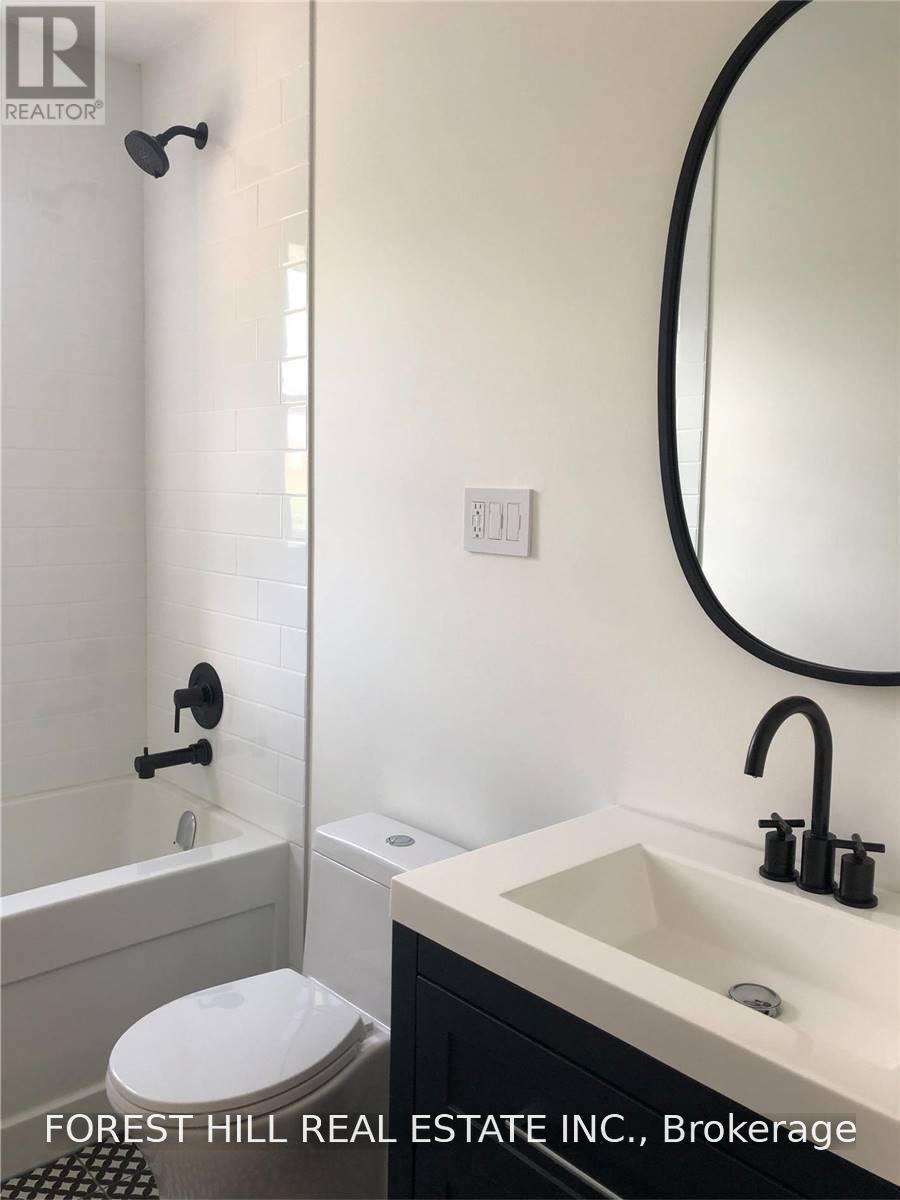
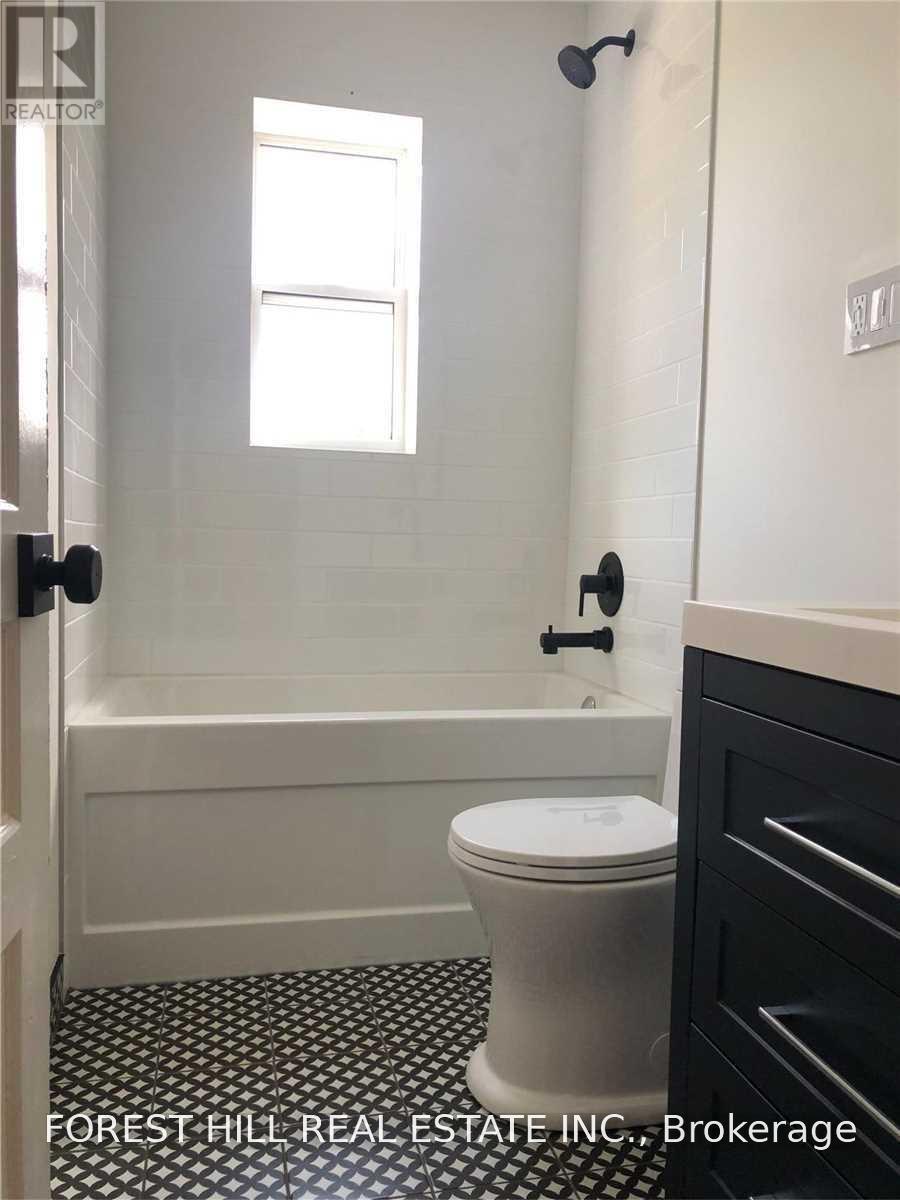
| Bathroom Total | 2 |
| Bedrooms Above Ground | 3 |
| Bedrooms Total | 3 |
| Age | 100+ Years |
| Appliances | Dishwasher, Dryer, Microwave, Stove, Washer, Window Coverings, Refrigerator |
| Basement Development | Unfinished |
| Basement Type | N/a (unfinished) |
| Construction Style Attachment | Semi-detached |
| Cooling Type | Central Air Conditioning |
| Exterior Finish | Brick |
| Flooring Type | Hardwood, Laminate, Tile |
| Foundation Type | Concrete |
| Heating Fuel | Natural Gas |
| Heating Type | Forced Air |
| Stories Total | 3 |
| Size Interior | 1,500 - 2,000 Sqft |
| Type | House |
| Utility Water | Municipal Water |
Parking
| No Garage |
Land
| Acreage | No |
| Land Amenities | Park, Schools |
| Sewer | Sanitary Sewer |
| Size Depth | 126 Ft ,10 In |
| Size Frontage | 17 Ft ,10 In |
| Size Irregular | 17.9 X 126.9 Ft |
| Size Total Text | 17.9 X 126.9 Ft |
Rooms
| Level | Type | Length | Width | Dimensions |
|---|---|---|---|---|
| Second Level | Primary Bedroom | 4.06 m | 3.66 m | 4.06 m x 3.66 m |
| Second Level | Bedroom 2 | 3.96 m | 2.52 m | 3.96 m x 2.52 m |
| Second Level | Family Room | 3.71 m | 3.25 m | 3.71 m x 3.25 m |
| Third Level | Bedroom 3 | 4.12 m | 3 m | 4.12 m x 3 m |
| Lower Level | Laundry Room | 6.81 m | 3.84 m | 6.81 m x 3.84 m |
| Main Level | Foyer | 1.68 m | 0.91 m | 1.68 m x 0.91 m |
| Main Level | Living Room | 3.96 m | 2.87 m | 3.96 m x 2.87 m |
| Main Level | Dining Room | 3.66 m | 2.54 m | 3.66 m x 2.54 m |
| Main Level | Kitchen | 4.01 m | 3.58 m | 4.01 m x 3.58 m |
| Main Level | Sunroom | 2.34 m | 2.39 m | 2.34 m x 2.39 m |
https://www.realtor.ca/real-estate/30246015/37-hendrick-avenue-toronto-wychwood-wychwood
Contact Us
Contact us for more information

The trademarks REALTOR®, REALTORS®, and the REALTOR® logo are controlled by The Canadian Real Estate Association (CREA) and identify real estate professionals who are members of CREA. The trademarks MLS®, Multiple Listing Service® and the associated logos are owned by The Canadian Real Estate Association (CREA) and identify the quality of services provided by real estate professionals who are members of CREA. The trademark DDF® is owned by The Canadian Real Estate Association (CREA) and identifies CREA's Data Distribution Facility (DDF®)
September 08 2026 05:55:02
Toronto Regional Real Estate Board
Forest Hill Real Estate Inc.