
708 - 7730 Kipling Avenue Vaughan, Ontario L4L 1Y9

$478,000Maintenance, Heat, Water, Common Area Maintenance, Insurance, Parking
$601.85 Monthly
Maintenance, Heat, Water, Common Area Maintenance, Insurance, Parking
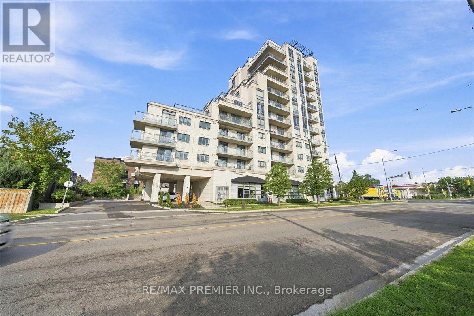
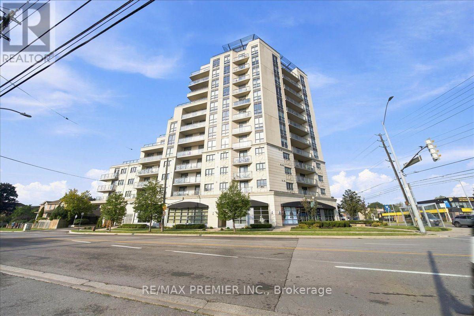
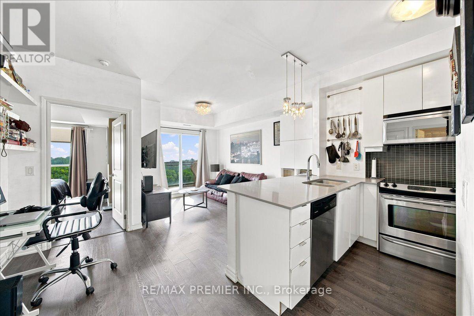
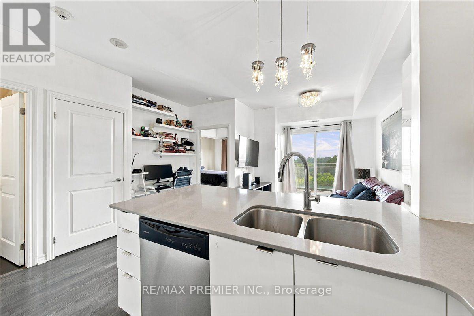
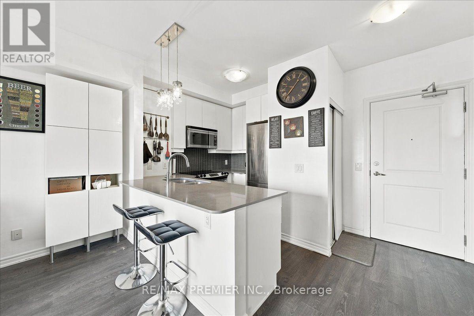
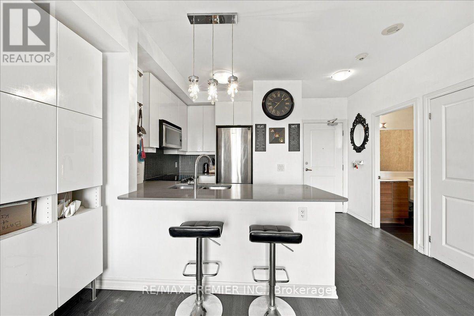
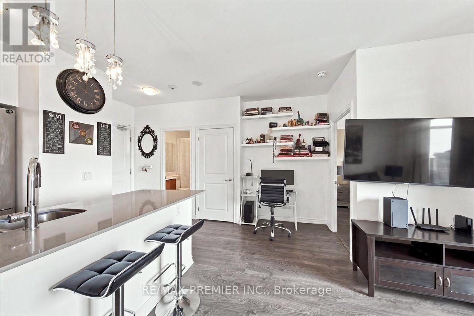
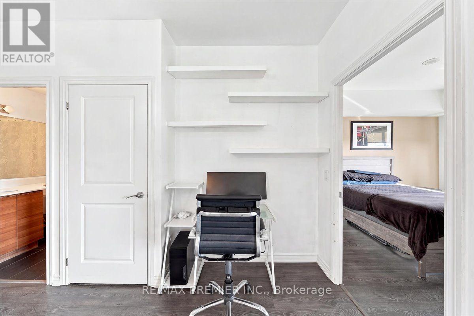
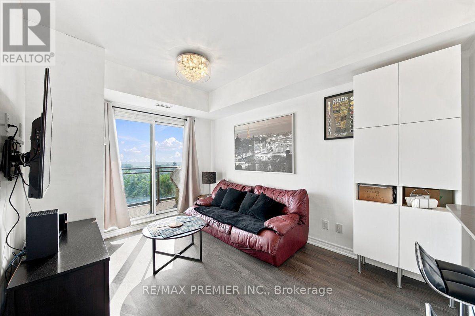
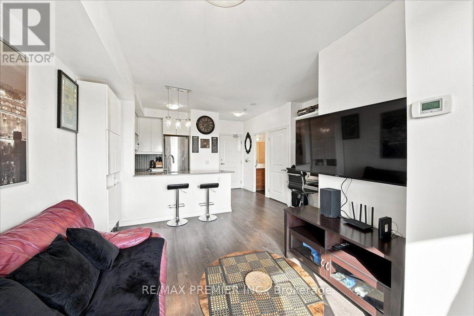
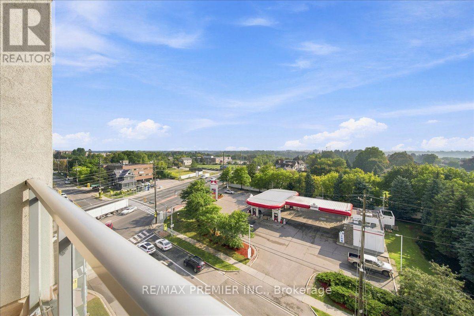
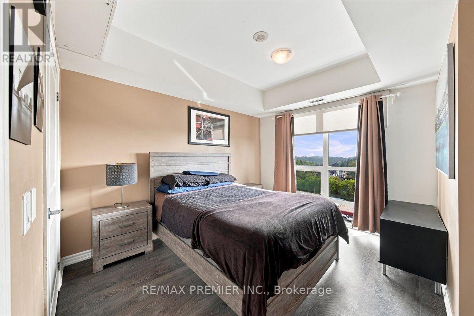
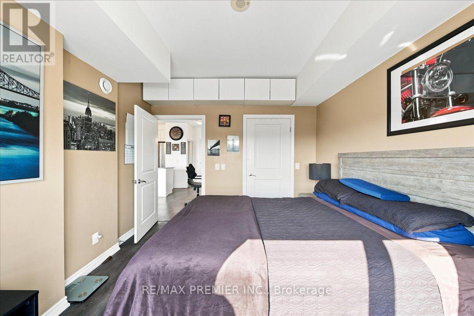
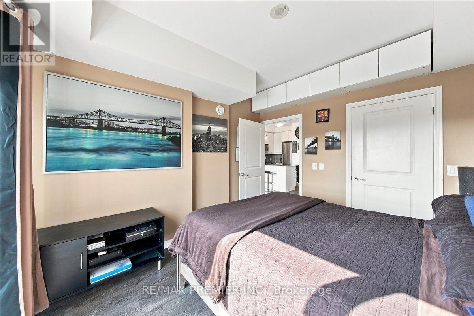
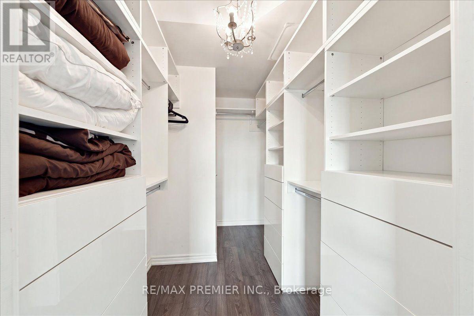
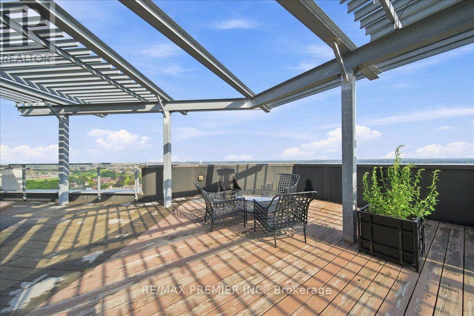
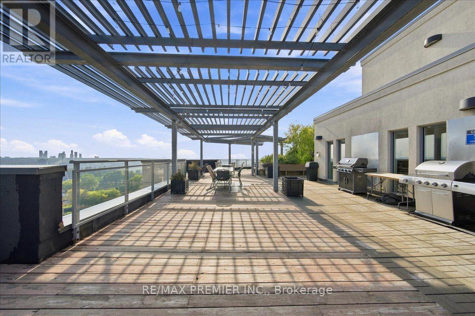
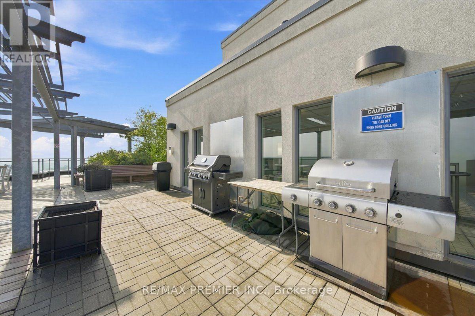
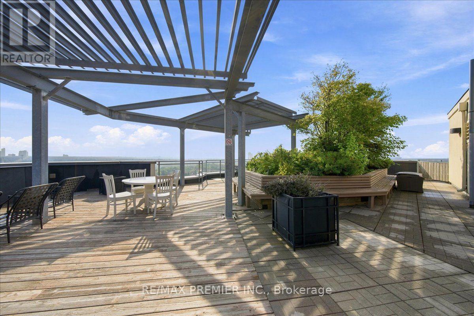
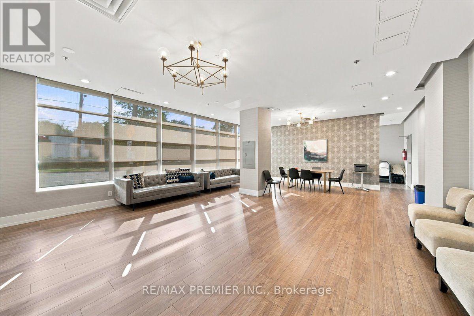
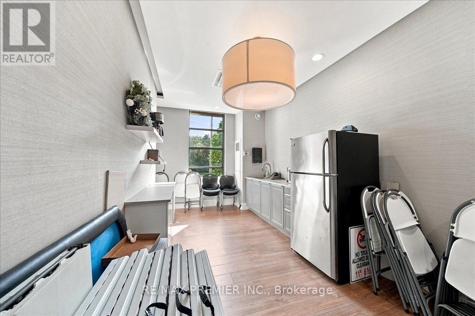
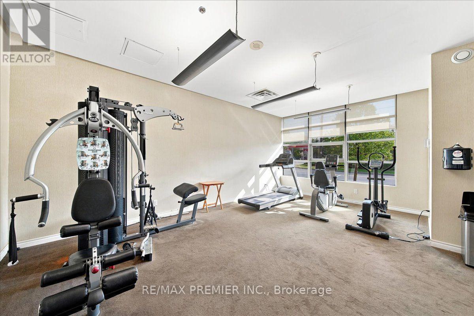
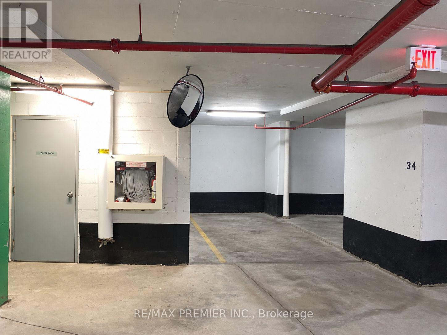
$601.85 MonthlyWelcome To Volare Condominiums, This Stylish 1 Bedroom Condo Offering 570 Sq Ft Of Thoughtfully Designed Living Space At Kipling Ave & Hwy 7. Perfect For First Time Buyers And Downsizers This Suite Features An Updated Kitchen And An Open Concept Layout. Enjoy A Modern Kitchen With Extended Cabinetry, Quartz Countertops, A Double Undermount Sink Ideal For Cooking And Entertaining. The Engineered Hardwood Flooring Flows Seamlessly Throughout, Adding Warmth And Elegance. The Spacious Bedroom Boasts A Huge Walk In Closet With Custom Built-In Drawers And Shelving. A Rare And Practical Luxury. 1 Underground Parking Spot And Locker, Conveniently Located Side-By-Side For Maximum Convenience. Building Amenities Include A Gym, Exercise Room, Guest Suites, Party Room, Rooftop BBQ Area, And Visitor Parking. Located Just Minutes From Highways 427, 407 & 400, And Close To Public Transit, Commuting Is A Breeze. (id:62104)
Property Details
| MLS® Number | N13753880 |
| Property Type | Single Family |
| Community Name | Vaughan Grove |
| Amenities Near By | Park, Public Transit |
| Community Features | Pets Allowed With Restrictions, Community Centre |
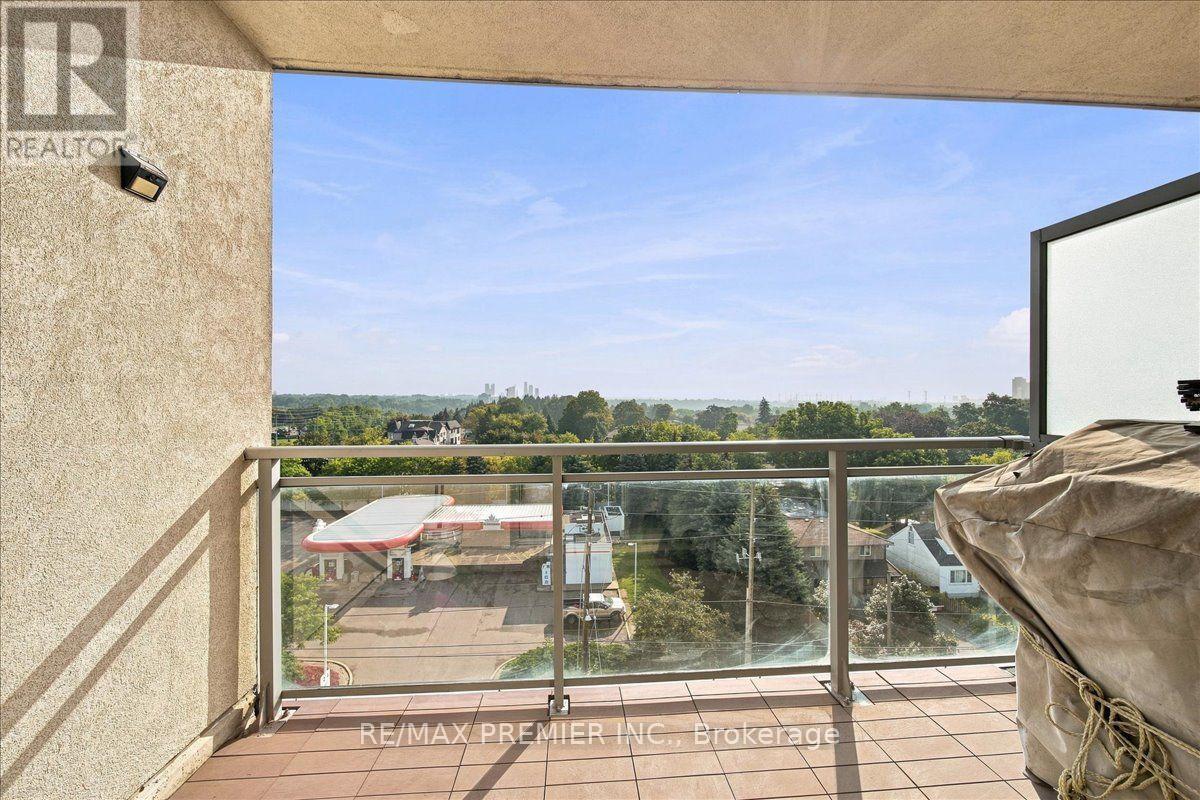
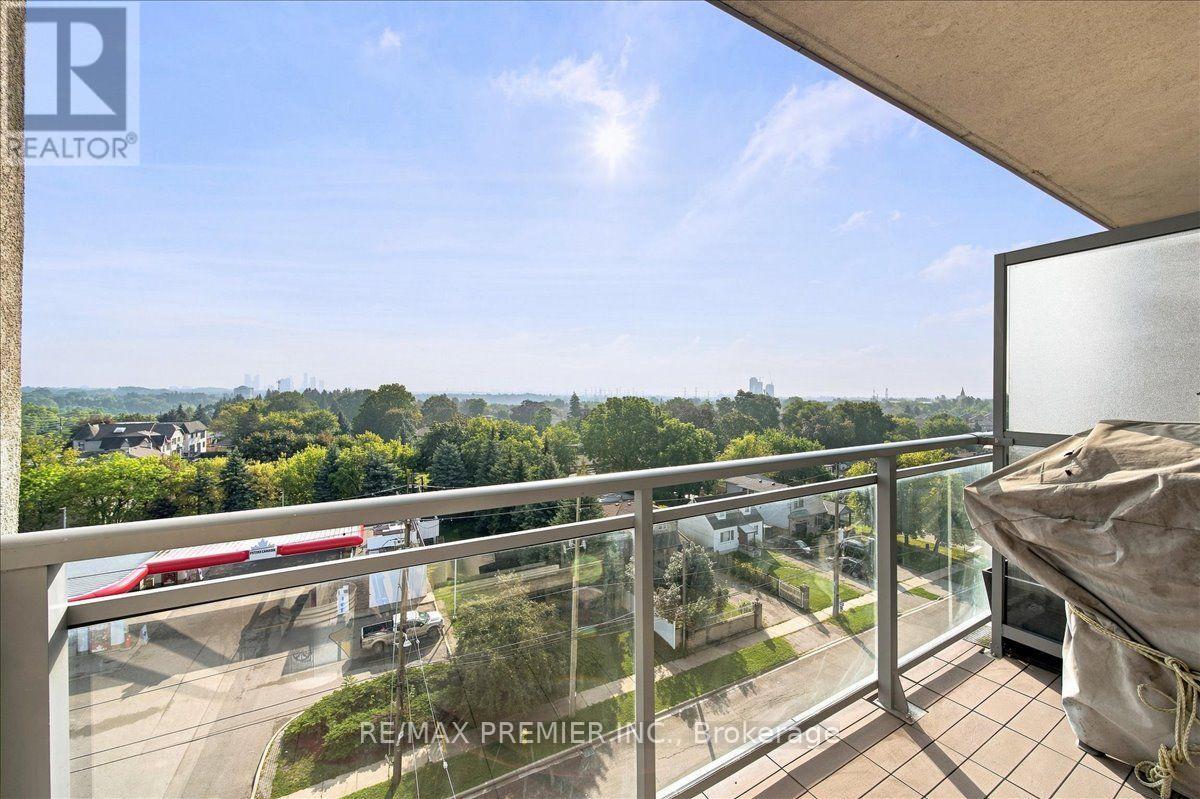
| Features | Balcony, Carpet Free |
| Parking Space Total | 1 |
Building
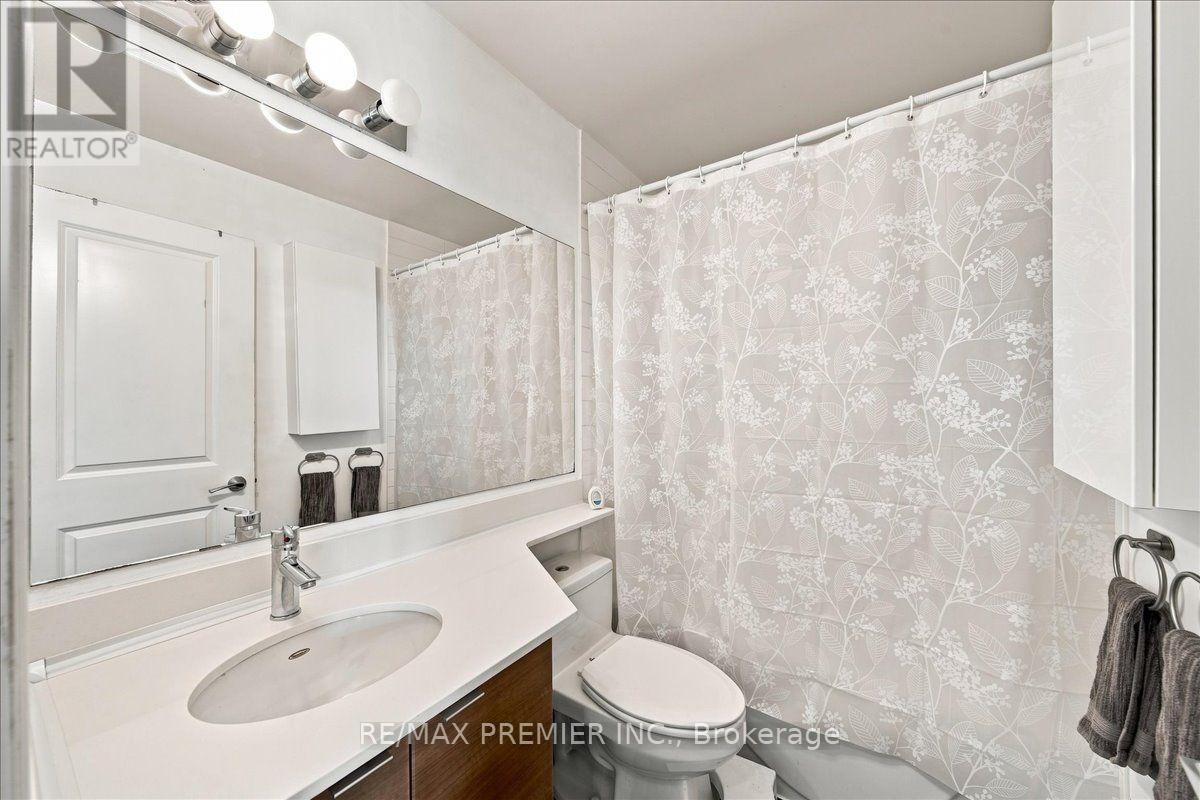
| Bathroom Total | 1 |
| Bedrooms Above Ground | 1 |
| Bedrooms Total | 1 |
| Age | 11 To 15 Years |
| Amenities | Recreation Centre, Exercise Centre, Party Room, Visitor Parking, Storage - Locker |
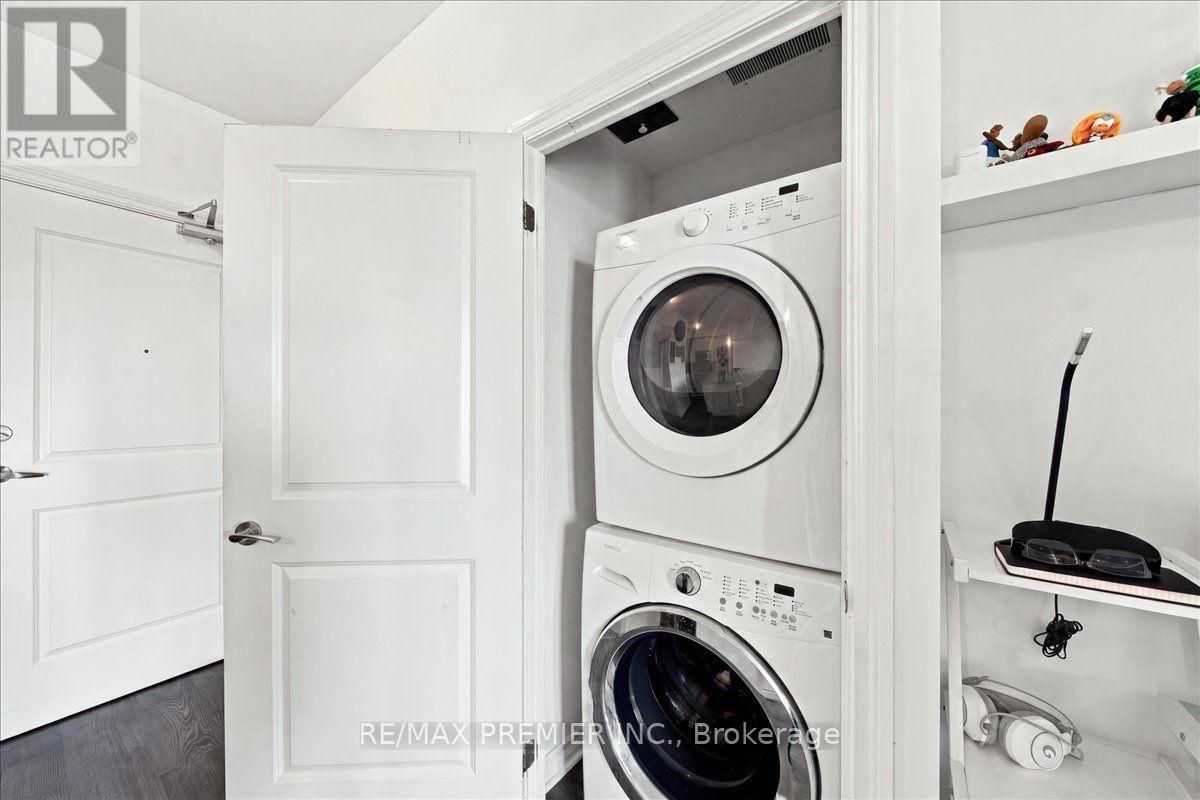
| Appliances | Dishwasher, Dryer, Hood Fan, Microwave, Stove, Washer, Window Coverings, Refrigerator |
| Basement Type | None |
| Cooling Type | Central Air Conditioning |
| Exterior Finish | Stucco |
| Fire Protection | Security System |
| Flooring Type | Ceramic, Laminate |
| Heating Fuel | Natural Gas |
| Heating Type | Heat Pump |
| Size Interior | 500 - 599 Sqft |
| Type | Apartment |
Parking
| Underground | |
| Garage |
Land
| Acreage | No |
| Land Amenities | Park, Public Transit |
Rooms
| Level | Type | Length | Width | Dimensions |
|---|---|---|---|---|
| Flat | Kitchen | 2.7 m | 2.53 m | 2.7 m x 2.53 m |
| Flat | Living Room | 4.1 m | 2.97 m | 4.1 m x 2.97 m |
| Flat | Dining Room | 4.1 m | 2.97 m | 4.1 m x 2.97 m |
| Flat | Primary Bedroom | 3.73 m | 3.32 m | 3.73 m x 3.32 m |
Contact Us
Contact us for more information

The trademarks REALTOR®, REALTORS®, and the REALTOR® logo are controlled by The Canadian Real Estate Association (CREA) and identify real estate professionals who are members of CREA. The trademarks MLS®, Multiple Listing Service® and the associated logos are owned by The Canadian Real Estate Association (CREA) and identify the quality of services provided by real estate professionals who are members of CREA. The trademark DDF® is owned by The Canadian Real Estate Association (CREA) and identifies CREA's Data Distribution Facility (DDF®)
September 08 2026 04:34:06
Toronto Regional Real Estate Board
RE/MAX Premier Inc.