
303 - 60 Haslett Avenue Toronto, Ontario M4L 0A9

$539,000Maintenance, Insurance, Parking, Common Area Maintenance
$555.76 Monthly
Maintenance, Insurance, Parking, Common Area Maintenance
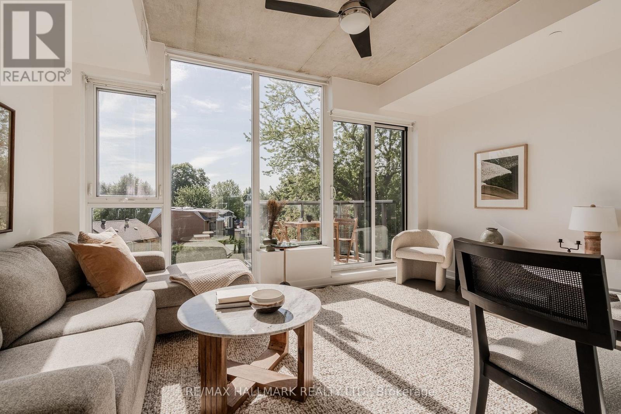
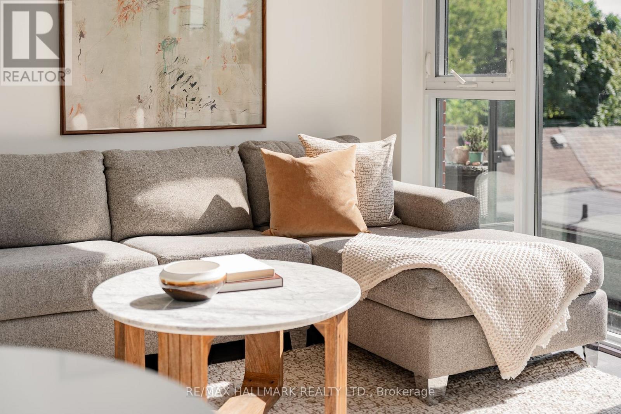
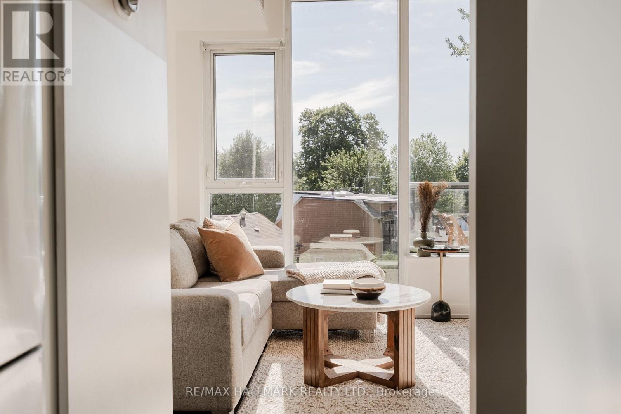
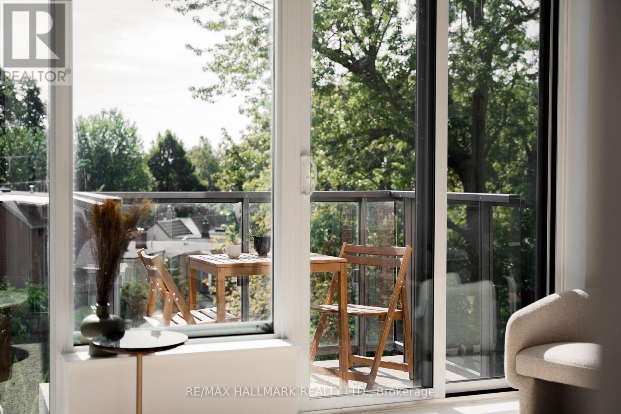
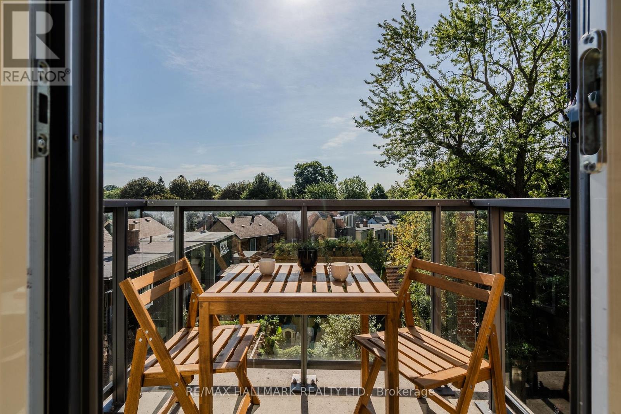
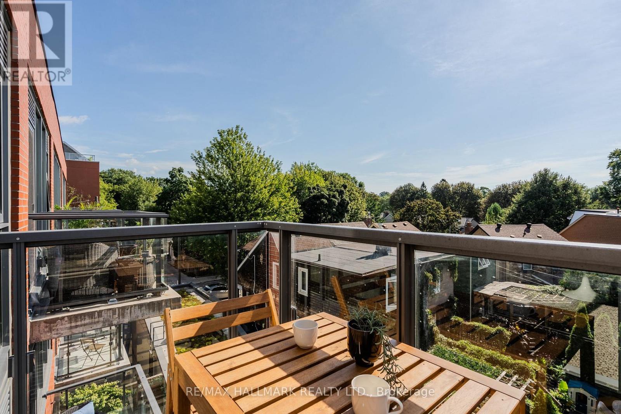
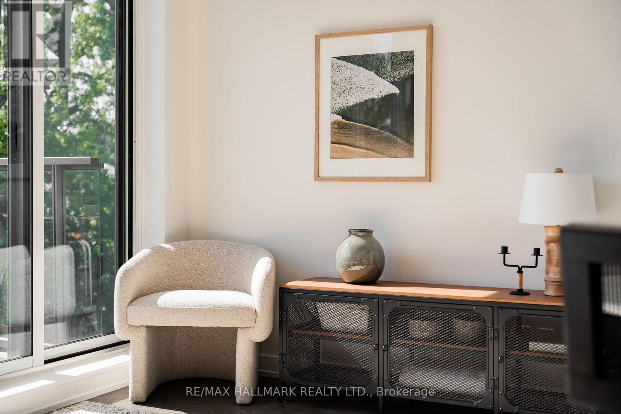
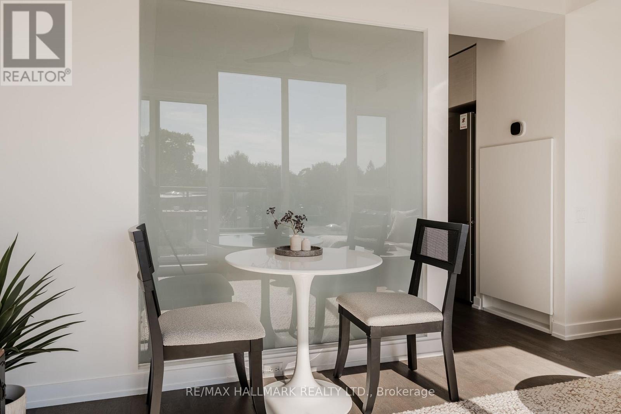
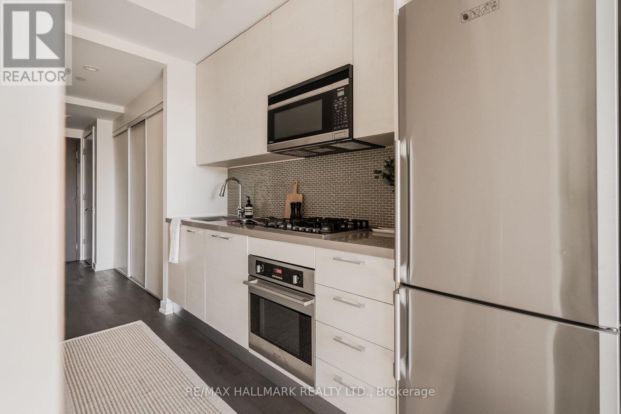
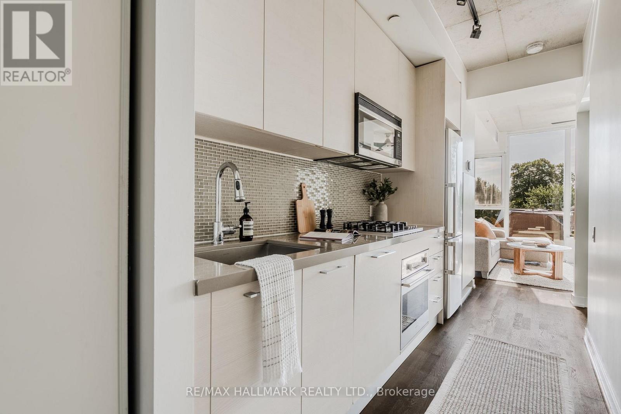
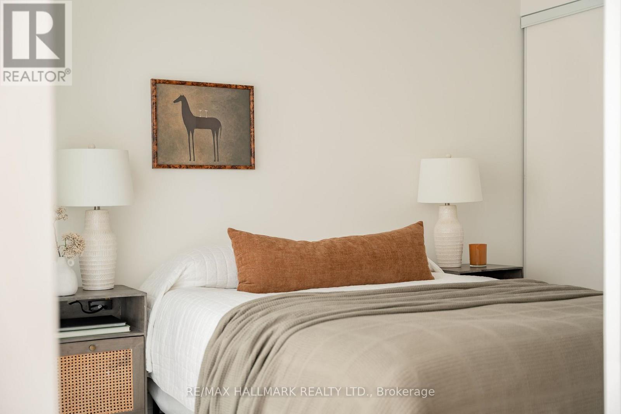
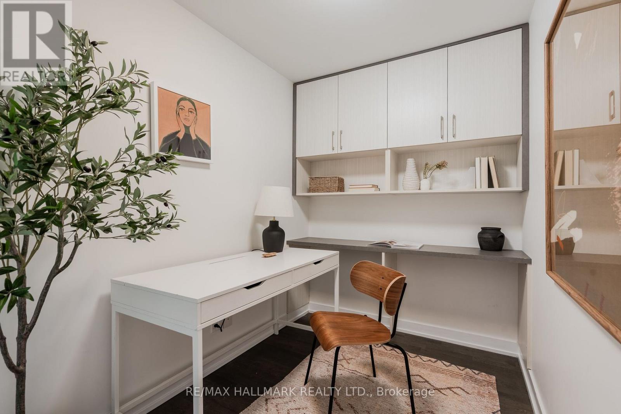
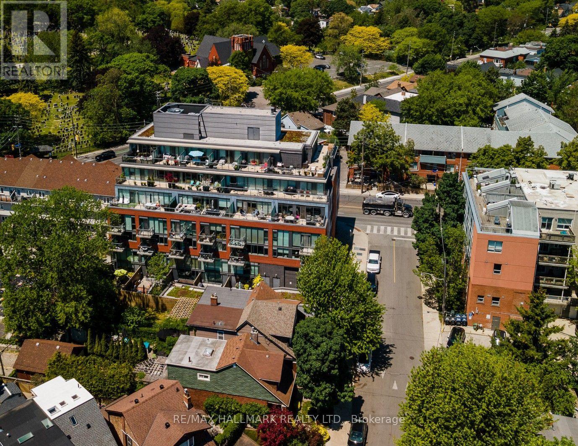
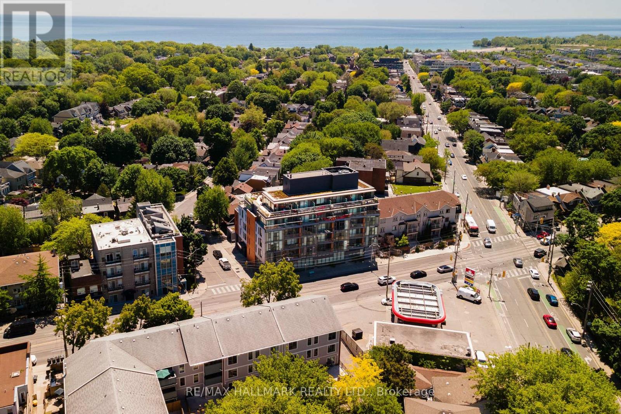
$555.76 MonthlyElevated in the treetops, with south-facing light that moves through floor-to-ceiling windows from morning until dusk. This bright one bedroom sits in one of the Beaches' best-run boutique buildings, with a smart layout and offering rare value. The den is a usable fully enclosed room with a sliding door, ready to be used as a home office or nursery. The beach, Queen Street, and the best of the east end all within an easy walk. Loved by its original owners for a decade and waiting for you. (id:62104)
Property Details
| MLS® Number | E13754658 |
| Property Type | Single Family |
| Community Name | The Beaches |
| Community Features | Pets Allowed With Restrictions |
| Features | Elevator, Balcony |
| Parking Space Total | 1 |
Building
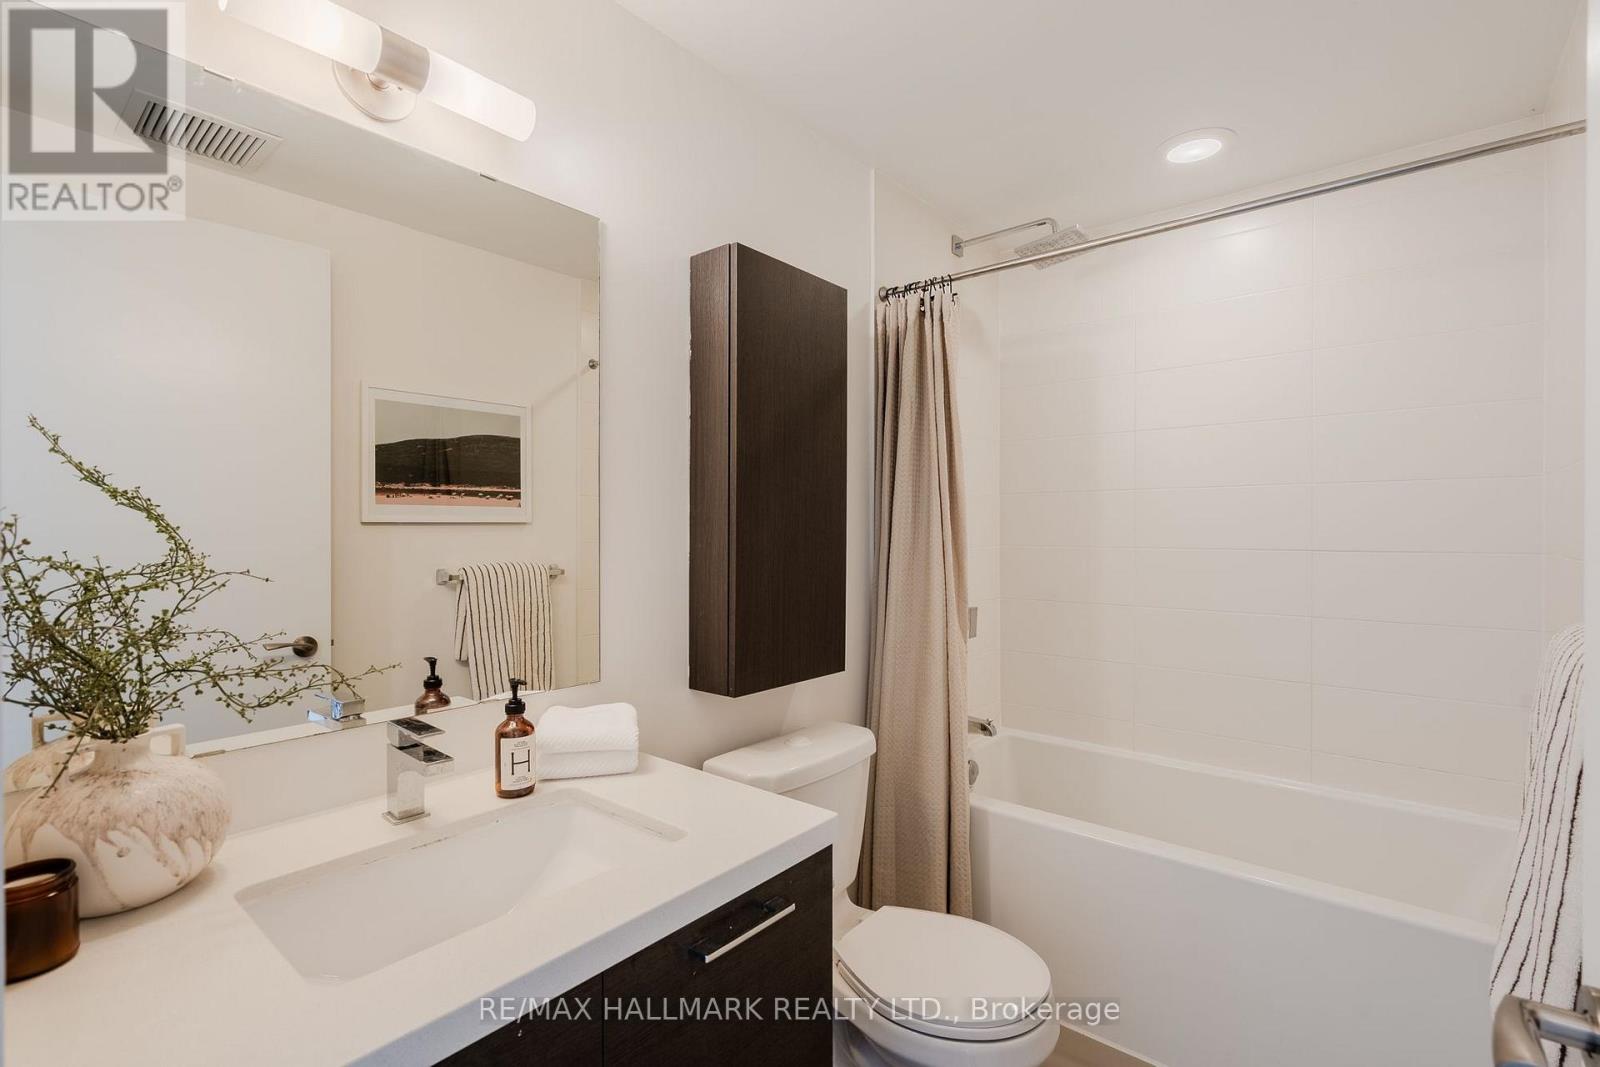
| Bathroom Total | 1 |
| Bedrooms Above Ground | 1 |
| Bedrooms Below Ground | 1 |
| Bedrooms Total | 2 |
| Age | 6 To 10 Years |
| Amenities | Party Room |
| Appliances | Dishwasher, Dryer, Microwave, Stove, Washer, Refrigerator |
| Basement Type | None |
| Cooling Type | Central Air Conditioning |
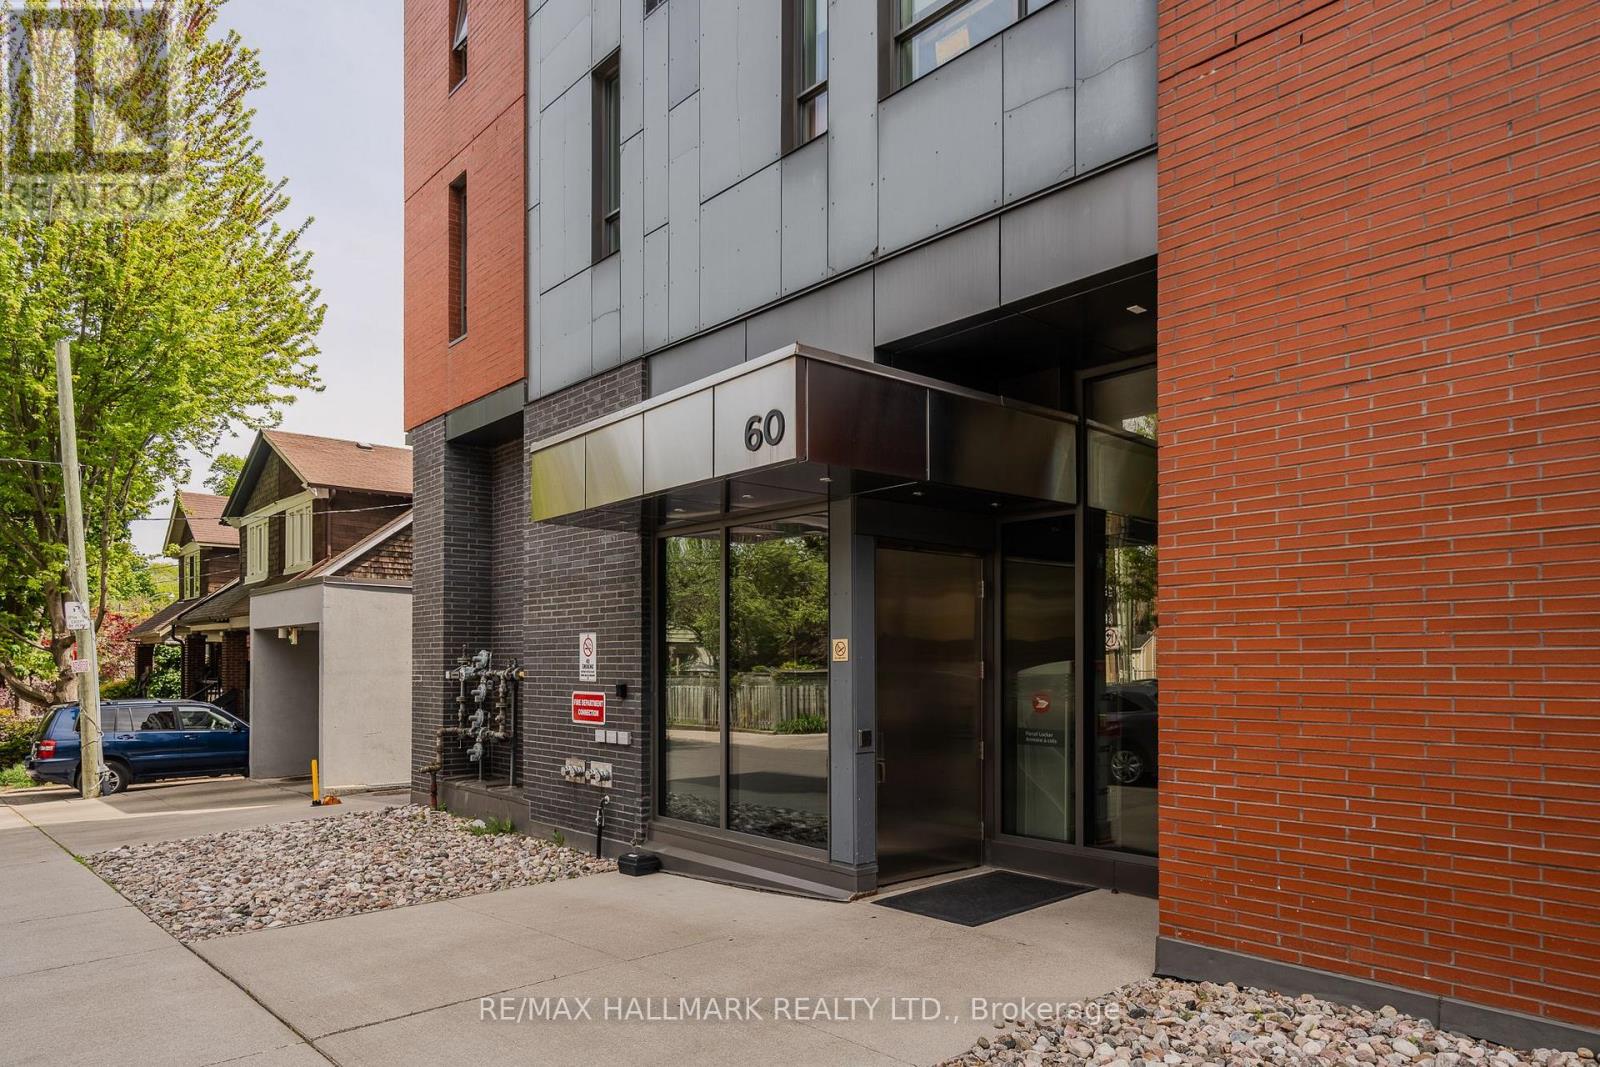
| Exterior Finish | Brick, Steel |
| Flooring Type | Hardwood |
| Heating Fuel | Electric, Natural Gas |
| Heating Type | Coil Fan, Forced Air |
| Size Interior | 500 - 599 Sqft |
| Type | Apartment |
Parking
| Underground | |
| Garage |
Land
| Acreage | No |
Rooms
| Level | Type | Length | Width | Dimensions |
|---|---|---|---|---|
| Main Level | Den | 2.64 m | 1.47 m | 2.64 m x 1.47 m |
| Main Level | Kitchen | 4.04 m | 1.63 m | 4.04 m x 1.63 m |
| Main Level | Bedroom | 3.28 m | 2.64 m | 3.28 m x 2.64 m |
| Main Level | Dining Room | 4.55 m | 3.05 m | 4.55 m x 3.05 m |
| Main Level | Living Room | 4.55 m | 3.05 m | 4.55 m x 3.05 m |
https://www.realtor.ca/real-estate/30245789/303-60-haslett-avenue-toronto-the-beaches-the-beaches
Contact Us
Contact us for more information

The trademarks REALTOR®, REALTORS®, and the REALTOR® logo are controlled by The Canadian Real Estate Association (CREA) and identify real estate professionals who are members of CREA. The trademarks MLS®, Multiple Listing Service® and the associated logos are owned by The Canadian Real Estate Association (CREA) and identify the quality of services provided by real estate professionals who are members of CREA. The trademark DDF® is owned by The Canadian Real Estate Association (CREA) and identifies CREA's Data Distribution Facility (DDF®)
September 08 2026 05:31:02
Toronto Regional Real Estate Board
RE/MAX Hallmark Realty Ltd.