
122 Juglans Crescent Whitchurch-Stouffville, Ontario L4A 1S5

$3,300 Monthly
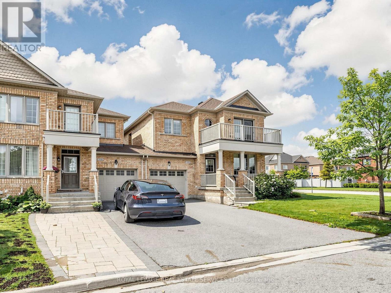
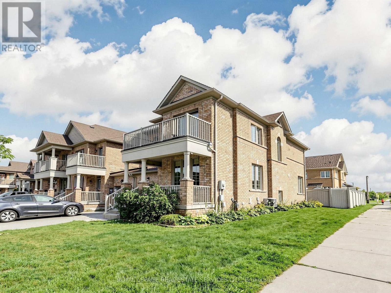
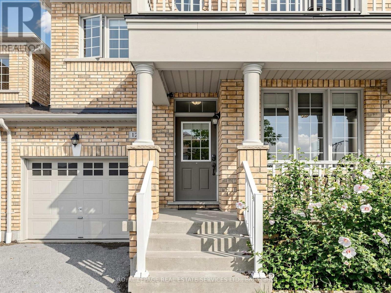
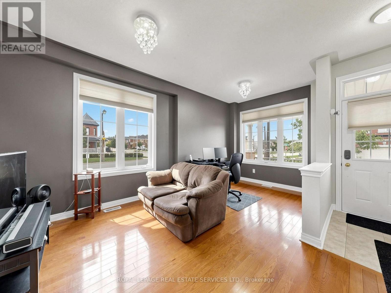
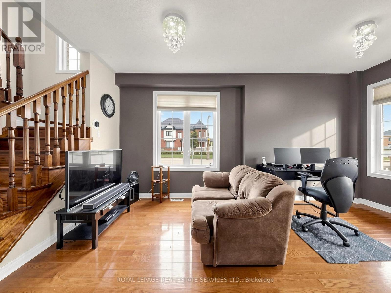
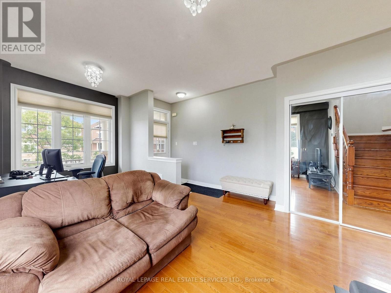
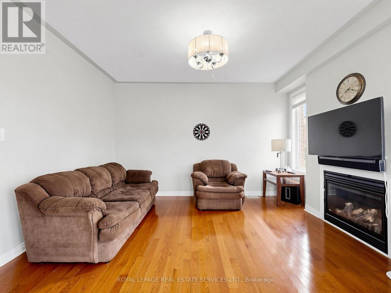
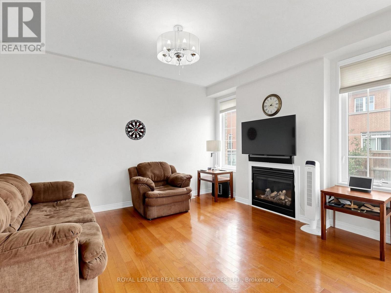
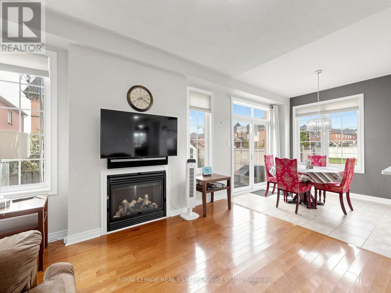
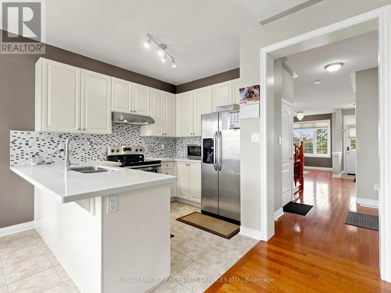
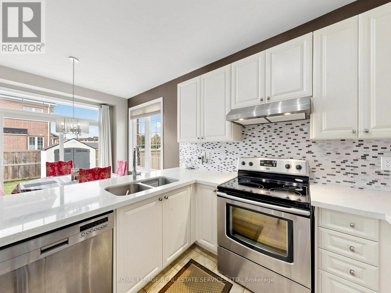
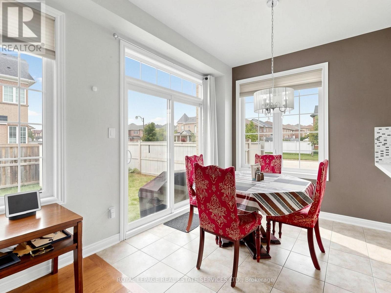
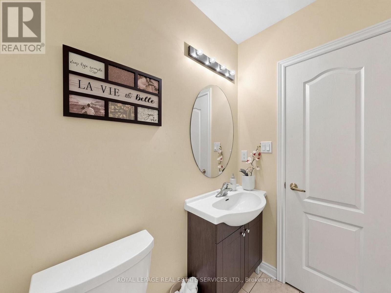
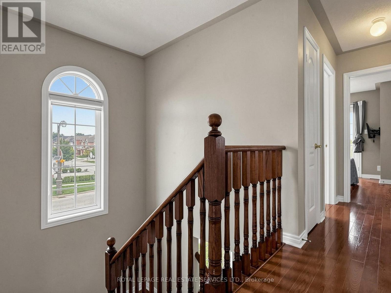
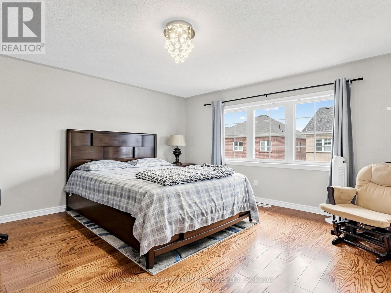
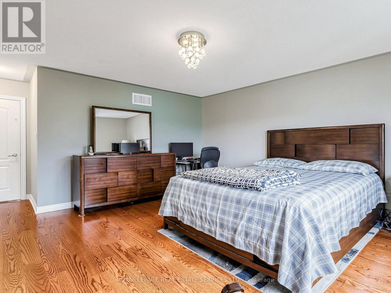
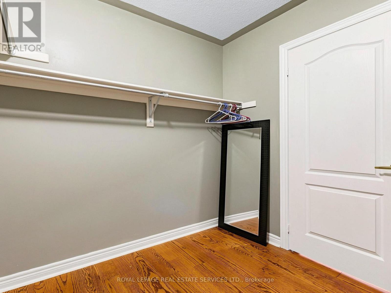
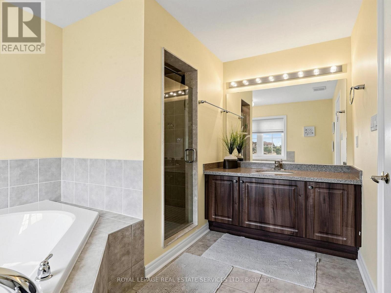
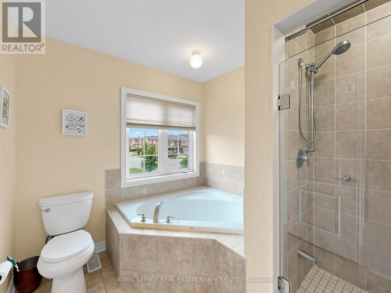
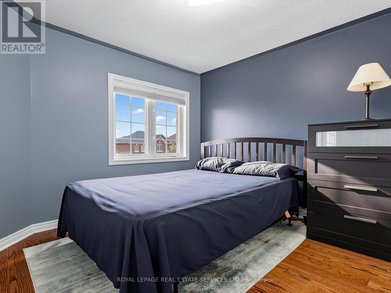
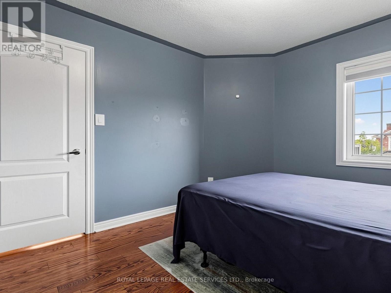
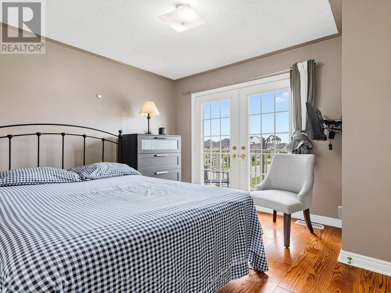
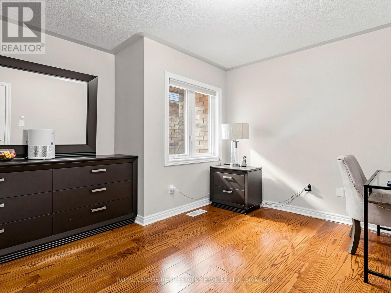
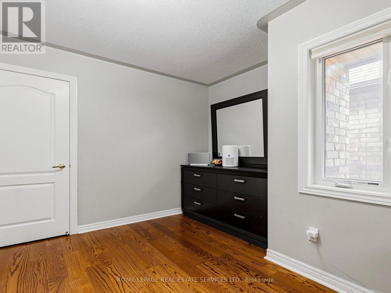
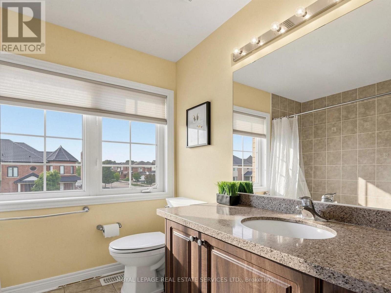
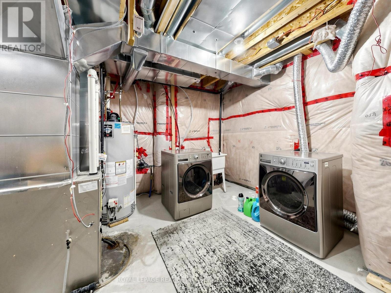
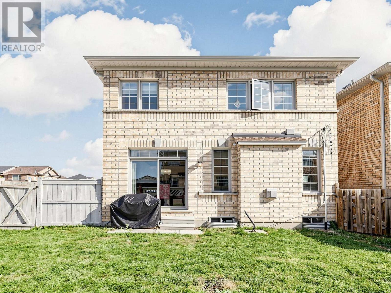
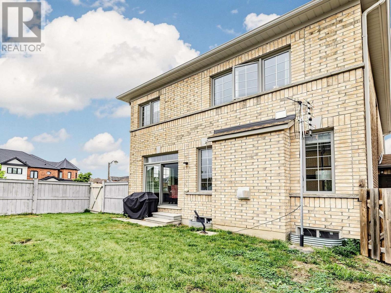
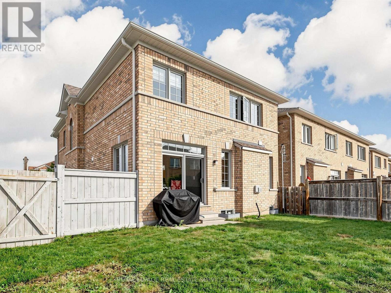
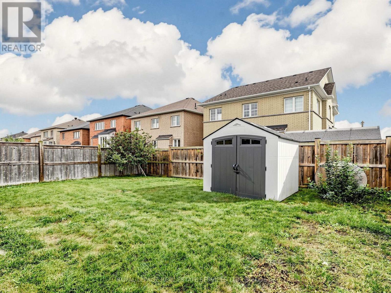
Welcome to 122 Juglans Crescent - a bright and spacious end-unit link townhome in one of Stouffville's most sought-after family neighbourhoods. This 4-bedroom, 3-bathroom home features 9-foot ceilings, hardwood flooring, and pot lights throughout the main floor. The open-concept layout flows from the living and dining areas through to the family room with fireplace, upgraded kitchen, and breakfast area with a walkout to a private, fenced backyard. The generous primary bedroom offers a 4-piece ensuite. Nicely landscaped front and back with parking for up to 3 cars and no sidewalk to maintain. This home is offered for lease fully furnished - ideal for those looking for a seamless move-in. Non-furnished offers will also be considered. Please note the basement is not included in the lease price; however, access to the basement laundry room is included. Steps to Barbara Reid Public School, parks with playground, splash pad, basketball and tennis courts, and close to transit, shopping, and the Stouffville Farmers' Market. (id:62104)
Property Details
| MLS® Number | N13753548 |
| Property Type | Single Family |
| Community Name | Stouffville |
| Amenities Near By | Park, Schools, Public Transit |
| Community Features | Community Centre, School Bus |
| Features | Irregular Lot Size, Carpet Free |
| Parking Space Total | 3 |
| Structure | Porch, Patio(s) |
Building
| Bathroom Total | 3 |
| Bedrooms Above Ground | 4 |
| Bedrooms Total | 4 |
| Age | 6 To 15 Years |
| Amenities | Fireplace(s) |
| Appliances | Water Heater, Dishwasher, Dryer, Furniture, Stove, Wall Mounted Tv, Washer, Window Coverings, Refrigerator |
| Basement Development | Unfinished |
| Basement Type | N/a (unfinished) |
| Construction Style Attachment | Attached |
| Cooling Type | Central Air Conditioning |
| Exterior Finish | Brick |
| Fireplace Present | Yes |
| Fireplace Total | 1 |
| Flooring Type | Hardwood, Tile |
| Foundation Type | Concrete |
| Half Bath Total | 1 |
| Heating Fuel | Natural Gas |
| Heating Type | Forced Air |
| Stories Total | 2 |
| Size Interior | 1,500 - 2,000 Sqft |
| Type | Row / Townhouse |
| Utility Water | Municipal Water |
Parking
| Garage |
Land
| Acreage | No |
| Fence Type | Fenced Yard |
| Land Amenities | Park, Schools, Public Transit |
| Sewer | Sanitary Sewer |
| Size Depth | 90 Ft ,3 In |
| Size Frontage | 20 Ft ,6 In |
| Size Irregular | 20.5 X 90.3 Ft ; 73.47x37.31x90.3x20.49x23.79 |
| Size Total Text | 20.5 X 90.3 Ft ; 73.47x37.31x90.3x20.49x23.79 |
Rooms
| Level | Type | Length | Width | Dimensions |
|---|---|---|---|---|
| Second Level | Primary Bedroom | 4.27 m | 4.15 m | 4.27 m x 4.15 m |
| Second Level | Bedroom 2 | 2.74 m | 3.05 m | 2.74 m x 3.05 m |
| Second Level | Bedroom 3 | 3.44 m | 3.35 m | 3.44 m x 3.35 m |
| Second Level | Bedroom 4 | 3.2 m | 3 m | 3.2 m x 3 m |
| Main Level | Living Room | 4.11 m | 5.46 m | 4.11 m x 5.46 m |
| Main Level | Dining Room | 4.11 m | 5.46 m | 4.11 m x 5.46 m |
| Main Level | Family Room | 3.84 m | 3.96 m | 3.84 m x 3.96 m |
| Main Level | Kitchen | 2.65 m | 2.77 m | 2.65 m x 2.77 m |
| Main Level | Eating Area | 2.65 m | 2.74 m | 2.65 m x 2.74 m |
Contact Us
Contact us for more information

The trademarks REALTOR®, REALTORS®, and the REALTOR® logo are controlled by The Canadian Real Estate Association (CREA) and identify real estate professionals who are members of CREA. The trademarks MLS®, Multiple Listing Service® and the associated logos are owned by The Canadian Real Estate Association (CREA) and identify the quality of services provided by real estate professionals who are members of CREA. The trademark DDF® is owned by The Canadian Real Estate Association (CREA) and identifies CREA's Data Distribution Facility (DDF®)
September 08 2026 04:34:05
Toronto Regional Real Estate Board
Royal LePage Real Estate Services Ltd.