
48 Petch Crescent Aurora, Ontario L4G 5N9

$1,899,000
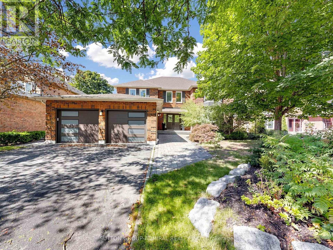
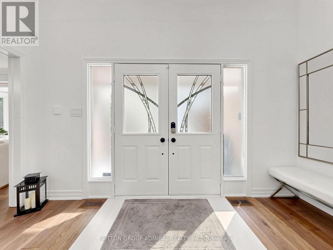
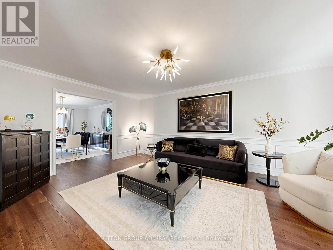
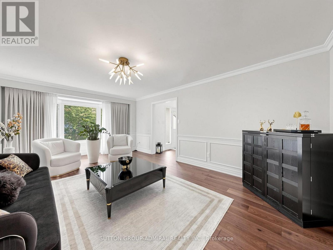
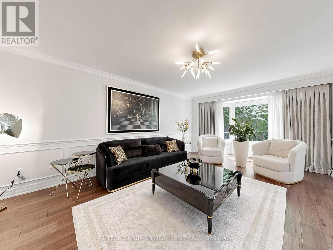
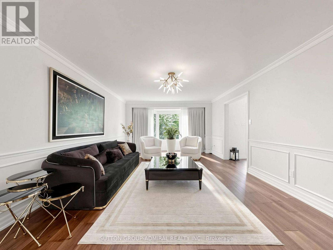
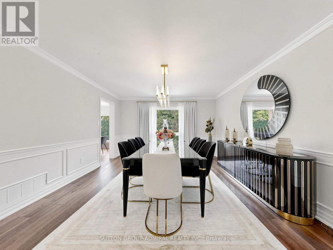
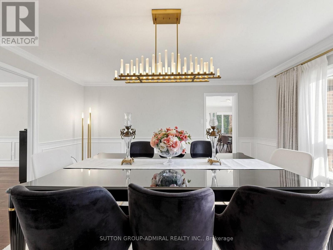
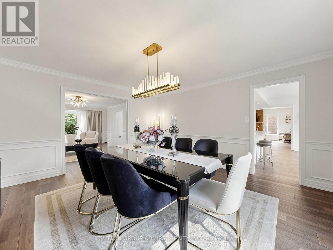
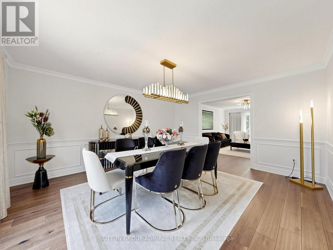
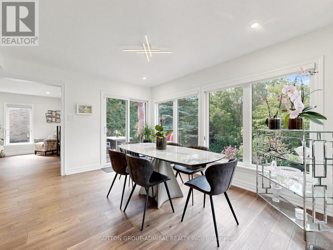
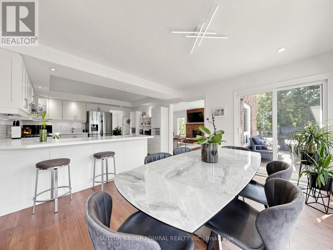
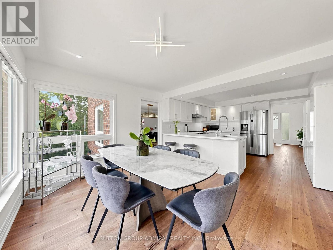
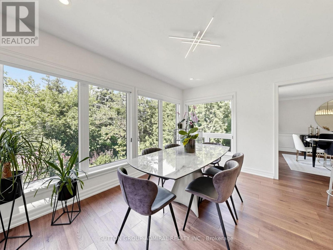
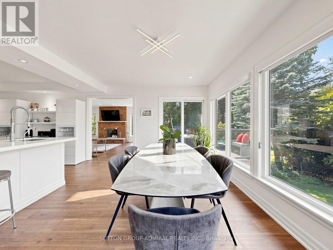
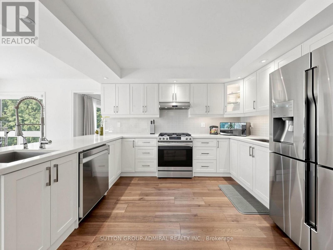
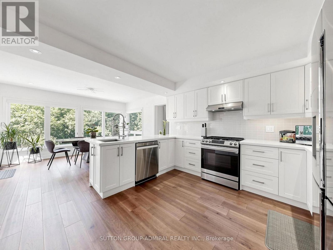
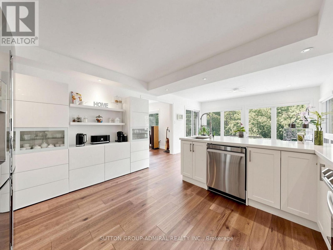
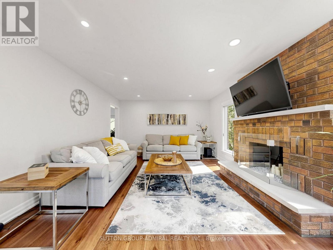
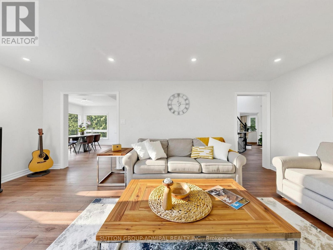
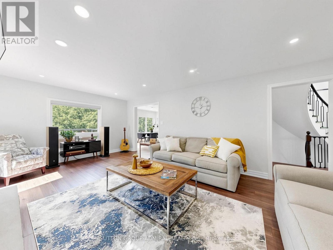
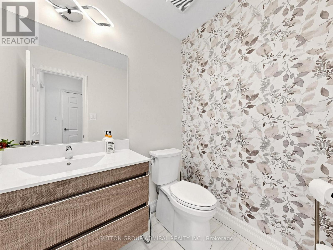
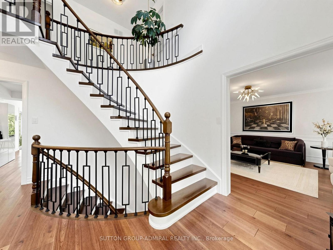
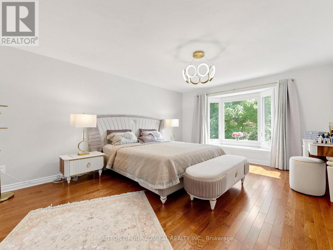
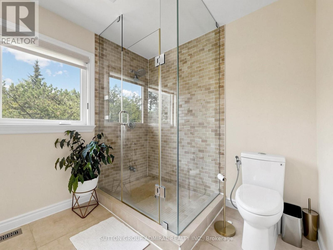
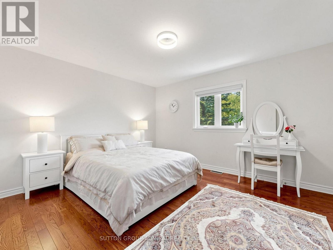
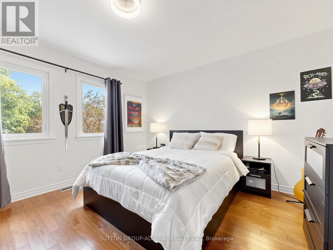
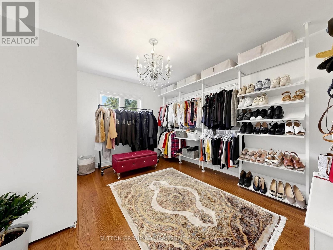
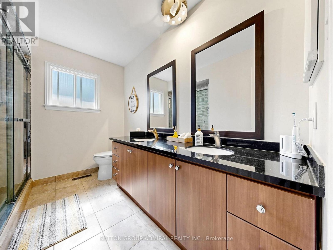
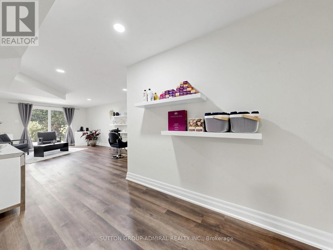
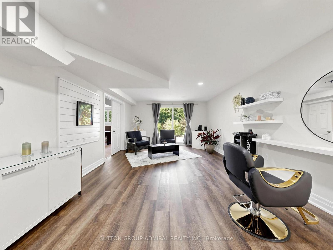
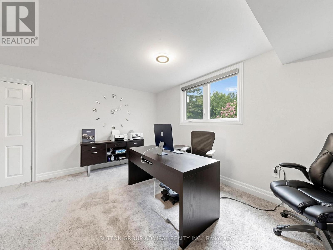
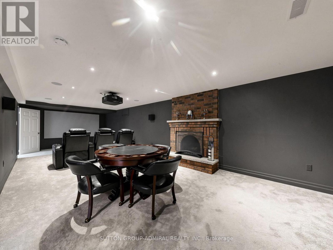
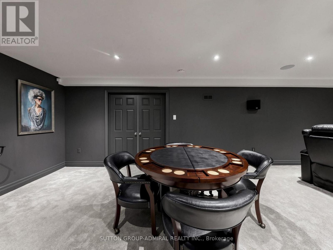
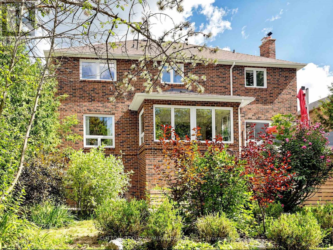
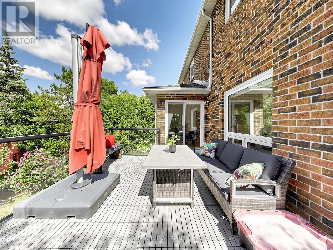
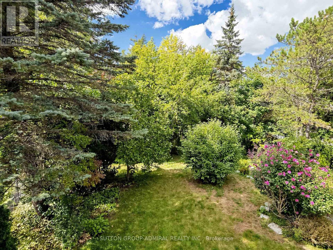
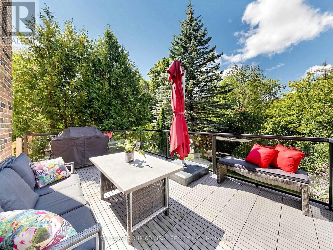
Experience exceptional luxury and privacy at 48 Petch, an extensively renovated 4-bedroomresidence set on a premium 42' x 140' lot overlooking a spectacular ravine. Offering over 4,500sq. ft. of total living space, this remarkable home combines sophisticated design, thoughtfulupgrades, and an extraordinary natural setting. Completely renovated with meticulous attention to detail, the home showcases brand-new flooringthroughout, beautifully renovated bathrooms, custom millwork, and refined finishes that createan elevated yet inviting atmosphere. The heart of the home is the stunning kitchen and familyroom, opening seamlessly to a spacious terrace where you can dine, entertain, or simply unwindwhile taking in the breathtaking ravine views. The exceptional privacy and lush naturalbackdrop create a true sense of escape. The fully finished walkout basement provides an abundance of additional living space and offersdirect access to the private backyard, extending the home's living and entertainingpossibilities. Complete waterproofing and a sump pump provide added peace of mind. Upstairs, four generously sized bedrooms offer comfort and privacy, including a spaciousprimary retreat. Every level of the home has been thoughtfully updated to provide a trulyturnkey living experience. Additional improvements include a newer roof (approximately 7 years), air conditioning replacedin 2021, a brand-new garage door, motor and smart sensor (2021)and a double-car garage. Ideally situated close to schools, shopping, restaurants, parks, and everyday amenities, 48Petch offers the rare opportunity to enjoy the privacy and beauty of a ravine setting withoutcompromising on convenience. A truly special home where extensive renovations, exceptional living space, breathtaking views,and unparalleled privacy come together. (id:62104)
Open House
This property has open houses!
2:00 pm
Ends at:4:00 pm
2:00 pm
Ends at:4:00 pm
Property Details
| MLS® Number | N13753412 |
| Property Type | Single Family |
| Community Name | Aurora Highlands |
| Amenities Near By | Public Transit |
| Community Features | Community Centre |
| Equipment Type | Water Heater |
| Features | Ravine, Conservation/green Belt, Sump Pump |
| Parking Space Total | 6 |
| Rental Equipment Type | Water Heater |
Building
| Bathroom Total | 4 |
| Bedrooms Above Ground | 4 |
| Bedrooms Below Ground | 1 |
| Bedrooms Total | 5 |
| Age | 31 To 50 Years |
| Appliances | All, Blinds, Dishwasher, Dryer, Stove, Washer, Refrigerator |
| Basement Development | Finished |
| Basement Features | Walk Out |
| Basement Type | N/a (finished) |
| Construction Status | Insulation Upgraded |
| Construction Style Attachment | Detached |
| Cooling Type | Central Air Conditioning |
| Exterior Finish | Brick |
| Fireplace Present | Yes |
| Flooring Type | Hardwood, Vinyl |
| Foundation Type | Concrete |
| Half Bath Total | 1 |
| Heating Fuel | Natural Gas |
| Heating Type | Forced Air |
| Stories Total | 2 |
| Size Interior | 3,000 - 3,500 Sqft |
| Type | House |
| Utility Water | Municipal Water |
Parking
| Attached Garage | |
| Garage |
Land
| Acreage | No |
| Land Amenities | Public Transit |
| Sewer | Sanitary Sewer |
| Size Depth | 143 Ft |
| Size Frontage | 61 Ft |
| Size Irregular | 61 X 143 Ft |
| Size Total Text | 61 X 143 Ft |
Rooms
| Level | Type | Length | Width | Dimensions |
|---|---|---|---|---|
| Second Level | Primary Bedroom | 6.22 m | 4.06 m | 6.22 m x 4.06 m |
| Second Level | Bedroom 2 | 4 m | 3.72 m | 4 m x 3.72 m |
| Second Level | Bedroom 3 | 4.27 m | 4.66 m | 4.27 m x 4.66 m |
| Second Level | Bedroom 4 | 4.06 m | 3.72 m | 4.06 m x 3.72 m |
| Basement | Media | 9.15 m | 3.96 m | 9.15 m x 3.96 m |
| Basement | Recreational, Games Room | 10.07 m | 3.92 m | 10.07 m x 3.92 m |
| Main Level | Living Room | 6.26 m | 4.01 m | 6.26 m x 4.01 m |
| Main Level | Dining Room | 4.87 m | 4.01 m | 4.87 m x 4.01 m |
| Main Level | Family Room | 6.21 m | 4.01 m | 6.21 m x 4.01 m |
| Main Level | Eating Area | 3.68 m | 3.39 m | 3.68 m x 3.39 m |
Utilities
| Cable | Available |
| Electricity | Available |
| Sewer | Available |
Contact Us
Contact us for more information

The trademarks REALTOR®, REALTORS®, and the REALTOR® logo are controlled by The Canadian Real Estate Association (CREA) and identify real estate professionals who are members of CREA. The trademarks MLS®, Multiple Listing Service® and the associated logos are owned by The Canadian Real Estate Association (CREA) and identify the quality of services provided by real estate professionals who are members of CREA. The trademark DDF® is owned by The Canadian Real Estate Association (CREA) and identifies CREA's Data Distribution Facility (DDF®)
September 08 2026 04:34:05
Toronto Regional Real Estate Board
Sutton Group-Admiral Realty Inc.