
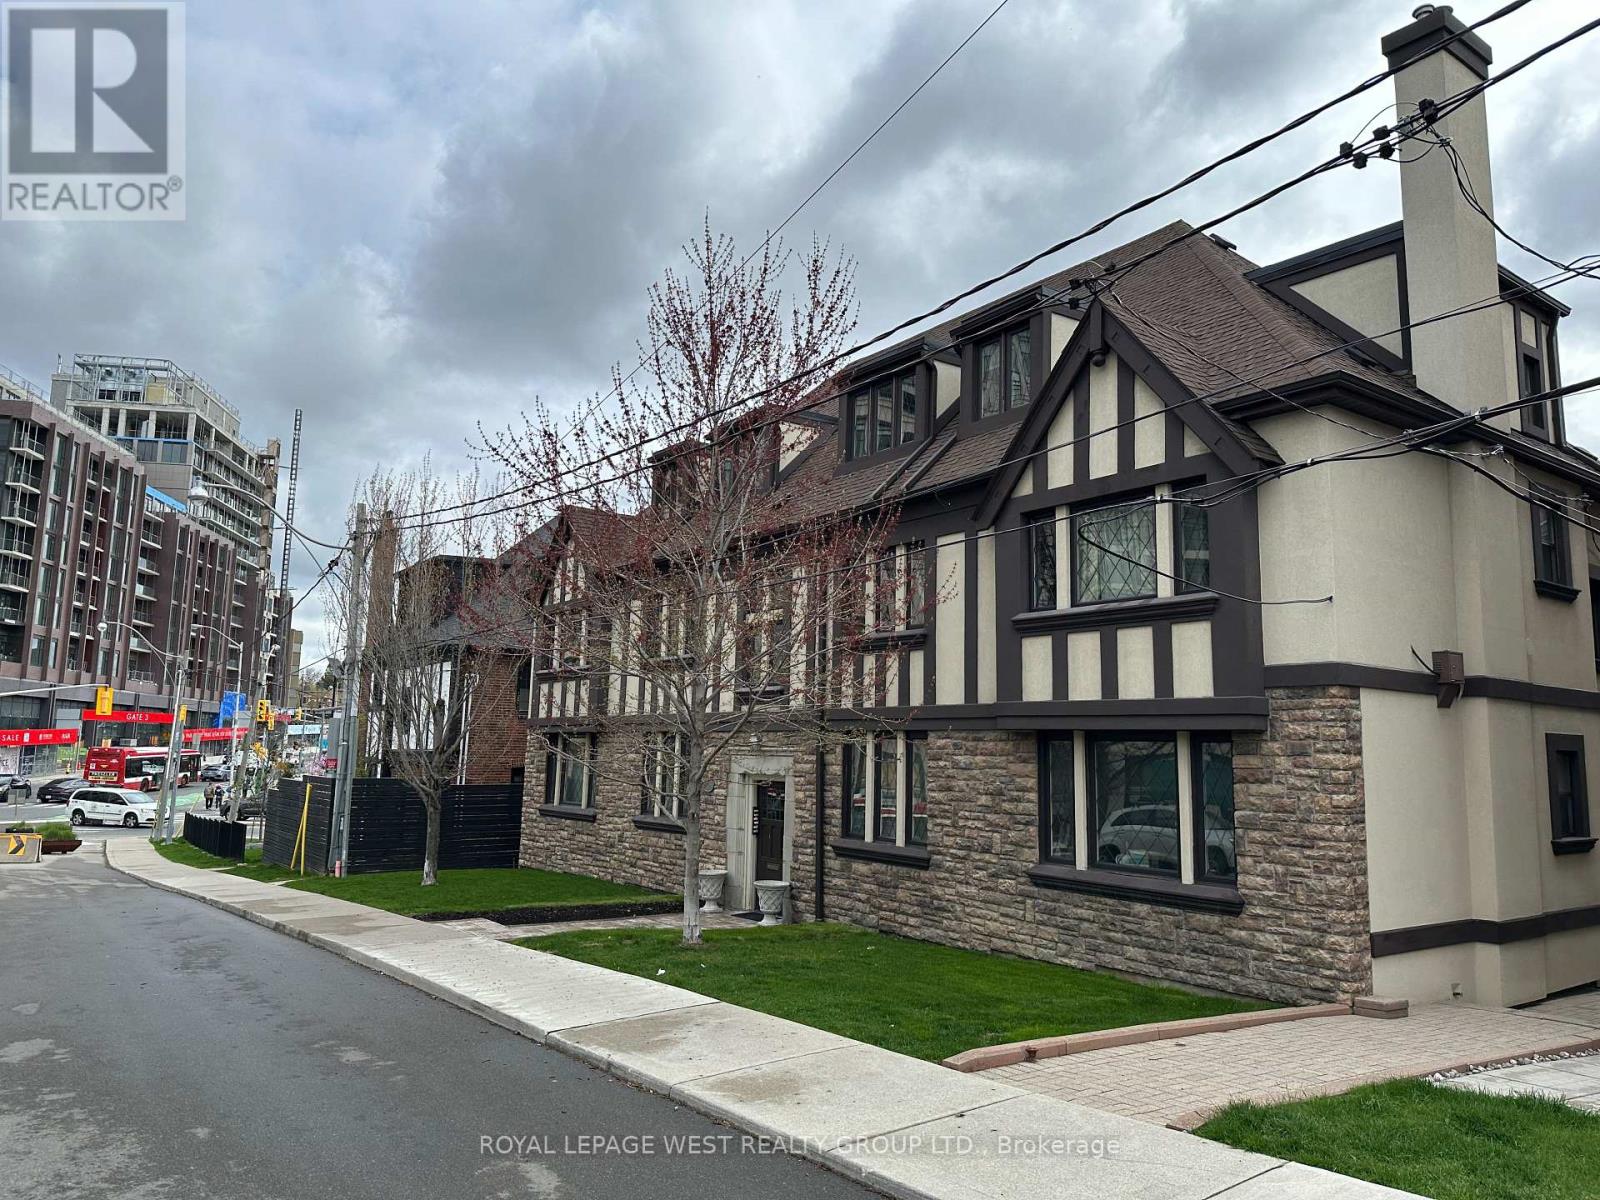
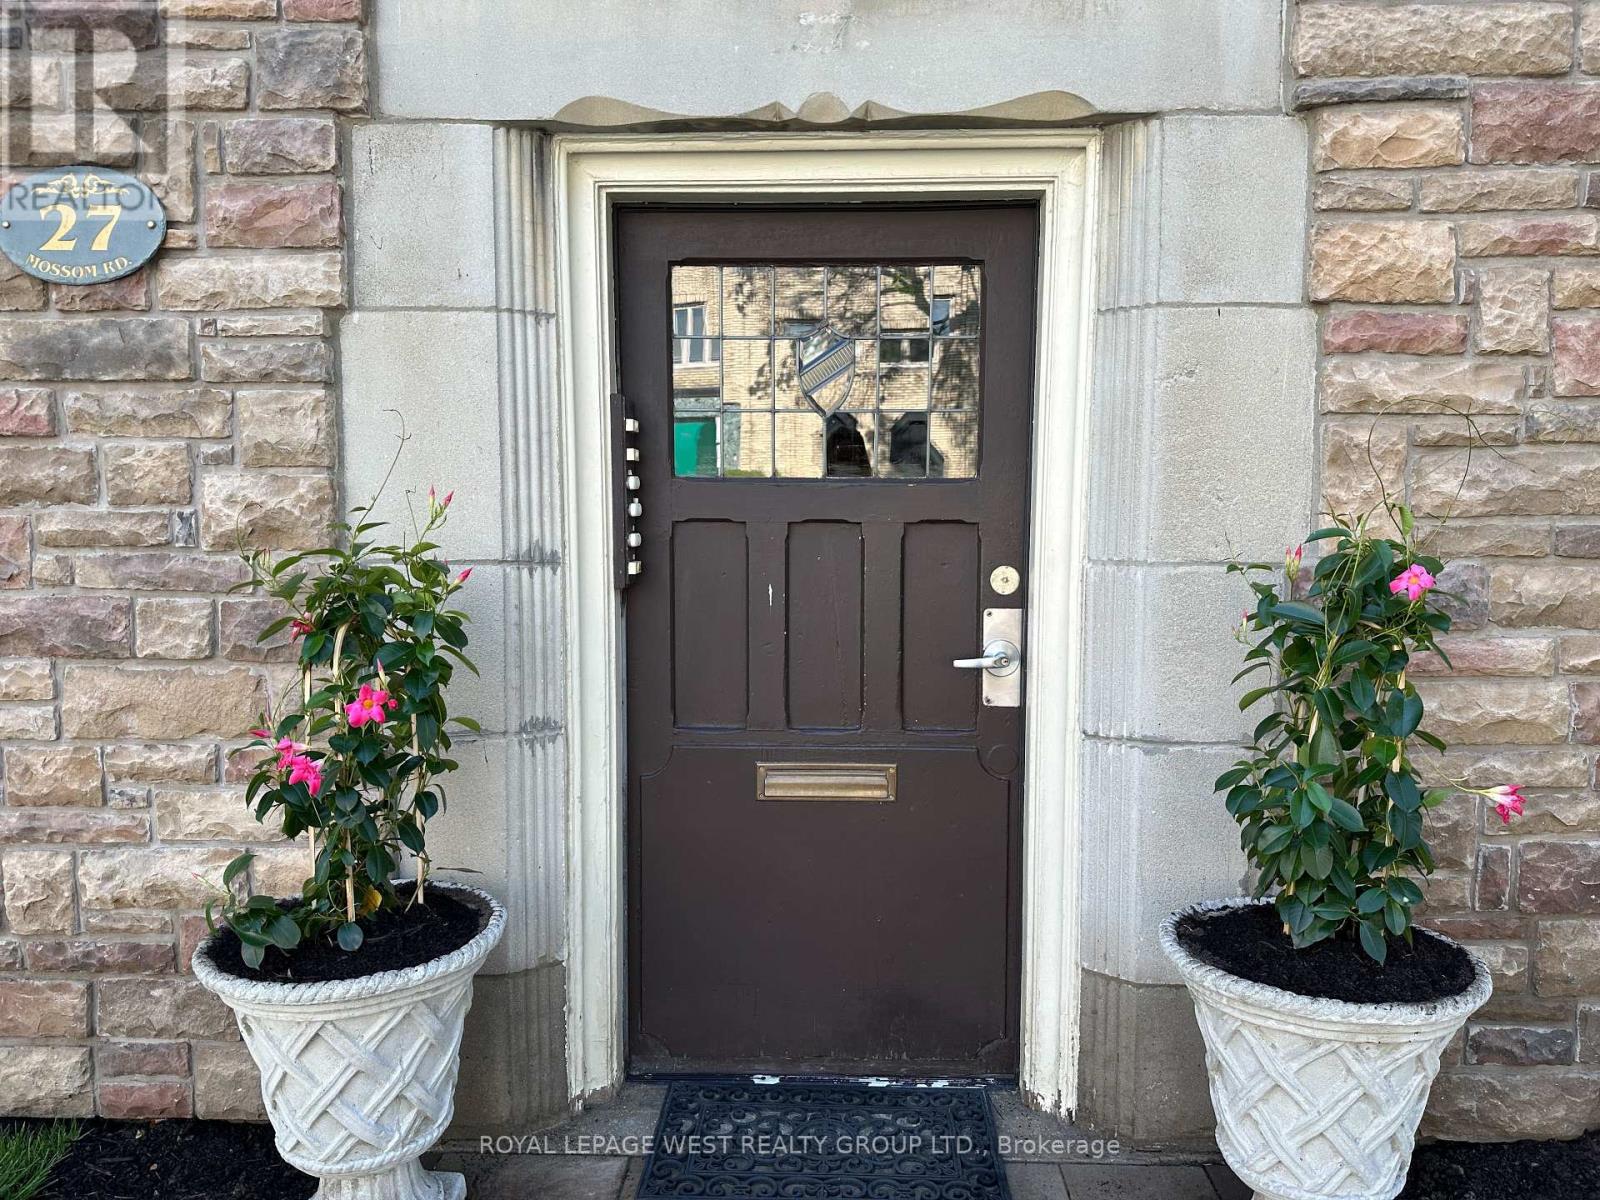
6 - 27 Mossom Road Toronto, Ontario M6S 1L9

$2,150 Monthly
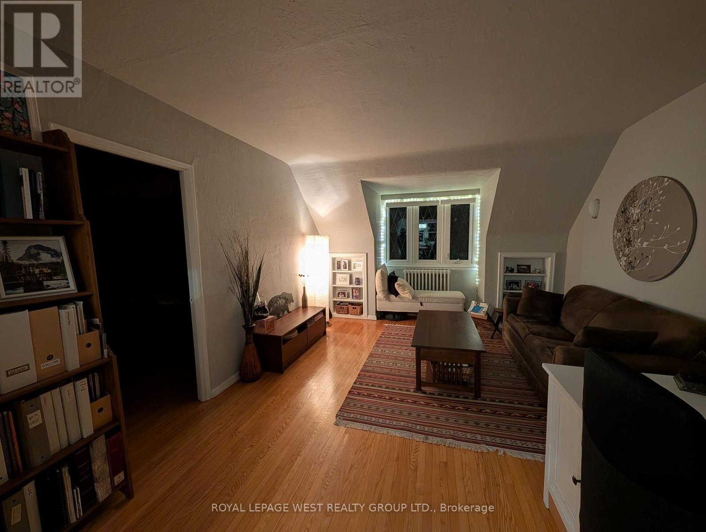
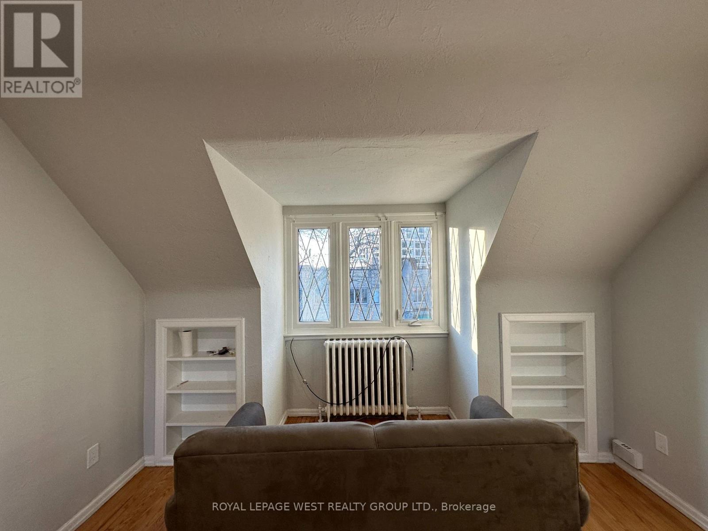
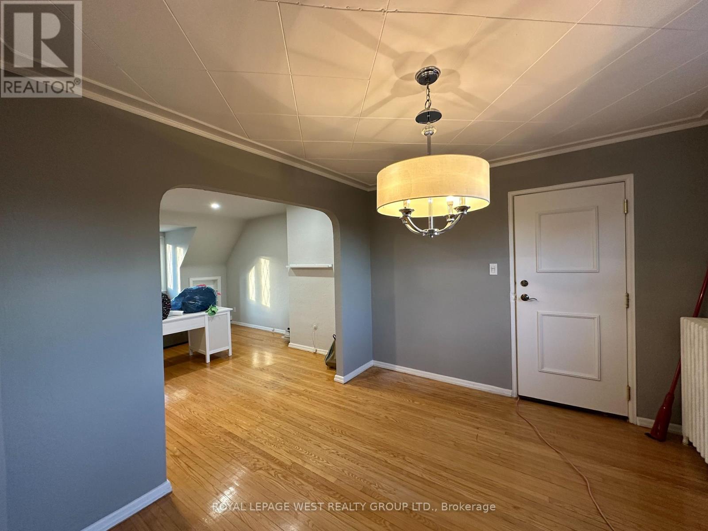
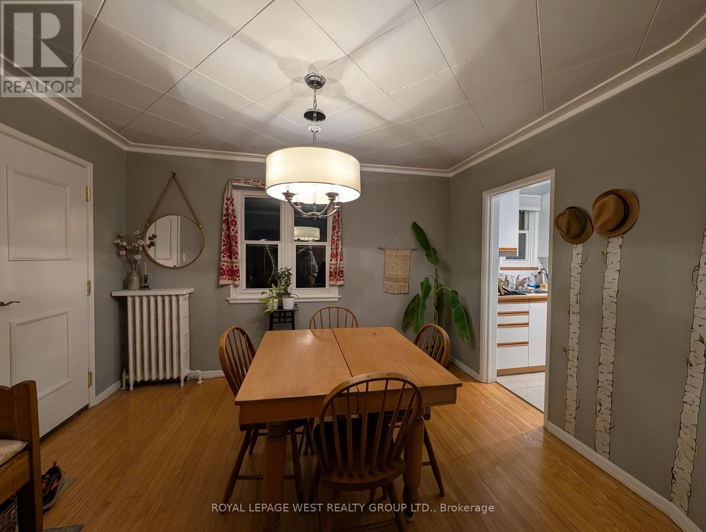
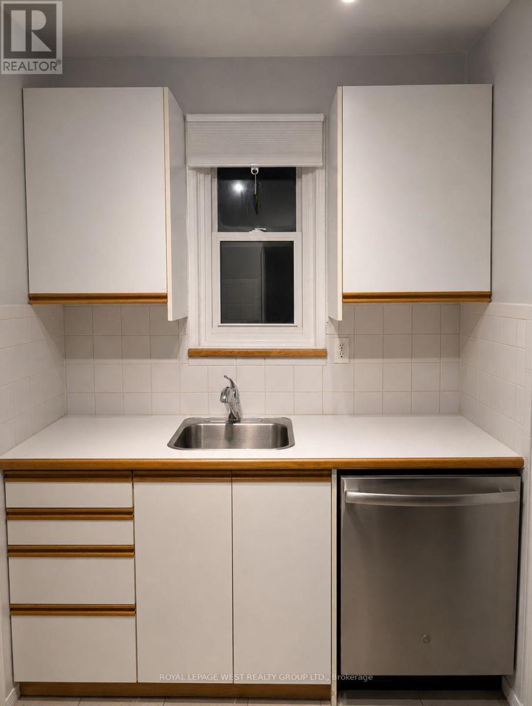
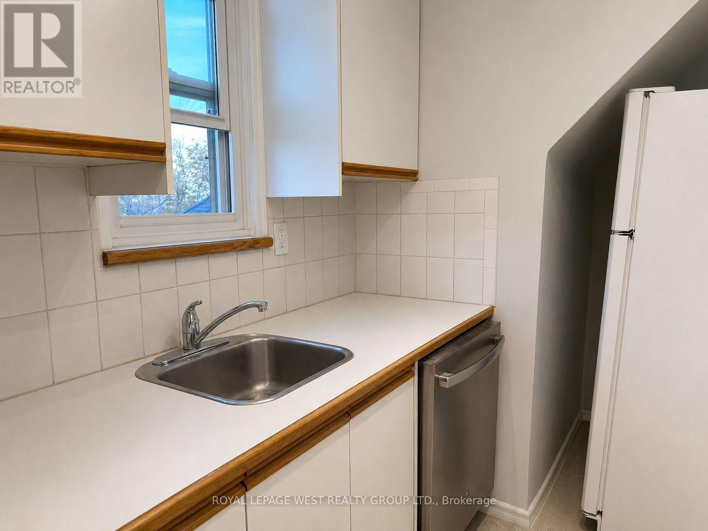
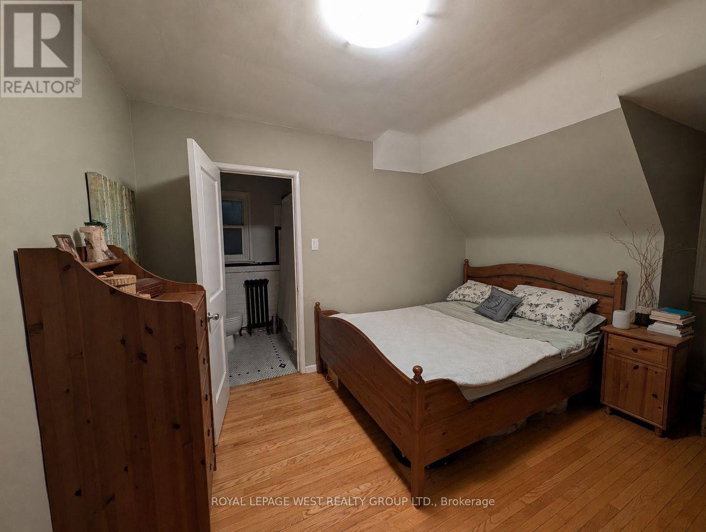
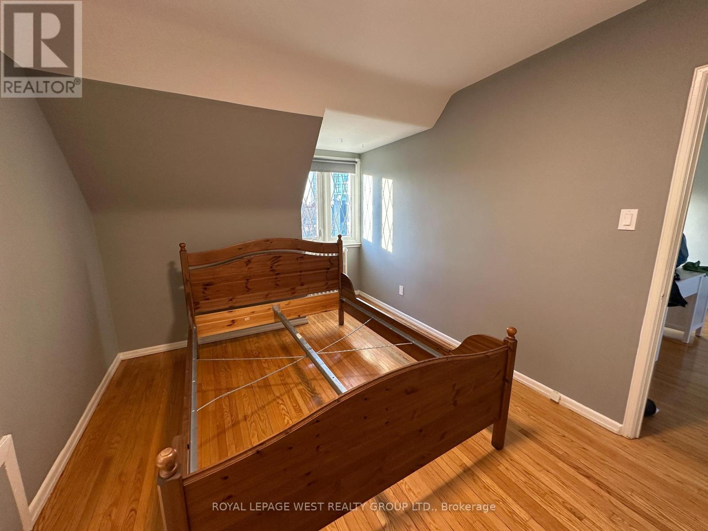
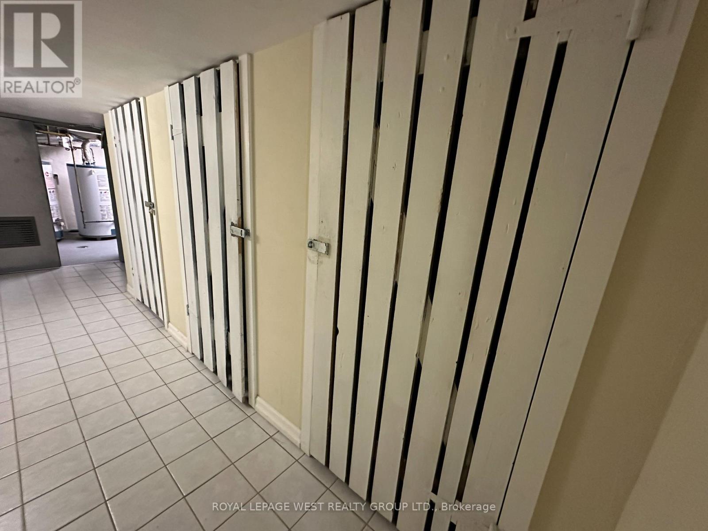
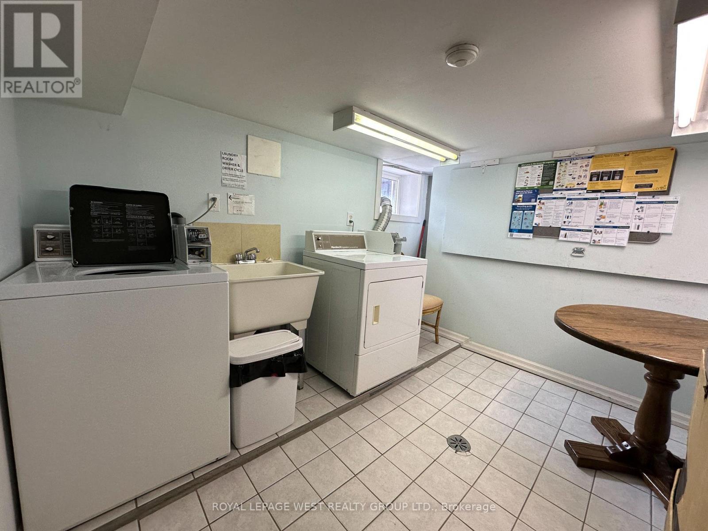
Charming top floor apartment offering exceptional character and space. This light filled one bedroom unit features vaulted ceilings, bay windows and custom built-in shelving in the living space. Cook and entertain from the kitchen that is directly off the dining room. Generously sized rooms to accomodate large furniture. The unit comes with a dedicated basement locker. Enjoy unmatched convenience: walk to Jane Subway Station or hop on the South Kingsway for a quick commute downtown, Bloor West restaurants and Old Mill Park are just a short stroll away! (id:62104)
Property Details
| MLS® Number | W13752812 |
| Property Type | Multi-family |
| Community Name | High Park-Swansea |
| Features | Carpet Free |
Building
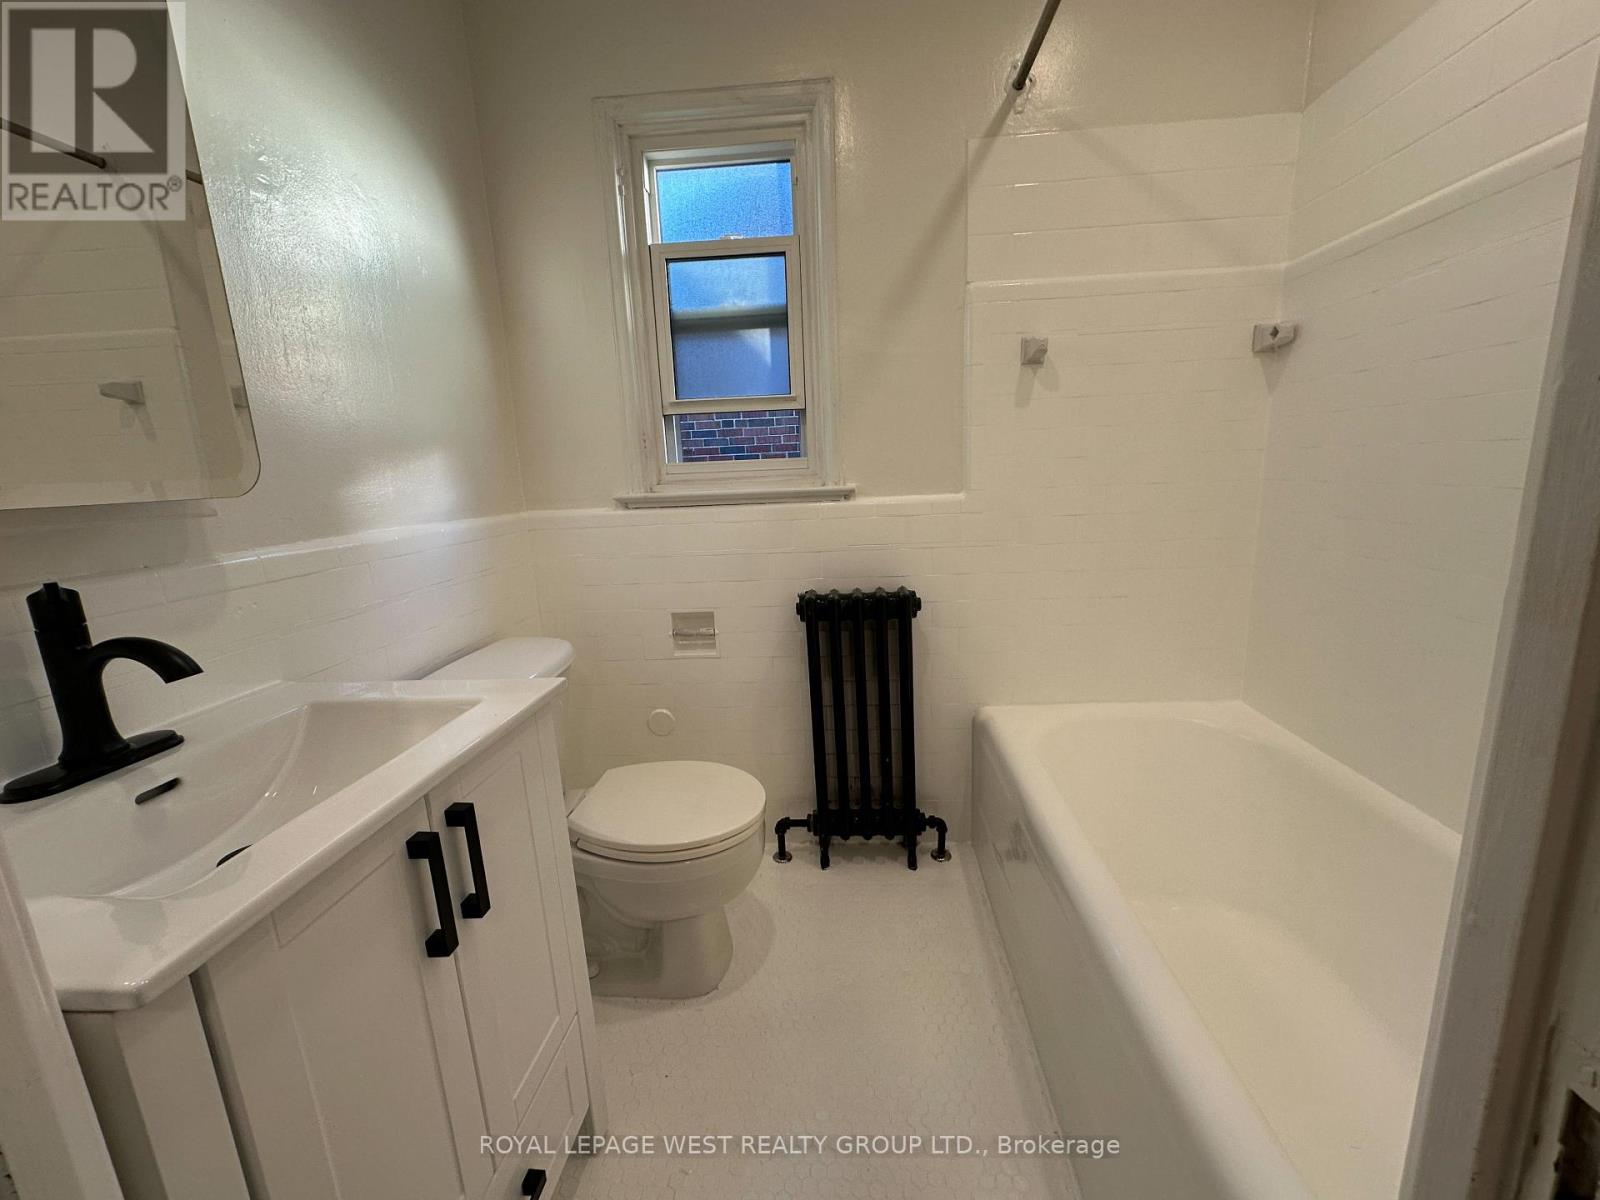
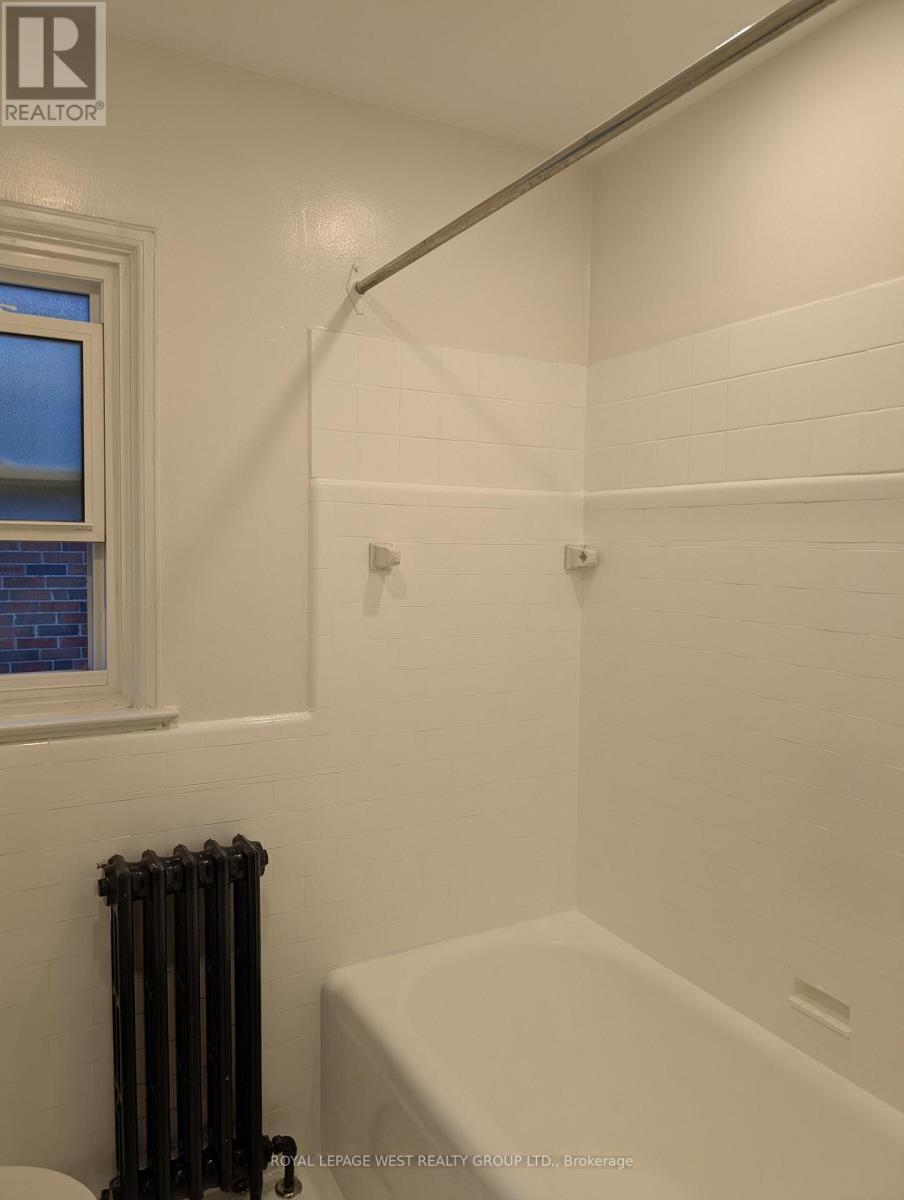
| Bathroom Total | 1 |
| Bedrooms Above Ground | 1 |
| Bedrooms Total | 1 |
| Appliances | Dishwasher, Stove, Refrigerator |
| Basement Development | Unfinished |
| Basement Type | N/a (unfinished) |
| Cooling Type | None |
| Exterior Finish | Stone, Stucco |
| Flooring Type | Hardwood, Ceramic |
| Foundation Type | Unknown |
| Heating Fuel | Natural Gas |
| Heating Type | Radiant Heat |
| Stories Total | 3 |
| Size Interior | 0 - 699 Sqft |
| Type | Other |
| Utility Water | Municipal Water |
Parking
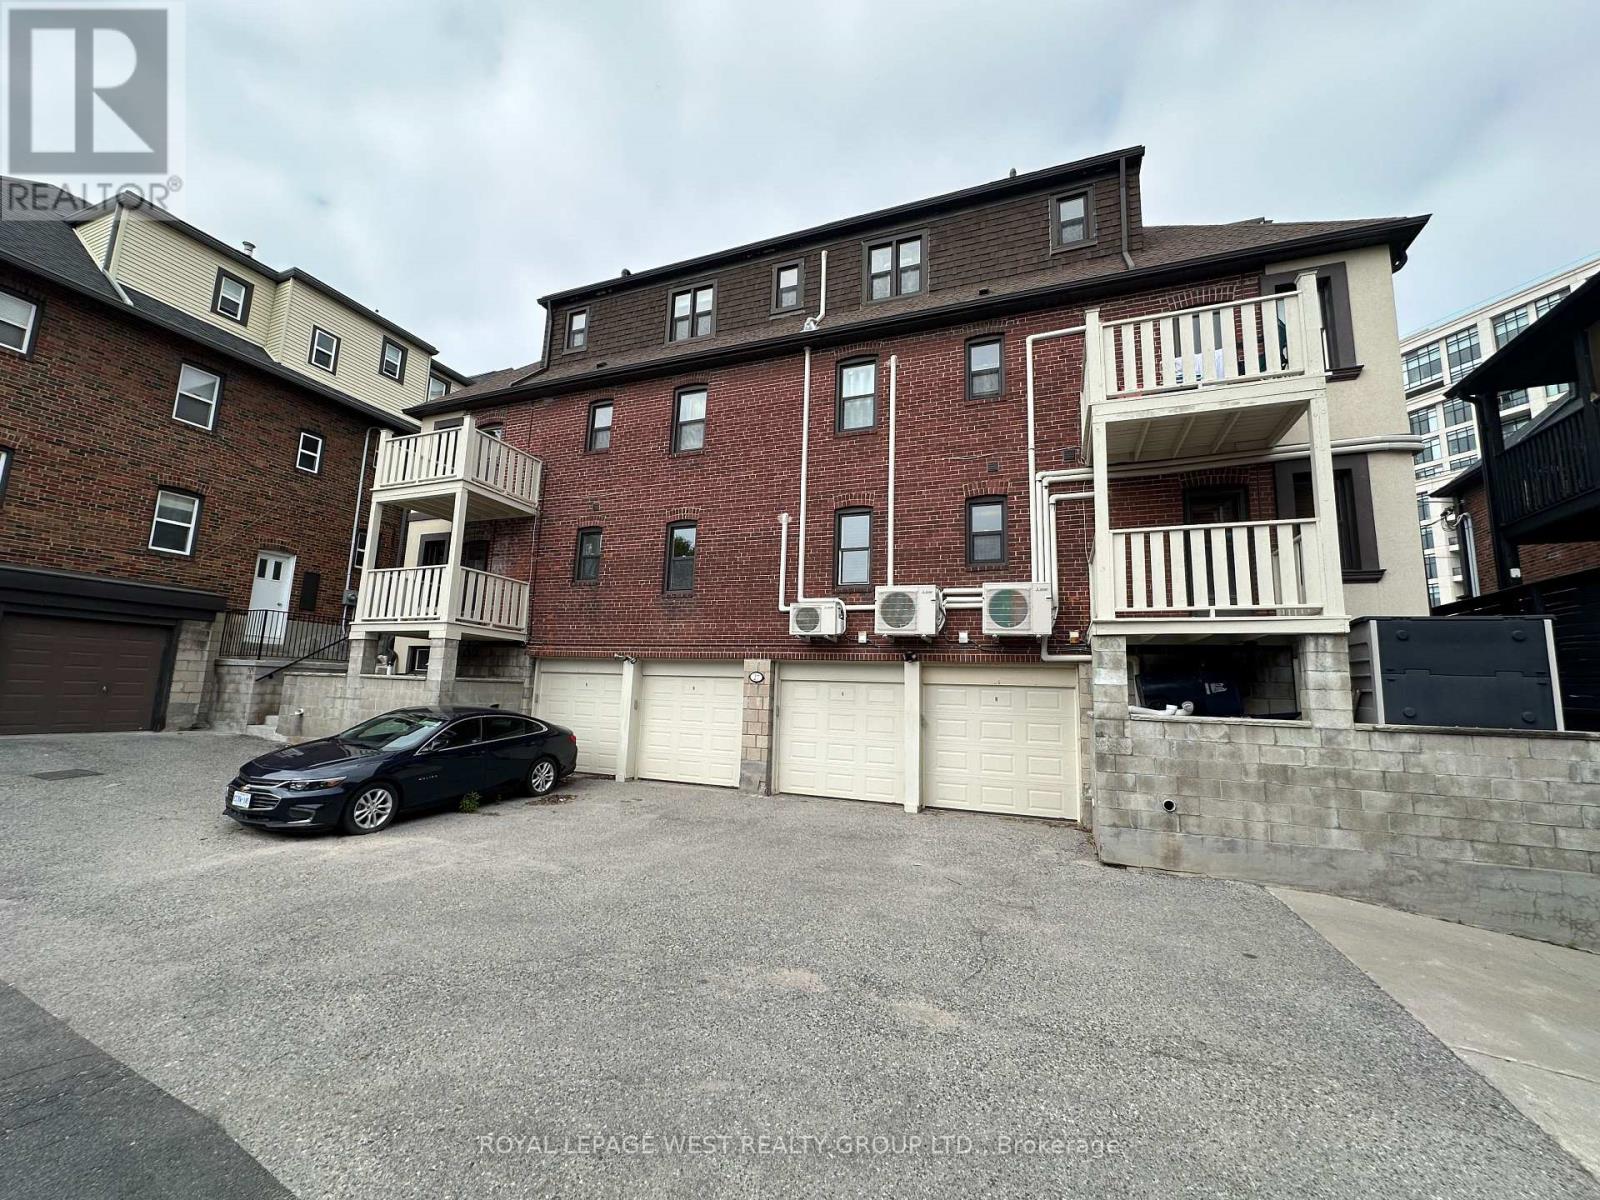
| Attached Garage | |
| Garage |
Land
| Acreage | No |
| Sewer | Sanitary Sewer |
Rooms
| Level | Type | Length | Width | Dimensions |
|---|---|---|---|---|
| Third Level | Living Room | 5.14 m | 3.81 m | 5.14 m x 3.81 m |
| Third Level | Dining Room | 3.01 m | 3.67 m | 3.01 m x 3.67 m |
| Third Level | Kitchen | 2.27 m | 3.01 m | 2.27 m x 3.01 m |
| Third Level | Primary Bedroom | 4.23 m | 2.97 m | 4.23 m x 2.97 m |
| Third Level | Bathroom | 1.96 m | 1.49 m | 1.96 m x 1.49 m |
Contact Us
Contact us for more information

The trademarks REALTOR®, REALTORS®, and the REALTOR® logo are controlled by The Canadian Real Estate Association (CREA) and identify real estate professionals who are members of CREA. The trademarks MLS®, Multiple Listing Service® and the associated logos are owned by The Canadian Real Estate Association (CREA) and identify the quality of services provided by real estate professionals who are members of CREA. The trademark DDF® is owned by The Canadian Real Estate Association (CREA) and identifies CREA's Data Distribution Facility (DDF®)
September 08 2026 07:01:52
Toronto Regional Real Estate Board
Royal LePage West Realty Group Ltd.