
114 King Street Unit# 3 Burford, Ontario N0E 1A0

$2,500 MonthlyInsurance
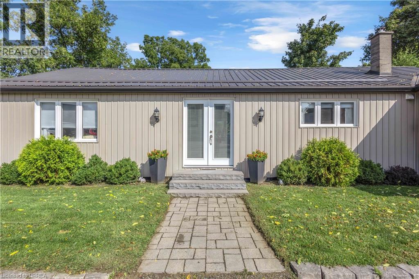
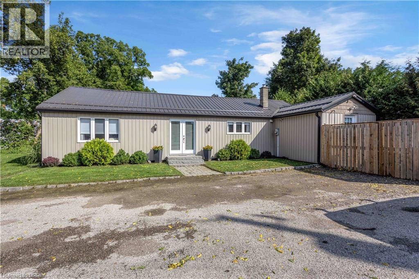
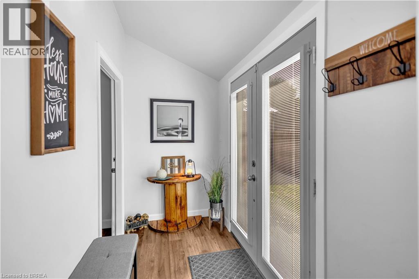
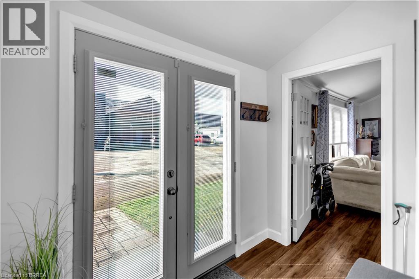
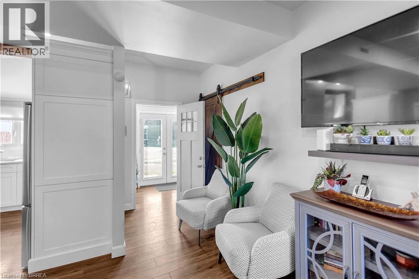
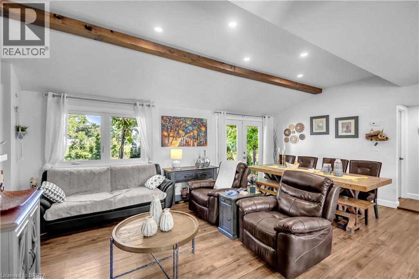
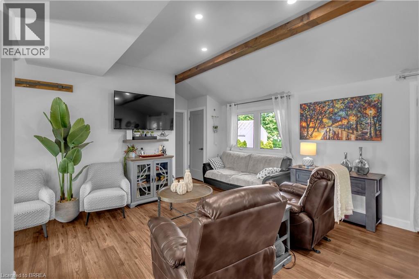
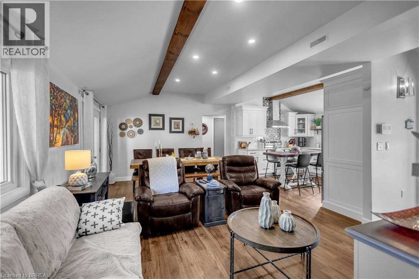
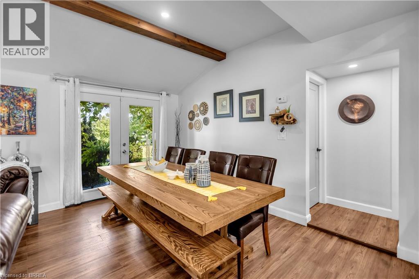
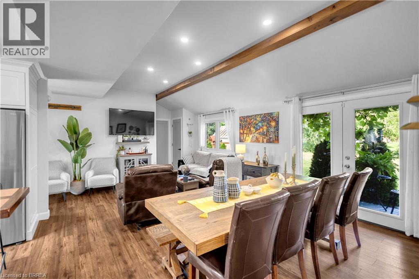
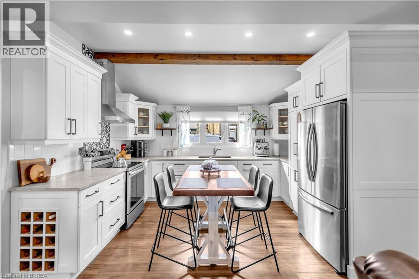
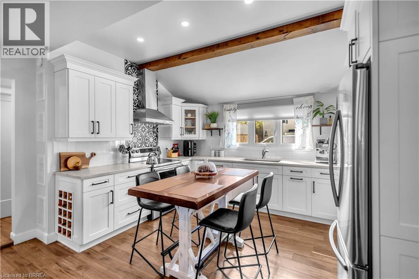
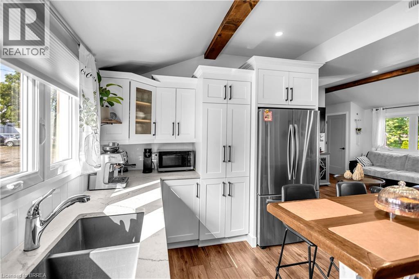
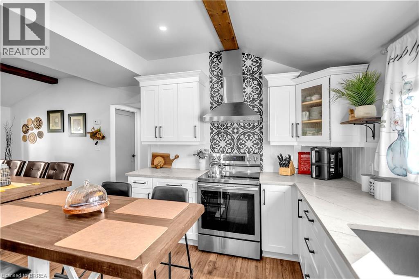
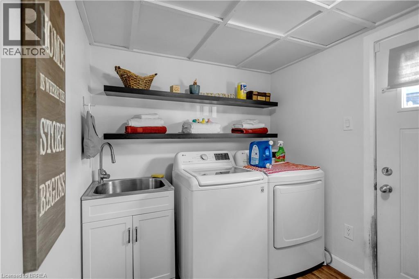
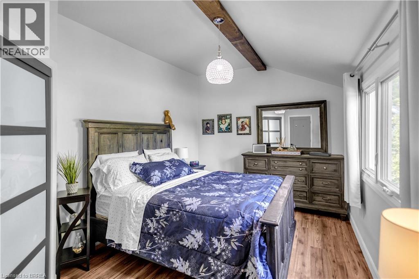
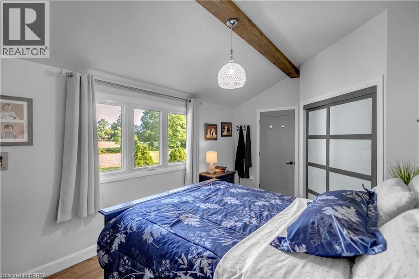
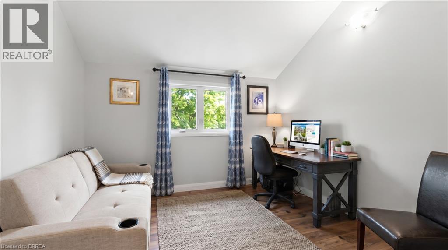
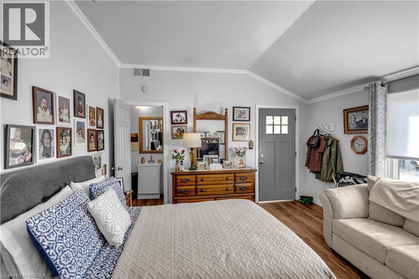
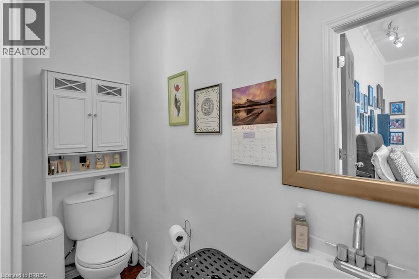
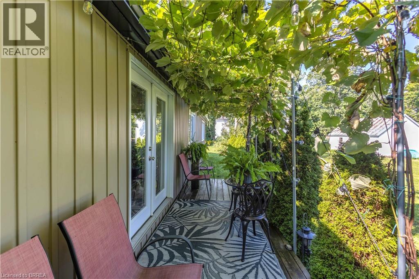
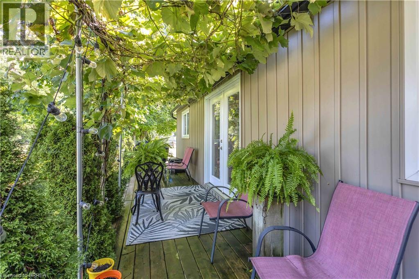
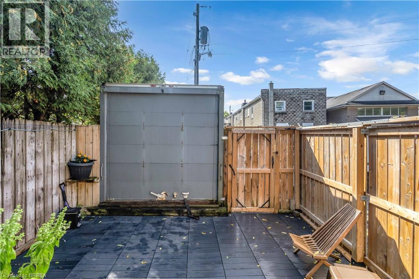
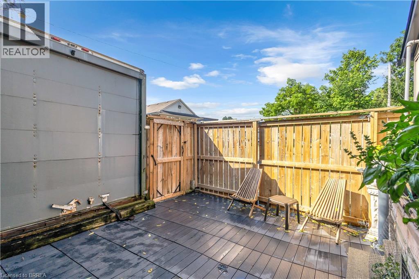
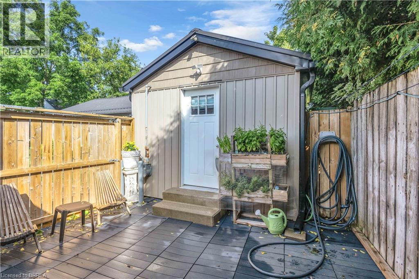
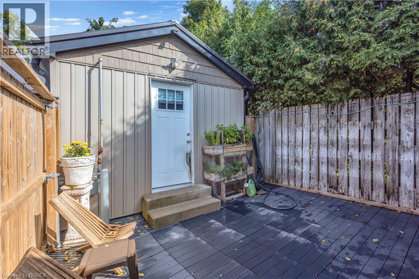
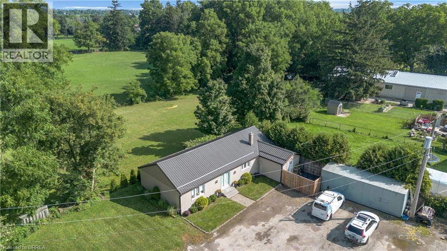
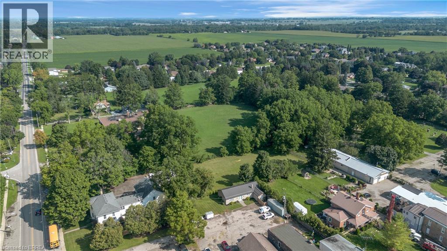
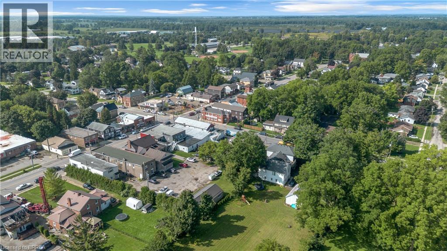
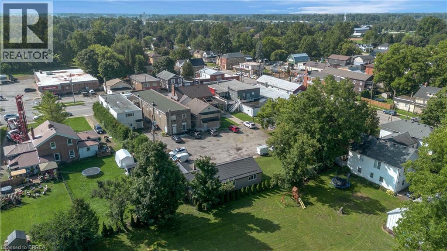
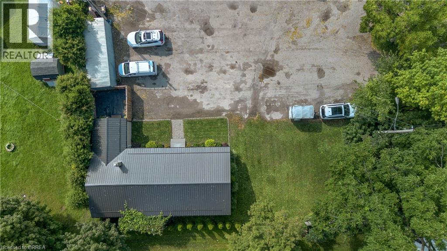
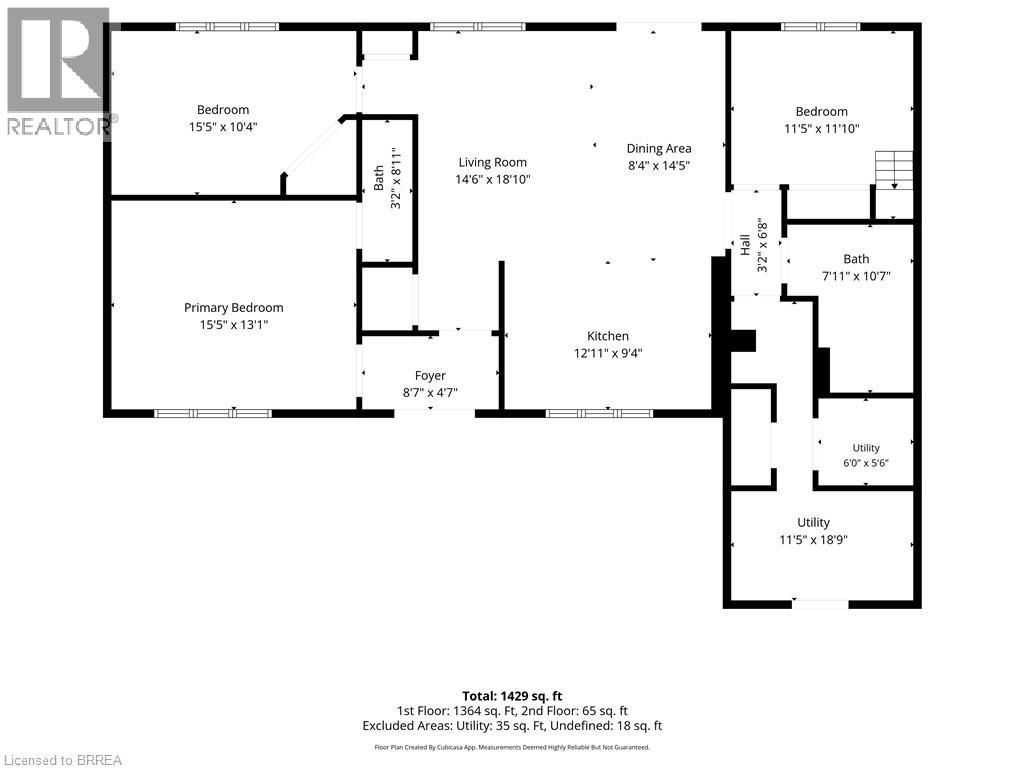
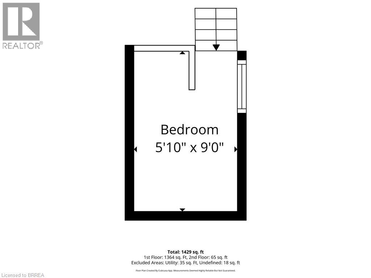
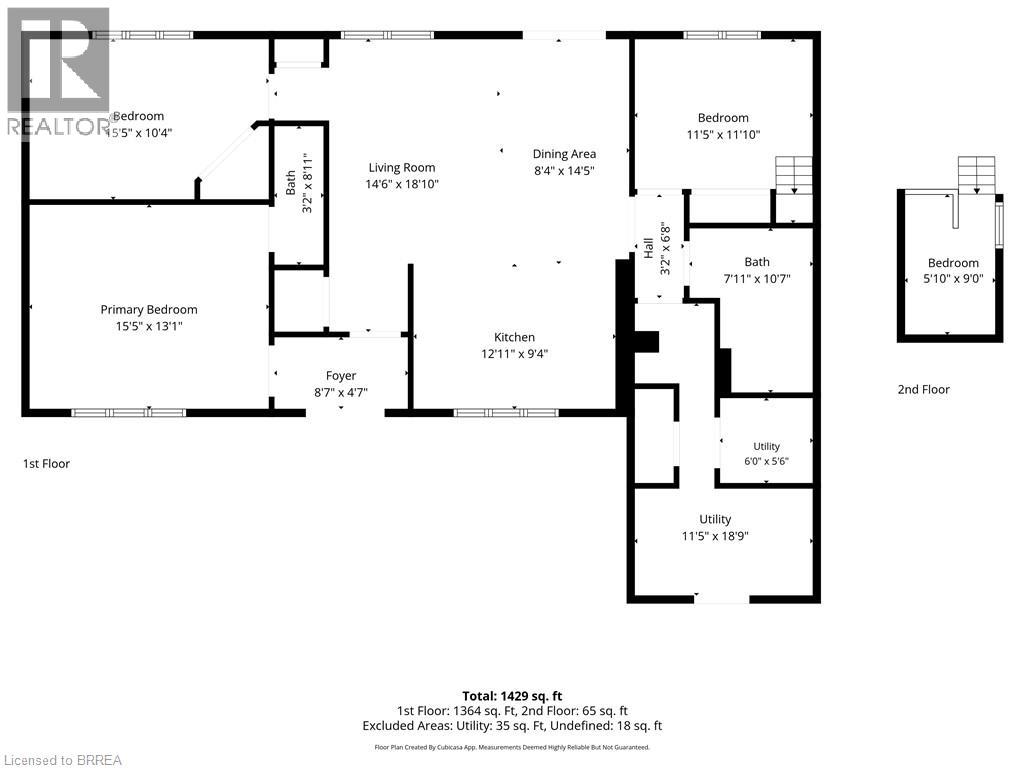
Welcome to 114 King Street in the heart of Burford, a bright and inviting 3-bedroom, 1.5-bath home offering approximately 1,429 sq. ft. of comfortable living space. Inside, the open-concept living and dining area is filled with natural light and features warm flooring, exposed wood accents and plenty of room to relax or entertain. The updated kitchen offers crisp white cabinetry, modern appliances, a statement backsplash and a generous peninsula with additional prep and seating space. The home features three bedrooms, including a spacious main-floor primary bedroom, along with a versatile upper-level loft that works well as a home office, reading area, play space or additional sitting room. Step outside to enjoy the private deck and mature greenery, creating a great spot for morning coffee or summer evenings. Additional features include in-home laundry and utility space, along with parking for up to three vehicles. Located along Burford's main street with local shops, restaurants, parks and everyday amenities nearby. A great opportunity to enjoy small-town living in a well-kept home with plenty of character. (id:62104)
Property Details
| MLS® Number | 40859075 |
| Property Type | Single Family |
| Amenities Near By | Golf Nearby, Park, Place Of Worship, Playground, Schools, Shopping |
| Community Features | Community Centre, School Bus |
| Parking Space Total | 3 |
Building
| Bathroom Total | 2 |
| Bedrooms Above Ground | 3 |
| Bedrooms Total | 3 |
| Appliances | Dryer, Refrigerator, Stove, Washer |
| Architectural Style | Bungalow |
| Basement Type | None |
| Construction Style Attachment | Detached |
| Cooling Type | Central Air Conditioning |
| Exterior Finish | Vinyl Siding |
| Half Bath Total | 1 |
| Heating Fuel | Natural Gas |
| Heating Type | Forced Air |
| Stories Total | 1 |
| Size Interior | 1,429 Sqft |
| Type | House |
| Utility Water | Well |
Land
| Acreage | No |
| Land Amenities | Golf Nearby, Park, Place Of Worship, Playground, Schools, Shopping |
| Sewer | Septic System |
| Size Frontage | 36 Ft |
| Size Total Text | Unknown |
| Zoning Description | Ha-c4 |
Rooms
| Level | Type | Length | Width | Dimensions |
|---|---|---|---|---|
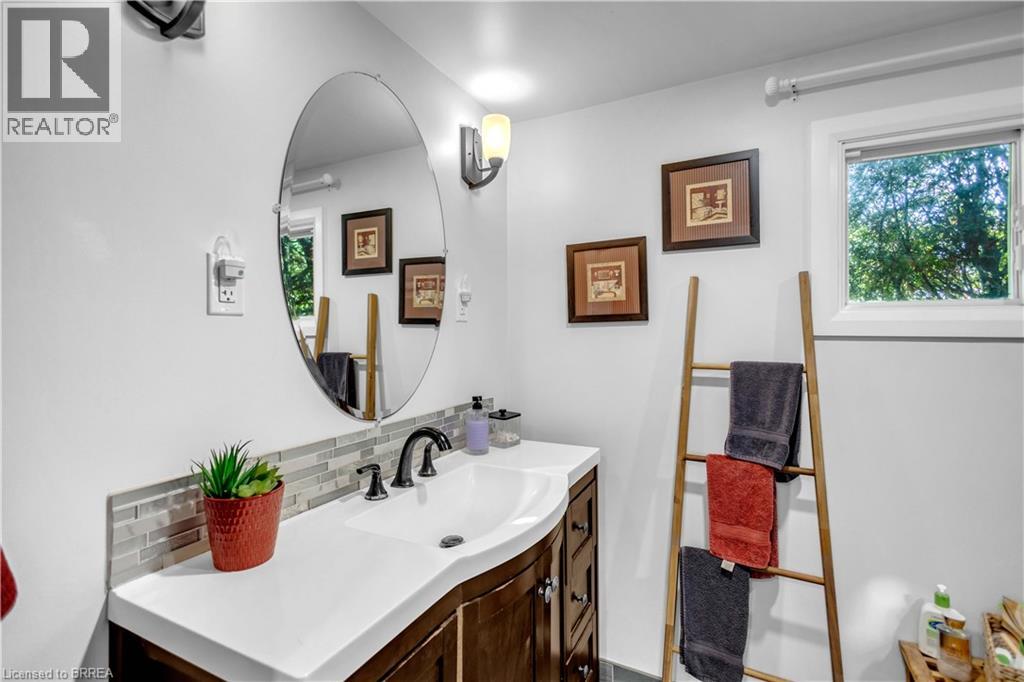
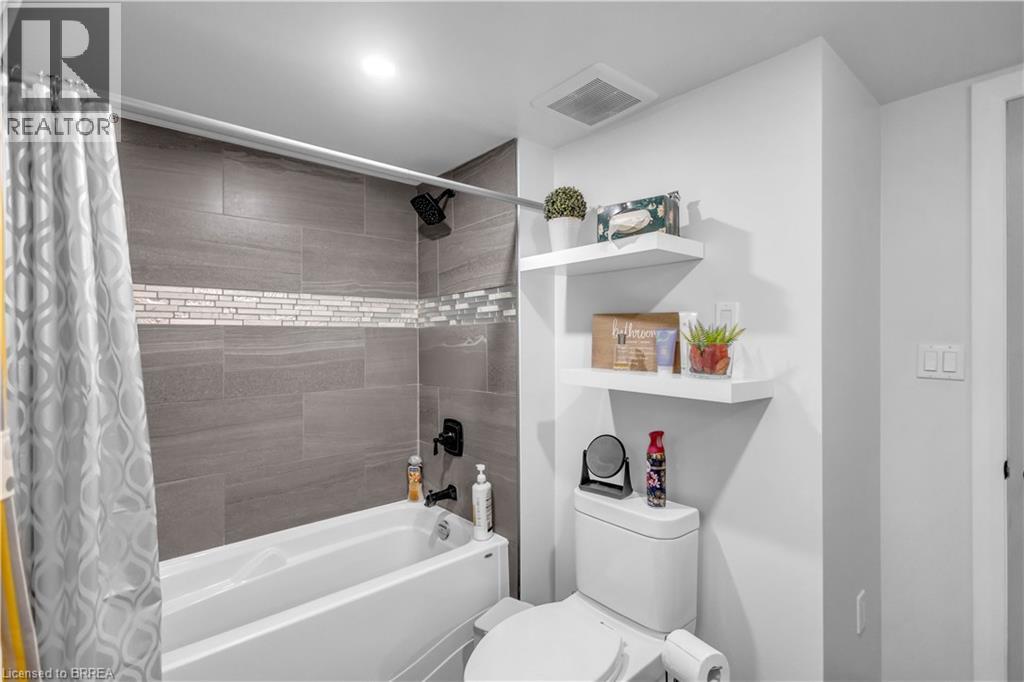
| Main Level | 4pc Bathroom | Measurements not available | ||
| Main Level | 2pc Bathroom | Measurements not available | ||
| Main Level | Primary Bedroom | 15'5'' x 13'1'' | ||
| Main Level | Bedroom | 11'5'' x 11'10'' | ||
| Main Level | Bedroom | 15'5'' x 10'4'' |
https://www.realtor.ca/real-estate/30244225/114-king-street-unit-3-burford
Contact Us
Contact us for more information

The trademarks REALTOR®, REALTORS®, and the REALTOR® logo are controlled by The Canadian Real Estate Association (CREA) and identify real estate professionals who are members of CREA. The trademarks MLS®, Multiple Listing Service® and the associated logos are owned by The Canadian Real Estate Association (CREA) and identify the quality of services provided by real estate professionals who are members of CREA. The trademark DDF® is owned by The Canadian Real Estate Association (CREA) and identifies CREA's Data Distribution Facility (DDF®)
September 08 2026 03:24:09
Brantford Regional Real Estate Assn Inc
Royal LePage Brant Realty