
53 Carlton Street St. Catharines, Ontario L2R 1P7

$299,999
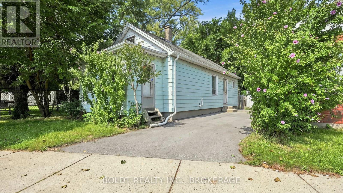
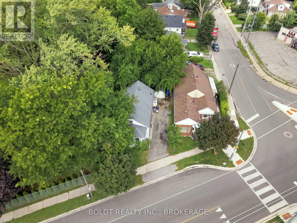
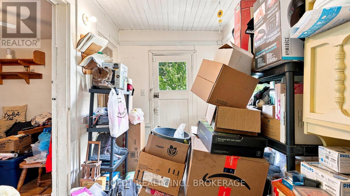
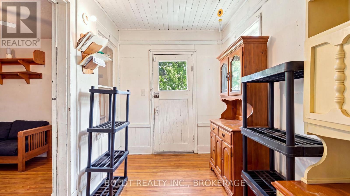
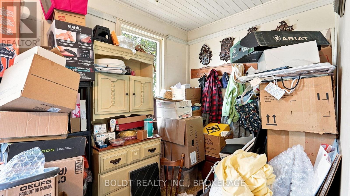
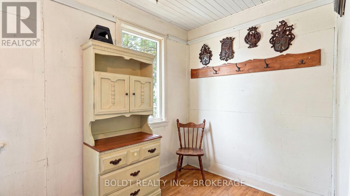
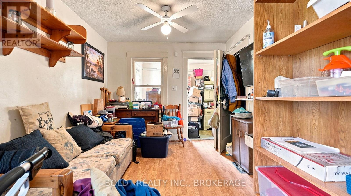
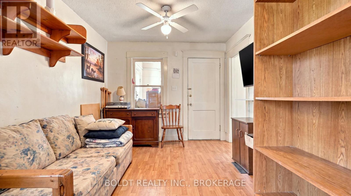
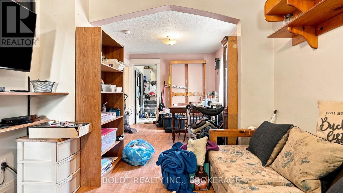
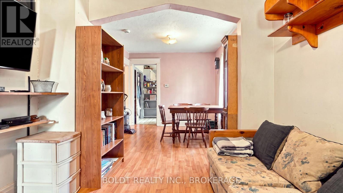
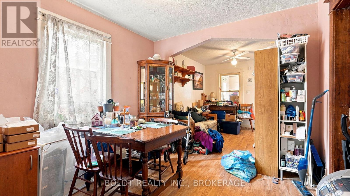
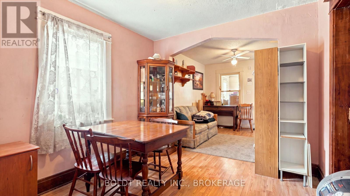
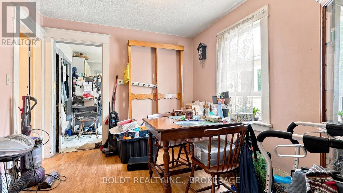
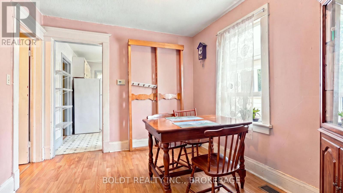
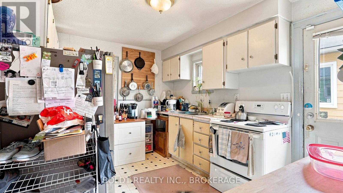
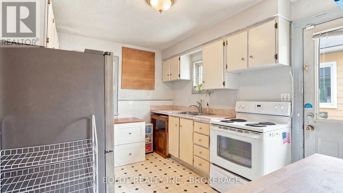
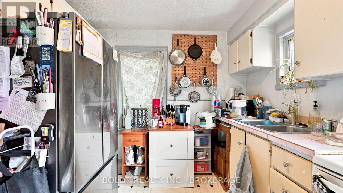
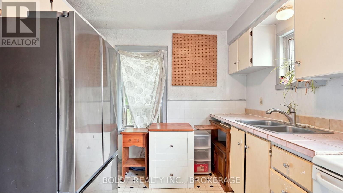
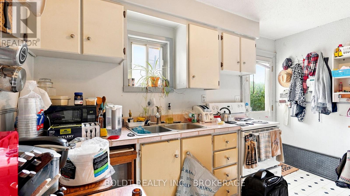
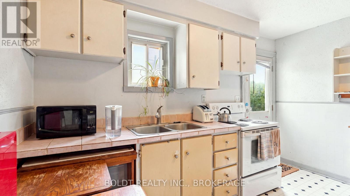
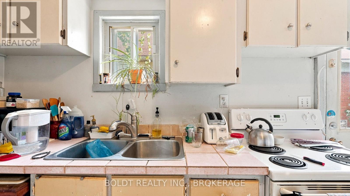
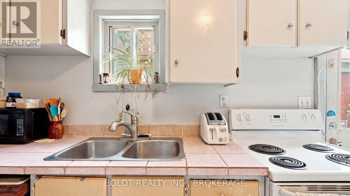
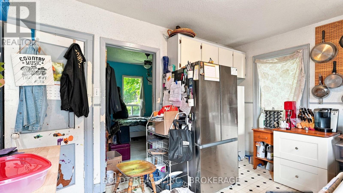
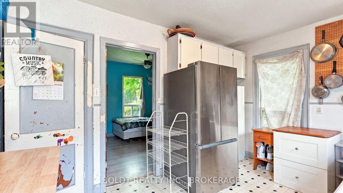
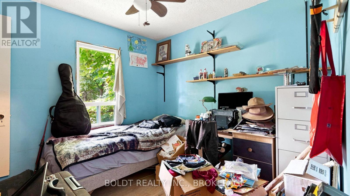
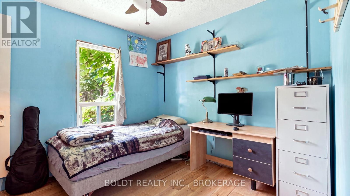
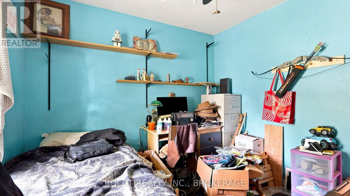
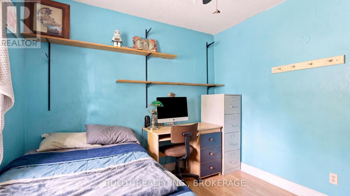
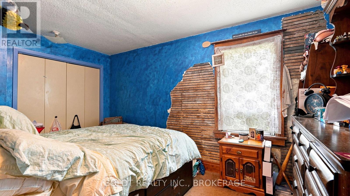
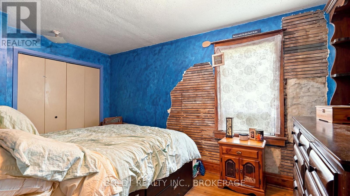
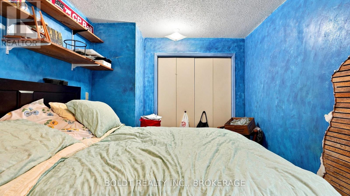
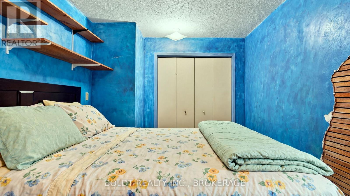
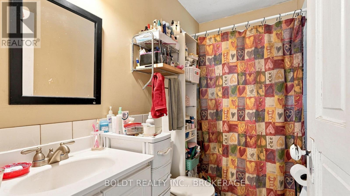
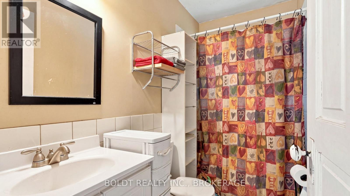
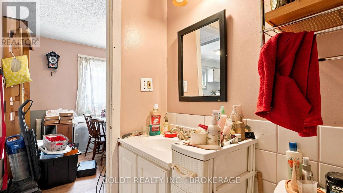
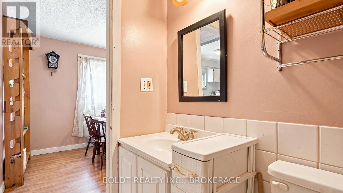
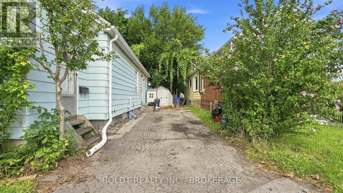
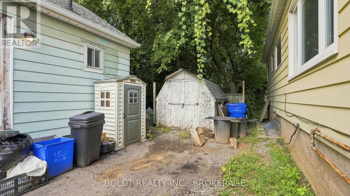
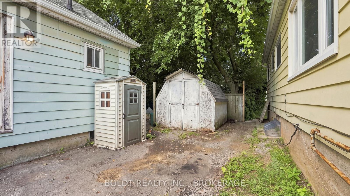
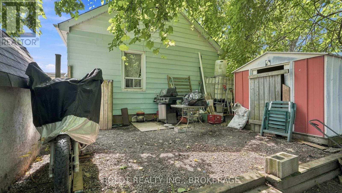
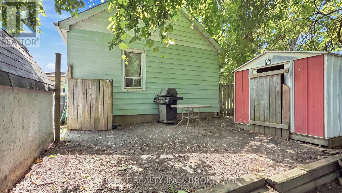
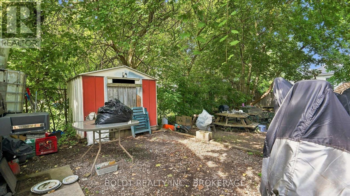
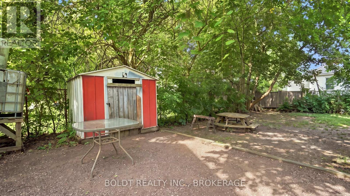
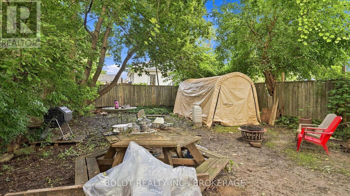
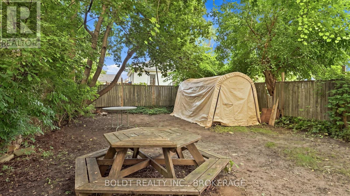
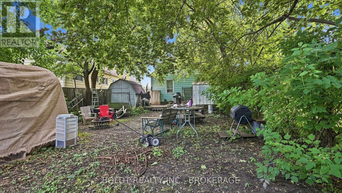
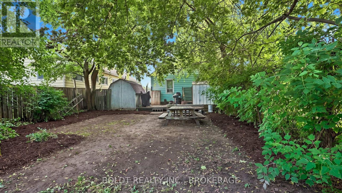
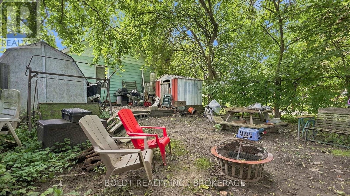
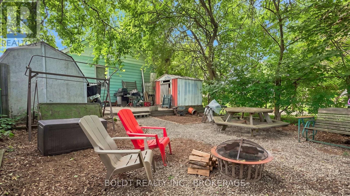
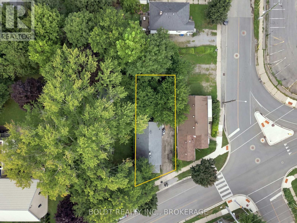
A little love could go a long way here.This cute 2-bedroom home is full of potential and ready for someone with vision to bring it back to life.Inside, the living and dining rooms are open to one another, creating a comfortable main living space, while the sunroom adds that little something extra and could become the perfect spot for morning coffee, plants or a cozy place to unwind.Outside is where you'll really start imagining the possibilities. Sitting on a large property with plenty of room to enjoy, privacy and mature trees, there's space to create something pretty special.Let's be clear, this home needs work. But for someone who's handy, an investor looking for their next project, or a buyer who isn't afraid to roll up their sleeves, there's an opportunity here to build some real value and make it completely your own.It's not perfect. It's a project. And for the right buyer, that's exactly the point. (id:62104)
Property Details
| MLS® Number | X13753134 |
| Property Type | Single Family |
| Community Name | 452 - Haig |
| Equipment Type | Water Heater |
| Parking Space Total | 2 |
| Rental Equipment Type | Water Heater |
Building
| Bathroom Total | 1 |
| Bedrooms Above Ground | 2 |
| Bedrooms Total | 2 |
| Appliances | Stove, Refrigerator |
| Basement Development | Unfinished |
| Basement Type | Full (unfinished) |
| Construction Style Attachment | Detached |
| Cooling Type | Central Air Conditioning |
| Exterior Finish | Aluminum Siding |
| Foundation Type | Block |
| Heating Fuel | Natural Gas |
| Heating Type | Forced Air |
| Size Interior | 700 - 1,100 Sqft |
| Type | House |
| Utility Water | Municipal Water |
Parking
| No Garage |
Land
| Acreage | No |
| Sewer | Sanitary Sewer |
| Size Depth | 126 Ft ,4 In |
| Size Frontage | 39 Ft ,4 In |
| Size Irregular | 39.4 X 126.4 Ft |
| Size Total Text | 39.4 X 126.4 Ft |
| Zoning Description | R3 |
Rooms
| Level | Type | Length | Width | Dimensions |
|---|---|---|---|---|
| Basement | Other | 6.3 m | 5.4 m | 6.3 m x 5.4 m |
| Basement | Other | 4.3 m | 5.4 m | 4.3 m x 5.4 m |
| Main Level | Foyer | 1.8 m | 3.7 m | 1.8 m x 3.7 m |
| Main Level | Living Room | 3.2 m | 2.8 m | 3.2 m x 2.8 m |
| Main Level | Dining Room | 2.9 m | 2.8 m | 2.9 m x 2.8 m |
| Main Level | Kitchen | 4.3 m | 2.8 m | 4.3 m x 2.8 m |
| Main Level | Bedroom | 3.9 m | 2.6 m | 3.9 m x 2.6 m |
| Main Level | Bedroom 2 | 3.4 m | 2.6 m | 3.4 m x 2.6 m |
https://www.realtor.ca/real-estate/30244258/53-carlton-street-st-catharines-haig-452-haig
Contact Us
Contact us for more information

The trademarks REALTOR®, REALTORS®, and the REALTOR® logo are controlled by The Canadian Real Estate Association (CREA) and identify real estate professionals who are members of CREA. The trademarks MLS®, Multiple Listing Service® and the associated logos are owned by The Canadian Real Estate Association (CREA) and identify the quality of services provided by real estate professionals who are members of CREA. The trademark DDF® is owned by The Canadian Real Estate Association (CREA) and identifies CREA's Data Distribution Facility (DDF®)
September 08 2026 04:53:58
Niagara Association of REALTORS®
Boldt Realty Inc., Brokerage