
36 - 36 Dawson Crescent Brampton, Ontario L6V 3M5

$599,000Maintenance, Water, Cable TV, Parking, Common Area Maintenance
$468 Monthly
Maintenance, Water, Cable TV, Parking, Common Area Maintenance
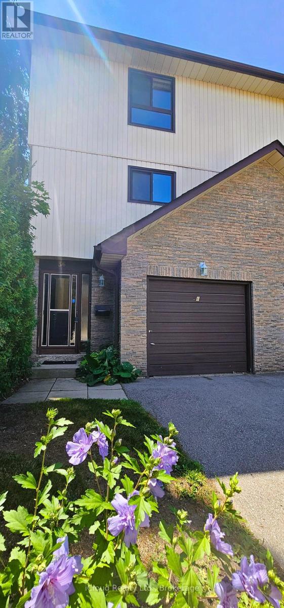
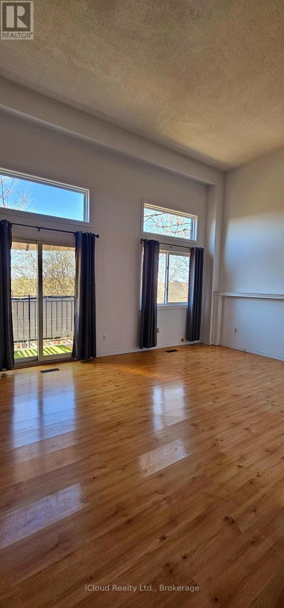
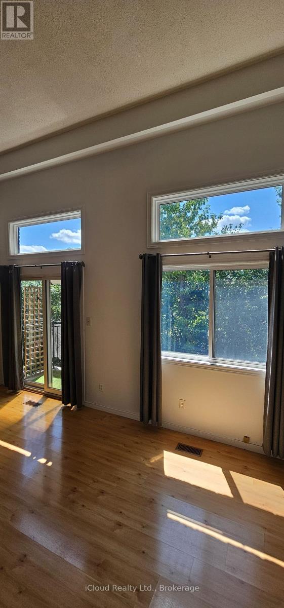
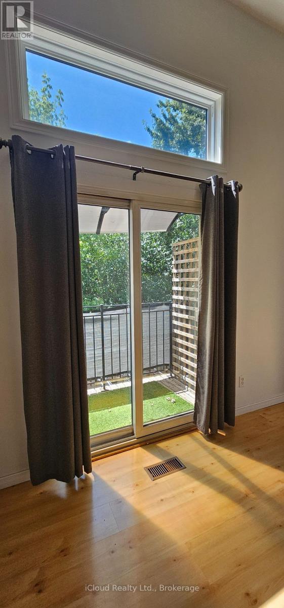
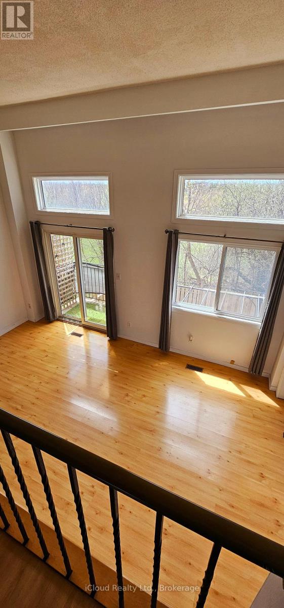
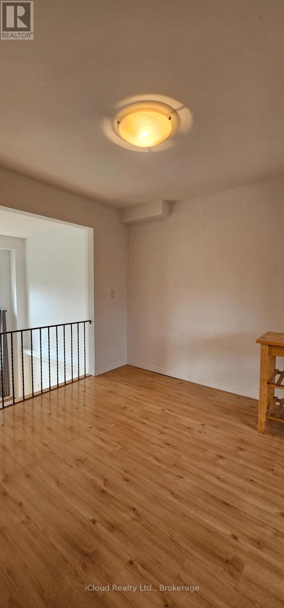
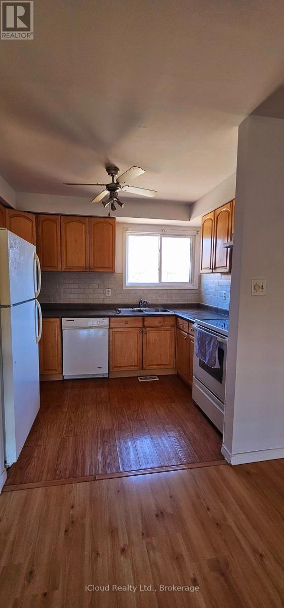
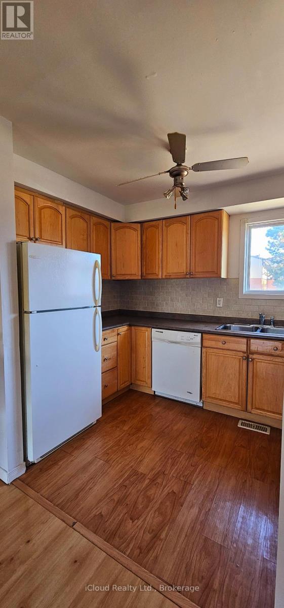
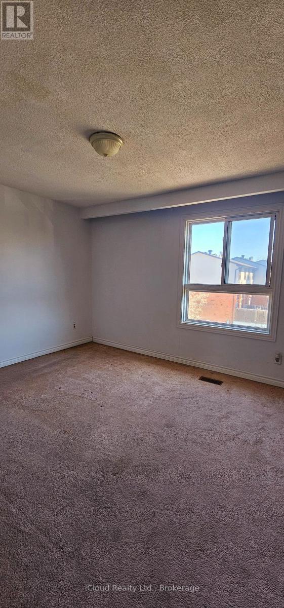
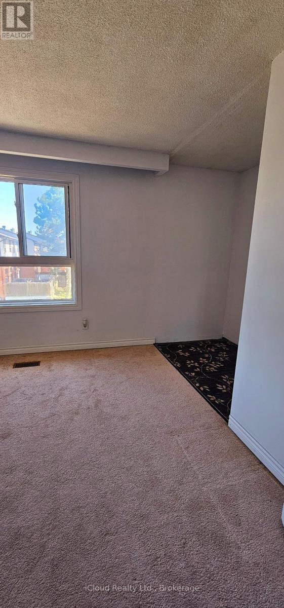
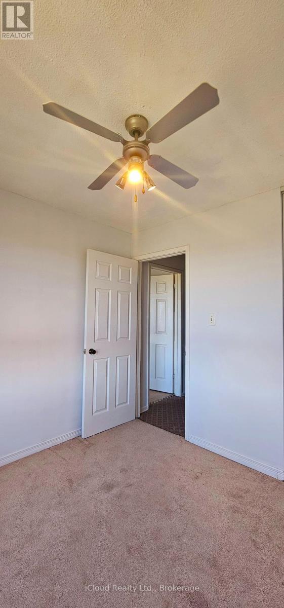
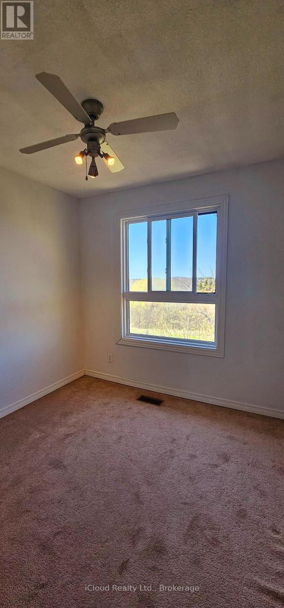
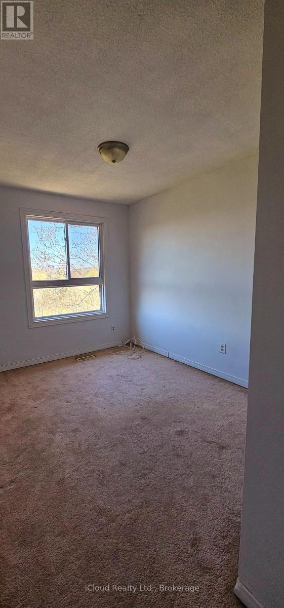
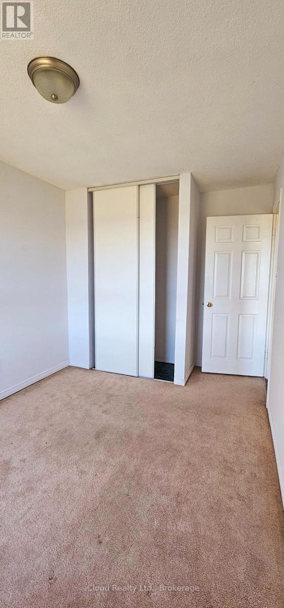
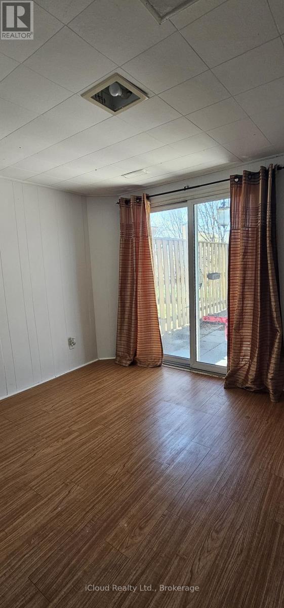
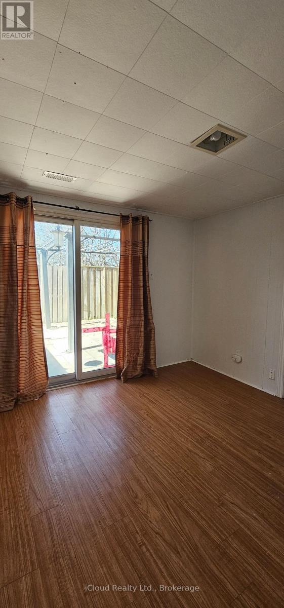
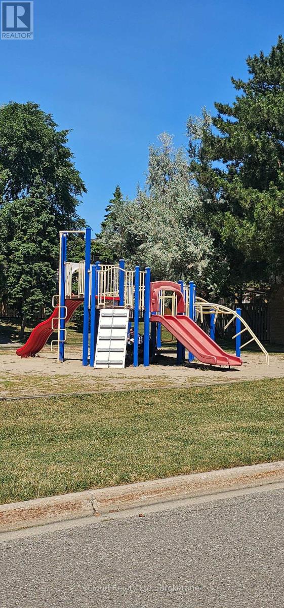
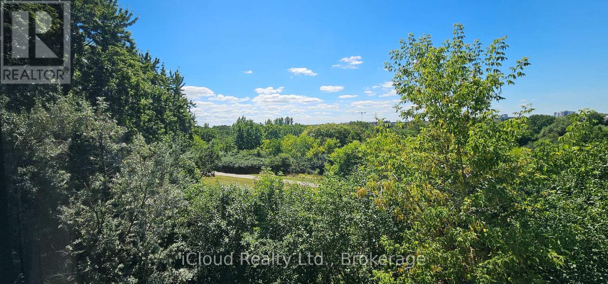
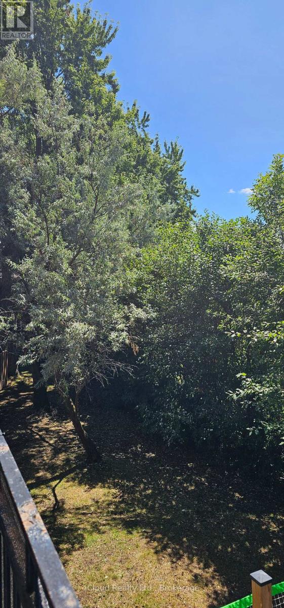
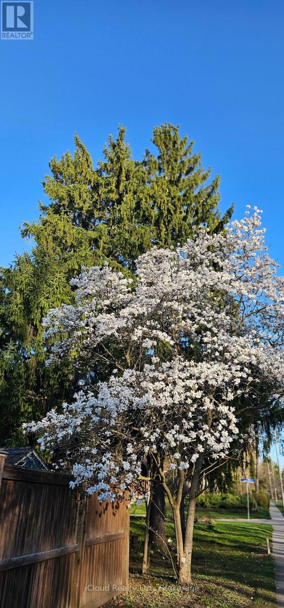
$468 MonthlyWelcome to 36 Dawson Crescent! This spacious 3-bedroom, 2-bathroom multi-level townhome offers an excellent opportunity for first-time buyers, families or investors. The bright, functional layout features an open-concept kitchen and dining area, spacious family room with soaring ceiling and walk-out to the balcony, plus three generously sized bedrooms. The finished walk-out lower level provides valuable additional living space and opens to a private, fully fenced backyard-perfect for relaxing or entertaining. An attached garage and additional parking add everyday convenience. For investors, the property's 3-bedroom layout, flexible finished lower level and desirable Brampton location offer strong rental potential and an attractive opportunity to add value over time. Conveniently located close to schools, parks, shopping, Bramalea City Centre, transit, GO and Hwy 410. Whether you're looking to move in, personalize or build your investment portfolio, this property offers plenty of potential. (id:62104)
Property Details
| MLS® Number | W13750676 |
| Property Type | Single Family |
| Community Name | Brampton North |
| Amenities Near By | Park, Public Transit, Schools |
| Community Features | Pets Allowed With Restrictions, School Bus |
| Equipment Type | Water Heater |
| Features | Balcony, Guest Suite |
| Parking Space Total | 2 |
| Rental Equipment Type | Water Heater |
| Structure | Deck, Patio(s) |
Building
| Bathroom Total | 2 |
| Bedrooms Above Ground | 3 |
| Bedrooms Total | 3 |
| Appliances | Water Heater, Water Meter, All, Dryer, Stove, Washer, Refrigerator |
| Architectural Style | Multi-level |
| Basement Development | Finished |
| Basement Features | Walk Out |
| Basement Type | N/a (finished) |
| Cooling Type | Central Air Conditioning |
| Exterior Finish | Aluminum Siding, Brick |
| Fire Protection | Smoke Detectors |
| Foundation Type | Concrete |
| Half Bath Total | 1 |
| Heating Fuel | Natural Gas |
| Heating Type | Forced Air |
| Size Interior | 1,000 - 1,199 Sqft |
| Type | Row / Townhouse |
Parking
| Attached Garage | |
| Garage |
Land
| Acreage | No |
| Fence Type | Fenced Yard |
| Land Amenities | Park, Public Transit, Schools |
| Landscape Features | Landscaped |
Rooms
| Level | Type | Length | Width | Dimensions |
|---|---|---|---|---|
| Second Level | Family Room | 5.2 m | 3.5 m | 5.2 m x 3.5 m |
| Third Level | Kitchen | 3.19 m | 2.2 m | 3.19 m x 2.2 m |
| Third Level | Dining Room | 3.65 m | 3.14 m | 3.65 m x 3.14 m |
| Lower Level | Den | 3.13 m | 3.03 m | 3.13 m x 3.03 m |
| Upper Level | Primary Bedroom | 4.2 m | 3.1 m | 4.2 m x 3.1 m |
| Upper Level | Bedroom 2 | 3.2 m | 2.5 m | 3.2 m x 2.5 m |
| Upper Level | Bedroom 3 | 2.66 m | 2.66 m | 2.66 m x 2.66 m |
Contact Us
Contact us for more information

The trademarks REALTOR®, REALTORS®, and the REALTOR® logo are controlled by The Canadian Real Estate Association (CREA) and identify real estate professionals who are members of CREA. The trademarks MLS®, Multiple Listing Service® and the associated logos are owned by The Canadian Real Estate Association (CREA) and identify the quality of services provided by real estate professionals who are members of CREA. The trademark DDF® is owned by The Canadian Real Estate Association (CREA) and identifies CREA's Data Distribution Facility (DDF®)
September 07 2026 04:34:39
Toronto Regional Real Estate Board
Icloud Realty Ltd.