
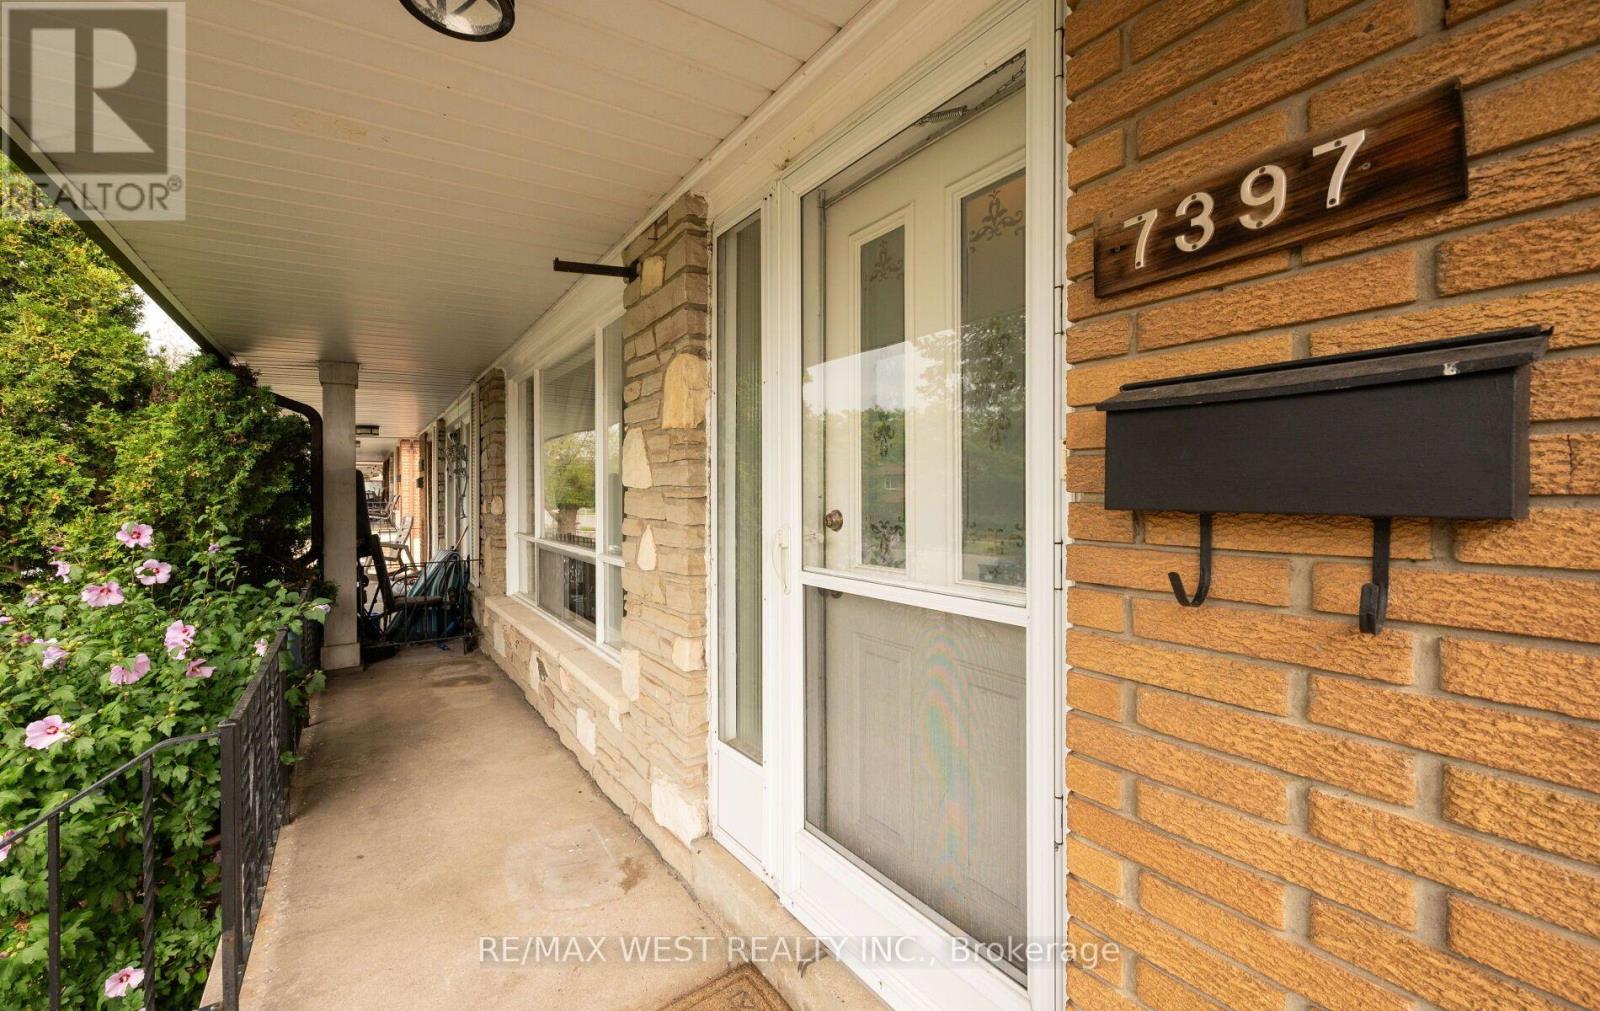
7397 Catalpa Road Mississauga, Ontario L4T 2T2

$679,880
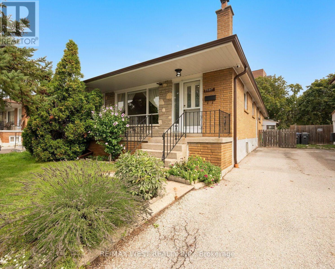
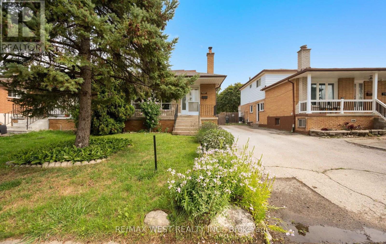
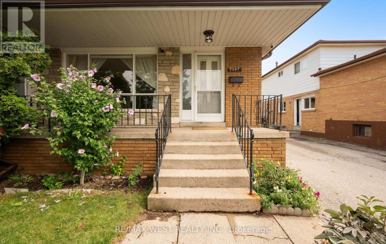
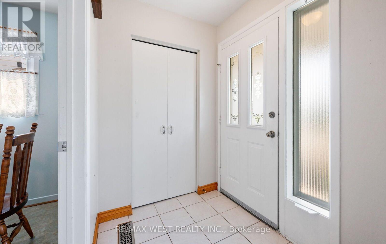
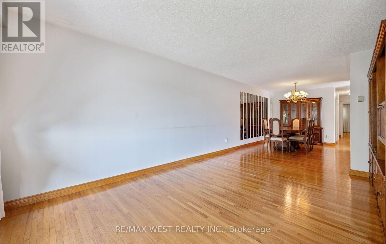
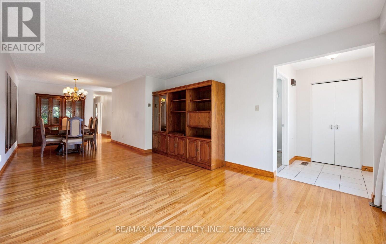
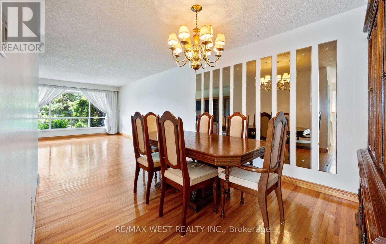
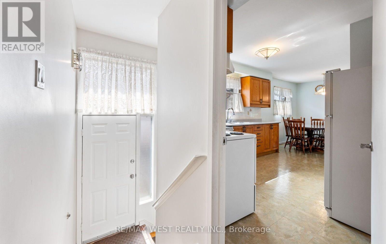
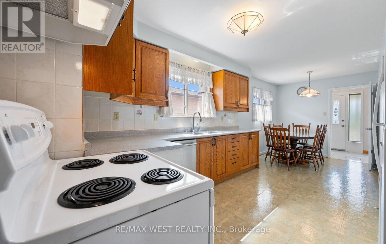
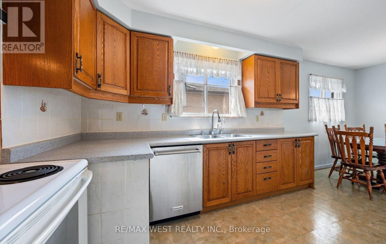
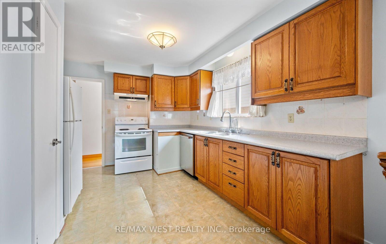
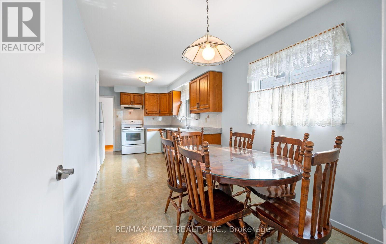
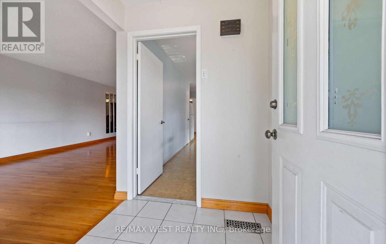
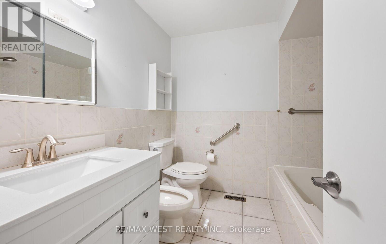
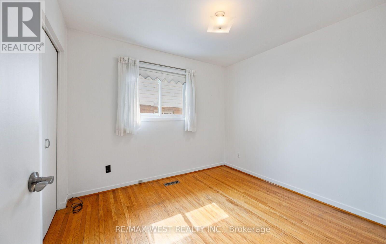
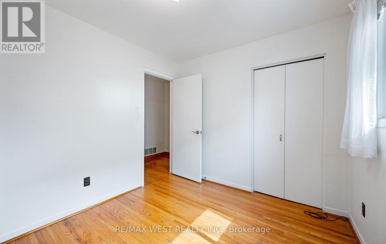
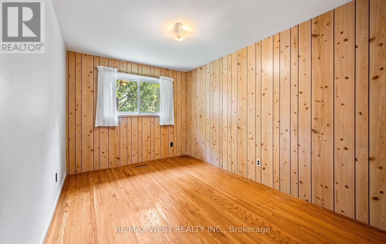
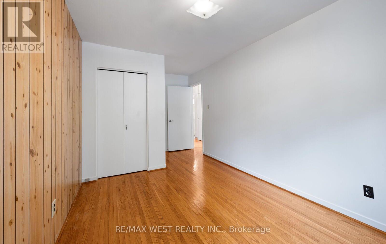
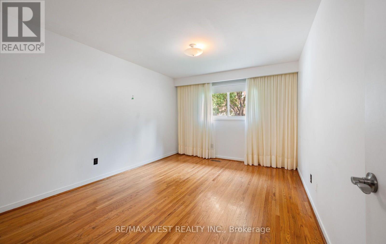
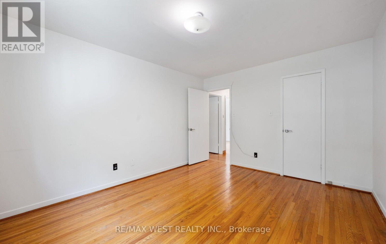
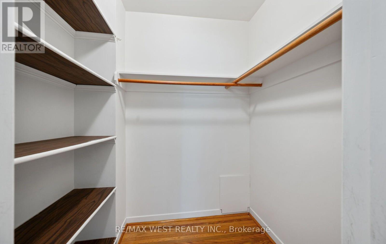
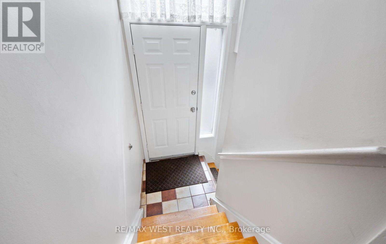
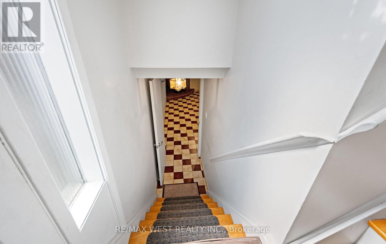
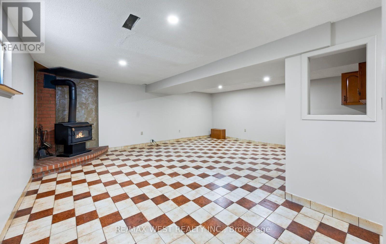
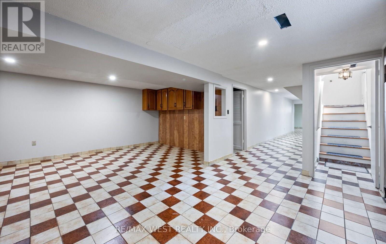
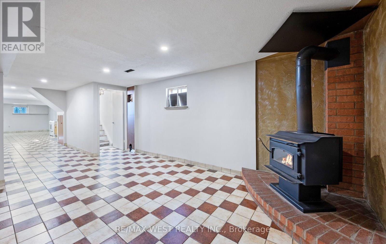
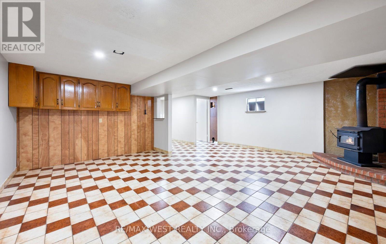
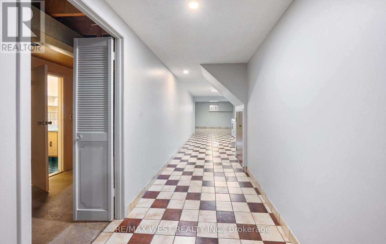
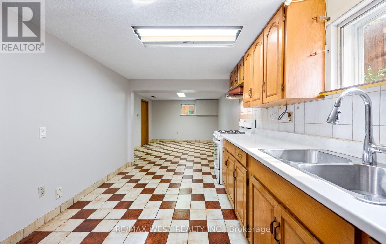
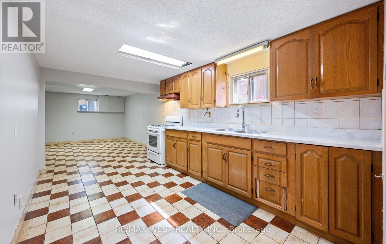
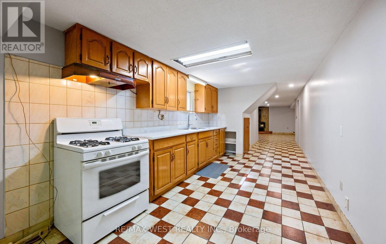
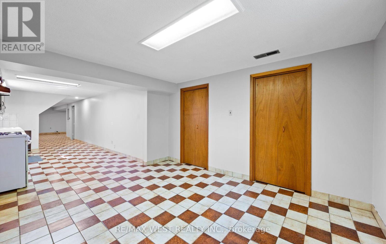
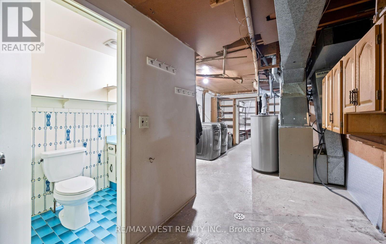
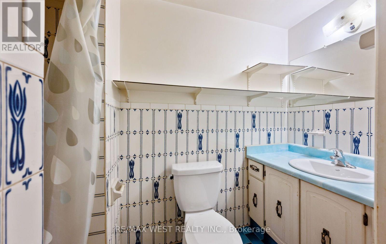
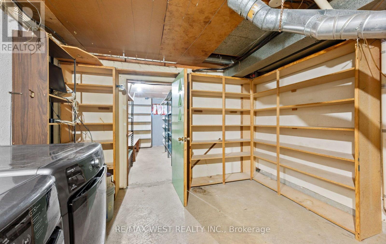
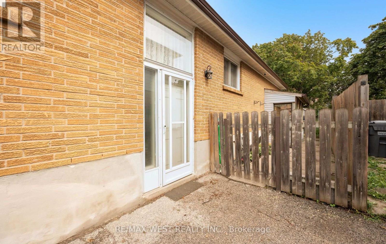
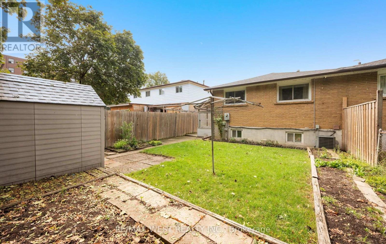
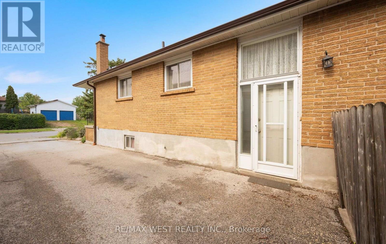
This well maintained, Italian-owned home since 1970, is perfect for a growing family, investor or renovator, It is ideally located within walking distance to a transit hub, shopping mall and numerous parks, schools and community centre. The home's main level boasts three generous sized bedrooms with a primary with walk-in closet. Original hardwood floors throughout, large kitchen with eating area, and a huge living area with formal dining room and living room. The 5-piece main washroom is updated with whirlpool tub and bidet. The side entrance leads to a lower level with large kitchen, eating area, and a living area that can easily be divided into multiple bedrooms and still maintain a large enough living room. This home must be viewed to appreciate the potential! (id:62104)
Property Details
| MLS® Number | W13750604 |
| Property Type | Single Family |
| Community Name | Malton |
| Amenities Near By | Place Of Worship, Public Transit, Schools |
| Community Features | Community Centre |
| Equipment Type | Water Heater |
| Features | Carpet Free |
| Parking Space Total | 3 |
| Rental Equipment Type | Water Heater |
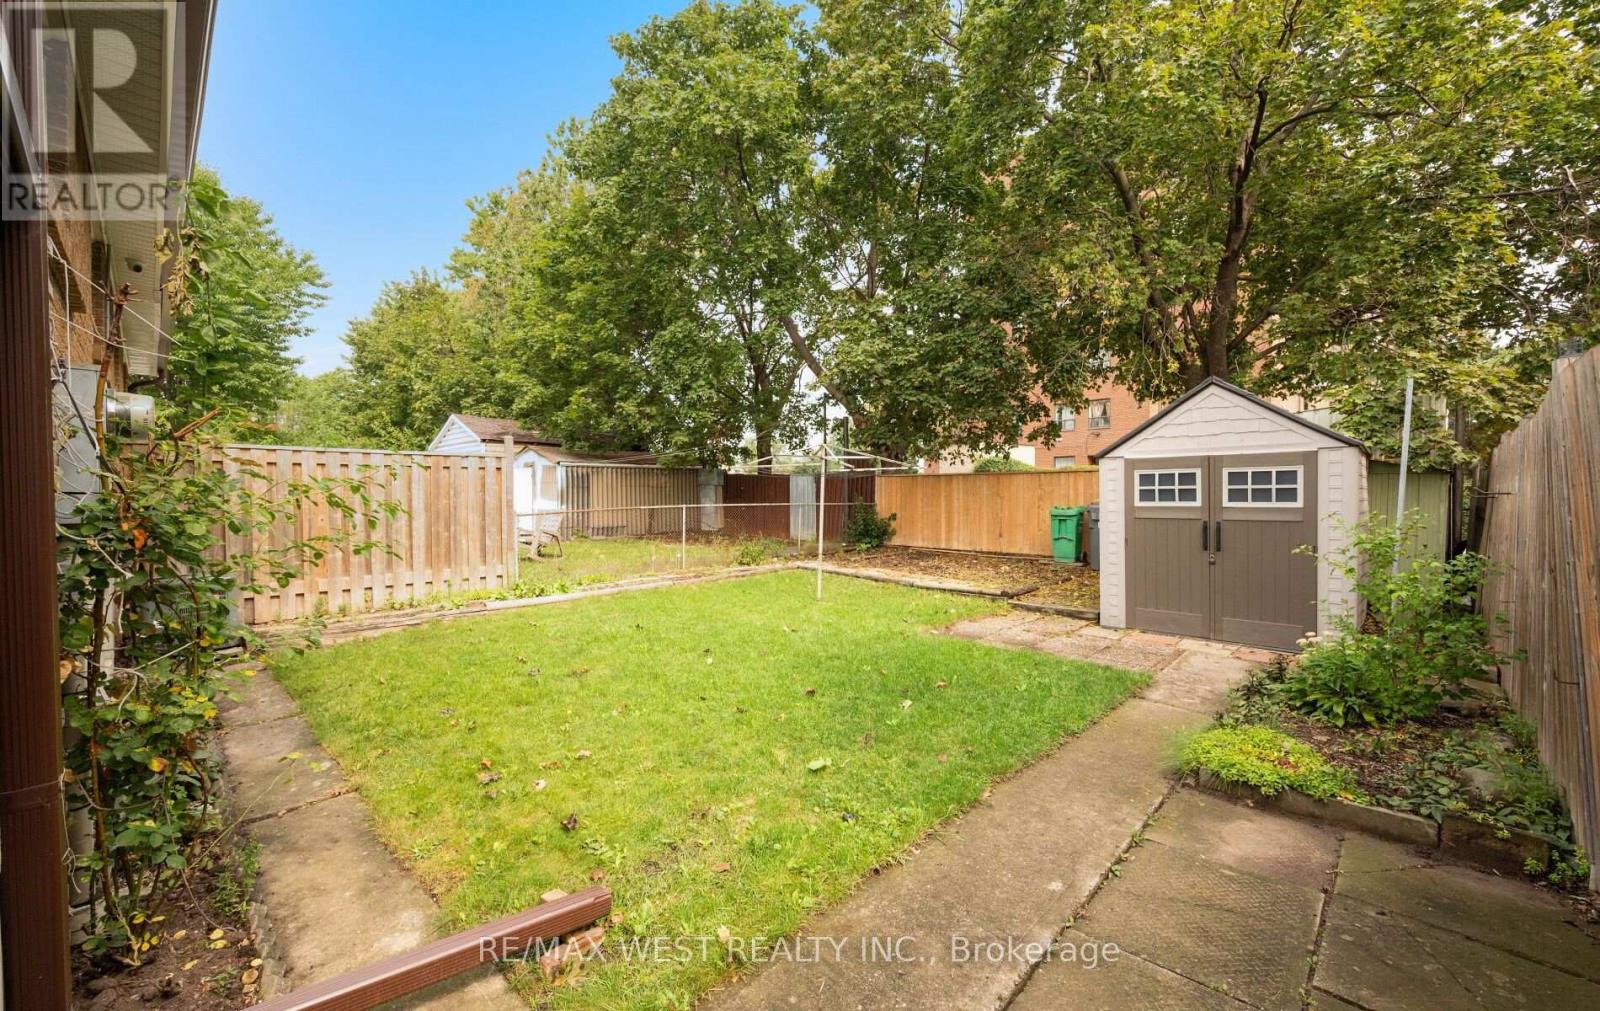
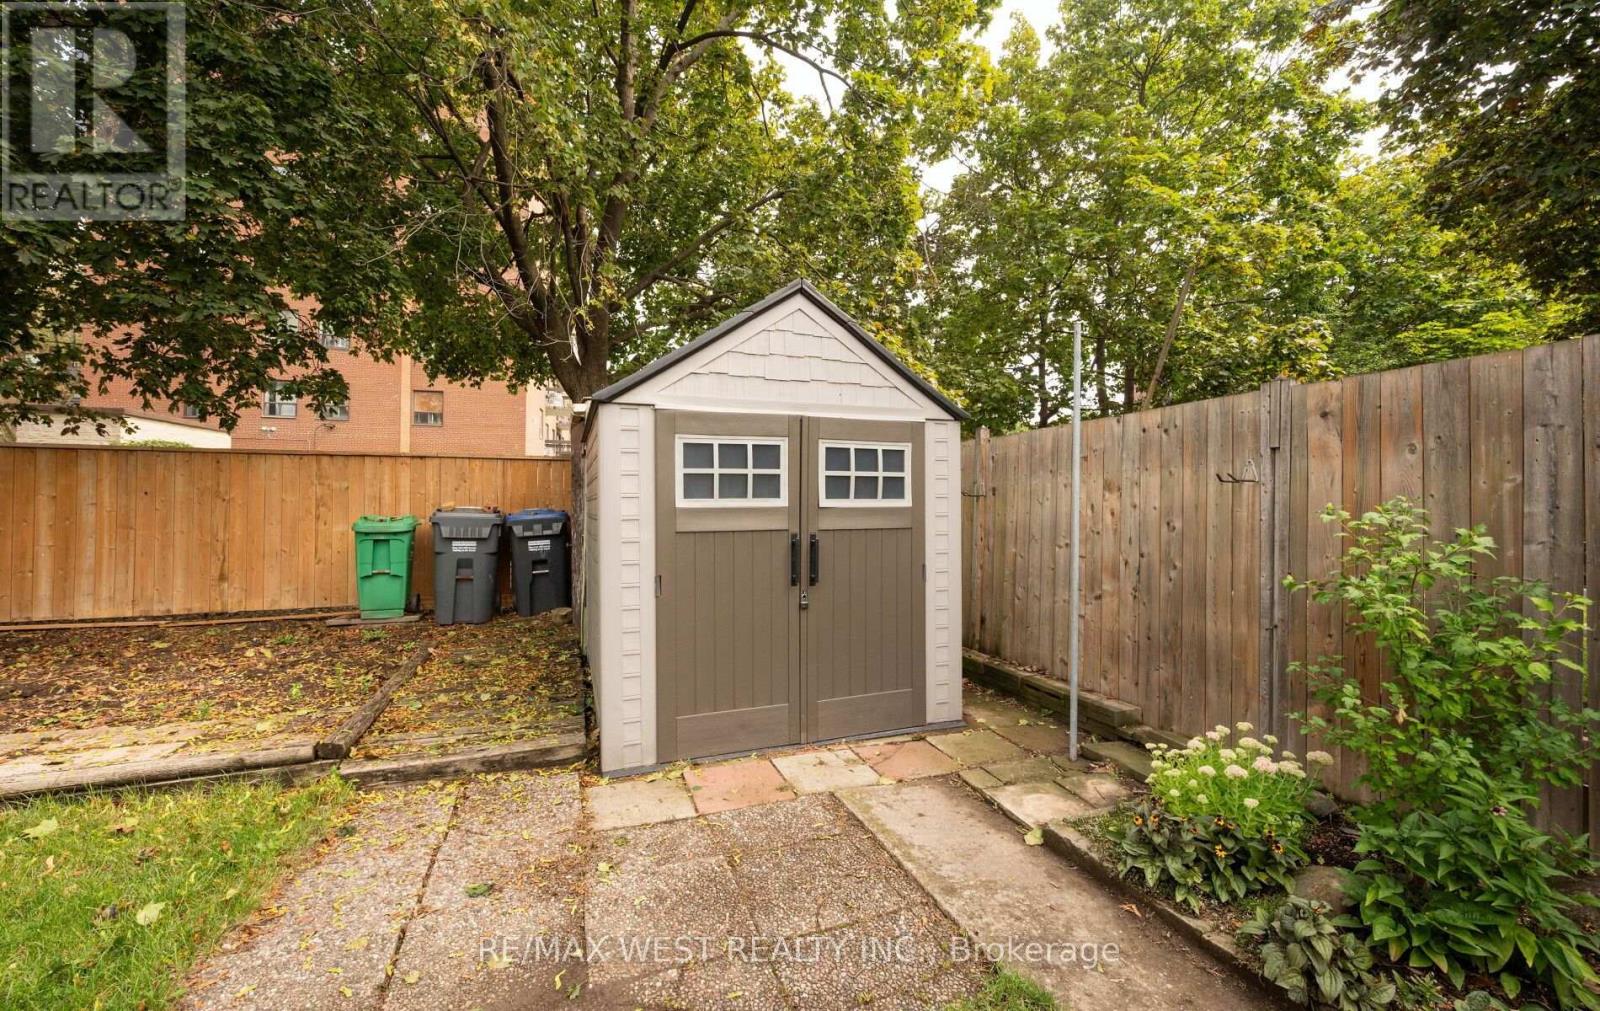
| Structure | Shed |
Building
| Bathroom Total | 2 |
| Bedrooms Above Ground | 3 |
| Bedrooms Total | 3 |
| Age | 51 To 99 Years |
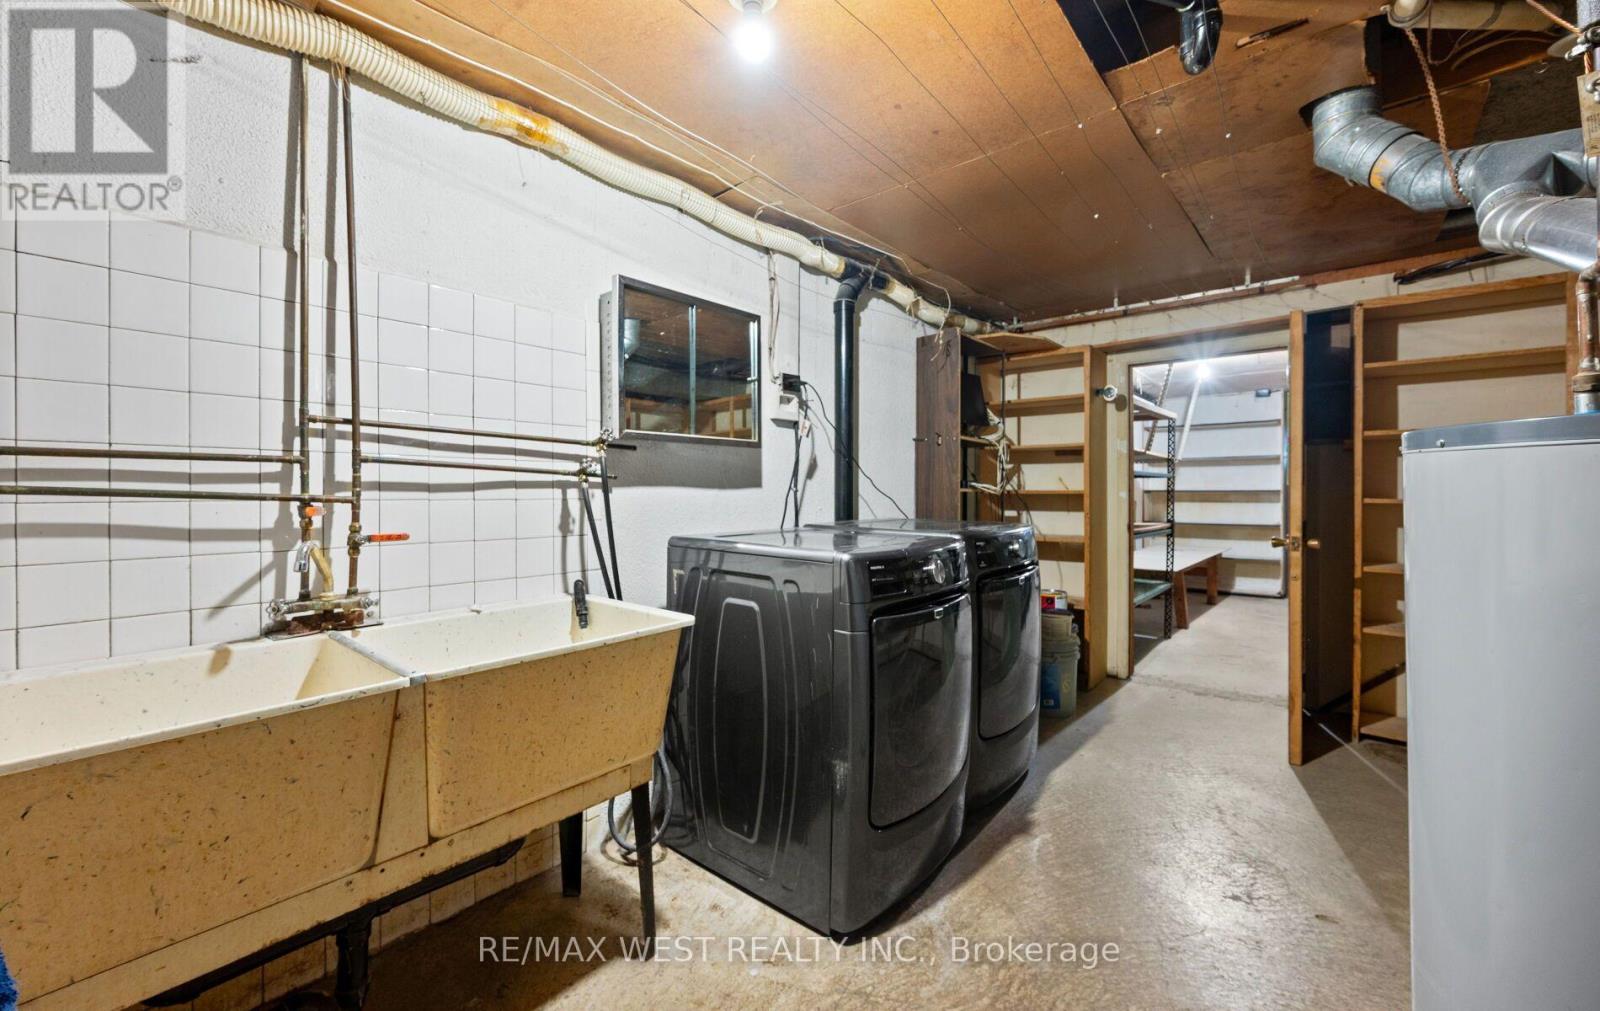
| Appliances | Central Vacuum, Dishwasher, Dryer, Stove, Washer, Window Coverings, Refrigerator |
| Architectural Style | Raised Bungalow |
| Basement Development | Finished |
| Basement Features | Separate Entrance, Apartment In Basement |
| Basement Type | N/a, N/a (finished), N/a |
| Construction Style Attachment | Semi-detached |
| Cooling Type | Central Air Conditioning |
| Exterior Finish | Brick |
| Fireplace Present | Yes |
| Fireplace Total | 1 |
| Fireplace Type | Free Standing Metal |
| Flooring Type | Vinyl, Ceramic, Hardwood |
| Foundation Type | Concrete |
| Heating Fuel | Natural Gas |
| Heating Type | Forced Air |
| Stories Total | 1 |
| Size Interior | 1,100 - 1,500 Sqft |
| Type | House |
| Utility Water | Municipal Water |
Parking
| No Garage |
Land
| Acreage | No |
| Fence Type | Fenced Yard |
| Land Amenities | Place Of Worship, Public Transit, Schools |
| Sewer | Sanitary Sewer |
| Size Depth | 125 Ft |
| Size Frontage | 30 Ft |
| Size Irregular | 30 X 125 Ft |
| Size Total Text | 30 X 125 Ft |
Rooms
| Level | Type | Length | Width | Dimensions |
|---|---|---|---|---|
| Lower Level | Living Room | 6.2 m | 5.6 m | 6.2 m x 5.6 m |
| Lower Level | Kitchen | 4.2 m | 2.8 m | 4.2 m x 2.8 m |
| Lower Level | Eating Area | 4.2 m | 3.4 m | 4.2 m x 3.4 m |
| Main Level | Kitchen | 3.8 m | 3.2 m | 3.8 m x 3.2 m |
| Main Level | Eating Area | 2.8 m | 2.5 m | 2.8 m x 2.5 m |
| Main Level | Living Room | 5.2 m | 3.7 m | 5.2 m x 3.7 m |
| Main Level | Dining Room | 4.1 m | 2.9 m | 4.1 m x 2.9 m |
| Main Level | Primary Bedroom | 4.1 m | 2.9 m | 4.1 m x 2.9 m |
| Main Level | Bedroom 2 | 5.1 m | 2.7 m | 5.1 m x 2.7 m |
| Main Level | Bedroom 3 | 3 m | 2.8 m | 3 m x 2.8 m |
| Main Level | Foyer | 1.7 m | 1.5 m | 1.7 m x 1.5 m |
https://www.realtor.ca/real-estate/30241563/7397-catalpa-road-mississauga-malton-malton
Contact Us
Contact us for more information

The trademarks REALTOR®, REALTORS®, and the REALTOR® logo are controlled by The Canadian Real Estate Association (CREA) and identify real estate professionals who are members of CREA. The trademarks MLS®, Multiple Listing Service® and the associated logos are owned by The Canadian Real Estate Association (CREA) and identify the quality of services provided by real estate professionals who are members of CREA. The trademark DDF® is owned by The Canadian Real Estate Association (CREA) and identifies CREA's Data Distribution Facility (DDF®)
September 07 2026 03:34:17
Toronto Regional Real Estate Board
RE/MAX West Realty Inc.