
1301 - 185 Ontario Street Kingston, Ontario K7L 2Y7

$949,000Maintenance, Heat, Electricity, Water, Parking, Common Area Maintenance, Insurance
$1,740 Monthly
Maintenance, Heat, Electricity, Water, Parking, Common Area Maintenance, Insurance
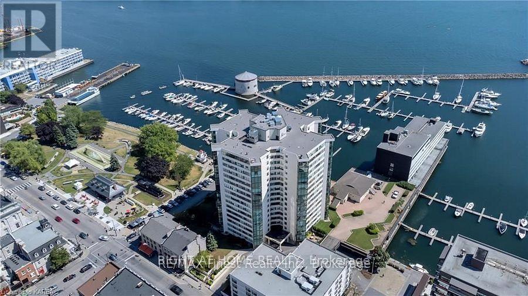
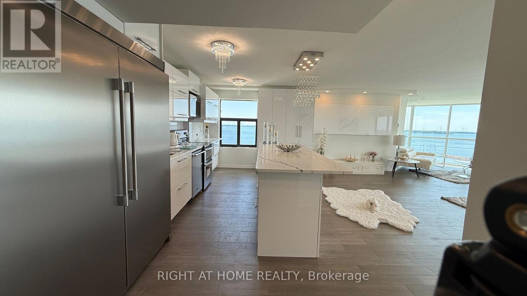
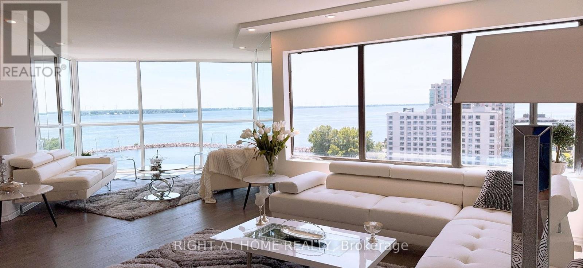
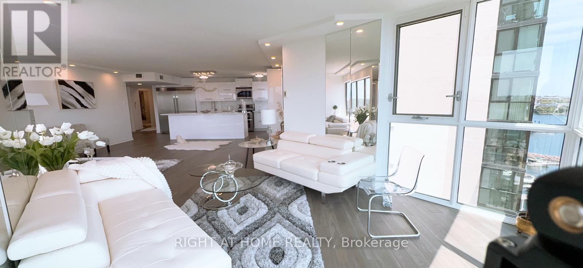
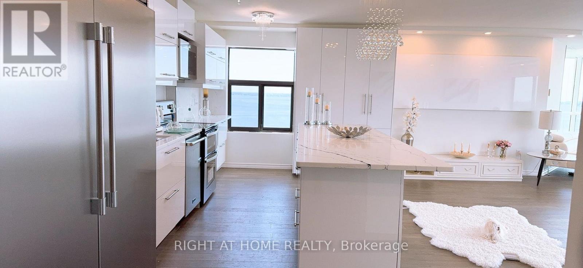
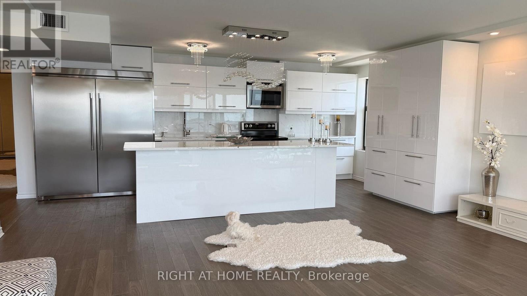
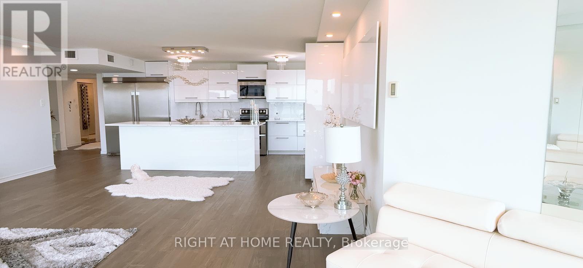
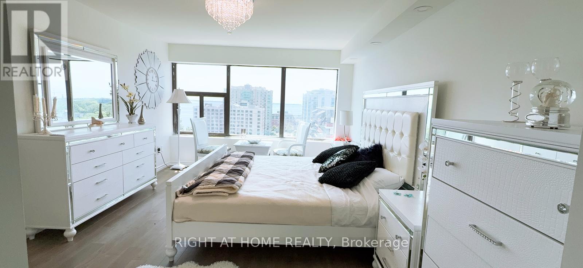
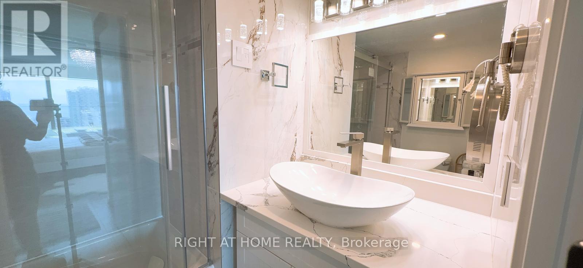
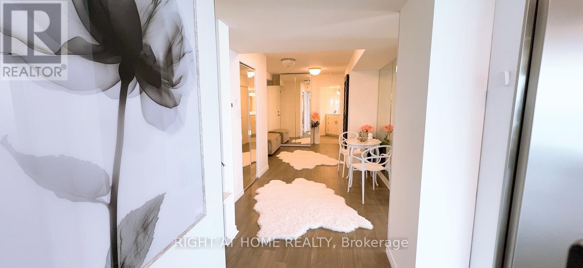
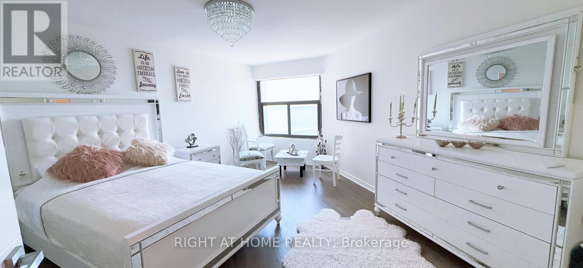
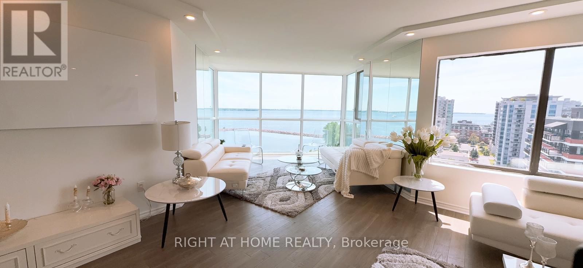
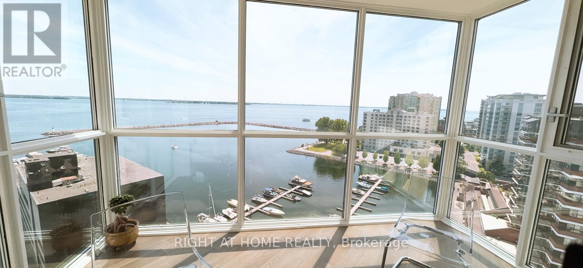
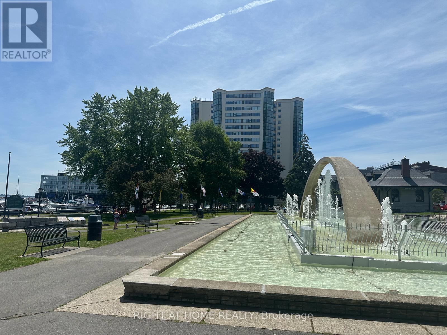
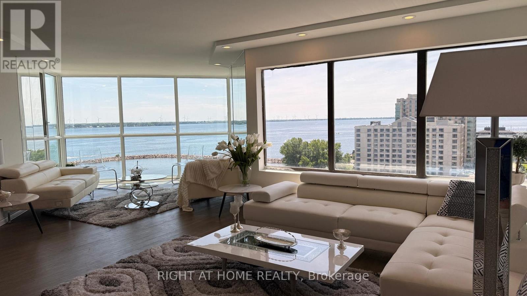
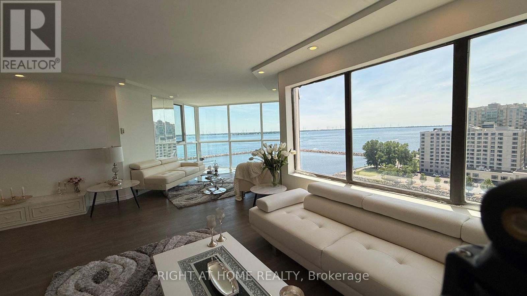
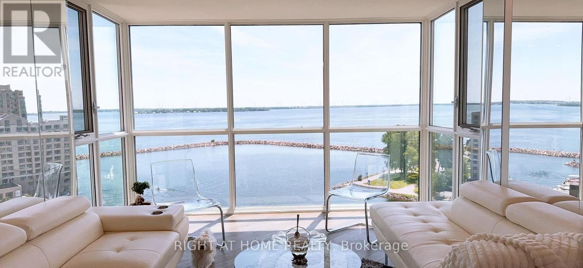
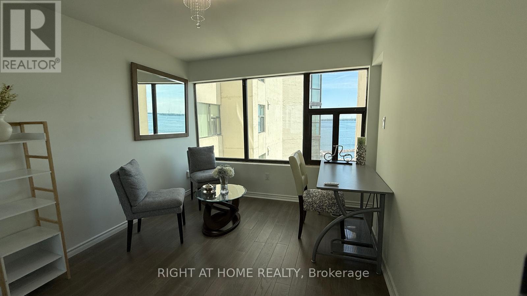
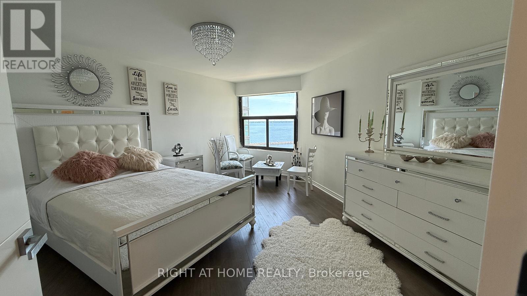
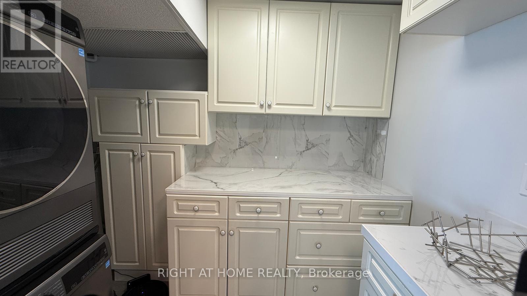
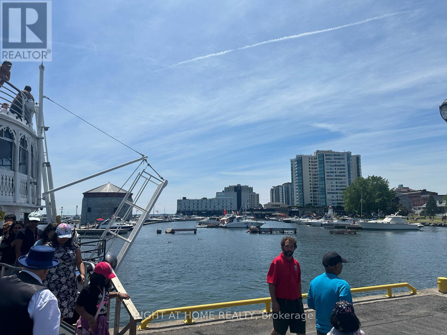
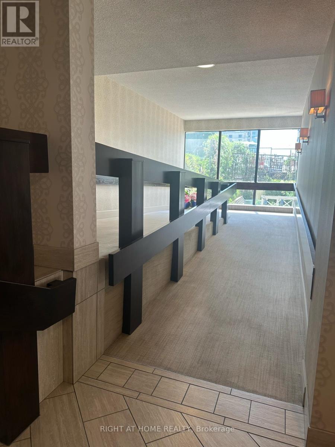
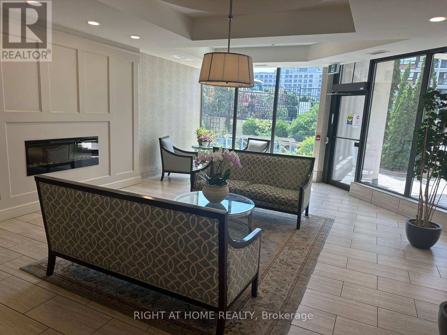
$1,740 MonthlyThis immaculate 13th-floor, 1,816 sq. ft. residence offers breathtaking, unobstructed waterfront views from every room. The fully renovated interior features two bedrooms, two bathrooms, a spacious office/den and convenient in-suite laundry. Residents enjoy an indoor pool, sauna, gym, car wash, party room, hobby room, squash court and owned underground parking. Ideally located within walking distance of restaurants, shops and entertainment, this exceptional unit offers an elegant and convenient lock-and-leave lifestyle. (id:62104)
Property Details
| MLS® Number | X13750280 |
| Property Type | Single Family |
| Community Name | 14 - Central City East |
| Community Features | Pets Allowed With Restrictions |
| Easement | Unknown |
| Features | Wheelchair Access, Sauna |
| Parking Space Total | 1 |
| View Type | Lake View, Direct Water View |
| Water Front Name | Lake Ontario |
| Water Front Type | Waterfront On Lake |
Building
| Bathroom Total | 2 |
| Bedrooms Above Ground | 2 |
| Bedrooms Total | 2 |
| Appliances | Oven - Built-in |
| Basement Type | None |
| Cooling Type | Central Air Conditioning, Ventilation System |
| Exterior Finish | Aluminum Siding |
| Heating Fuel | Geo Thermal |
| Heating Type | Coil Fan |
| Size Interior | 1,800 - 1,999 Sqft |
| Type | Apartment |
Parking
| Underground | |
| Garage |
Land
| Access Type | Public Road, Marina Docking, Public Docking |
| Acreage | No |
| Zoning Description | General Commercial |
Rooms
| Level | Type | Length | Width | Dimensions |
|---|---|---|---|---|
| Main Level | Living Room | 8.4 m | 8.4 m | 8.4 m x 8.4 m |
| Main Level | Kitchen | 2.62 m | 5.8 m | 2.62 m x 5.8 m |
| Main Level | Office | 3 m | 3.93 m | 3 m x 3.93 m |
| Main Level | Bedroom 2 | 5.86 m | 5.03 m | 5.86 m x 5.03 m |
| Main Level | Primary Bedroom | 5.91 m | 3.65 m | 5.91 m x 3.65 m |
| Main Level | Bathroom | 1.88 m | 2.21 m | 1.88 m x 2.21 m |
| Main Level | Laundry Room | 2.43 m | 1.6 m | 2.43 m x 1.6 m |
| Main Level | Bedroom 2 | 2.7 m | 3.3 m | 2.7 m x 3.3 m |
| Main Level | Foyer | 3.2 m | 2.5 m | 3.2 m x 2.5 m |
Contact Us
Contact us for more information

The trademarks REALTOR®, REALTORS®, and the REALTOR® logo are controlled by The Canadian Real Estate Association (CREA) and identify real estate professionals who are members of CREA. The trademarks MLS®, Multiple Listing Service® and the associated logos are owned by The Canadian Real Estate Association (CREA) and identify the quality of services provided by real estate professionals who are members of CREA. The trademark DDF® is owned by The Canadian Real Estate Association (CREA) and identifies CREA's Data Distribution Facility (DDF®)
September 07 2026 03:31:54
Toronto Regional Real Estate Board
Right At Home Realty