
4 Nottingham Crescent Brampton, Ontario L6S 4G4

$1,300,000
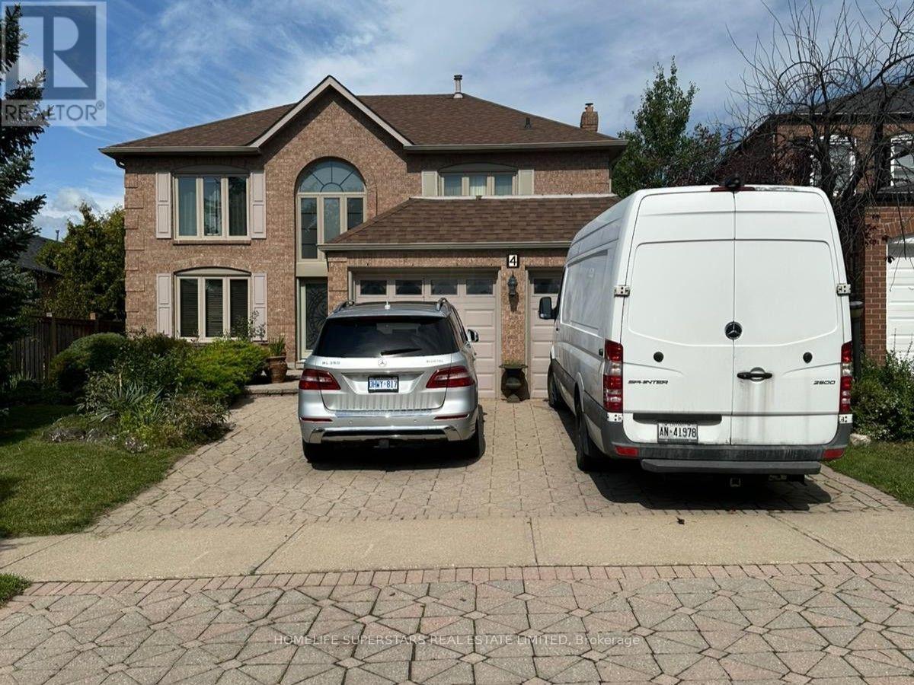
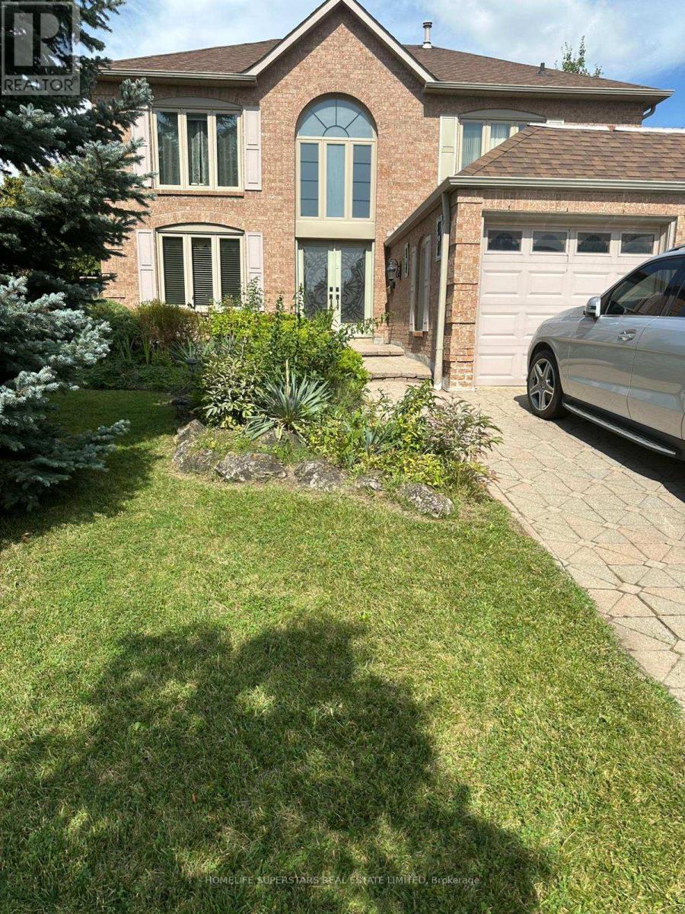
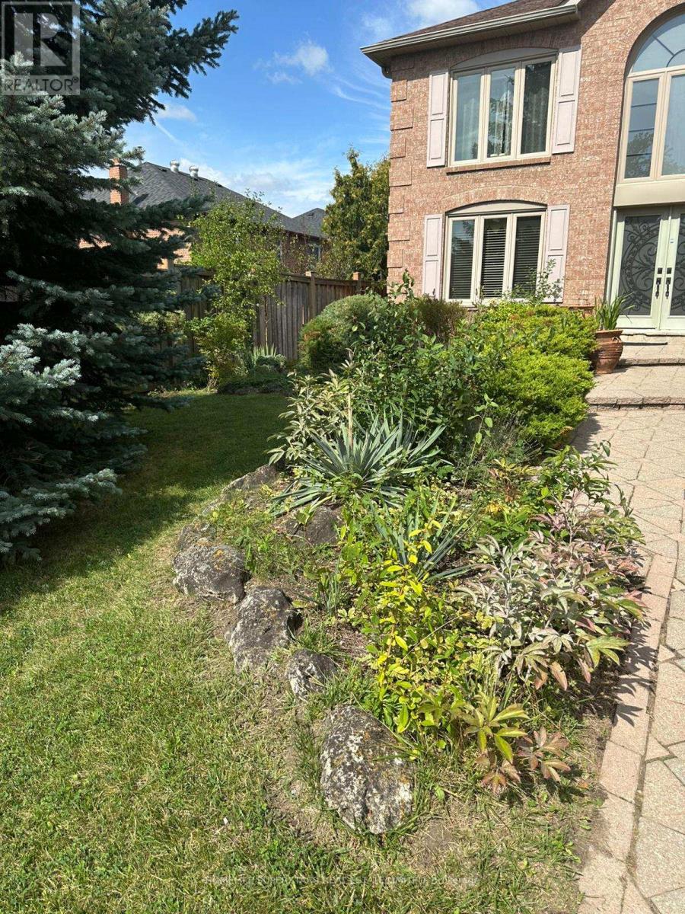
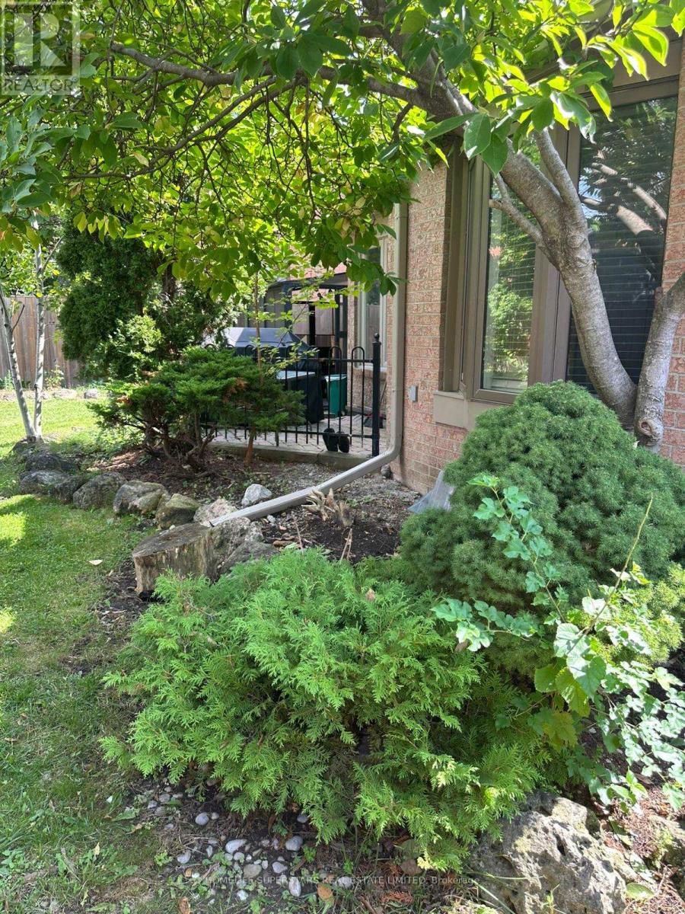
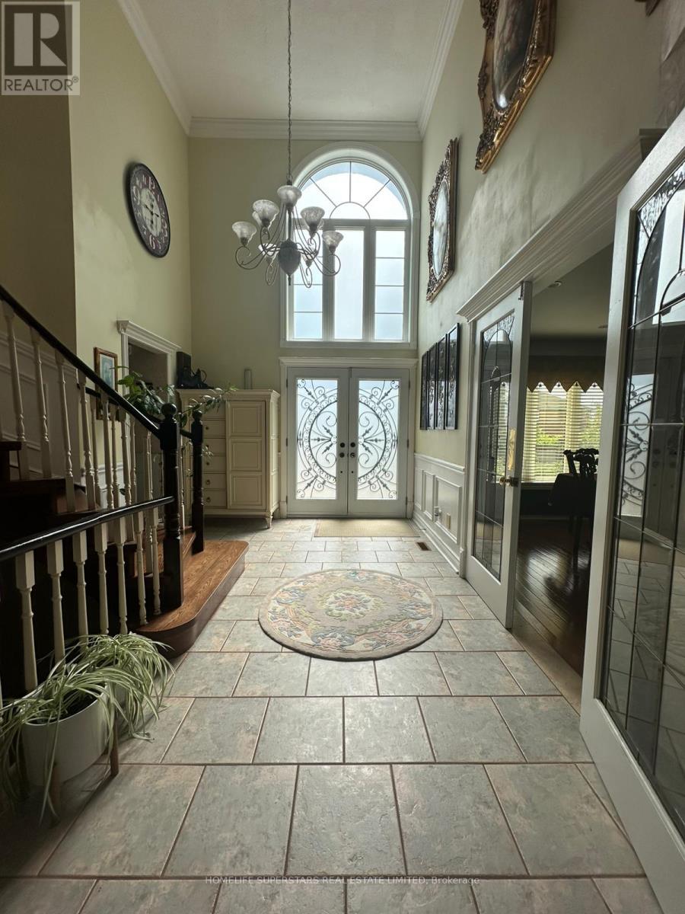
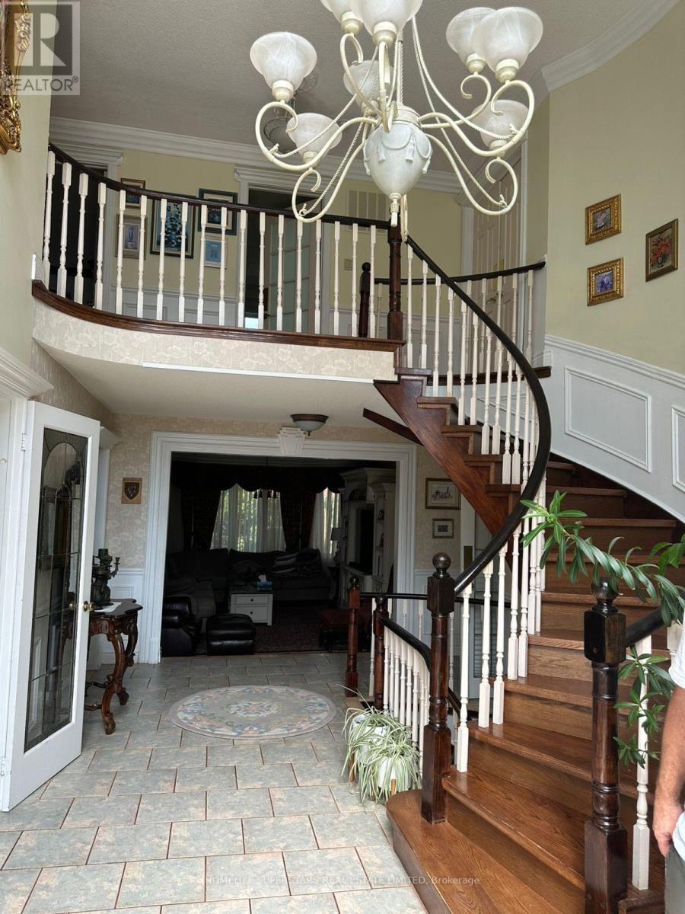
Elegant & Expansive Family Residence in Desirable N Section! Discover exceptional space, comfort and effortless entertaining in this impressive residence featuring a thoughtfully designed layout and generously proportioned rooms. A grand double-door entry welcomes you into a spectacular 2-storey open foyer. The formal living room with French doors flows beautifully into the expansive sunken family room, complete with a gas fireplace. The gourmet-inspired kitchen offers a spacious breakfast area and walk-out to the patio-perfect for everyday family living and sophisticated entertaining. Convenient main-floor laundry and a separate side entrance add functionality.Upstairs, four generously sized bedrooms provide exceptional family accommodations, including a luxurious primary retreat with a spa-inspired 5-piece ensuite. The professionally finished lower level takes entertaining to another level, featuring a stunning custom bar with ample seating, a dedicated party/entertainment room with disco lighting, additional bedroom, storage room and extensive built-in shelving. Unwind in the beautiful wooden sauna with separate shower area. Two gas fireplaces and two separate electrical panels further enhance this remarkable home. A rare combination of scale, versatility and lifestyle appeal in one of the area's most sought-after family neighbourhoods! New windows, new roof shingles, storage shed, sun room @patio, Dinning booths in the basement. (id:62104)
Property Details
| MLS® Number | W13749328 |
| Property Type | Single Family |
| Community Name | Westgate |
| Equipment Type | Water Heater |
| Features | Carpet Free, In-law Suite, Sauna |
| Parking Space Total | 6 |
| Rental Equipment Type | Water Heater |
Building
| Bathroom Total | 4 |
| Bedrooms Above Ground | 4 |
| Bedrooms Below Ground | 2 |
| Bedrooms Total | 6 |
| Amenities | Fireplace(s) |
| Appliances | Garage Door Opener Remote(s), Central Vacuum, Water Heater, Dryer, Washer, Wet Bar, Window Coverings |
| Basement Development | Finished |
| Basement Type | N/a (finished) |
| Construction Style Attachment | Detached |
| Cooling Type | Central Air Conditioning |
| Exterior Finish | Brick |
| Fireplace Present | Yes |
| Flooring Type | Hardwood, Carpeted |
| Foundation Type | Concrete |
| Heating Fuel | Natural Gas |
| Heating Type | Forced Air |
| Stories Total | 2 |
| Size Interior | 2,500 - 3,000 Sqft |
| Type | House |
| Utility Water | Municipal Water |
Parking
| Attached Garage | |
| Garage |
Land
| Acreage | No |
| Landscape Features | Landscaped |
| Sewer | Sanitary Sewer |
| Size Depth | 110 Ft |
| Size Frontage | 50 Ft |
| Size Irregular | 50 X 110 Ft |
| Size Total Text | 50 X 110 Ft |
Rooms
| Level | Type | Length | Width | Dimensions |
|---|---|---|---|---|
| Second Level | Primary Bedroom | 5.91 m | 3.51 m | 5.91 m x 3.51 m |
| Second Level | Bedroom 2 | 3.6 m | 3.57 m | 3.6 m x 3.57 m |
| Second Level | Bedroom 3 | 3.66 m | 3.6 m | 3.66 m x 3.6 m |
| Second Level | Bedroom 4 | 3.35 m | 3.57 m | 3.35 m x 3.57 m |
| Basement | Recreational, Games Room | 10.67 m | 5 m | 10.67 m x 5 m |
| Basement | Bedroom | 3.54 m | 3.2 m | 3.54 m x 3.2 m |
| Main Level | Dining Room | 4.5 m | 3.51 m | 4.5 m x 3.51 m |
| Main Level | Living Room | 6.28 m | 3.35 m | 6.28 m x 3.35 m |
| Main Level | Family Room | 5.33 m | 3.6 m | 5.33 m x 3.6 m |
| Main Level | Kitchen | 5.3 m | 3.23 m | 5.3 m x 3.23 m |
https://www.realtor.ca/real-estate/30240189/4-nottingham-crescent-brampton-westgate-westgate
Contact Us
Contact us for more information

The trademarks REALTOR®, REALTORS®, and the REALTOR® logo are controlled by The Canadian Real Estate Association (CREA) and identify real estate professionals who are members of CREA. The trademarks MLS®, Multiple Listing Service® and the associated logos are owned by The Canadian Real Estate Association (CREA) and identify the quality of services provided by real estate professionals who are members of CREA. The trademark DDF® is owned by The Canadian Real Estate Association (CREA) and identifies CREA's Data Distribution Facility (DDF®)
September 06 2026 12:30:18
Toronto Regional Real Estate Board
Homelife Superstars Real Estate Limited