
23 Upper Mohawk Point Haldimand, Ontario N0A 1K0

$680,000
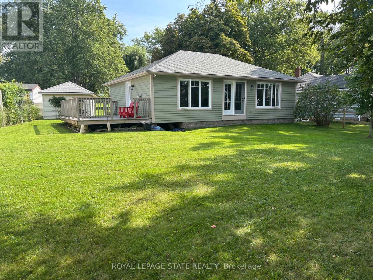
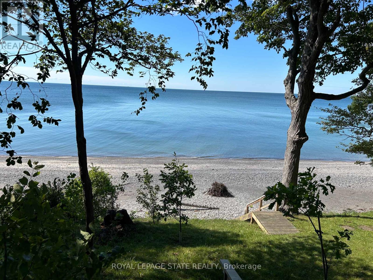
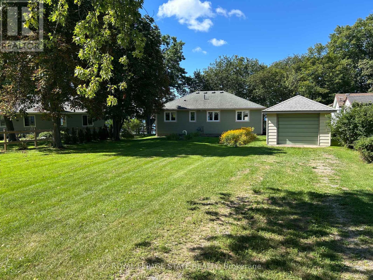
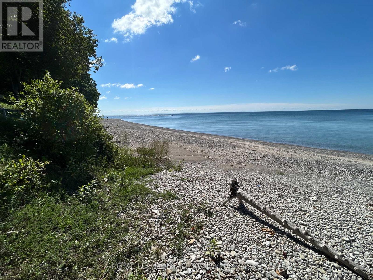
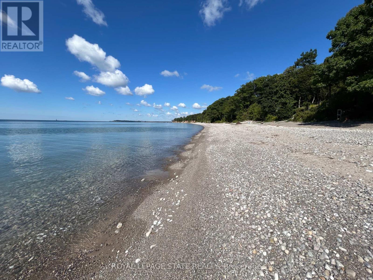
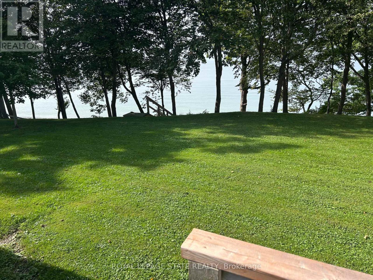
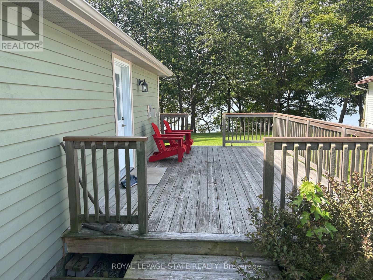
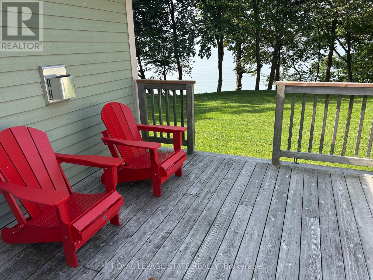
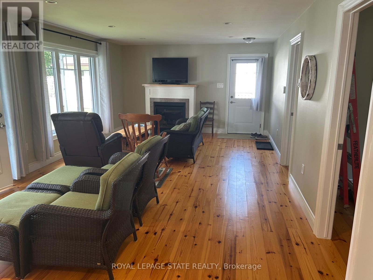
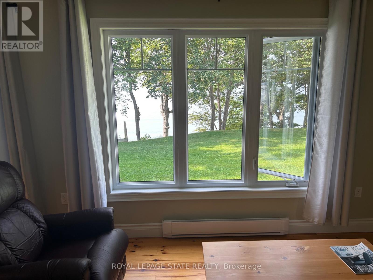
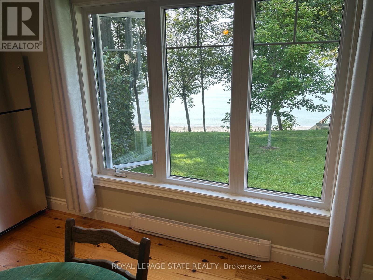
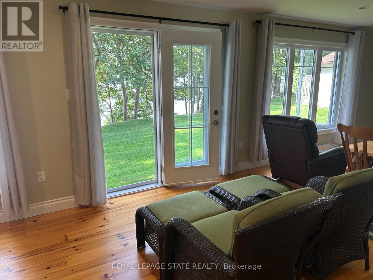
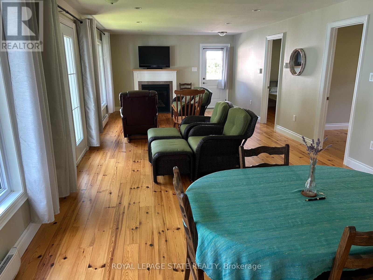
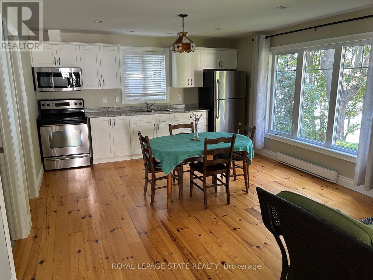
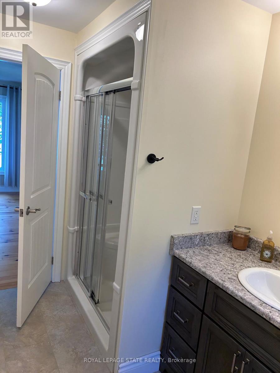
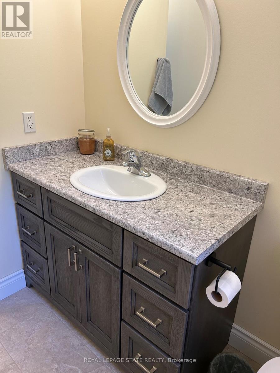
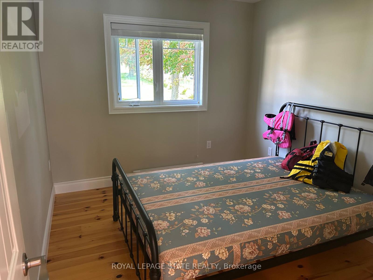
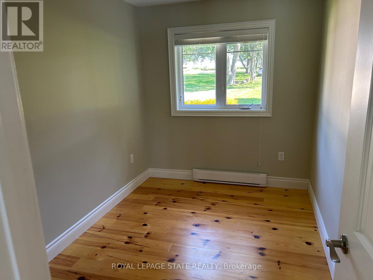
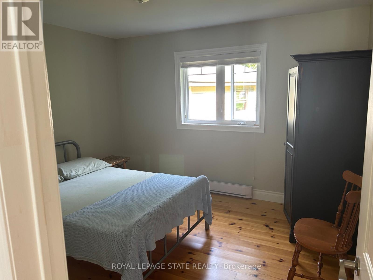
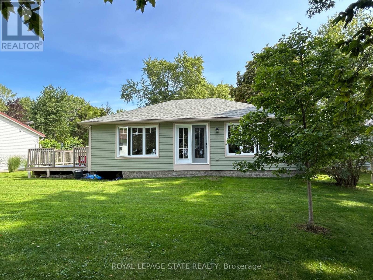
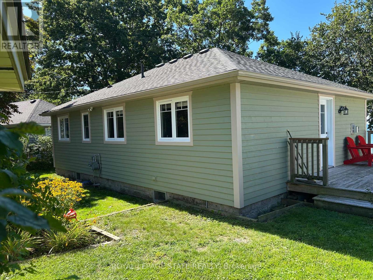
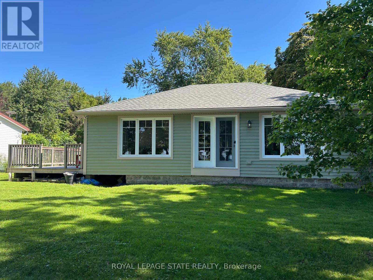
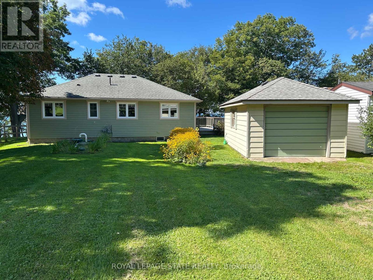
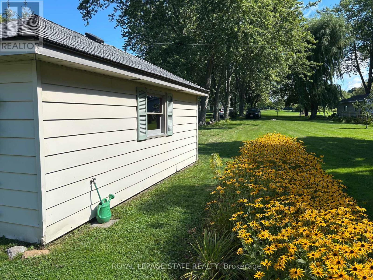
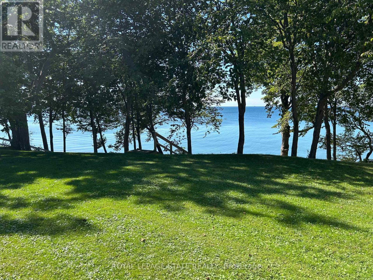
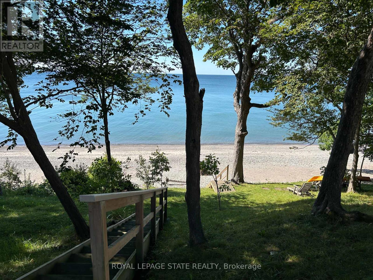
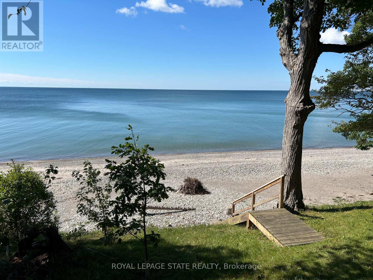
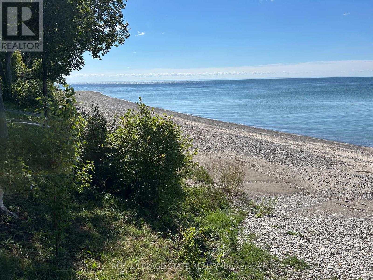
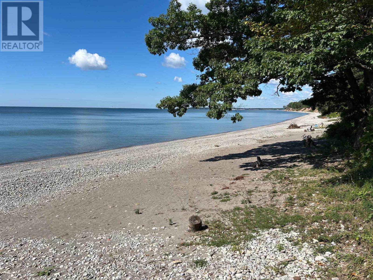
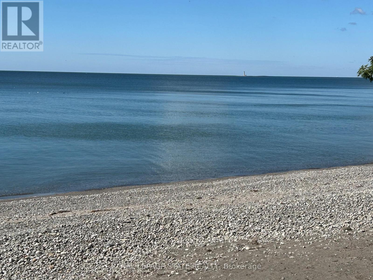
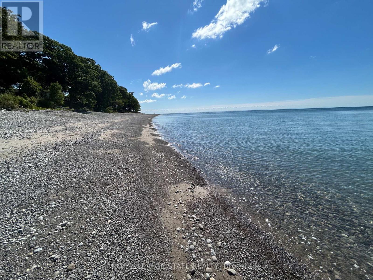
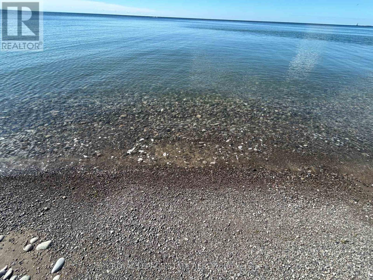
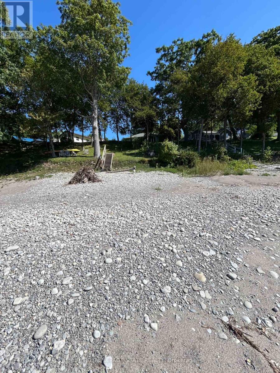
LAKE ERIE WATERFRONT! Beautiful west-facing cottage offering breathtaking lake views, spectacular sunsets and a sandy beach with a gradual slope into the water. Large windows capture the panoramic views and fill the interior with natural light. This charming 3-bedroom, 3-piece bath cottage is heated for extended-season enjoyment and features a spacious deck (20'x12') overlooking the lake - the perfect spot for morning coffee, afternoon relaxation or sunset entertaining. Detached garage provides excellent storage for recreational equipment and water toys. A wonderful opportunity to enjoy the best of Lake Erie living! (id:62104)
Property Details
| MLS® Number | X13749314 |
| Property Type | Single Family |
| Community Name | Dunnville |
| Amenities Near By | Golf Nearby |
| Easement | None |
| Equipment Type | None |
| Features | Carpet Free |
| Parking Space Total | 5 |
| Rental Equipment Type | None |
| Structure | Deck |
| View Type | Lake View, Direct Water View |
| Water Front Name | Lake Erie |
| Water Front Type | Waterfront On Lake |
Building
| Bathroom Total | 1 |
| Bedrooms Above Ground | 3 |
| Bedrooms Total | 3 |
| Age | 51 To 99 Years |
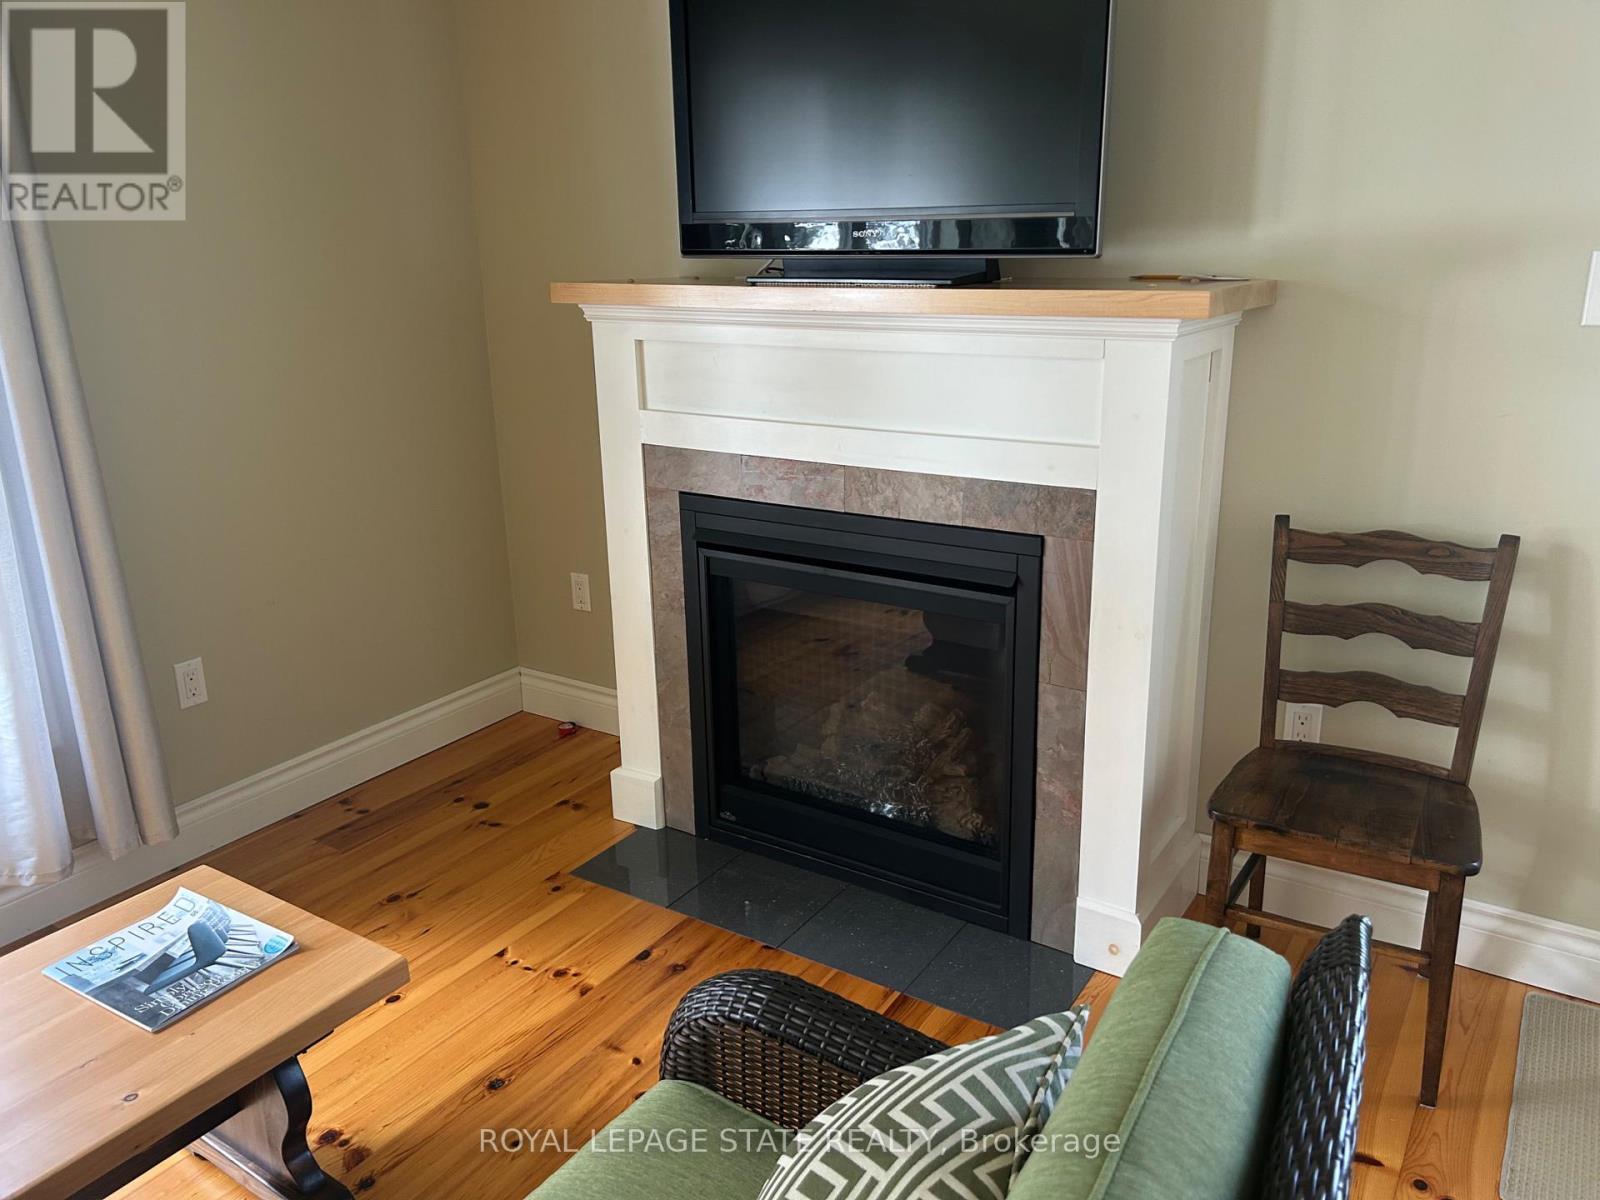
| Amenities | Fireplace(s) |
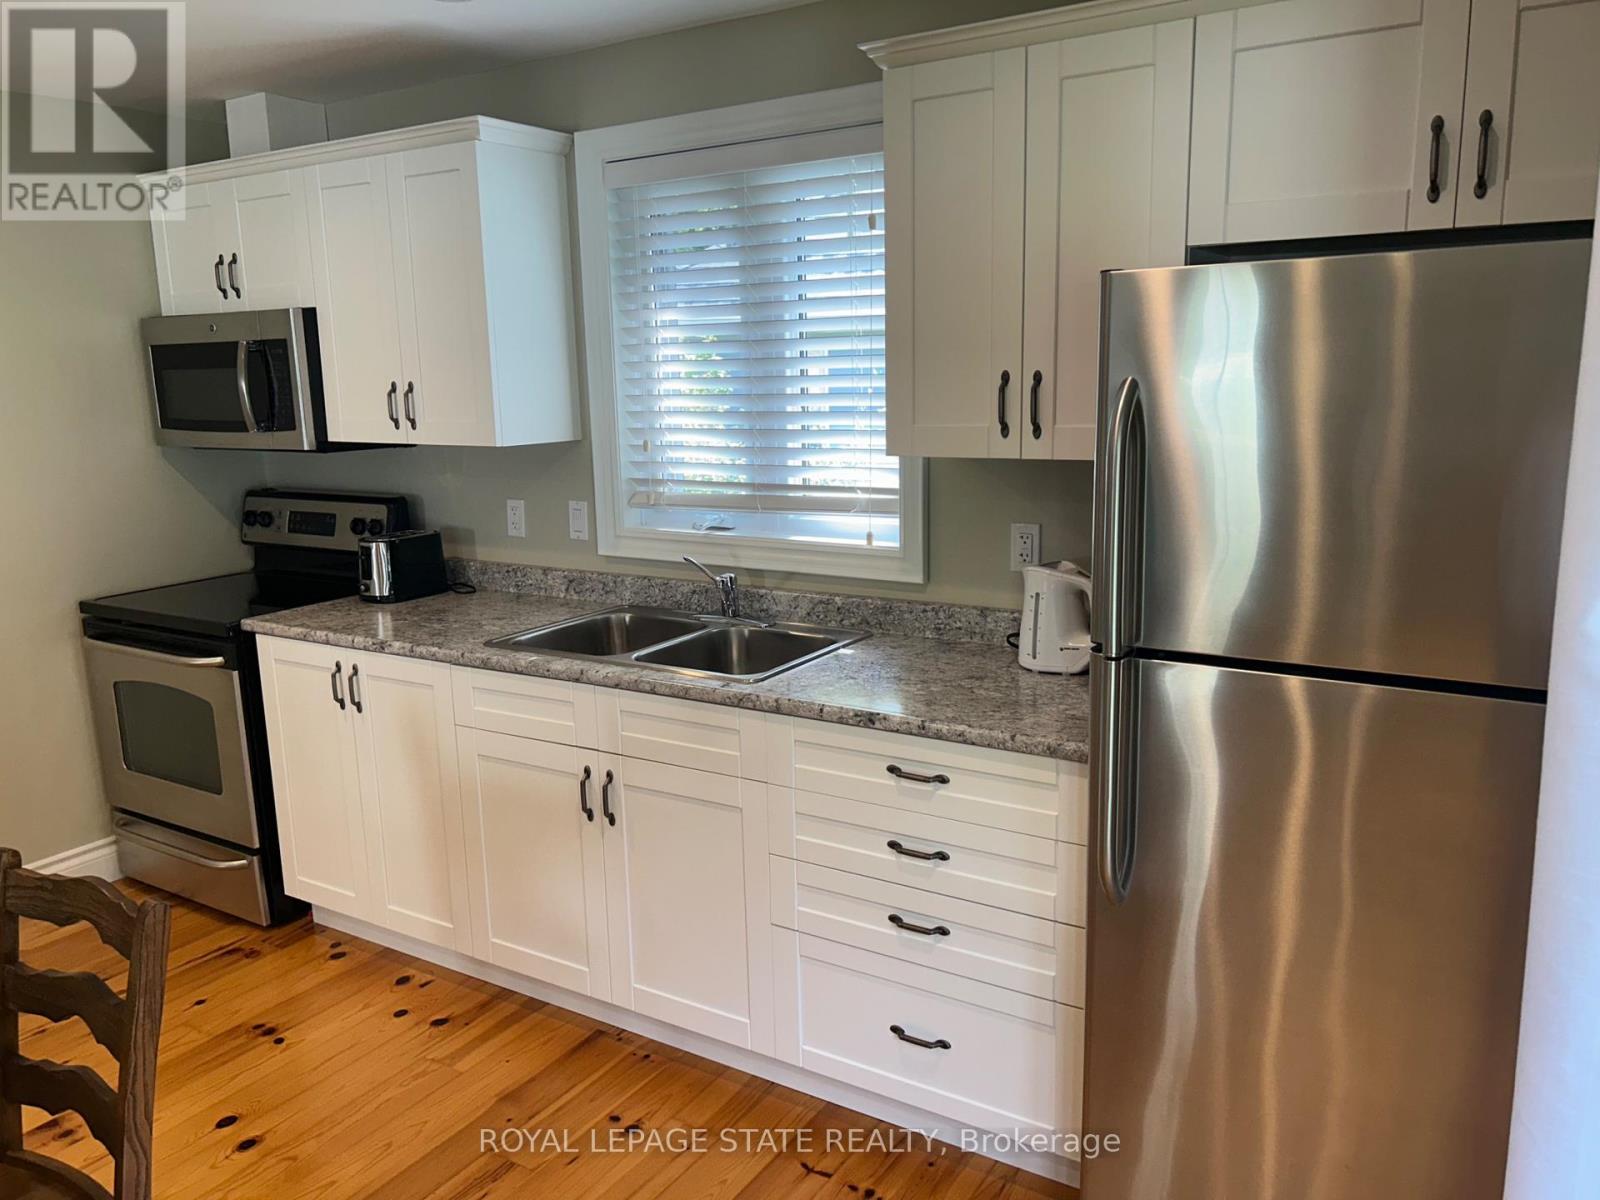
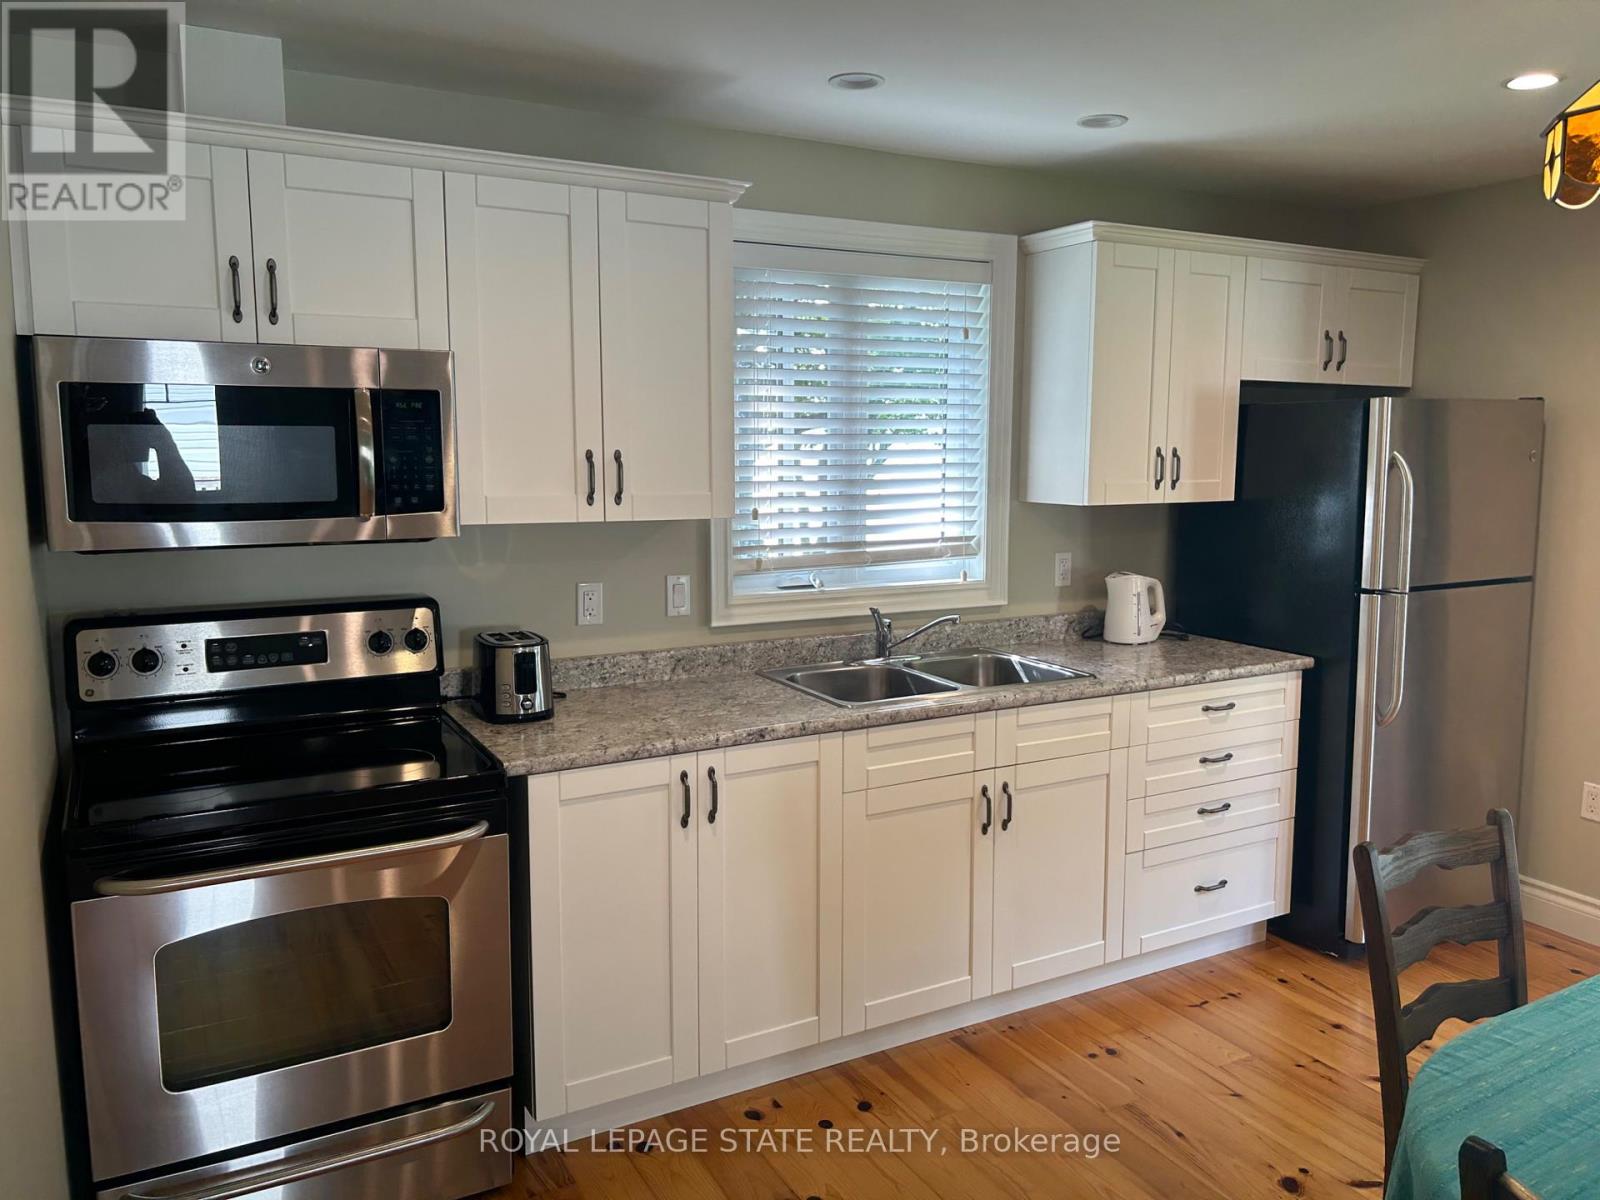
| Appliances | Water Heater, Central Vacuum, Microwave, Range, Window Coverings, Refrigerator |
| Architectural Style | Bungalow |
| Basement Type | Crawl Space |
| Construction Style Attachment | Detached |
| Cooling Type | None |
| Exterior Finish | Wood |
| Fireplace Present | Yes |
| Fireplace Total | 1 |
| Foundation Type | Block |
| Heating Fuel | Electric, Natural Gas |
| Heating Type | Baseboard Heaters, Radiant Heat |
| Stories Total | 1 |
| Size Interior | 700 - 1,100 Sqft |
| Type | House |
| Utility Water | Cistern |
Parking
| Detached Garage | |
| Garage |
Land
| Access Type | Year-round Access |
| Acreage | No |
| Land Amenities | Golf Nearby |
| Sewer | Septic System |
| Size Depth | 640 Ft ,8 In |
| Size Frontage | 39 Ft ,3 In |
| Size Irregular | 39.3 X 640.7 Ft |
| Size Total Text | 39.3 X 640.7 Ft|1/2 - 1.99 Acres |
| Surface Water | Lake/pond |
| Zoning Description | Rl |
Rooms
| Level | Type | Length | Width | Dimensions |
|---|---|---|---|---|
| Main Level | Living Room | 7.32 m | 4.11 m | 7.32 m x 4.11 m |
| Main Level | Bedroom | 3.58 m | 3.4 m | 3.58 m x 3.4 m |
| Main Level | Bedroom 2 | 3.4 m | 2.29 m | 3.4 m x 2.29 m |
| Main Level | Bedroom 3 | 3.4 m | 2.72 m | 3.4 m x 2.72 m |
| Main Level | Bathroom | 3.4 m | 1.83 m | 3.4 m x 1.83 m |
Utilities
| Electricity | Installed |
https://www.realtor.ca/real-estate/30240193/23-upper-mohawk-point-haldimand-dunnville-dunnville
Contact Us
Contact us for more information

The trademarks REALTOR®, REALTORS®, and the REALTOR® logo are controlled by The Canadian Real Estate Association (CREA) and identify real estate professionals who are members of CREA. The trademarks MLS®, Multiple Listing Service® and the associated logos are owned by The Canadian Real Estate Association (CREA) and identify the quality of services provided by real estate professionals who are members of CREA. The trademark DDF® is owned by The Canadian Real Estate Association (CREA) and identifies CREA's Data Distribution Facility (DDF®)
September 06 2026 12:32:26
Toronto Regional Real Estate Board
Royal LePage State Realty