
518079 County Road 124 Melancthon, Ontario L9V 1V8


$989,000
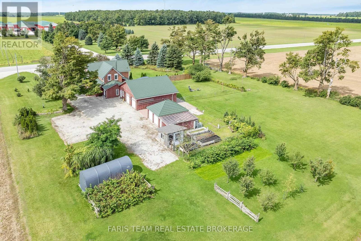
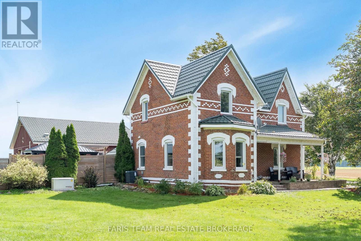
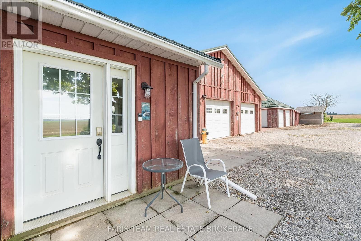
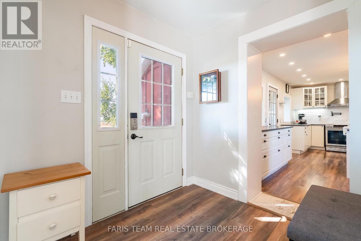
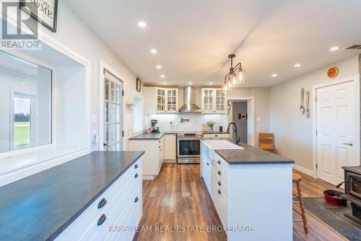
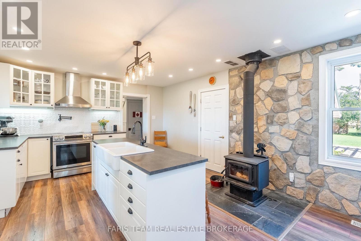
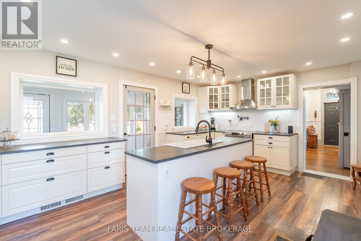
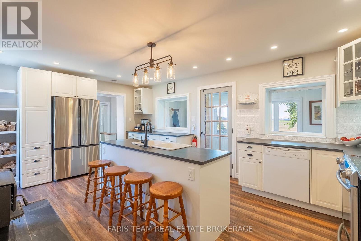
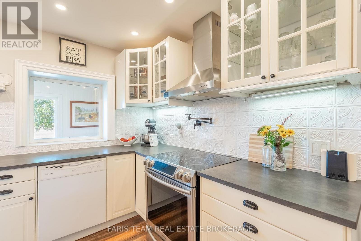
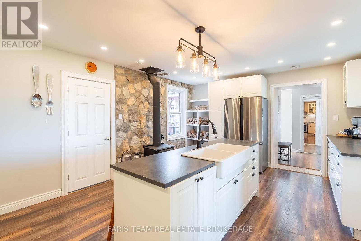
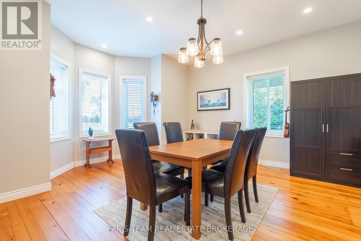
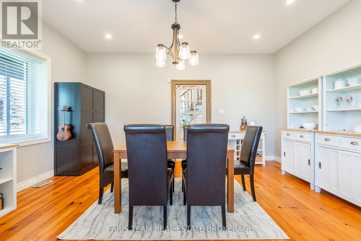
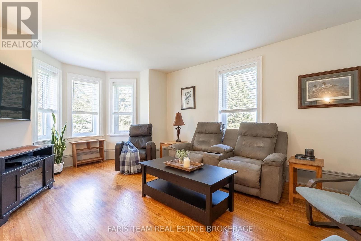
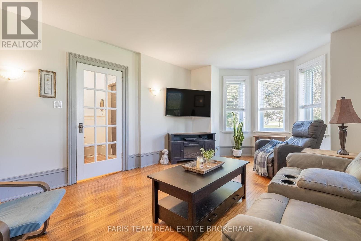
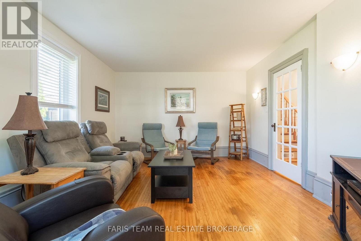
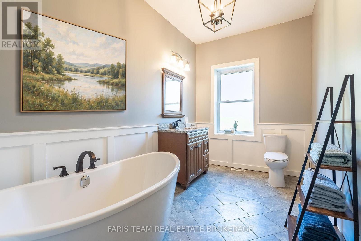
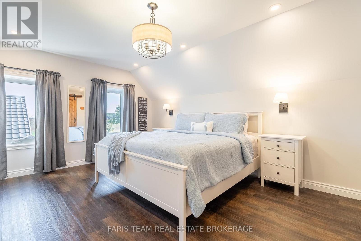
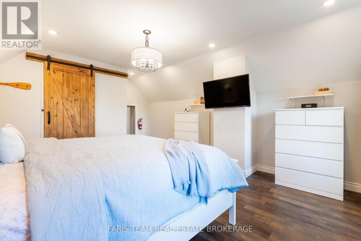
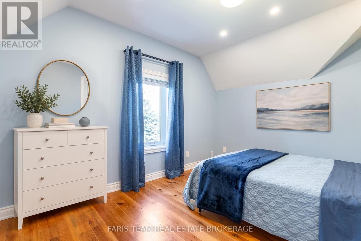
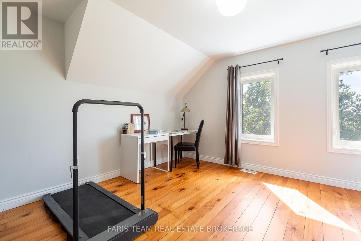
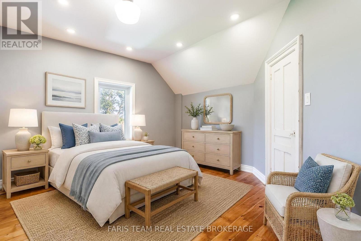
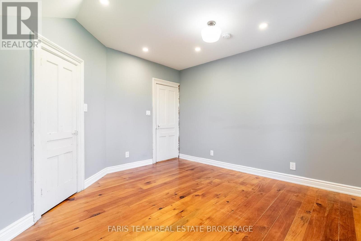
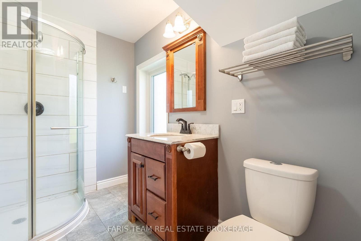
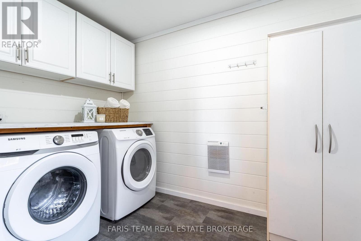
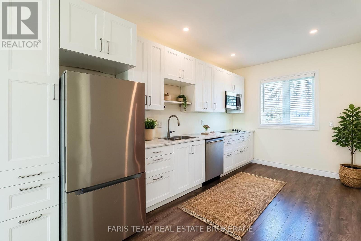
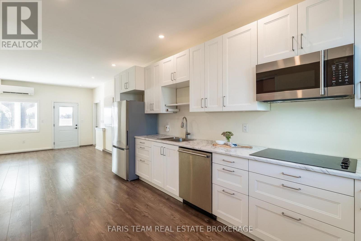
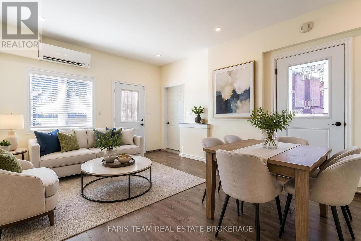
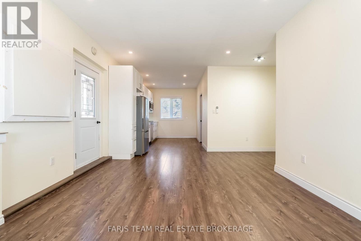
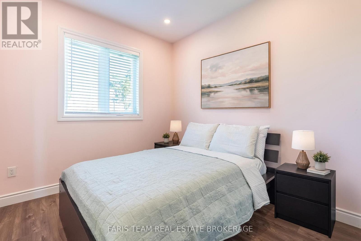
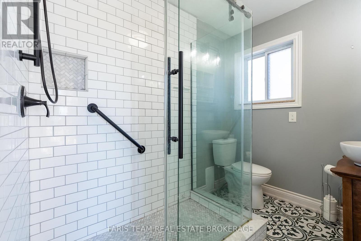
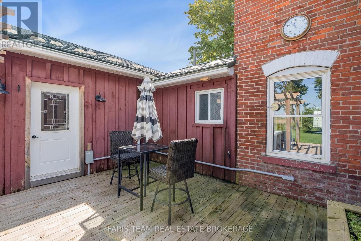
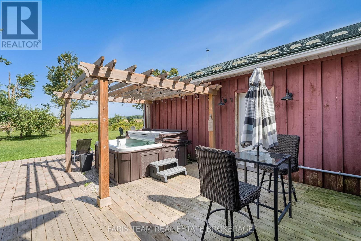
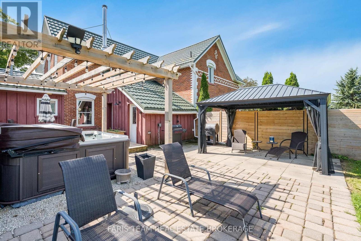
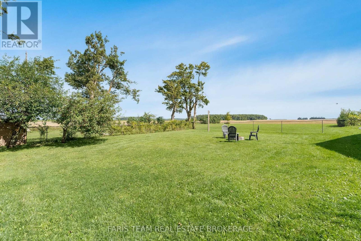
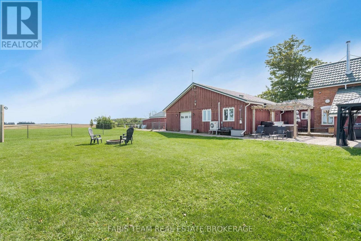
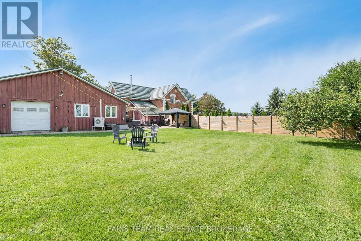
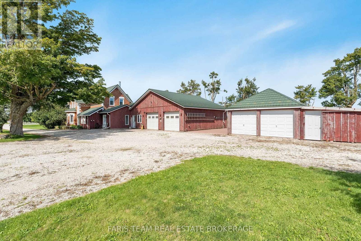
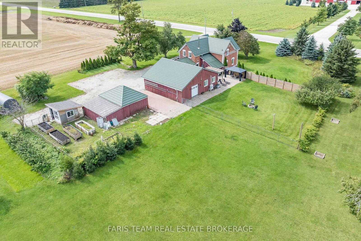
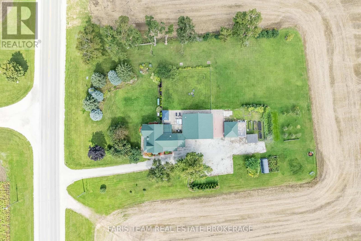
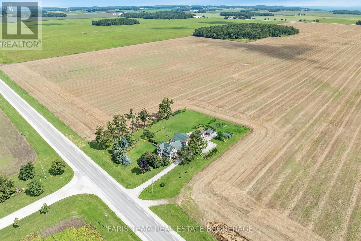
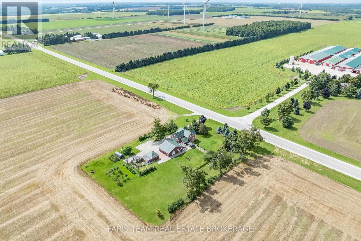
Top 5 Reasons You Will Love This Home: 1) Embrace peaceful country living surrounded by beautiful farmland with no direct neighbours, offering an exceptional sense of privacy while remaining just 10 minutes from Shelburne and approximately 30 minutes from Orangeville and Collingwood 2) Spread out across over 3,000 square feet of finished living space with five bedrooms and three full bathrooms, providing plenty of room for the whole family, along with the everyday convenience of main level laundry and a three-piece bathroom 3) Take advantage of a separate main level in-law or rental suite, complete with its own private entrance and breaker panel, creating a flexible space for extended family, overnight guests, a home-based setup, or potential additional income 4) Make the most of exceptional garage and outdoor space with an oversized garage, a detached insulated two-car garage, and multiple outbuildings offering ample room for vehicles, hobbies, storage, and recreational toys, while a raised garden, apple and pear trees, raspberry bushes, a hot tub, patio, and gazebo create an inviting outdoor setting to garden, gather, entertain, and enjoy the peaceful country surroundings 5) Move in knowing many of the major updates have already been completed, including the windows, well, mechanical systems, metal roof, air conditioning, and appliances, with a 22kW whole-home generator adding valuable peace of mind during power outages. 3,094 above grade sq.ft. plus an unfinished basement. *Please note some images have been virtually staged to show the potential of the home. (id:62104)
Open House
This property has open houses!
2:30 pm
Ends at:4:00 pm
Property Details
| MLS® Number | X13748662 |
| Property Type | Single Family |
| Community Name | Rural Melancthon |
| Community Features | School Bus |
| Equipment Type | Propane Tank |
| Features | Wooded Area, Gazebo, In-law Suite |
| Parking Space Total | 23 |
| Rental Equipment Type | Propane Tank |
| Structure | Patio(s), Deck, Shed |
Building
| Bathroom Total | 3 |
| Bedrooms Above Ground | 5 |
| Bedrooms Total | 5 |
| Age | 100+ Years |
| Amenities | Fireplace(s) |
| Appliances | Hot Tub, Dishwasher, Dryer, Microwave, Stove, Washer, Refrigerator |
| Basement Development | Unfinished |
| Basement Type | N/a (unfinished) |
| Construction Style Attachment | Detached |
| Cooling Type | Central Air Conditioning |
| Fireplace Present | Yes |
| Fireplace Total | 1 |
| Flooring Type | Laminate, Vinyl, Hardwood |
| Foundation Type | Stone |
| Heating Fuel | Oil |
| Heating Type | Heat Pump |
| Stories Total | 2 |
| Size Interior | 3,000 - 3,500 Sqft |
| Type | House |
| Utility Water | Drilled Well |
Parking
| Detached Garage | |
| Garage |
Land
| Acreage | No |
| Fence Type | Partially Fenced |
| Sewer | Septic System |
| Size Depth | 325 Ft |
| Size Frontage | 225 Ft |
| Size Irregular | 225 X 325 Ft |
| Size Total Text | 225 X 325 Ft|1/2 - 1.99 Acres |
| Zoning Description | Ru |
Rooms
| Level | Type | Length | Width | Dimensions |
|---|---|---|---|---|
| Main Level | Kitchen | 5.75 m | 4.19 m | 5.75 m x 4.19 m |
| Main Level | Bedroom | 3.65 m | 2.72 m | 3.65 m x 2.72 m |
| Main Level | Dining Room | 5.13 m | 5.01 m | 5.13 m x 5.01 m |
| Main Level | Living Room | 5.56 m | 3.9 m | 5.56 m x 3.9 m |
| Main Level | Laundry Room | 3.14 m | 1.95 m | 3.14 m x 1.95 m |
| Main Level | Kitchen | 5.79 m | 5.7 m | 5.79 m x 5.7 m |
| Main Level | Living Room | 3.89 m | 3.68 m | 3.89 m x 3.68 m |
| Upper Level | Primary Bedroom | 5.68 m | 4.12 m | 5.68 m x 4.12 m |
| Upper Level | Bedroom | 3.98 m | 3.82 m | 3.98 m x 3.82 m |
| Upper Level | Bedroom | 3.87 m | 3.14 m | 3.87 m x 3.14 m |
| Upper Level | Bedroom | 3.84 m | 3.71 m | 3.84 m x 3.71 m |
https://www.realtor.ca/real-estate/30239478/518079-county-road-124-melancthon-rural-melancthon
Contact Us
Contact us for more information

The trademarks REALTOR®, REALTORS®, and the REALTOR® logo are controlled by The Canadian Real Estate Association (CREA) and identify real estate professionals who are members of CREA. The trademarks MLS®, Multiple Listing Service® and the associated logos are owned by The Canadian Real Estate Association (CREA) and identify the quality of services provided by real estate professionals who are members of CREA. The trademark DDF® is owned by The Canadian Real Estate Association (CREA) and identifies CREA's Data Distribution Facility (DDF®)
September 05 2026 04:33:45
Toronto Regional Real Estate Board
Faris Team Real Estate Brokerage