
1457 National Common Burlington, Ontario L7P 0V7

$3,600 Monthly
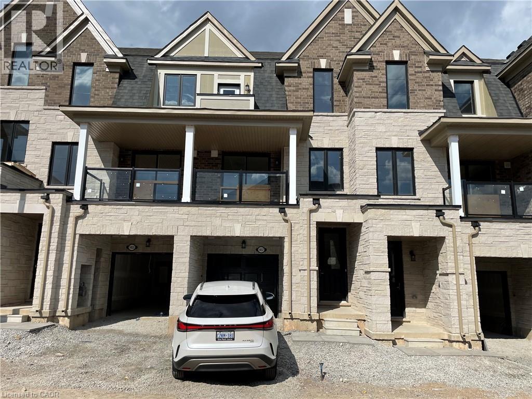
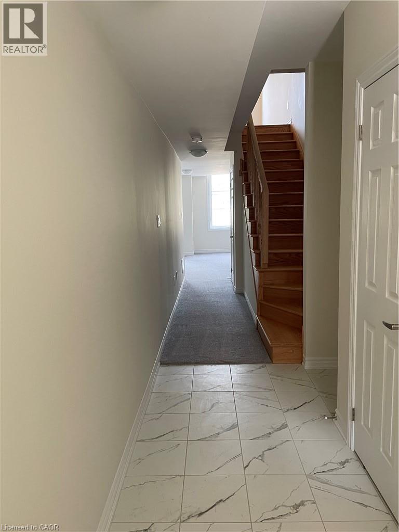
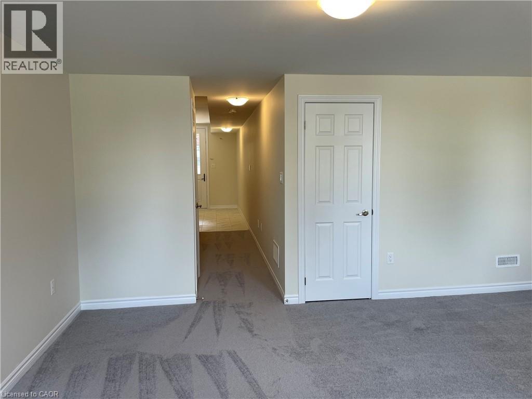
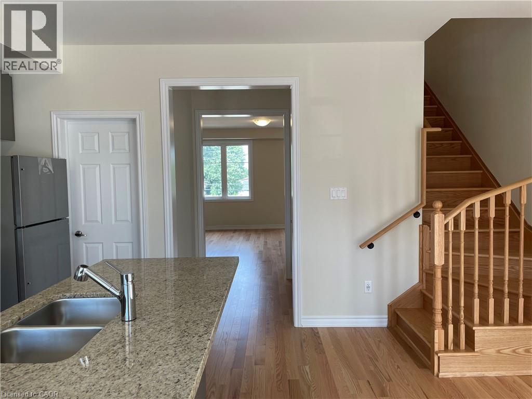
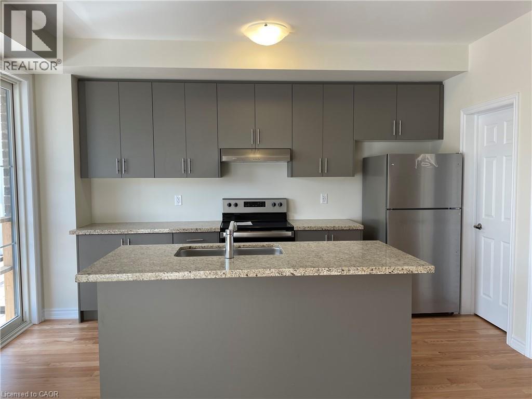
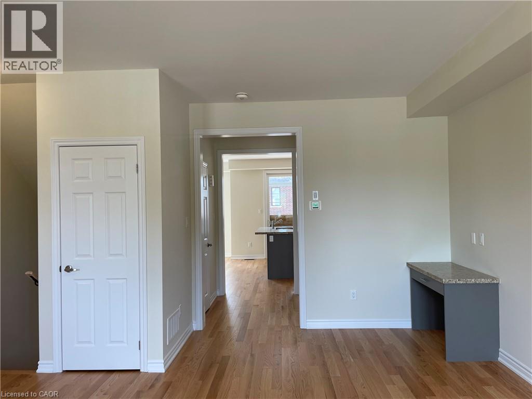
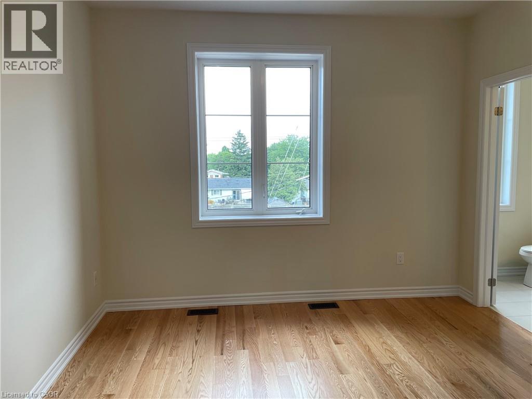
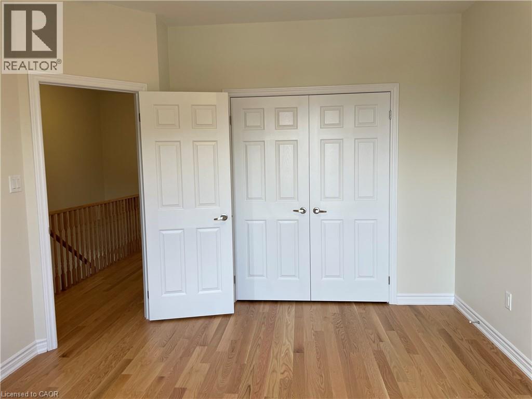
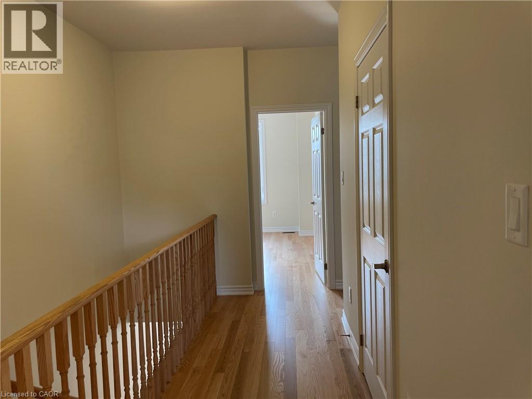
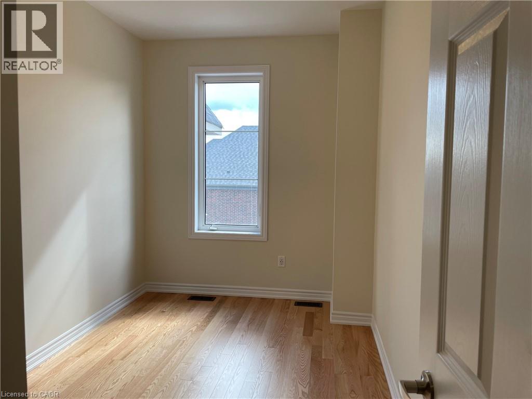
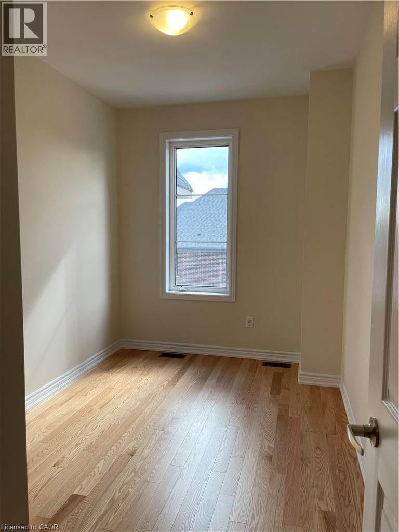
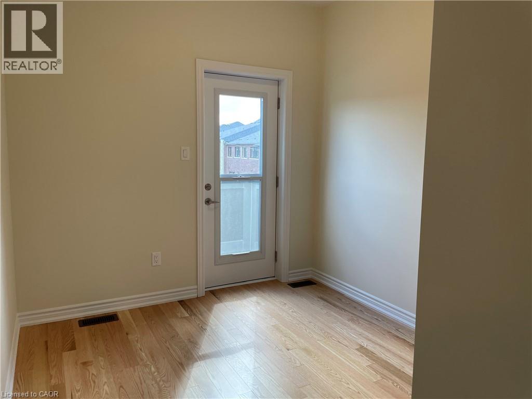
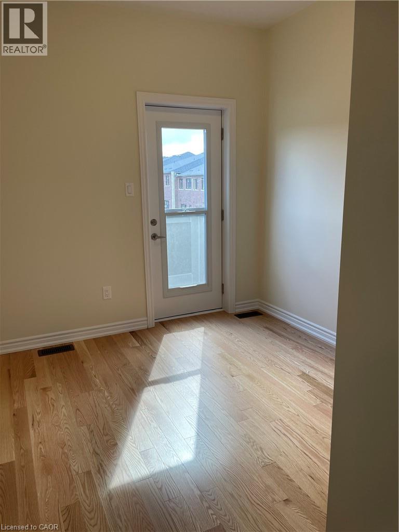
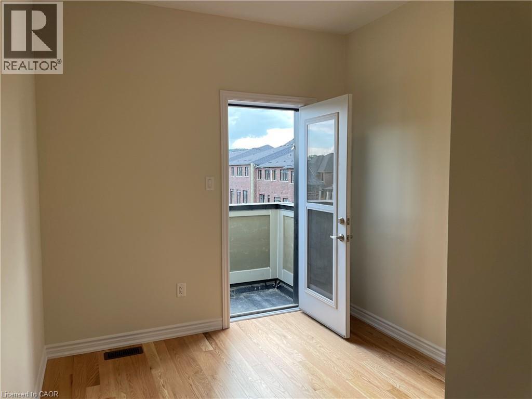
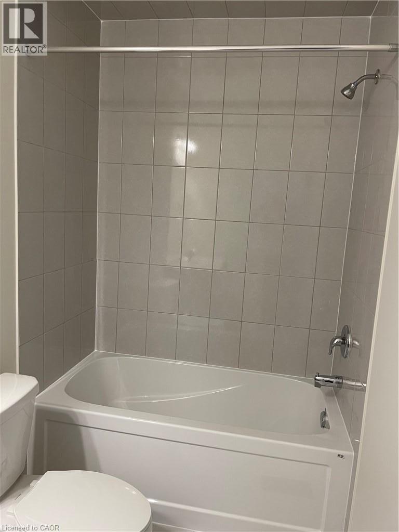
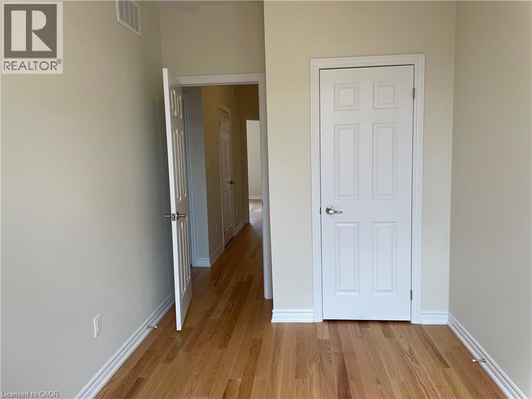
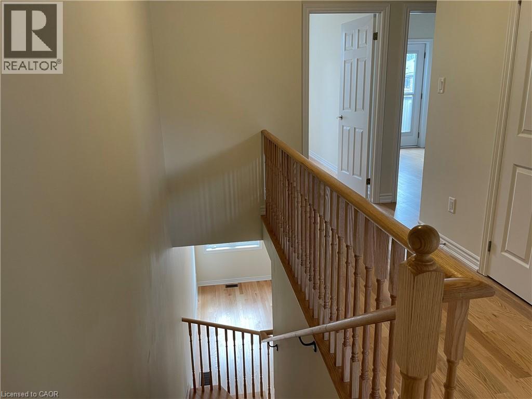
2+ year old 1907 square feet town home in the prestigious Tyandaga neighborhood. Close to Tyandaga Golf Course, Kerncliff Park, City View Park, Costco, Best Buy, schools, library, community center and all other amenities. Easy access to Burlington Go, QEW, and 407. 3 bedroom, 3 bathroom, 1 car garage with spacious terrace.200 amp electricity service. Gourmet kitchen features granite counter top, extended upper cabinet and breakfast bar. Upgraded oak hardwood floors on second and third level. Available Nov 1, 2026. No smokers. No pets. (id:62104)
Property Details
| MLS® Number | 40860889 |
| Property Type | Single Family |
| Amenities Near By | Golf Nearby, Hospital, Park, Schools |
| Equipment Type | Water Heater |
| Features | Balcony, Paved Driveway, No Pet Home, Automatic Garage Door Opener |
| Parking Space Total | 2 |
| Rental Equipment Type | Water Heater |
Building
| Bathroom Total | 3 |
| Bedrooms Above Ground | 3 |
| Bedrooms Total | 3 |
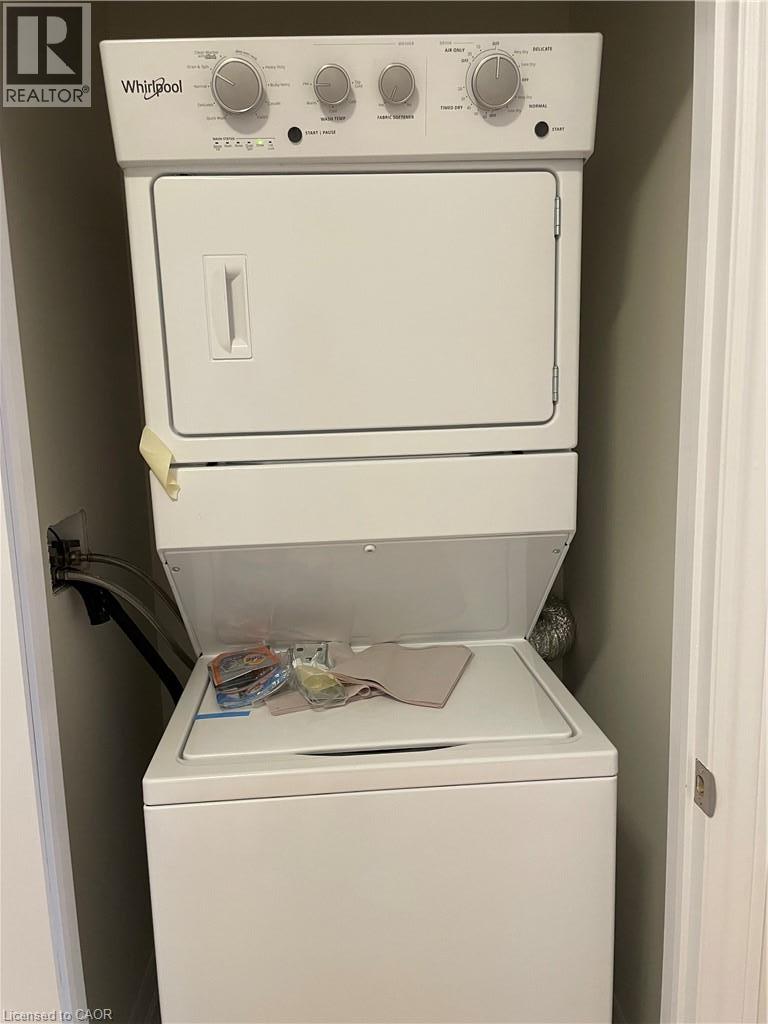
| Appliances | Dishwasher, Dryer, Refrigerator, Stove, Washer, Hood Fan, Window Coverings, Garage Door Opener |
| Basement Type | None |
| Constructed Date | 2024 |
| Construction Style Attachment | Attached |
| Cooling Type | Central Air Conditioning |
| Exterior Finish | Brick |
| Foundation Type | Poured Concrete |
| Half Bath Total | 1 |
| Heating Fuel | Natural Gas |
| Heating Type | Forced Air |
| Stories Total | 3 |
| Size Interior | 1,907 Sqft |
| Type | Row / Townhouse |
| Utility Water | Municipal Water |
Parking
| Attached Garage |
Land
| Acreage | No |
| Land Amenities | Golf Nearby, Hospital, Park, Schools |
| Sewer | Municipal Sewage System |
| Size Depth | 85 Ft |
| Size Frontage | 18 Ft |
| Size Total Text | Under 1/2 Acre |
| Zoning Description | R2.2 |
Rooms
| Level | Type | Length | Width | Dimensions |
|---|---|---|---|---|
| Third Level | Laundry Room | 3'5'' x 3'4'' | ||
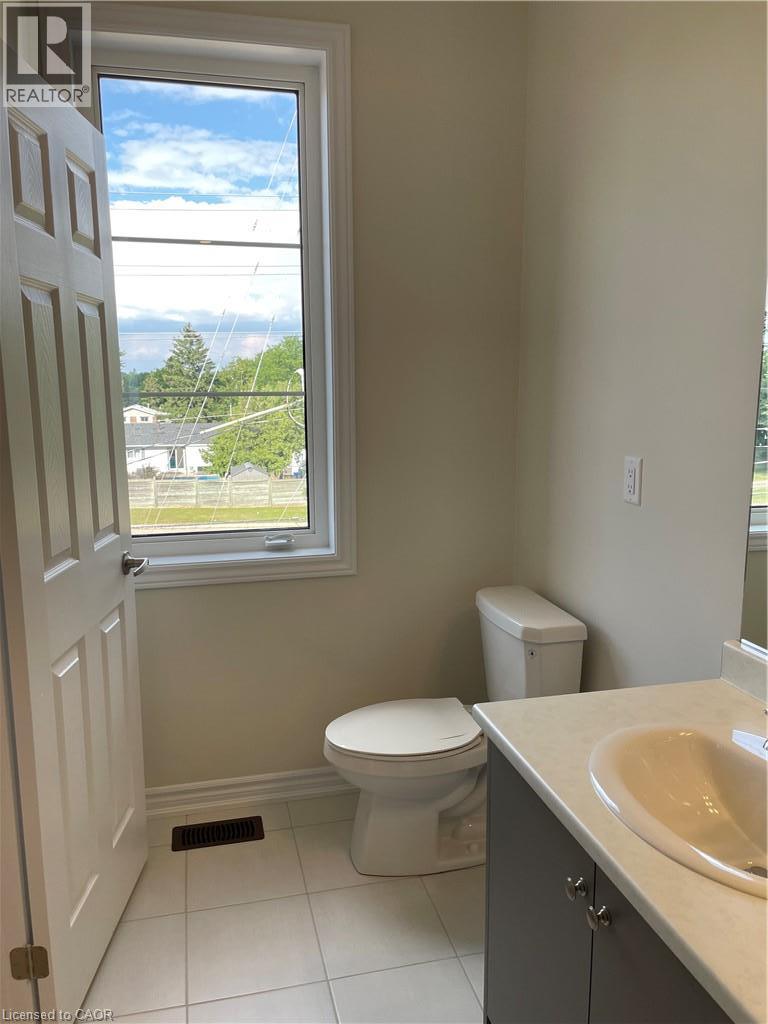
| Third Level | 4pc Bathroom | 9'6'' x 4'10'' | ||
| Third Level | 4pc Bathroom | 12'4'' x 4'10'' | ||
| Third Level | Bedroom | 8'8'' x 9'0'' | ||
| Third Level | Bedroom | 11'9'' x 8'0'' | ||
| Third Level | Primary Bedroom | 11'8'' x 14'0'' | ||
| Lower Level | Utility Room | 5'3'' x 10'1'' | ||
| Lower Level | Office | 17'0'' x 12'3'' | ||
| Lower Level | Foyer | 13'3'' x 6'7'' | ||
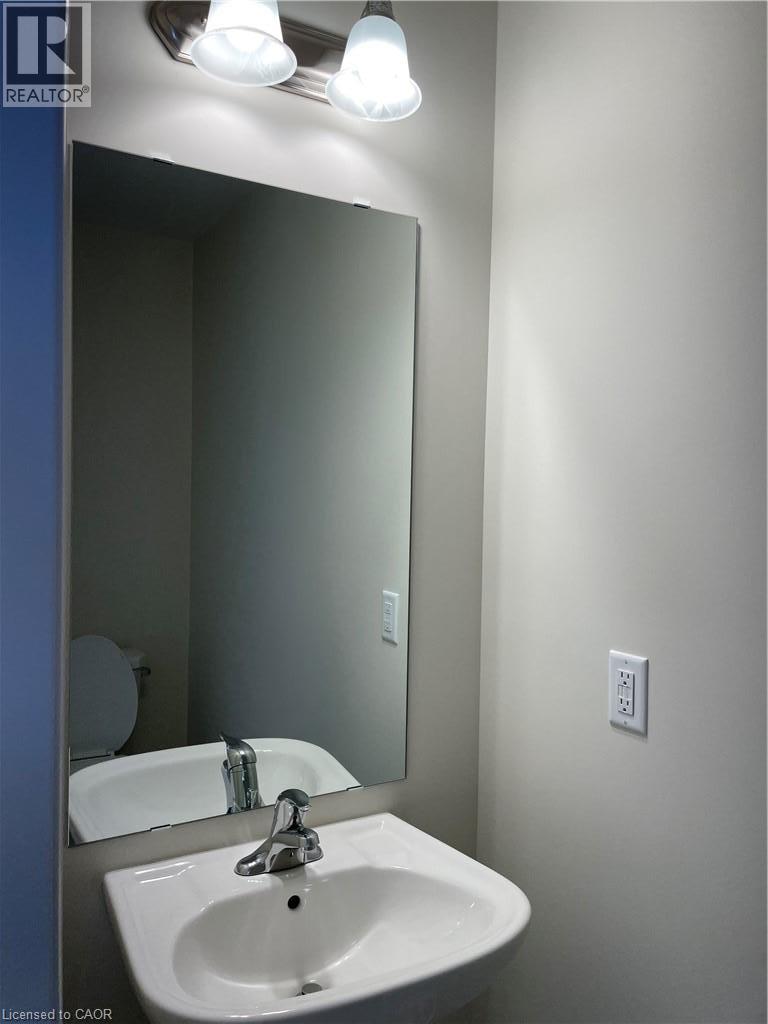
| Main Level | 2pc Bathroom | 6'10'' x 3'2'' | ||
| Main Level | Great Room | 17'6'' x 13'1'' | ||
| Main Level | Breakfast | 9' x 12'10'' | ||
| Main Level | Kitchen | 8'4'' x 14'2'' |
https://www.realtor.ca/real-estate/30239493/1457-national-common-burlington
Contact Us
Contact us for more information

The trademarks REALTOR®, REALTORS®, and the REALTOR® logo are controlled by The Canadian Real Estate Association (CREA) and identify real estate professionals who are members of CREA. The trademarks MLS®, Multiple Listing Service® and the associated logos are owned by The Canadian Real Estate Association (CREA) and identify the quality of services provided by real estate professionals who are members of CREA. The trademark DDF® is owned by The Canadian Real Estate Association (CREA) and identifies CREA's Data Distribution Facility (DDF®)
September 05 2026 04:38:28
REALTORS® Association of Hamilton-Burlington
Leaf King Realty Ltd.