
3416 Hayhurst Crescent Oakville, Ontario L6L 6W9


$1,500,000
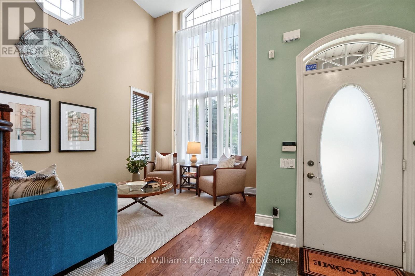
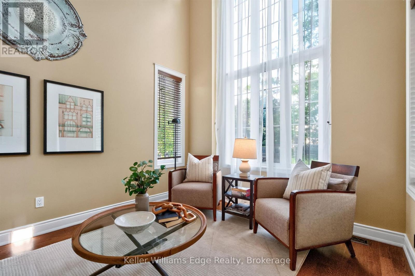
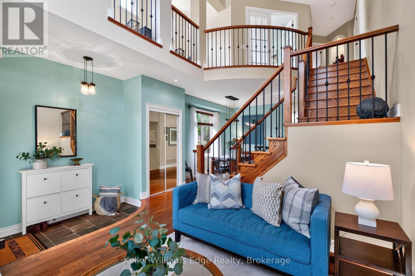
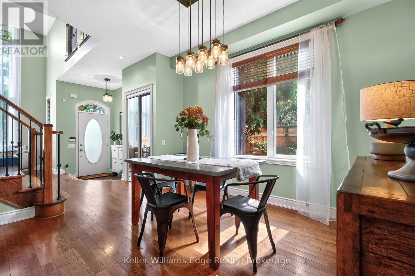
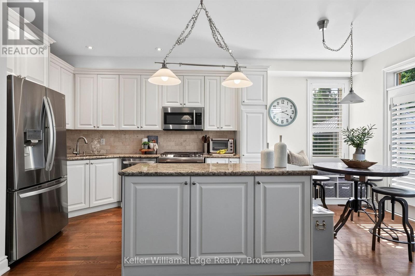
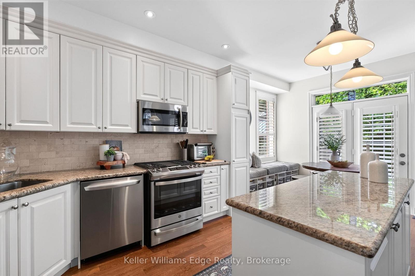
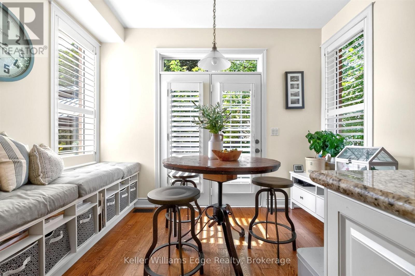
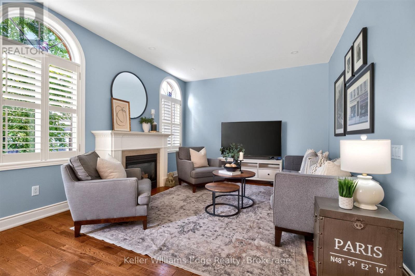
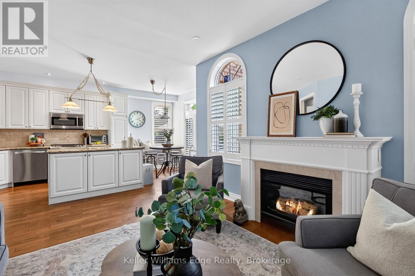
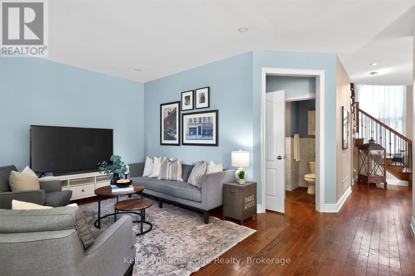
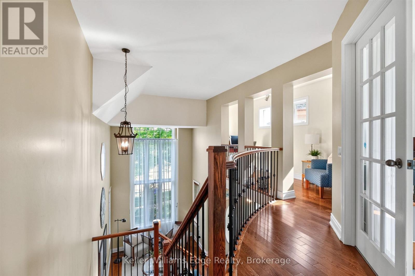
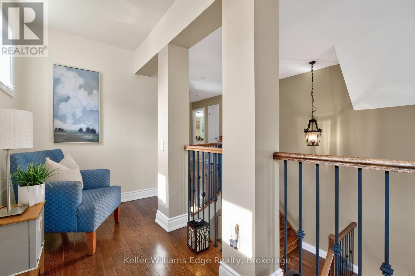
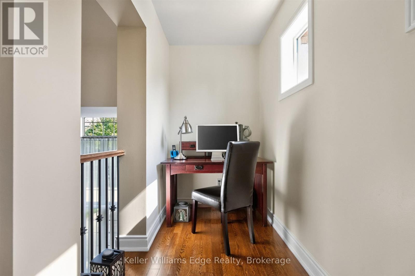
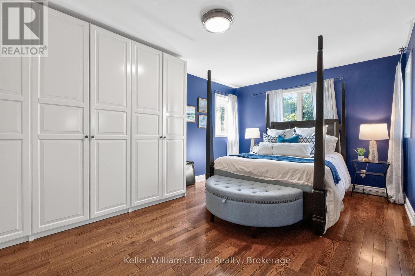
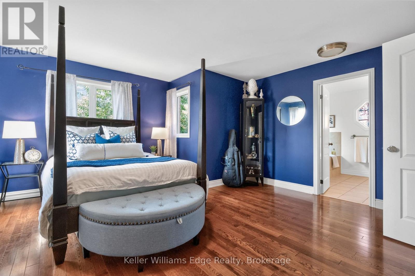
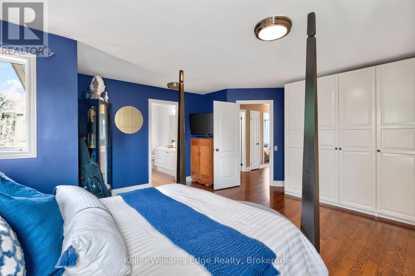
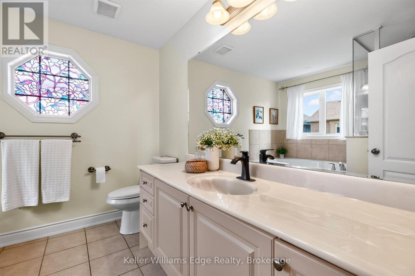
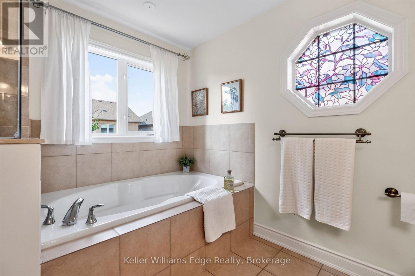
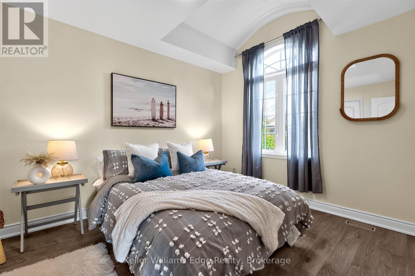
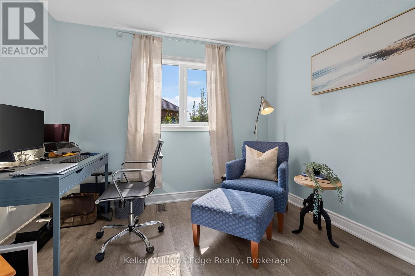
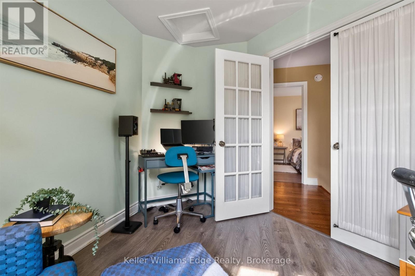
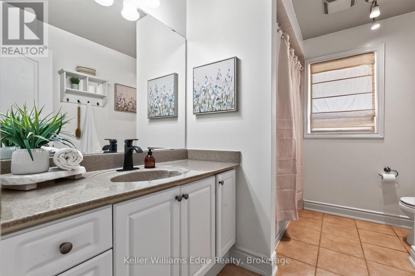
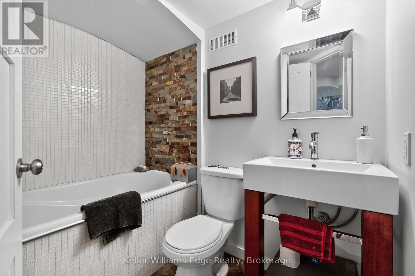
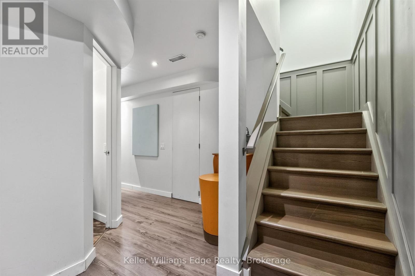
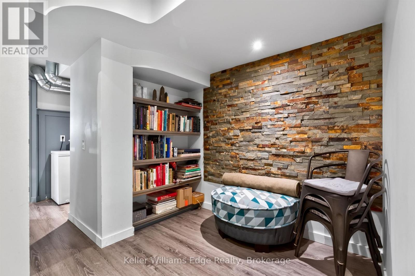
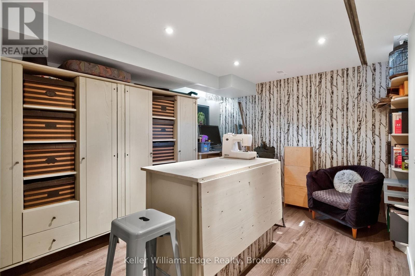
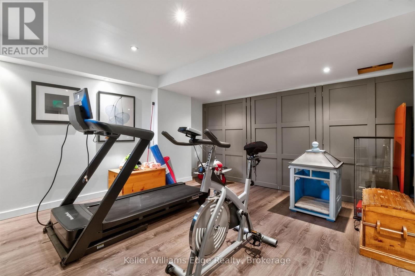
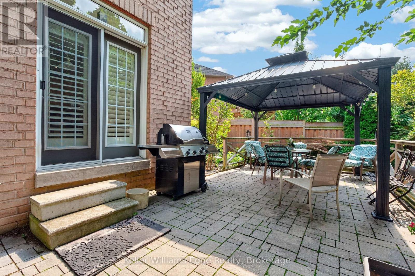
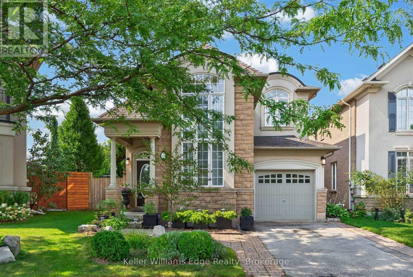
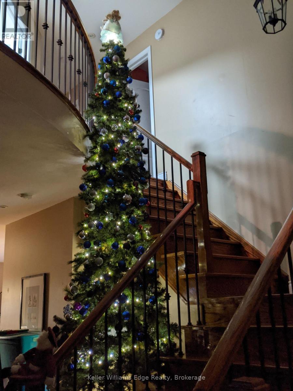
Welcome to Lakeshore Woods! Oakville's most recent community south-of-QEW where cachet and convenience converge. This 3+1-bedroom, 4-bath detached home offers 2,206 above grade sq. ft. plus a fully finished basement. Built in 2005 with modern standards, soaring airy ceilings, stone and brick curb appeal, and dramatic arched windows that flood the interior with light. Designed for Flexible living as the owners needs evolve. Its a home that celebrates entertaining, art, and lifestyle. The spacious primary suite and versatile flex spaces and bedrooms provide comfort for teens or university-age children, while the backyard is ideal for gatherings. The rear gardening is mature and sophisticated just like the floorplan. It's Lush and private. Steps to Shell Park, waterfront trails, and minutes to Bronte Harbour for evenings out. This property delivers the emotional premium of south Oakville living - newer homes, higher ceilings, modern construction standards and the prestige of being close to the lake. All IPEX was removed years ago. Beautiful vistas from every single window. Great flow with spaces designed for analogue family time, dinner parties or seperate work zones for busy households. The Flex spaces here work so well. Its has harmony built-into the plan. (id:62104)
Open House
This property has open houses!
2:00 pm
Ends at:4:00 pm
Property Details
| MLS® Number | W13746308 |
| Property Type | Single Family |
| Community Name | 1001 - BR Bronte |
| Amenities Near By | Park, Place Of Worship, Public Transit |
| Equipment Type | Water Heater |
| Parking Space Total | 2 |
| Rental Equipment Type | Water Heater |
| Structure | Shed |
Building
| Bathroom Total | 4 |
| Bedrooms Above Ground | 3 |
| Bedrooms Below Ground | 1 |
| Bedrooms Total | 4 |
| Age | 16 To 30 Years |
| Appliances | Dishwasher, Microwave, Stove, Refrigerator |
| Basement Type | Full |
| Construction Style Attachment | Detached |
| Cooling Type | Central Air Conditioning |
| Exterior Finish | Brick, Stone |
| Fireplace Present | Yes |
| Flooring Type | Hardwood, Carpeted |
| Foundation Type | Concrete |
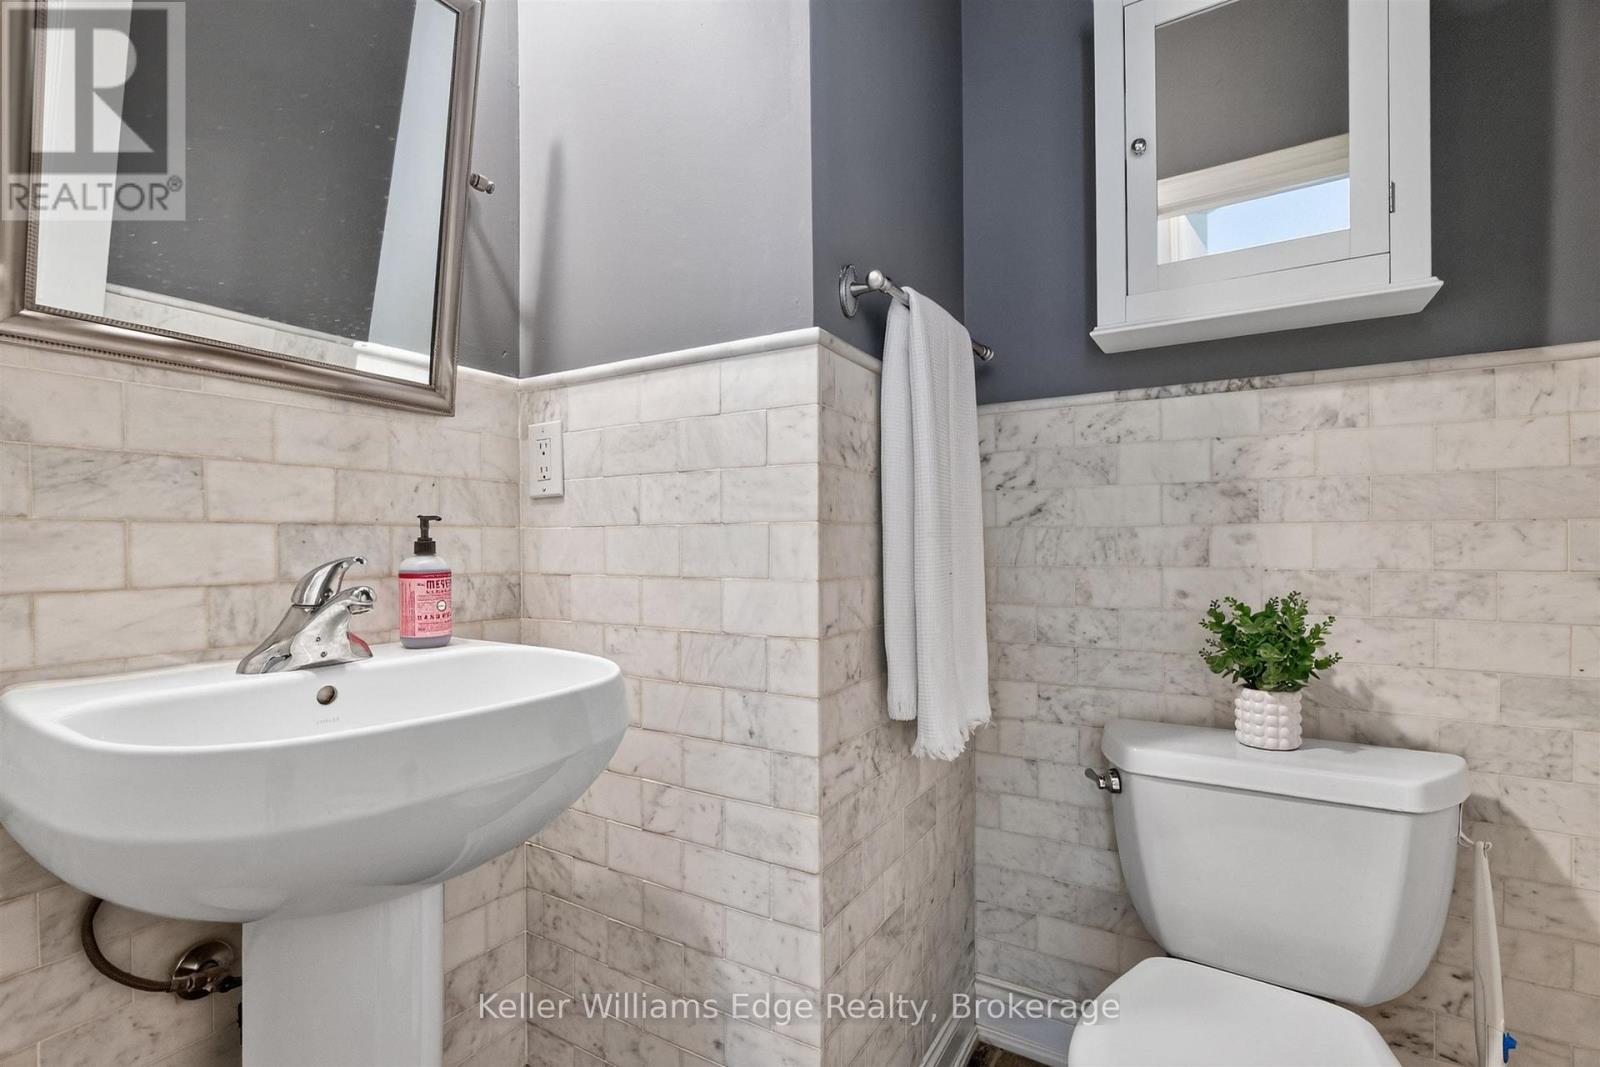
| Half Bath Total | 1 |
| Heating Fuel | Natural Gas |
| Heating Type | Forced Air |
| Stories Total | 2 |
| Size Interior | 2,000 - 2,500 Sqft |
| Type | House |
| Utility Water | Municipal Water |
Parking
| Attached Garage | |
| Garage |
Land
| Acreage | No |
| Land Amenities | Park, Place Of Worship, Public Transit |
| Sewer | Sanitary Sewer |
| Size Depth | 88 Ft ,7 In |
| Size Frontage | 30 Ft ,9 In |
| Size Irregular | 30.8 X 88.6 Ft |
| Size Total Text | 30.8 X 88.6 Ft |
| Zoning Description | Res |
Rooms
| Level | Type | Length | Width | Dimensions |
|---|---|---|---|---|
| Second Level | Loft | 1.37 m | 4.27 m | 1.37 m x 4.27 m |
| Second Level | Primary Bedroom | 3.35 m | 5.49 m | 3.35 m x 5.49 m |
| Second Level | Bedroom 2 | 2.74 m | 3.12 m | 2.74 m x 3.12 m |
| Second Level | Bedroom 3 | 2.72 m | 3.66 m | 2.72 m x 3.66 m |
| Lower Level | Bedroom 4 | 4.57 m | 3.66 m | 4.57 m x 3.66 m |
| Lower Level | Recreational, Games Room | 6.1 m | 4.57 m | 6.1 m x 4.57 m |
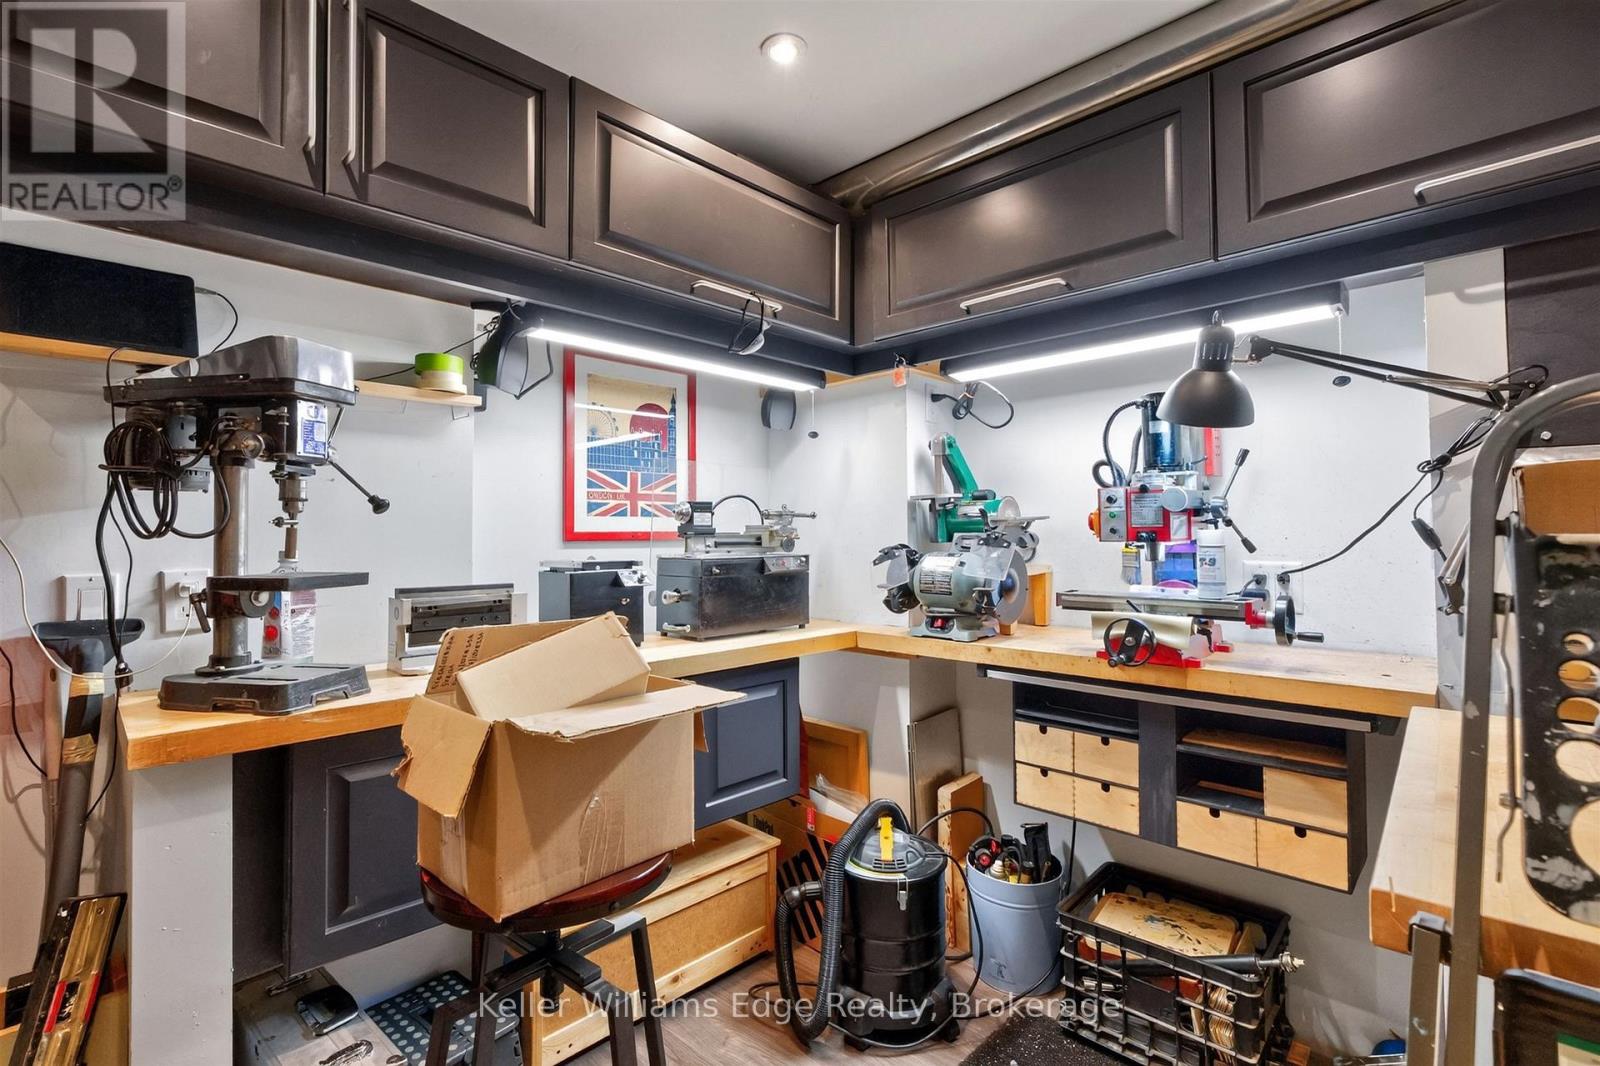
| Lower Level | Workshop | 3.05 m | 3.05 m | 3.05 m x 3.05 m |
| Main Level | Living Room | 3.05 m | 4.14 m | 3.05 m x 4.14 m |
| Main Level | Dining Room | 3.61 m | 3.61 m | 3.61 m x 3.61 m |
| Main Level | Kitchen | 2.59 m | 3.3 m | 2.59 m x 3.3 m |
| Main Level | Eating Area | 3.35 m | 2.54 m | 3.35 m x 2.54 m |
| Main Level | Family Room | 5.18 m | 3.66 m | 5.18 m x 3.66 m |
Utilities
| Sewer | Installed |
https://www.realtor.ca/real-estate/30236377/3416-hayhurst-crescent-oakville-br-bronte-1001-br-bronte
Contact Us
Contact us for more information

The trademarks REALTOR®, REALTORS®, and the REALTOR® logo are controlled by The Canadian Real Estate Association (CREA) and identify real estate professionals who are members of CREA. The trademarks MLS®, Multiple Listing Service® and the associated logos are owned by The Canadian Real Estate Association (CREA) and identify the quality of services provided by real estate professionals who are members of CREA. The trademark DDF® is owned by The Canadian Real Estate Association (CREA) and identifies CREA's Data Distribution Facility (DDF®)
September 04 2026 09:54:45
The Oakville Milton & District Real Estate Board
Keller Williams Edge Realty