
14 Mcguire Lane Elmira, Ontario N3B 0B6

$2,950 Monthly
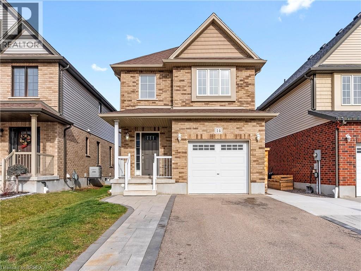
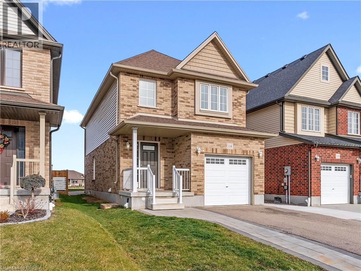
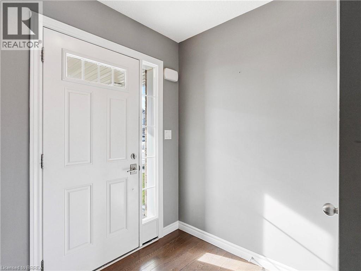
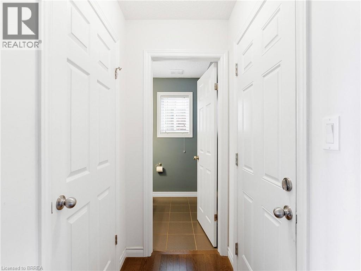
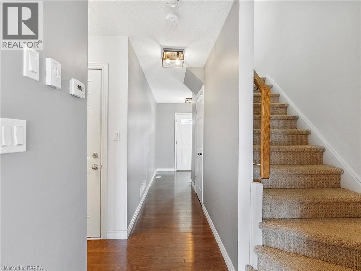
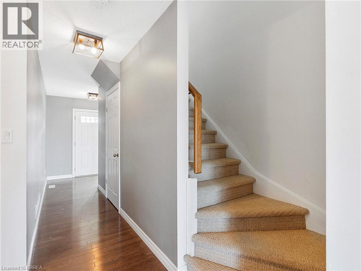
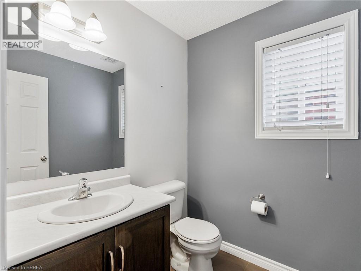
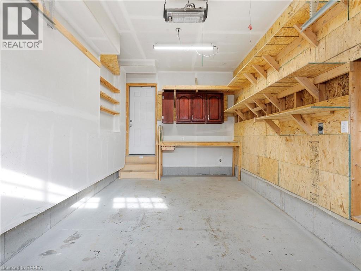
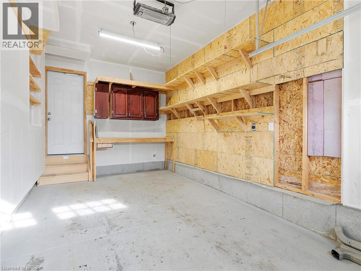
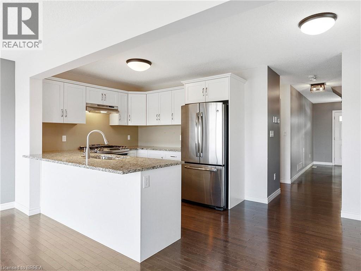
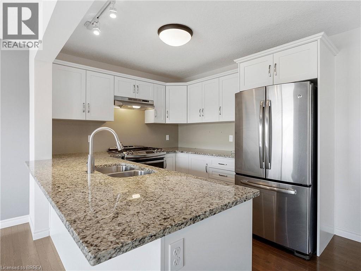
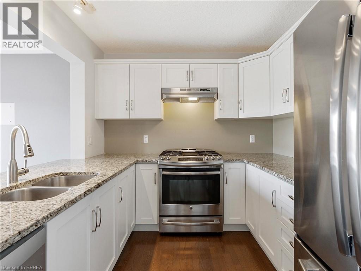
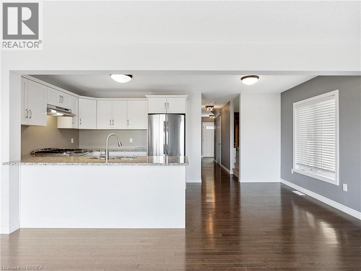
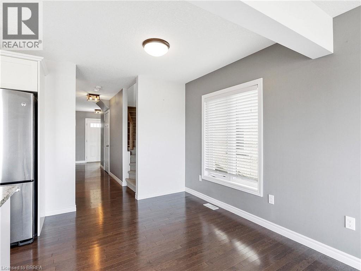
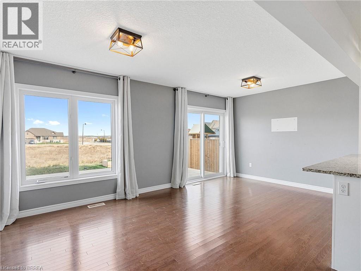
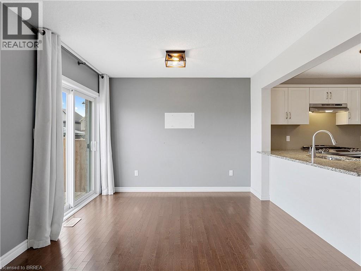
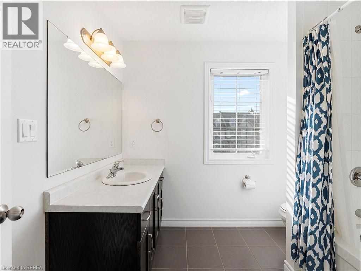
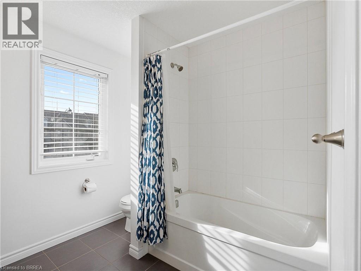
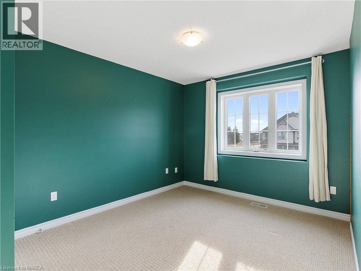
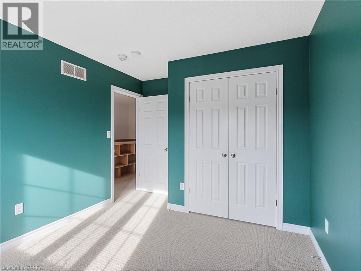
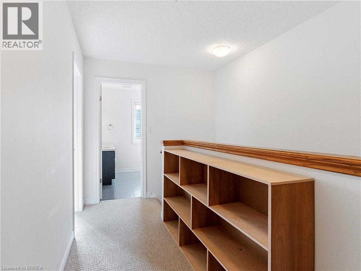
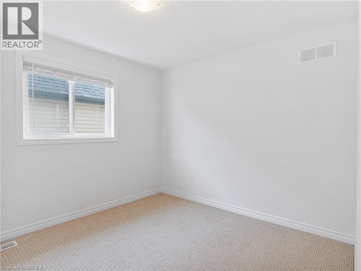
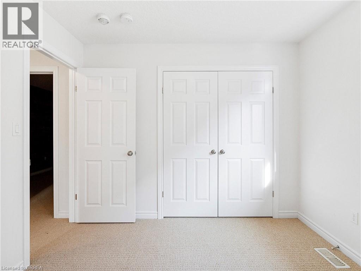
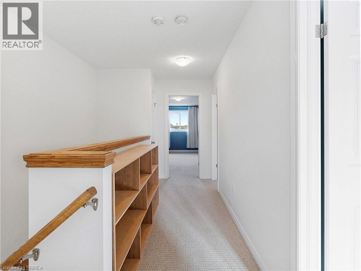
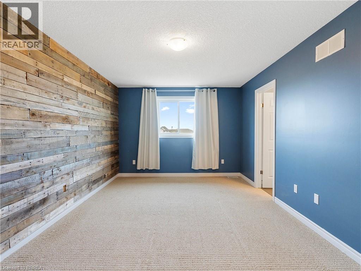
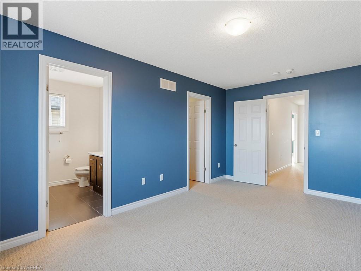
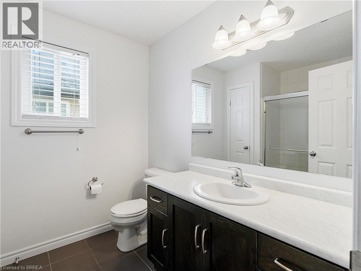
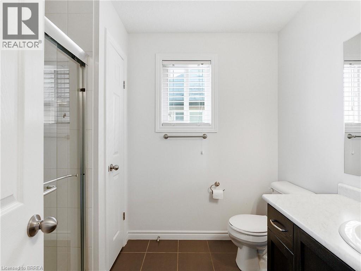
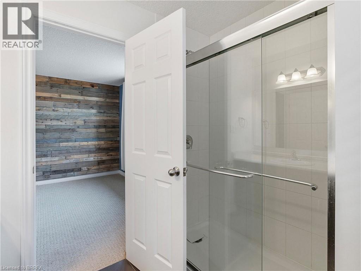
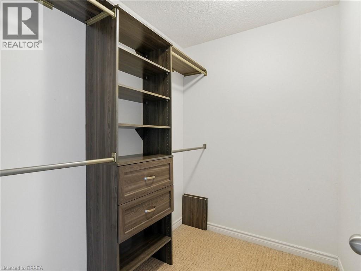
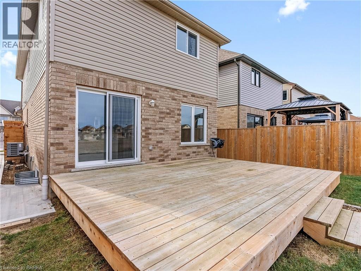
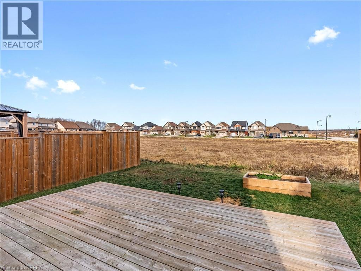
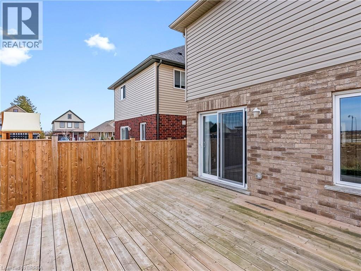
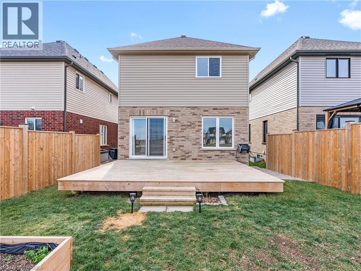
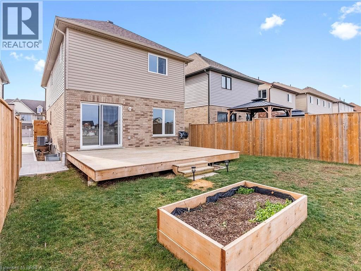
Welcome to 14 McGuire St. This 2 Story detached home has lots to offer. On the main floor, you will find an open-concept living room, dining room and kitchen with a walkout onto the large deck. The main floor also offers additional storage closets, a 2 pce bathroom as well as access to the garage. On the upper level, you will find 3 large bedrooms and 2 additional bathrooms. The primary bedroom has both an organized walk-in closet as well as its own ensuite with a walk-in shower. Located in Elmira, the great location puts you in walking distance to schools, trails, stores and shops. Tenant is responsible for all hydro and gas & water. (id:62104)
Property Details
| MLS® Number | 40858690 |
| Property Type | Single Family |
| Amenities Near By | Park, Schools |
| Community Features | School Bus |
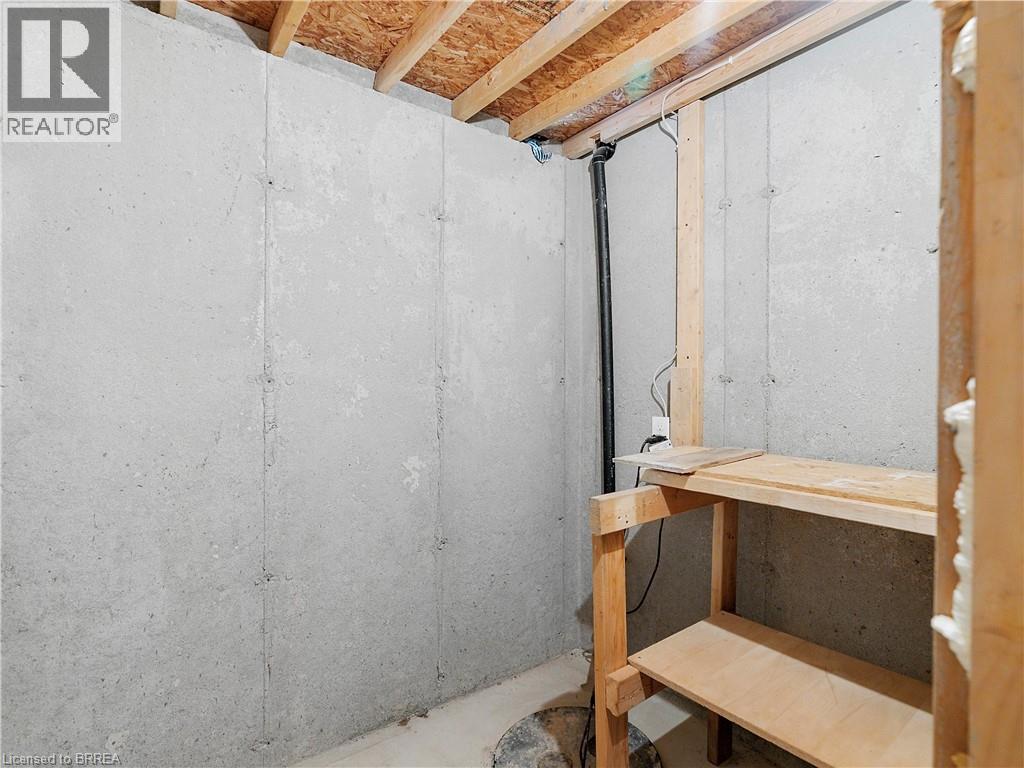
| Features | Paved Driveway, Sump Pump |
| Parking Space Total | 3 |
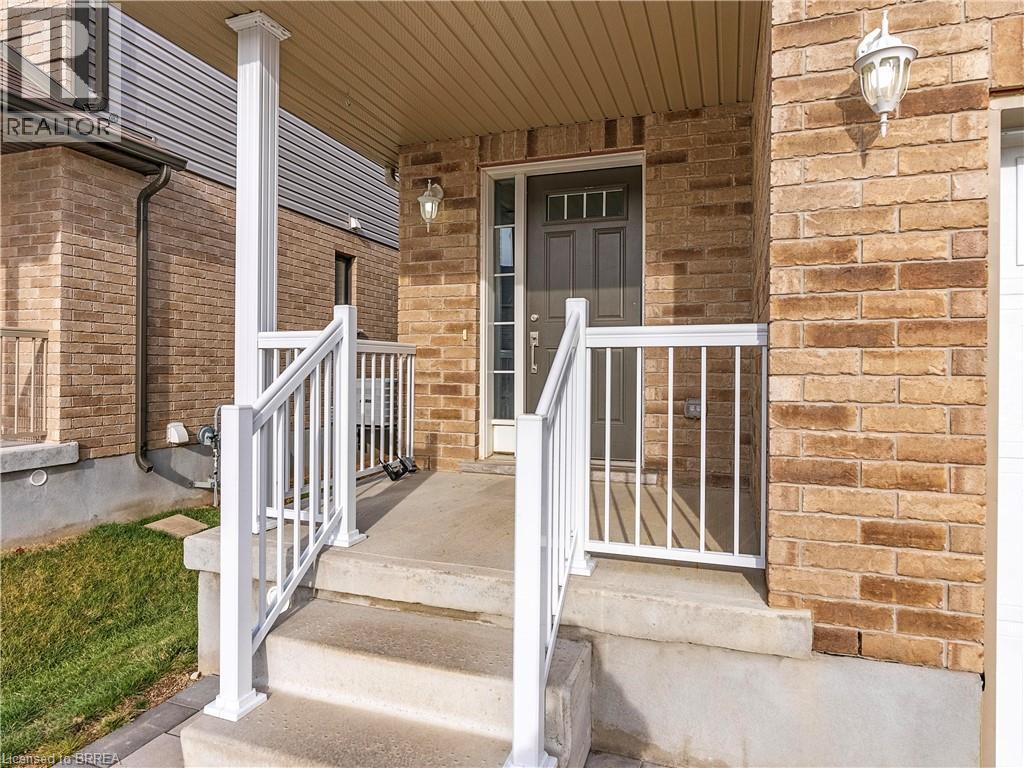
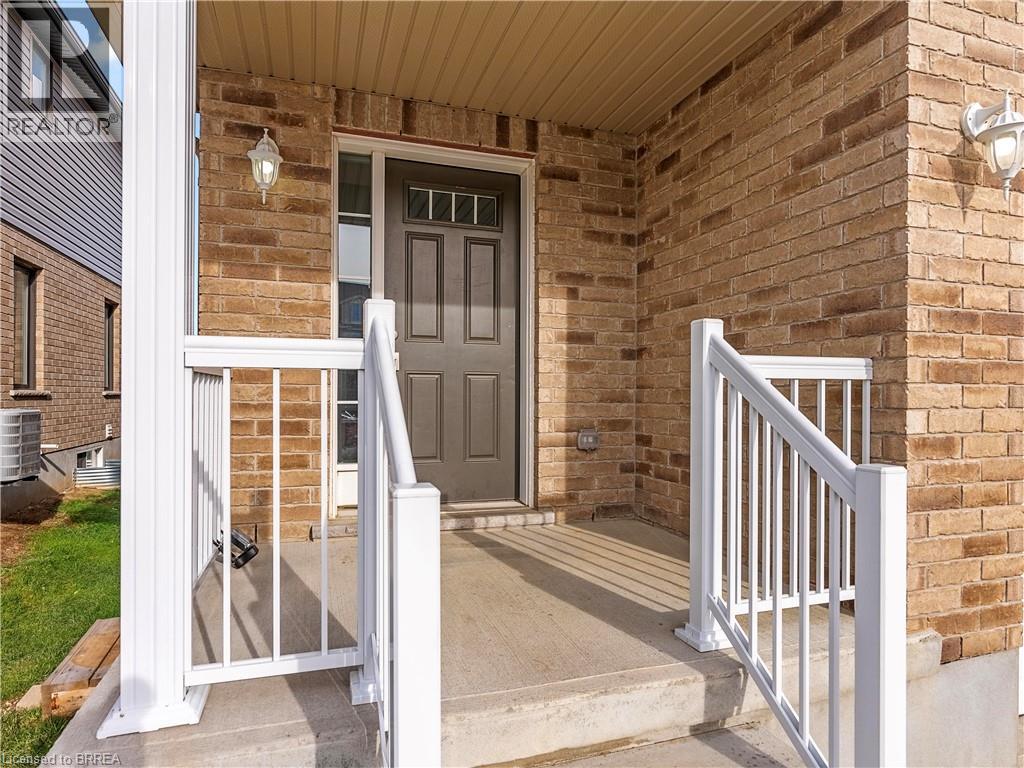
| Structure | Porch |
Building
| Bathroom Total | 3 |
| Bedrooms Above Ground | 3 |
| Bedrooms Total | 3 |
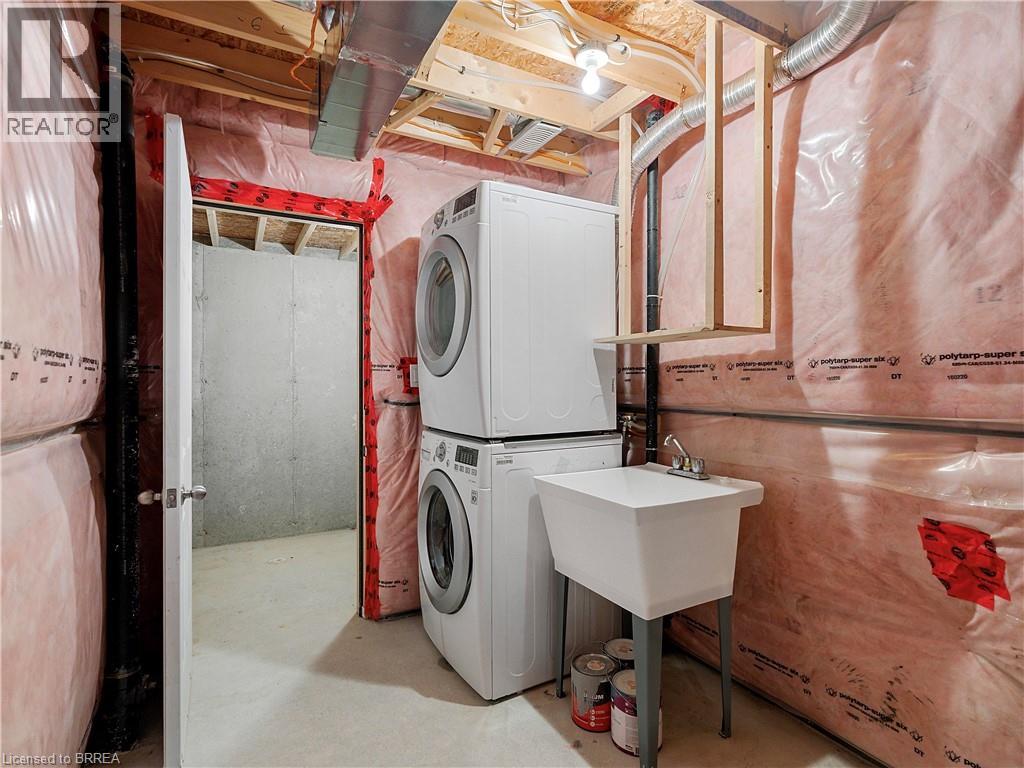
| Appliances | Dishwasher, Dryer, Refrigerator, Washer, Range - Gas, Hood Fan |
| Architectural Style | Other |
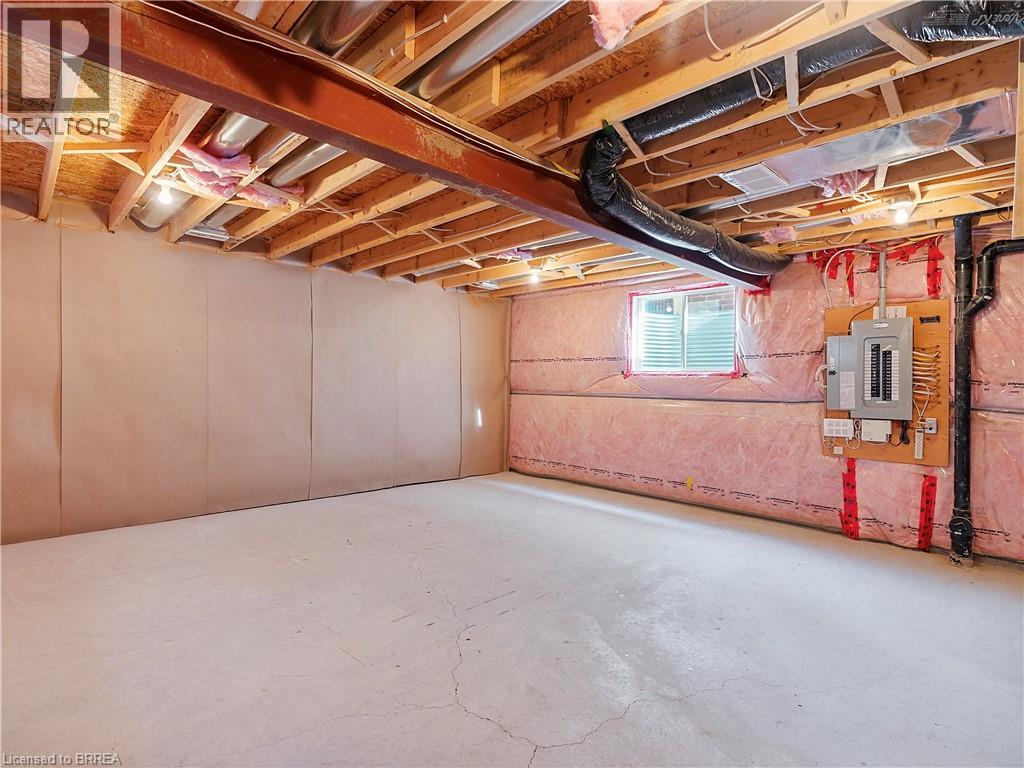
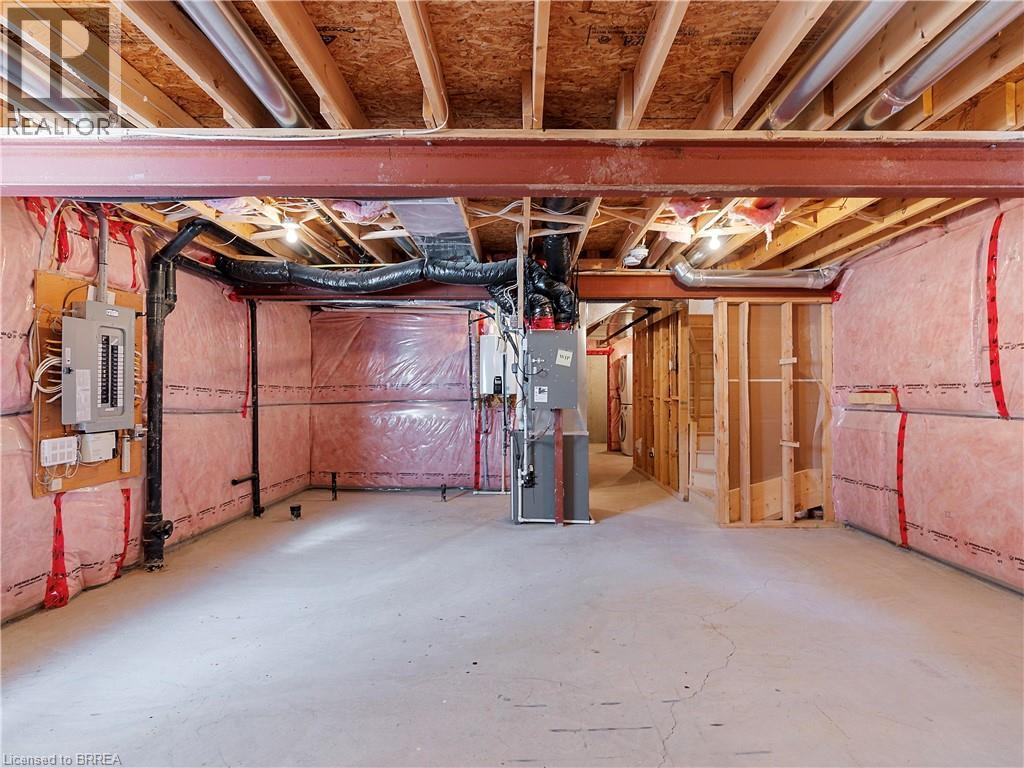
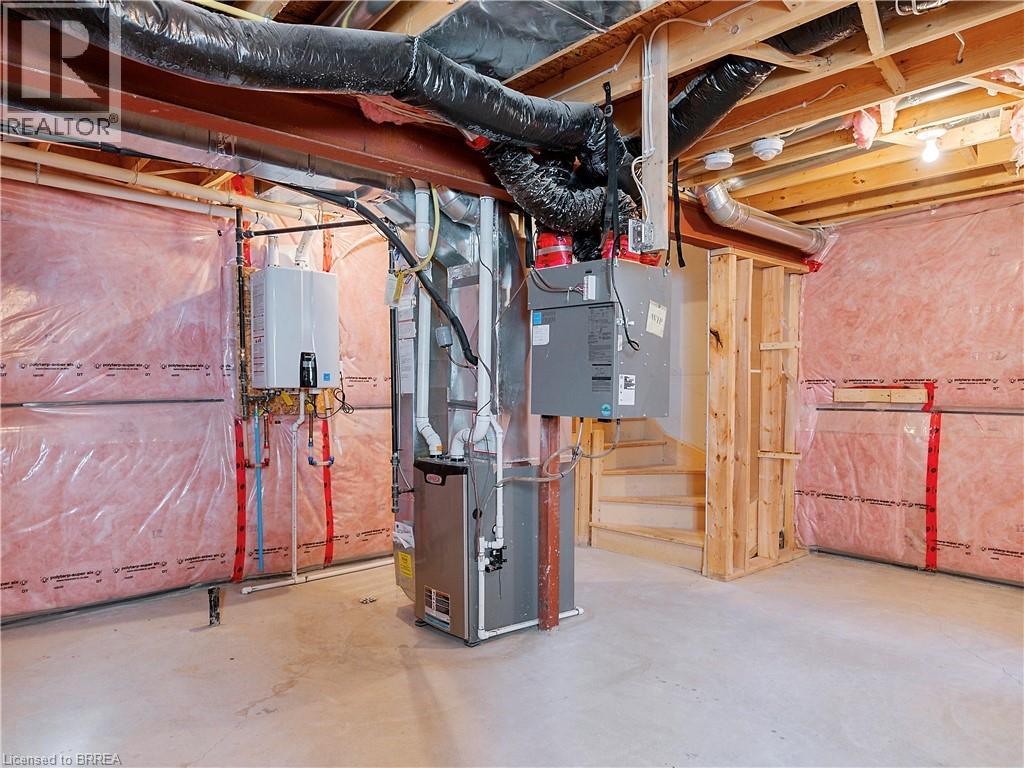
| Basement Development | Unfinished |
| Basement Type | Full (unfinished) |
| Constructed Date | 2016 |
| Construction Style Attachment | Detached |
| Cooling Type | Central Air Conditioning |
| Exterior Finish | Brick, Vinyl Siding |
| Foundation Type | Poured Concrete |
| Half Bath Total | 1 |
| Heating Fuel | Natural Gas |
| Heating Type | Forced Air |
| Stories Total | 2 |
| Size Interior | 1,506 Sqft |
| Type | House |
| Utility Water | Municipal Water |
Parking
| Attached Garage |
Land
| Acreage | No |
| Land Amenities | Park, Schools |
| Sewer | Municipal Sewage System |
| Size Depth | 105 Ft |
| Size Frontage | 30 Ft |
| Size Total Text | Under 1/2 Acre |
| Zoning Description | R-5a |
Rooms
| Level | Type | Length | Width | Dimensions |
|---|---|---|---|---|
| Second Level | 4pc Bathroom | Measurements not available | ||
| Second Level | Bedroom | 11'0'' x 10'0'' | ||
| Second Level | Bedroom | 13'6'' x 10'0'' | ||
| Second Level | 4pc Ensuite Bath | Measurements not available | ||
| Second Level | Primary Bedroom | 17'0'' x 11'0'' | ||
| Main Level | Foyer | Measurements not available | ||
| Main Level | 2pc Bathroom | Measurements not available | ||
| Main Level | Dining Room | 10'0'' x 8'6'' | ||
| Main Level | Living Room | 18'0'' x 11'0'' | ||
| Main Level | Kitchen | 8'0'' x 9'6'' |
https://www.realtor.ca/real-estate/30236590/14-mcguire-lane-elmira
Contact Us
Contact us for more information

The trademarks REALTOR®, REALTORS®, and the REALTOR® logo are controlled by The Canadian Real Estate Association (CREA) and identify real estate professionals who are members of CREA. The trademarks MLS®, Multiple Listing Service® and the associated logos are owned by The Canadian Real Estate Association (CREA) and identify the quality of services provided by real estate professionals who are members of CREA. The trademark DDF® is owned by The Canadian Real Estate Association (CREA) and identifies CREA's Data Distribution Facility (DDF®)
September 04 2026 06:40:47
Brantford Regional Real Estate Assn Inc
RE/MAX Twin City Realty Inc