
1906 - 361 Front Street W Toronto, Ontario M5V 3R5

$539,900Maintenance, Electricity, Common Area Maintenance, Water, Parking, Heat, Insurance
$780.29 Monthly
Maintenance, Electricity, Common Area Maintenance, Water, Parking, Heat, Insurance
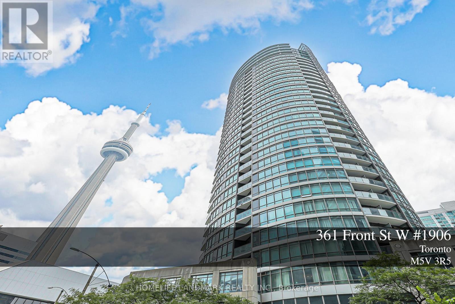
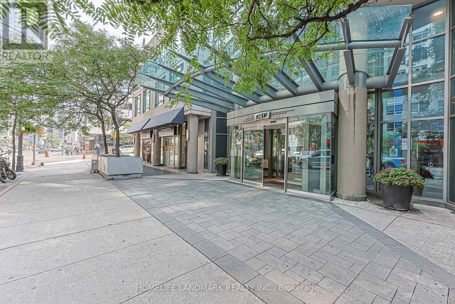
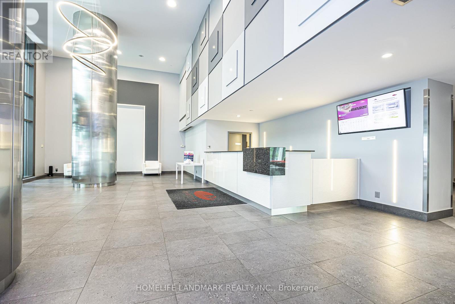
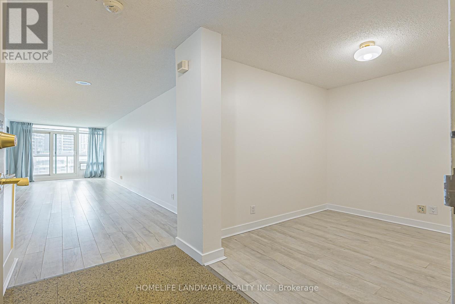
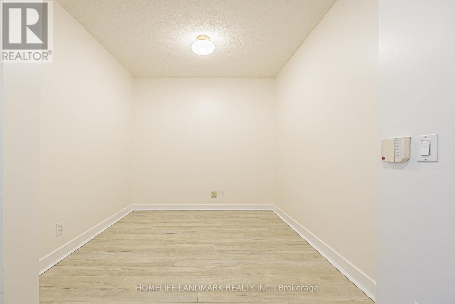
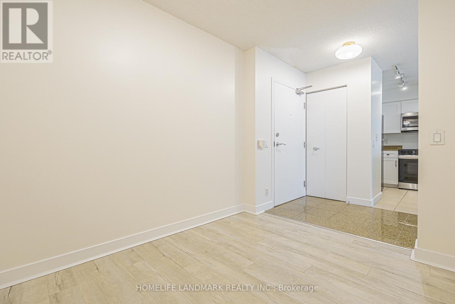
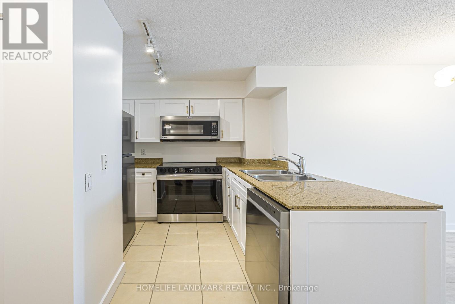
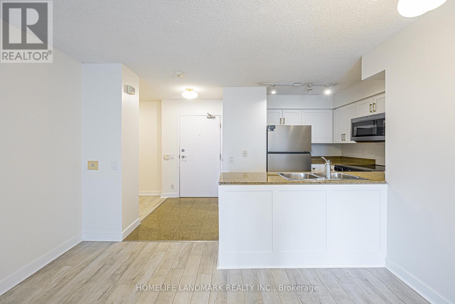
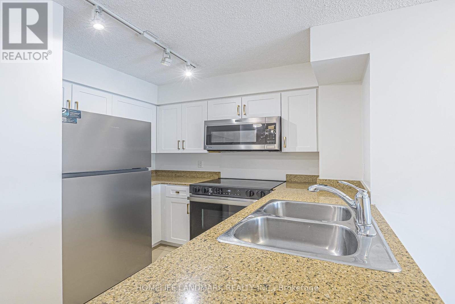
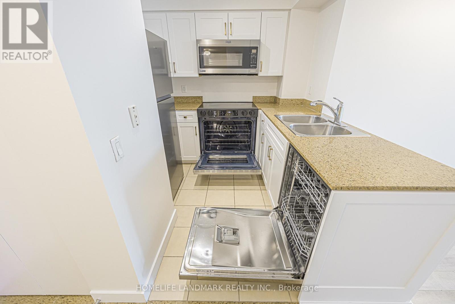
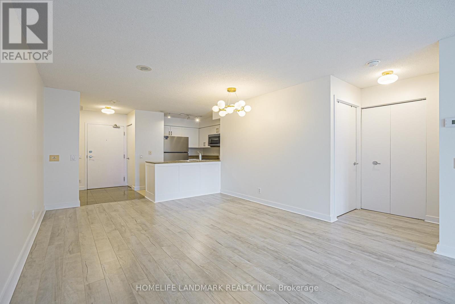
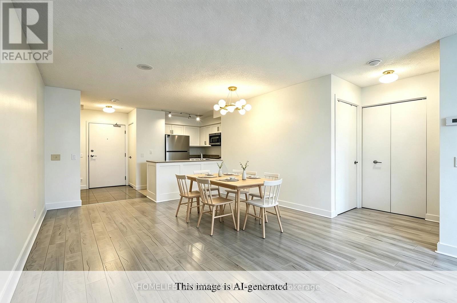
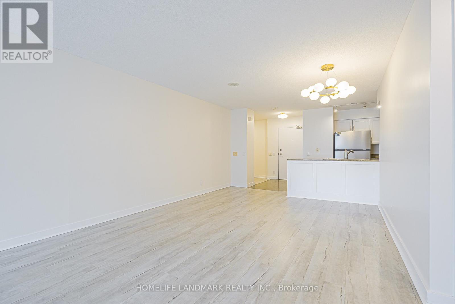
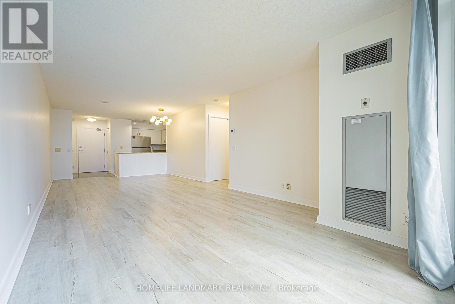
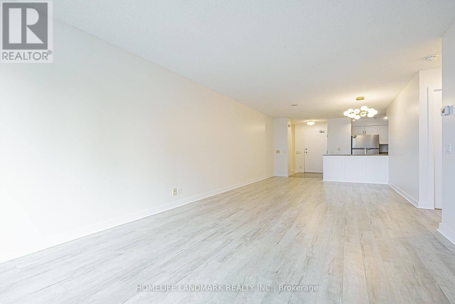
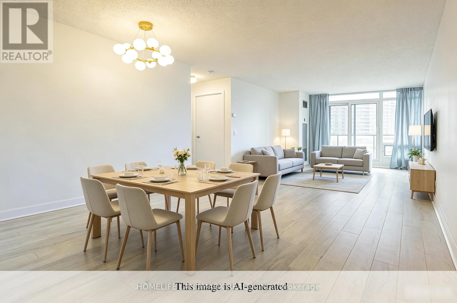
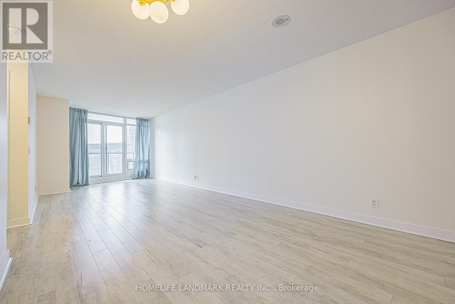
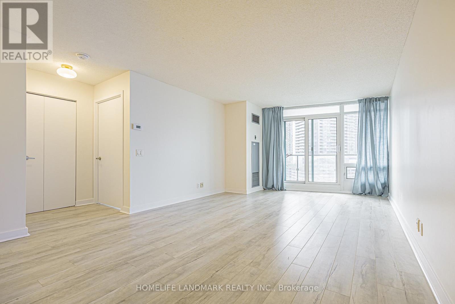
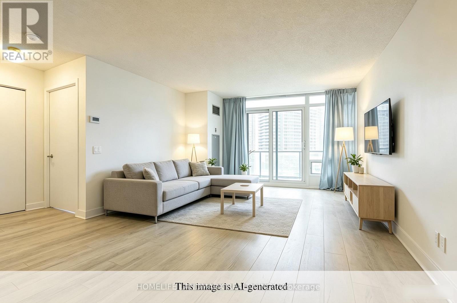
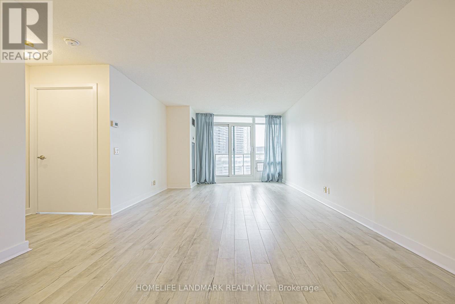
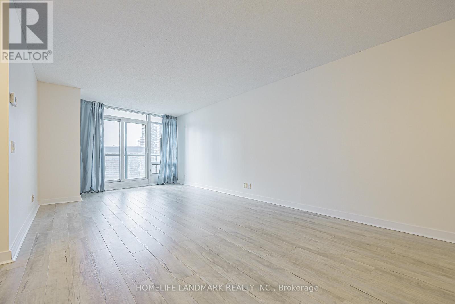
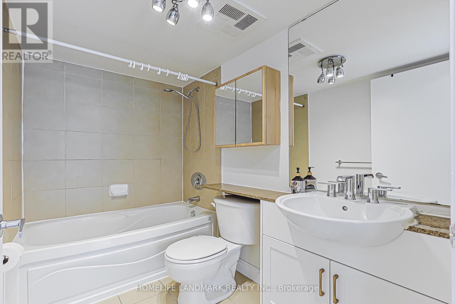
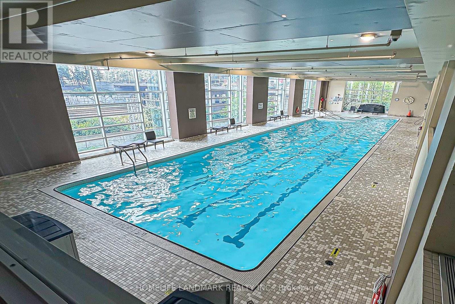
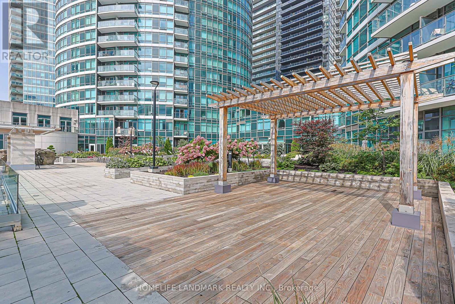
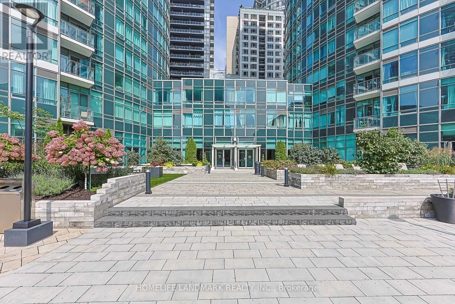
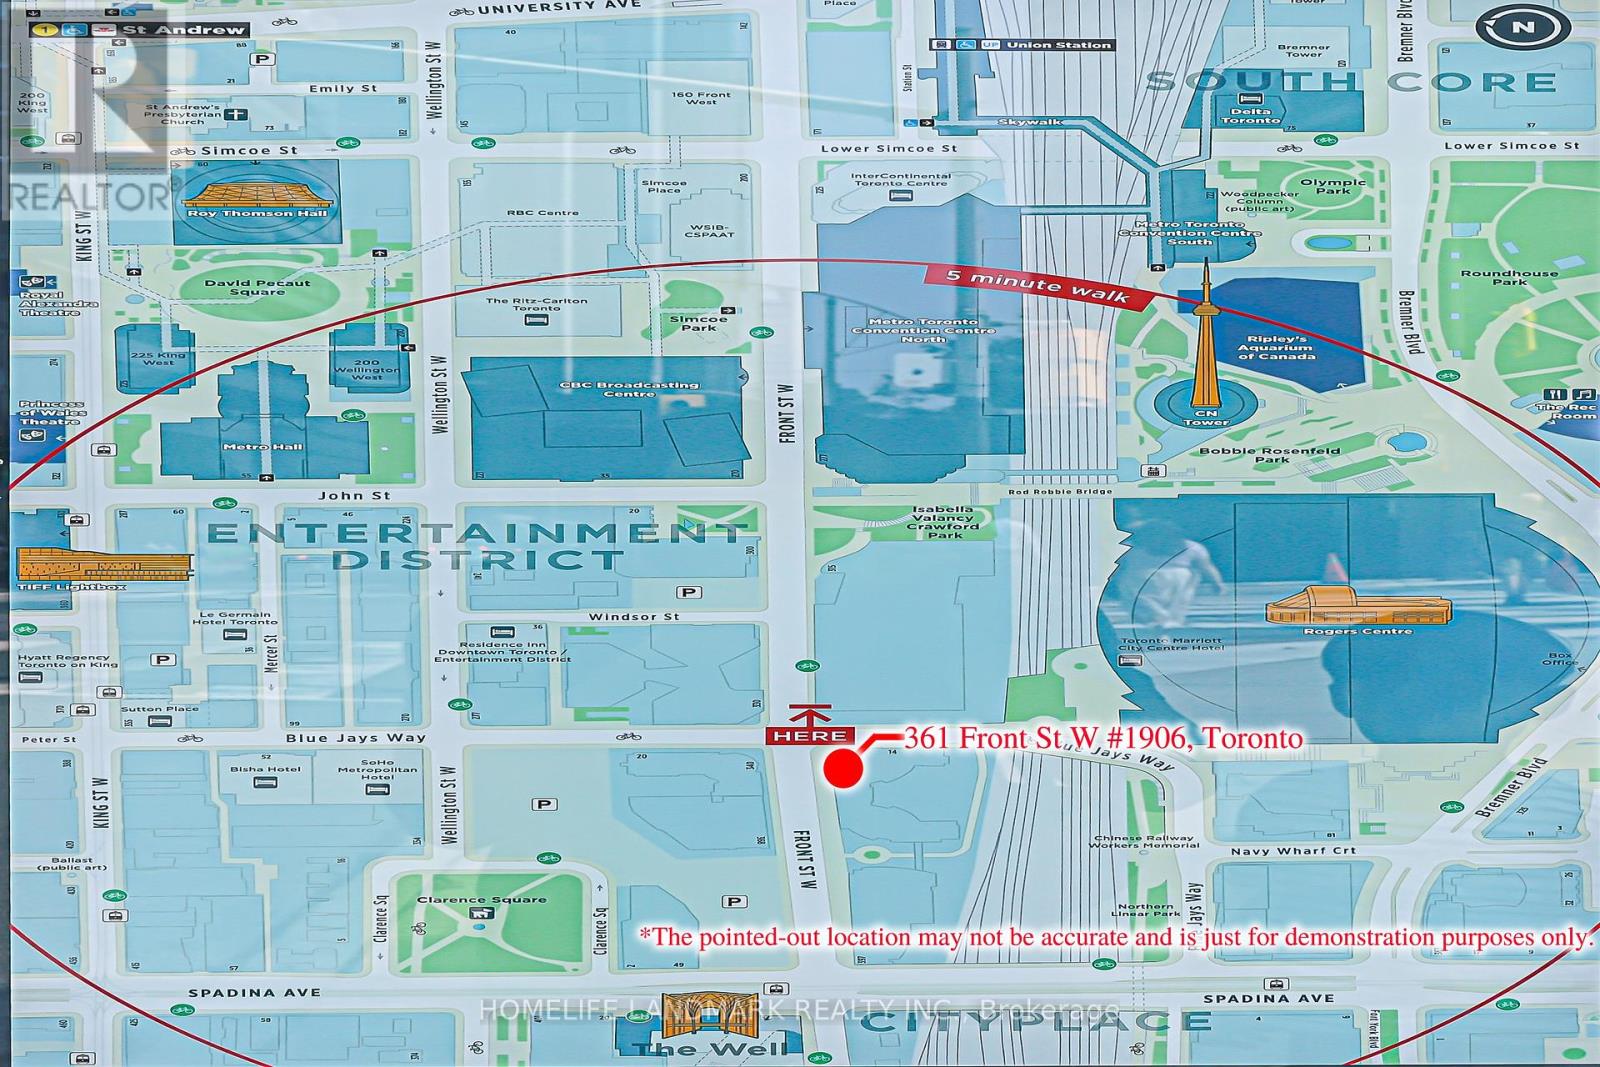
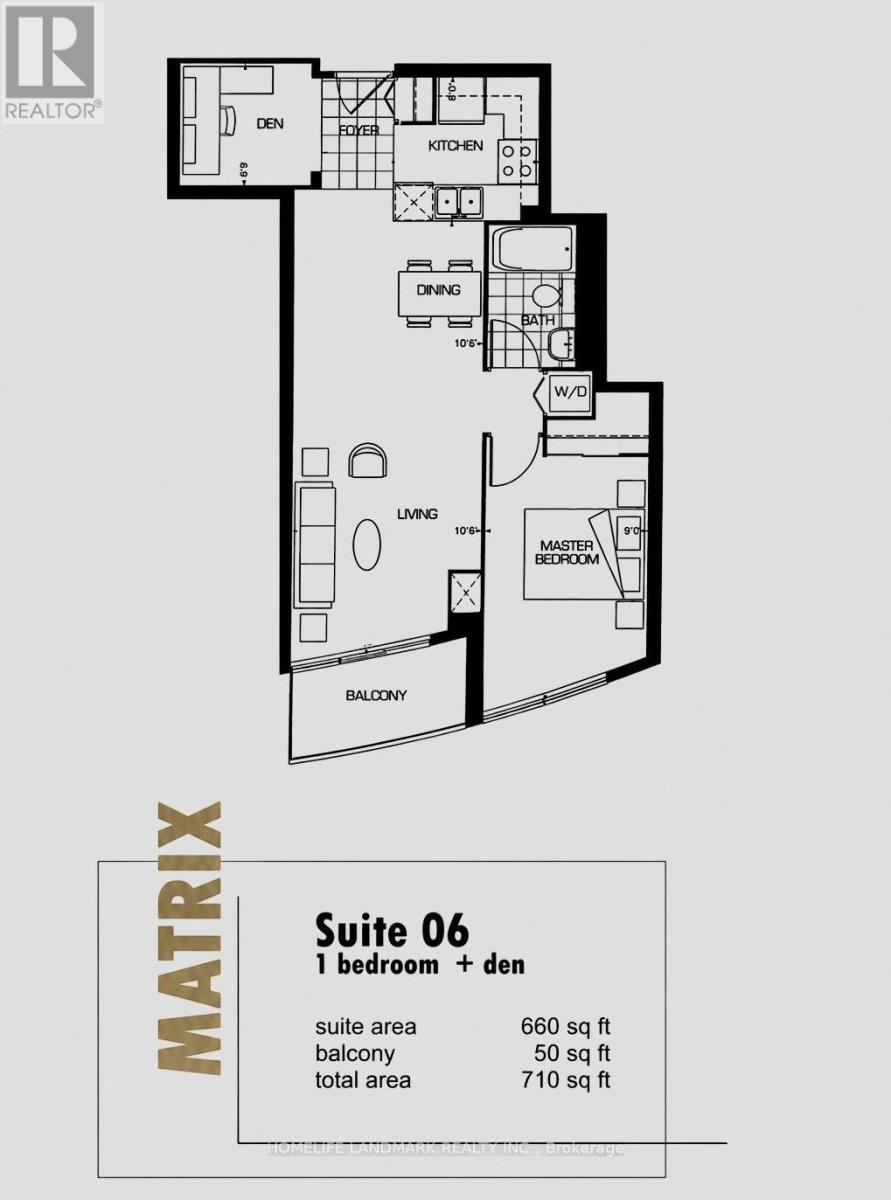
$780.29 MonthlyAmazing unobstructed north-to-south views overlooking the Rogers Centre and downtown Toronto. Spacious 1-Bed + Den with an open-concept layout, floor-to-ceiling windows, and plenty of natural light. Prime location in the heart of Downtown Toronto, steps to Rogers Centre, CN Tower, Harbourfront, and the Entertainment District. An easy walk to The Well, Union Station, the PATH network, Kensington Market, theatres, restaurants, and more. Exceptional resort-style amenities include a private spa/salon, indoor saltwater pool, gym, billiards, theatre room, basketball/pickleball/badminton court, party room, guest suites, 24-hour concierge, and a spectacular outdoor garden paradise with a rock-wall waterfall, seating areas, and BBQs. A fantastic opportunity to enjoy luxury, convenience, and vibrant downtown living. (id:62104)
Property Details
| MLS® Number | C13741250 |
| Property Type | Single Family |
| Community Name | Waterfront Communities C1 |
| Community Features | Pets Not Allowed |
| Features | Balcony, Carpet Free, In Suite Laundry |
| Parking Space Total | 1 |
Building
| Bathroom Total | 1 |
| Bedrooms Above Ground | 1 |
| Bedrooms Below Ground | 1 |
| Bedrooms Total | 2 |
| Amenities | Storage - Locker |
| Appliances | Dishwasher, Dryer, Stove, Washer, Window Coverings, Refrigerator |
| Basement Type | None |
| Cooling Type | Central Air Conditioning |
| Exterior Finish | Brick |
| Flooring Type | Laminate |
| Heating Fuel | Natural Gas |
| Heating Type | Forced Air |
| Stories Total | 2 |
| Size Interior | 600 - 699 Sqft |
| Type | Apartment |
Parking
| Underground | |
| No Garage |
Land
| Acreage | No |
Rooms
| Level | Type | Length | Width | Dimensions |
|---|---|---|---|---|
| Main Level | Kitchen | 8.43 m | 6.59 m | 8.43 m x 6.59 m |
| Main Level | Living Room | 24.02 m | 10.24 m | 24.02 m x 10.24 m |
| Main Level | Dining Room | 24.02 m | 10.24 m | 24.02 m x 10.24 m |
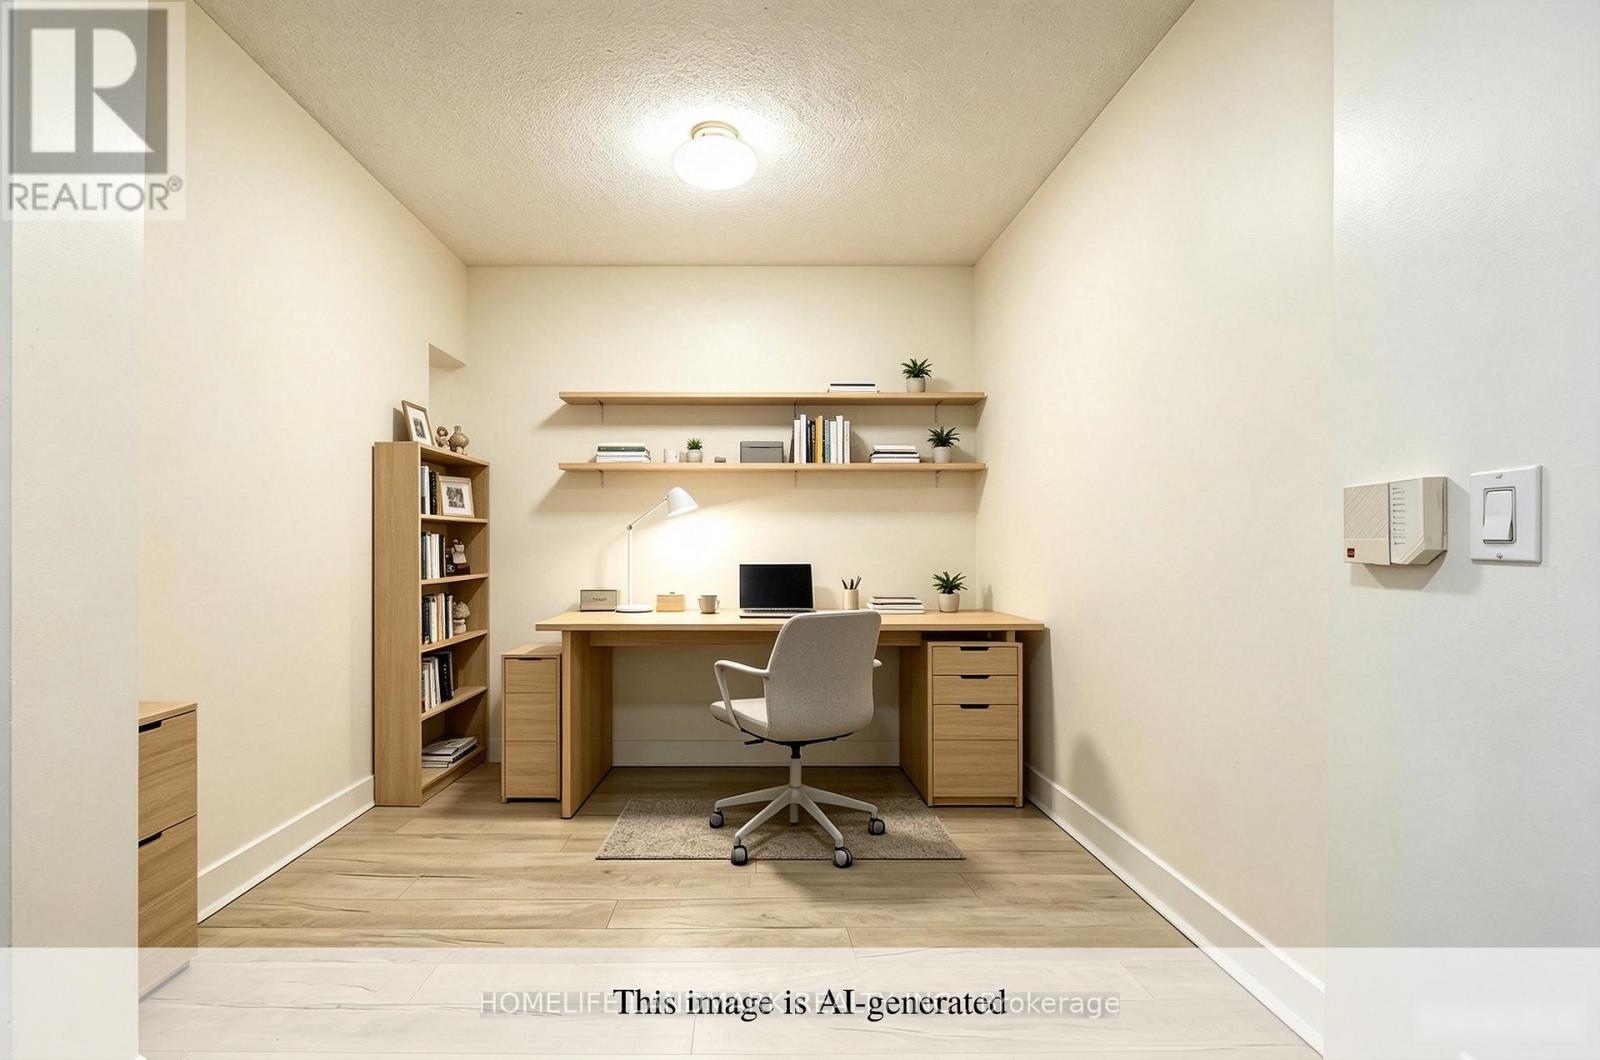
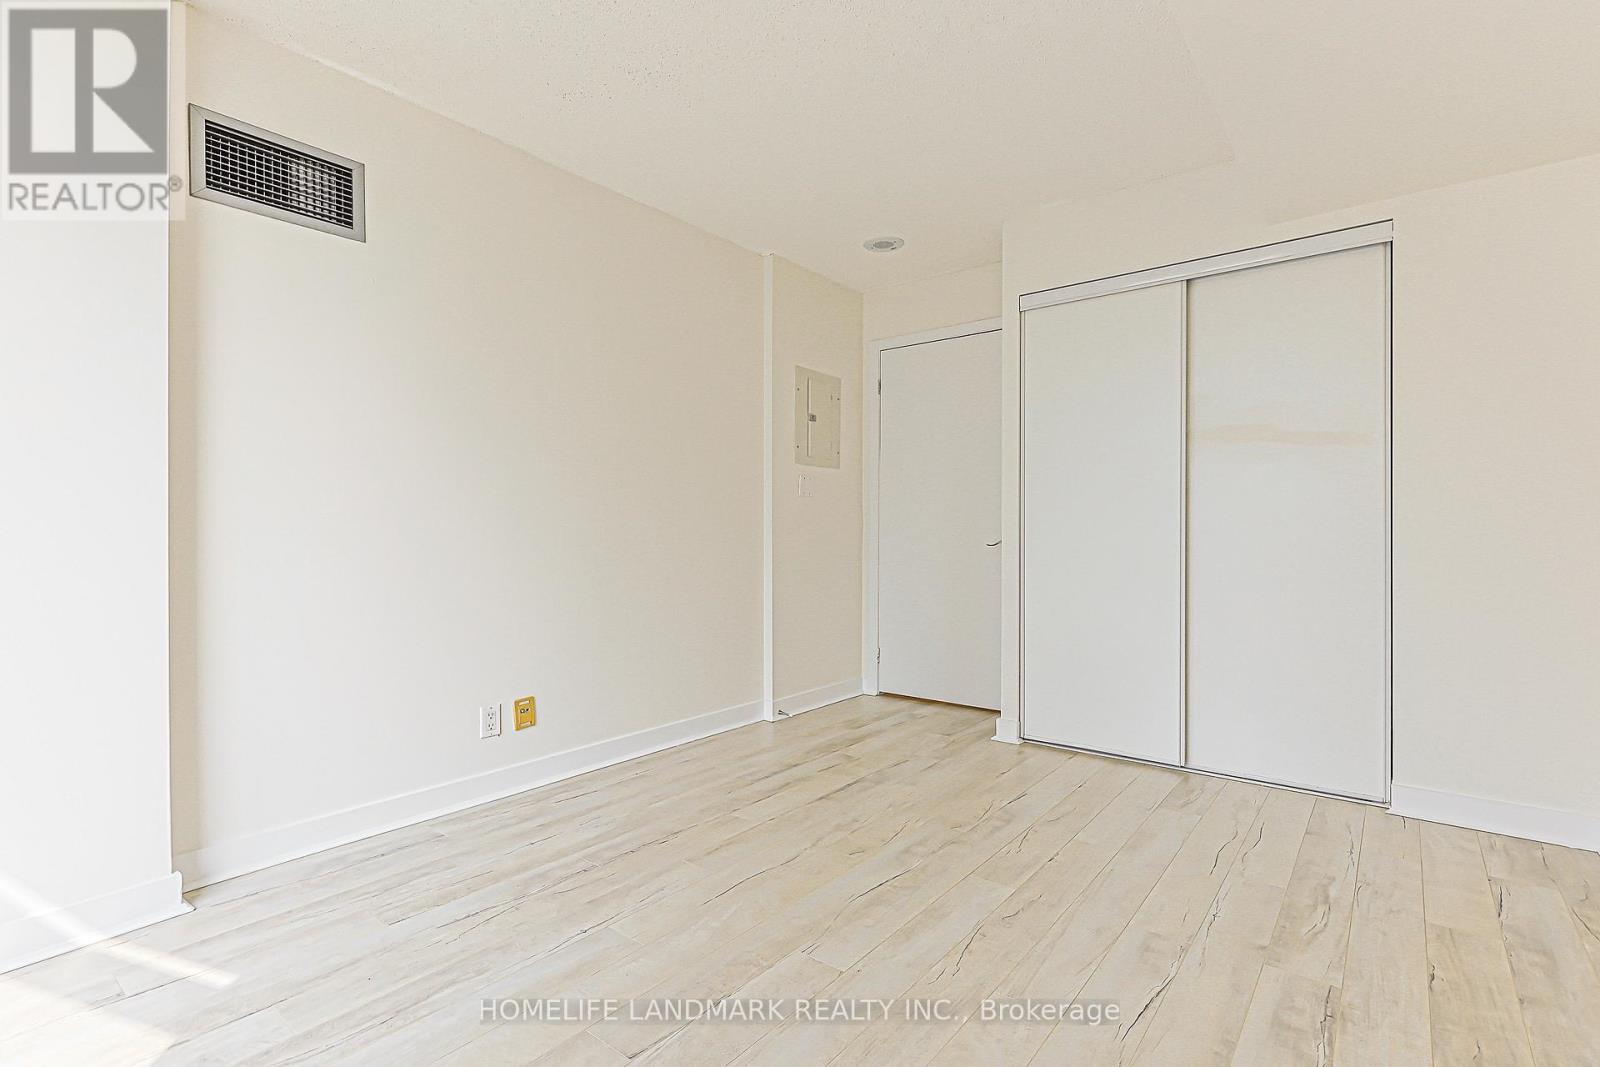
| Main Level | Den | 8.43 m | 6.63 m | 8.43 m x 6.63 m |
Contact Us
Contact us for more information

The trademarks REALTOR®, REALTORS®, and the REALTOR® logo are controlled by The Canadian Real Estate Association (CREA) and identify real estate professionals who are members of CREA. The trademarks MLS®, Multiple Listing Service® and the associated logos are owned by The Canadian Real Estate Association (CREA) and identify the quality of services provided by real estate professionals who are members of CREA. The trademark DDF® is owned by The Canadian Real Estate Association (CREA) and identifies CREA's Data Distribution Facility (DDF®)
September 03 2026 10:26:42
Toronto Regional Real Estate Board
Homelife Landmark Realty Inc.