
73 Barnesdale Boulevard Unit# 2 Lower Hamilton, Ontario L8M 2V5

$1,195 MonthlyExterior Maintenance
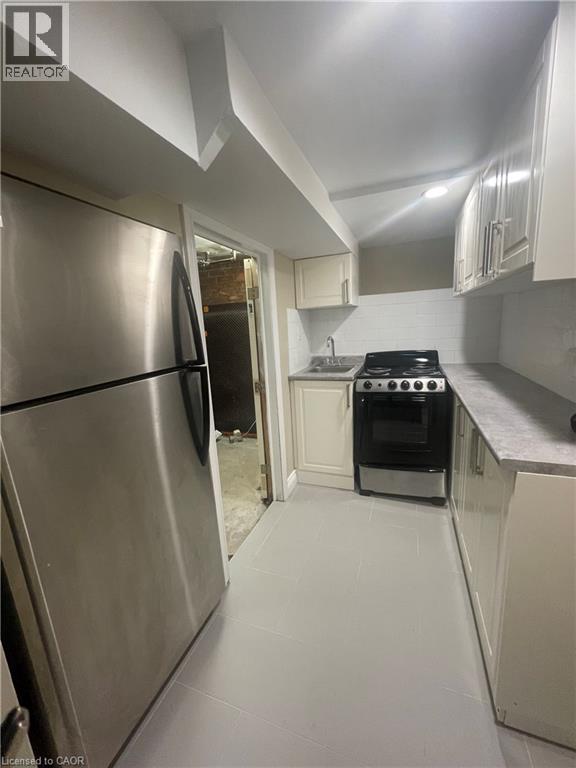
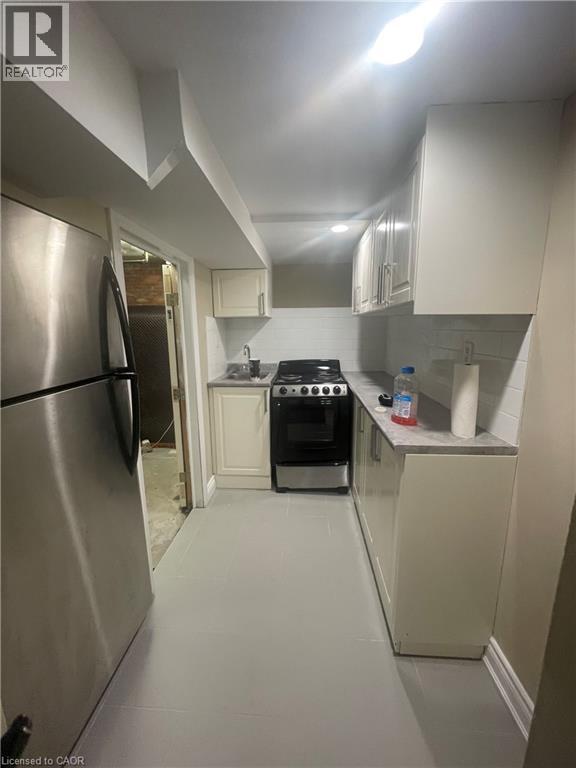
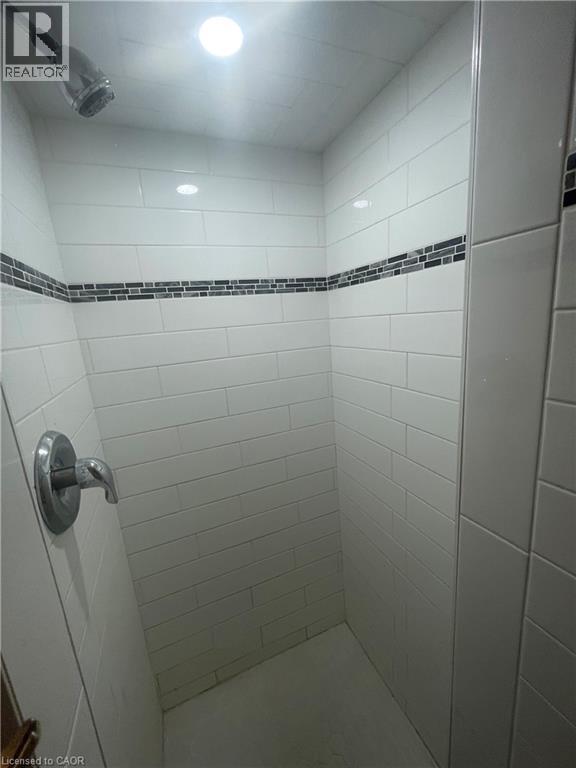
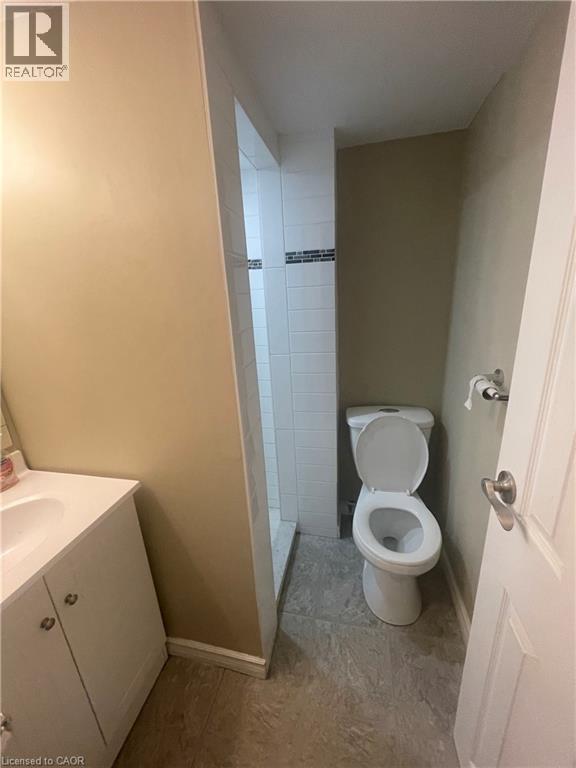
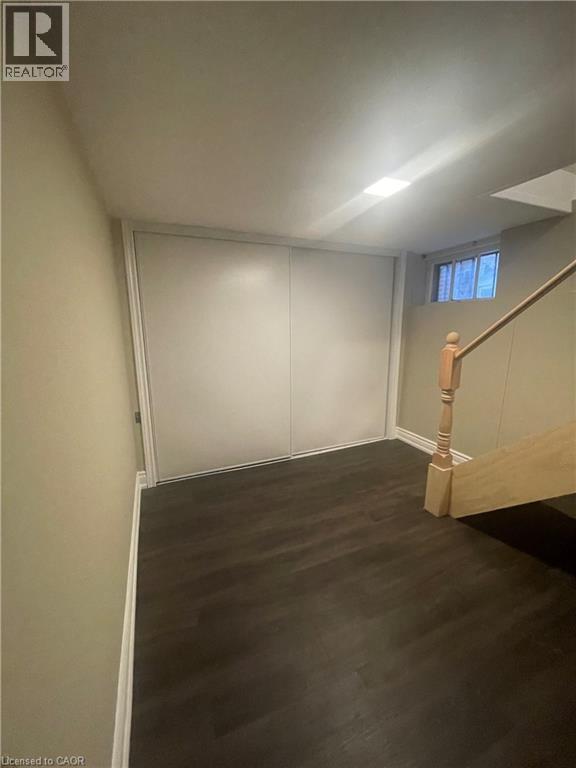
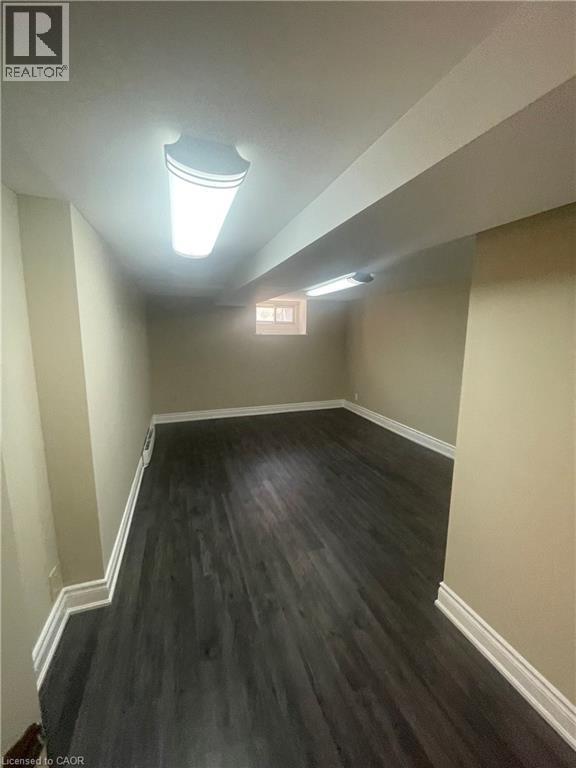
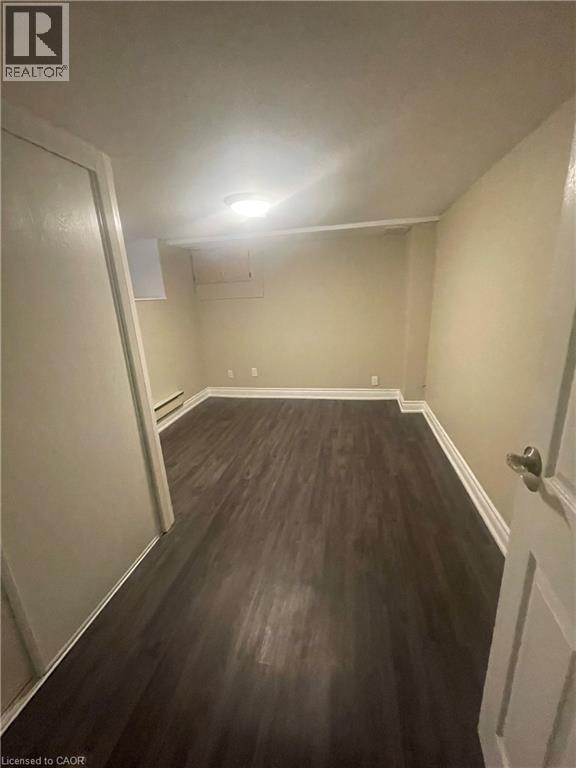
Welcome to this charming 1-bedroom unit located in Hamilton’s Stipley neighbourhood. Situated on the lower level of a detached home, this cozy space features warm-toned, wide plank flooring throughout, adding a touch of comfort and style. Upon entry, you'll find a large double closet and a versatile nook—perfect for a home office or reading corner. The spacious bedroom comfortably fits a queen-sized bed and dresser. The kitchen comes equipped with a fridge and stove, while the open living area offers plenty of room to relax. A clean 3-piece bathroom completes the space. Affordably priced at $1195 plus flat rate of $100 for utilities, street parking, pet friendly. (id:62104)
Property Details
| MLS® Number | 40859712 |
| Property Type | Single Family |
Building
| Bathroom Total | 1 |
| Bedrooms Above Ground | 1 |
| Bedrooms Total | 1 |
| Appliances | Refrigerator, Stove |
| Architectural Style | Other |
| Basement Type | None |
| Constructed Date | 1917 |
| Construction Style Attachment | Attached |
| Cooling Type | None |
| Exterior Finish | Brick |
| Foundation Type | Block |
| Heating Type | Hot Water Radiator Heat |
| Stories Total | 1 |
| Size Interior | 550 Sqft |
| Type | Apartment |
| Utility Water | Municipal Water |
Parking
| None |
Land
| Access Type | Road Access |
| Acreage | No |
| Sewer | Municipal Sewage System |
| Size Depth | 97 Ft |
| Size Frontage | 31 Ft |
| Size Total Text | Unknown |
| Zoning Description | C |
Rooms
| Level | Type | Length | Width | Dimensions |
|---|---|---|---|---|
| Main Level | 3pc Bathroom | Measurements not available | ||
| Main Level | Bedroom | 9'4'' x 12'0'' | ||
| Main Level | Living Room | 11'0'' x 18'0'' | ||
| Main Level | Kitchen | 5'0'' x 4'0'' |
https://www.realtor.ca/real-estate/30228255/73-barnesdale-boulevard-unit-2-lower-hamilton
Contact Us
Contact us for more information

The trademarks REALTOR®, REALTORS®, and the REALTOR® logo are controlled by The Canadian Real Estate Association (CREA) and identify real estate professionals who are members of CREA. The trademarks MLS®, Multiple Listing Service® and the associated logos are owned by The Canadian Real Estate Association (CREA) and identify the quality of services provided by real estate professionals who are members of CREA. The trademark DDF® is owned by The Canadian Real Estate Association (CREA) and identifies CREA's Data Distribution Facility (DDF®)
September 03 2026 12:38:23
REALTORS® Association of Hamilton-Burlington
RE/MAX Escarpment Realty Inc.