
1212 - 3091 Dufferin Street Toronto, Ontario M6A 0C4

$2,700 Monthly
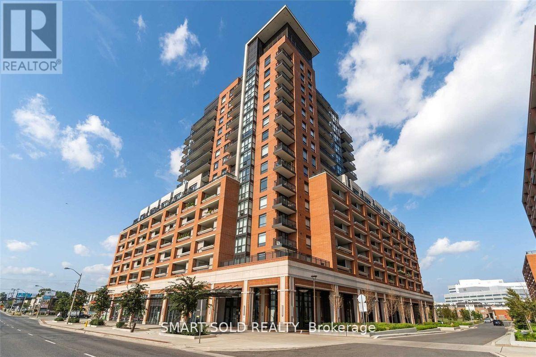
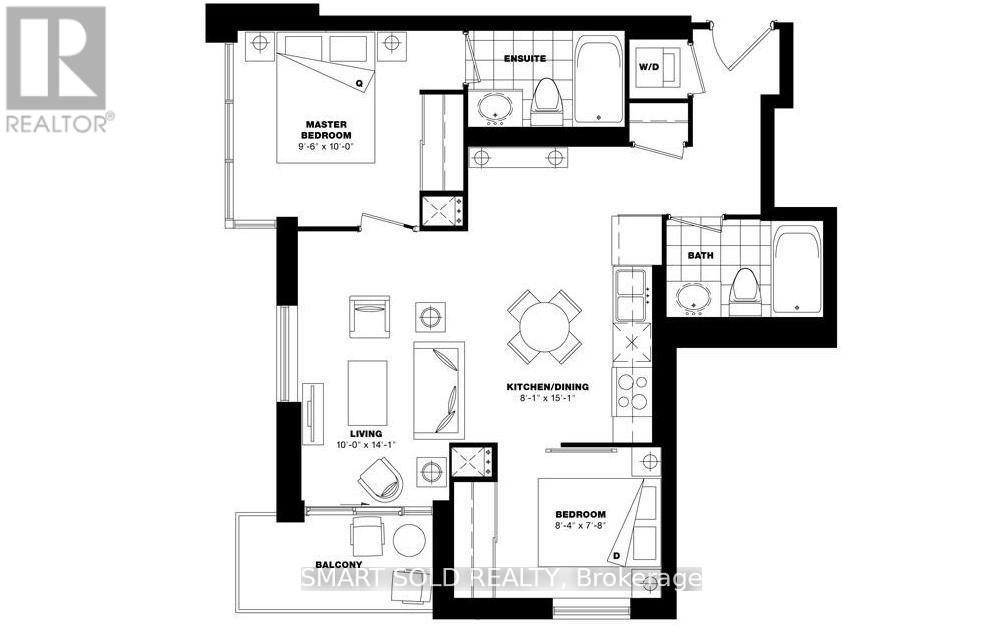
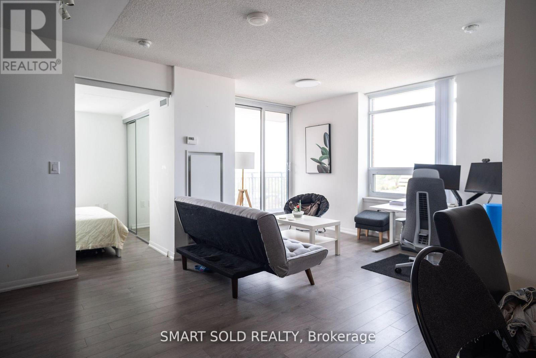
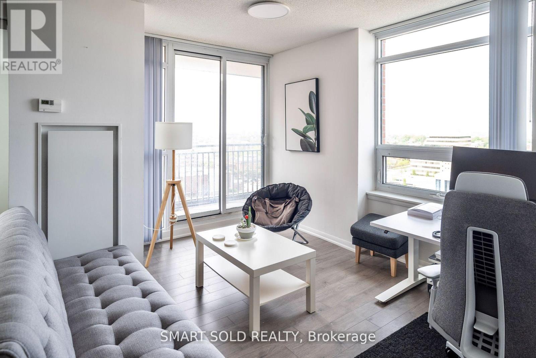
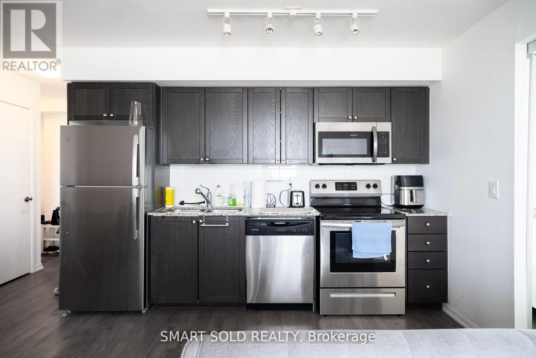
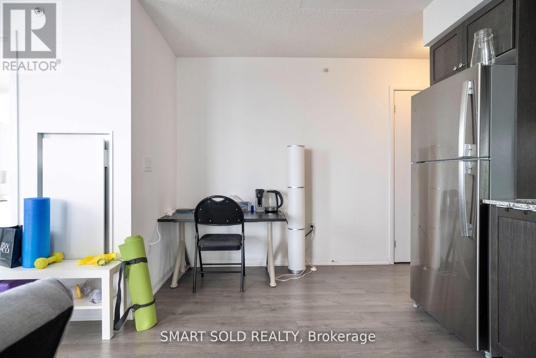
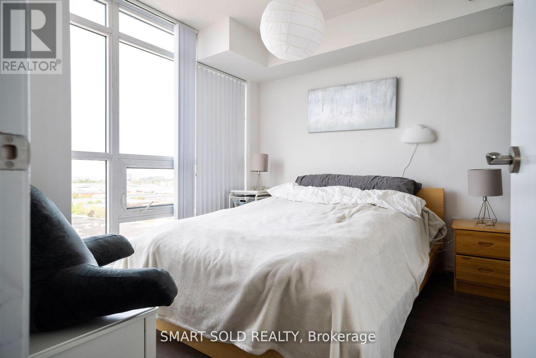
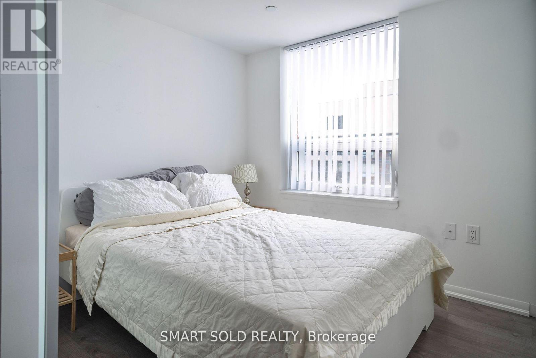
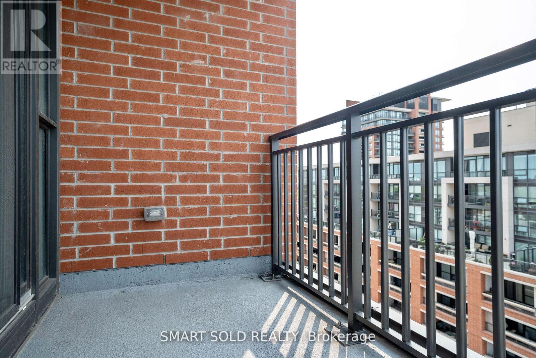
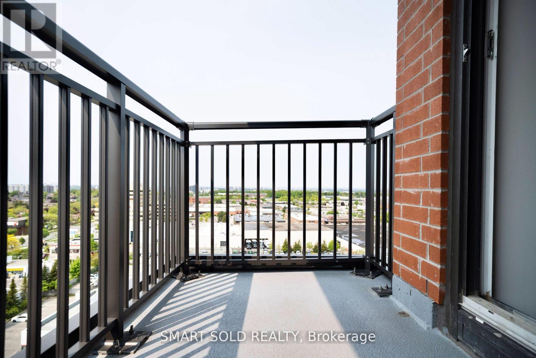
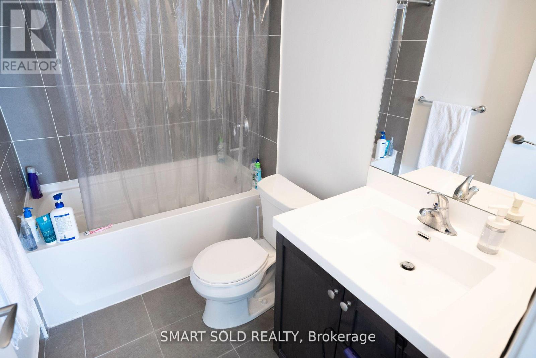
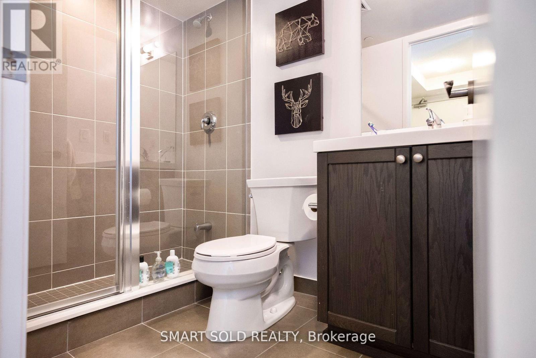
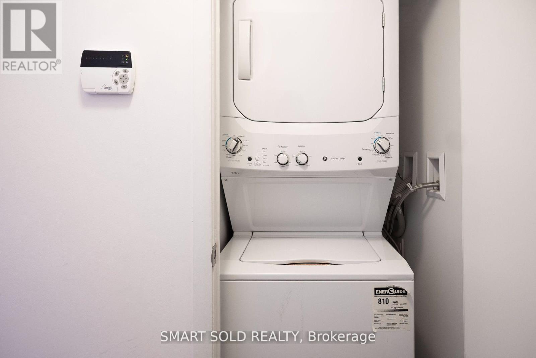
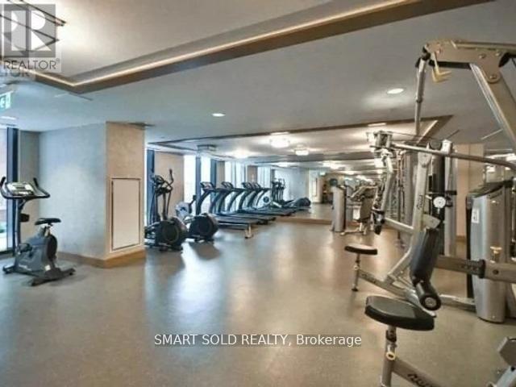
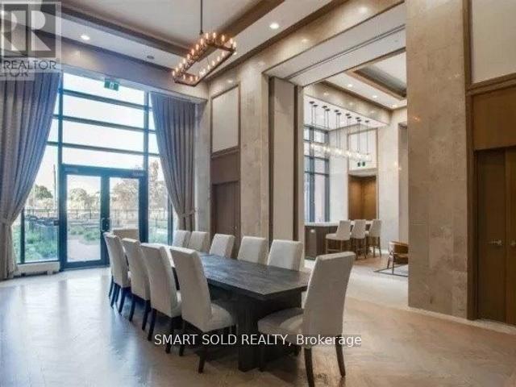
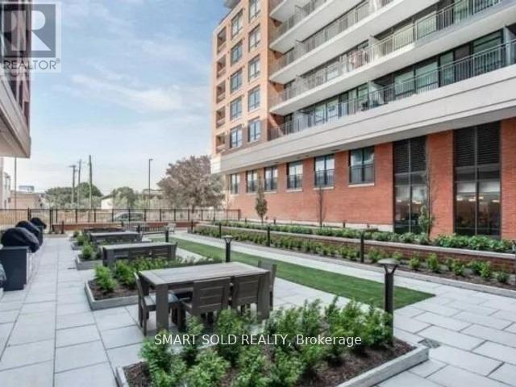
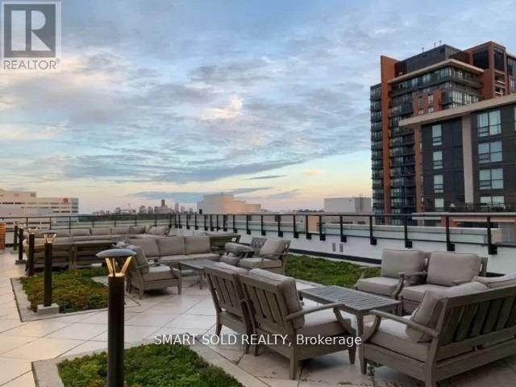
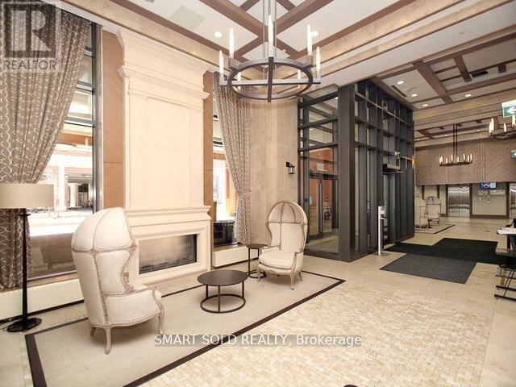
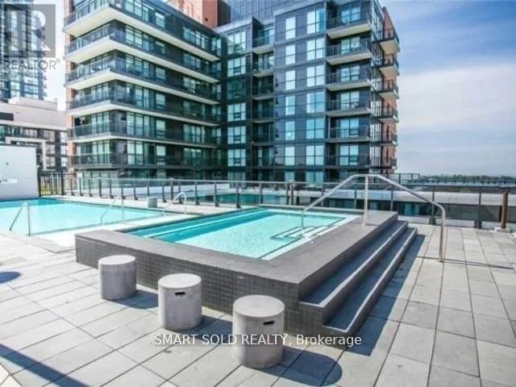
Sun-Filled Southwest-Facing Corner Suite In The Heart Of Yorkdale-Glen Park! This Bright 2 Bedroom, 2 Bathroom Luxury Condo Offers 703 Sq Ft Of Functional Open-Concept Living Space With Large Windows And An Open Balcony. Modern Kitchen Features Stainless Steel Appliances And Granite Countertops, Complemented By Laminate Flooring, Mirrored Closet Doors And Ensuite Laundry. Includes 1 Underground Parking Space And 1 Locker. Water And Heat Included In Rent. Well-Managed Building With 24-Hour Concierge, Rooftop Pool & Hot Tub, Theatre Room, Games Room And Bar Lounge. Steps To Yorkdale Mall, Lawrence West Subway Station, TTC, Shops, Restaurants And Everyday Amenities. Easy Access To Hwy 401, Allen Rd And Major Routes. (id:62104)
Property Details
| MLS® Number | W13725696 |
| Property Type | Single Family |
| Community Name | Yorkdale-Glen Park |
| Community Features | Pets Allowed With Restrictions |
| Features | Balcony, Carpet Free |
| Parking Space Total | 1 |
Building
| Bathroom Total | 2 |
| Bedrooms Above Ground | 2 |
| Bedrooms Total | 2 |
| Amenities | Storage - Locker |
| Appliances | Dishwasher, Dryer, Microwave, Stove, Washer, Refrigerator |
| Basement Type | None |
| Cooling Type | Central Air Conditioning |
| Exterior Finish | Brick |
| Heating Fuel | Natural Gas |
| Heating Type | Forced Air |
| Size Interior | 700 - 799 Sqft |
| Type | Apartment |
Parking
| Underground | |
| Garage |
Land
| Acreage | No |
Contact Us
Contact us for more information

The trademarks REALTOR®, REALTORS®, and the REALTOR® logo are controlled by The Canadian Real Estate Association (CREA) and identify real estate professionals who are members of CREA. The trademarks MLS®, Multiple Listing Service® and the associated logos are owned by The Canadian Real Estate Association (CREA) and identify the quality of services provided by real estate professionals who are members of CREA. The trademark DDF® is owned by The Canadian Real Estate Association (CREA) and identifies CREA's Data Distribution Facility (DDF®)
August 30 2026 05:00:07
Toronto Regional Real Estate Board
Smart Sold Realty