
808 - 5105 Hurontario Street N Mississauga, Ontario L4Z 0C9

$775,000Maintenance, Common Area Maintenance
$413 Monthly
Maintenance, Common Area Maintenance
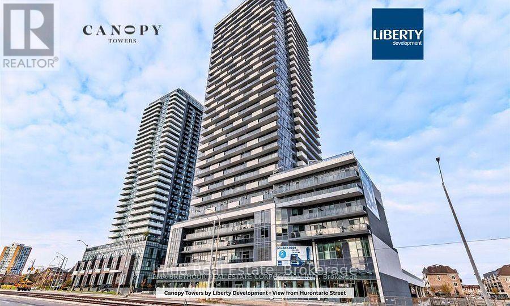
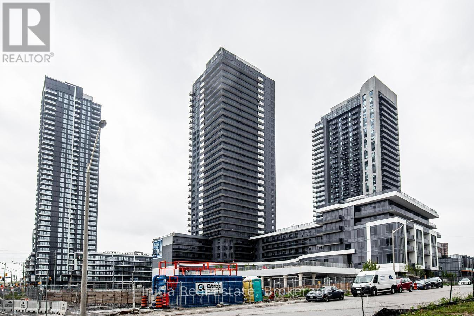
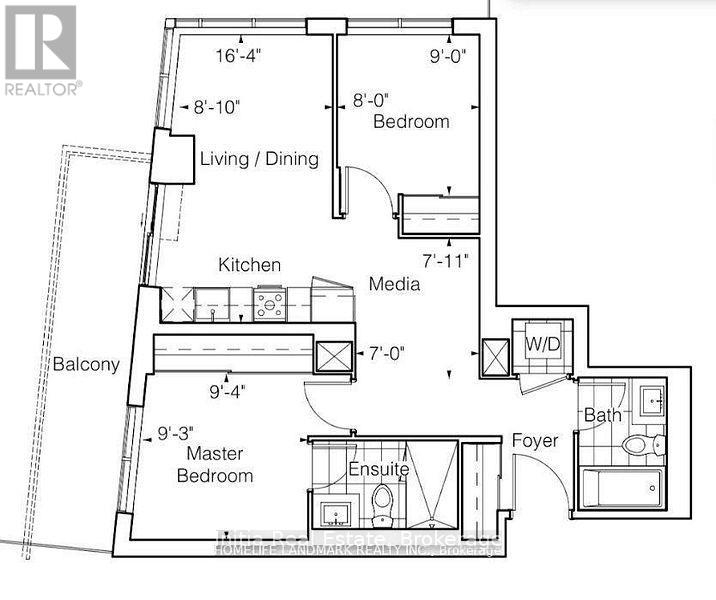
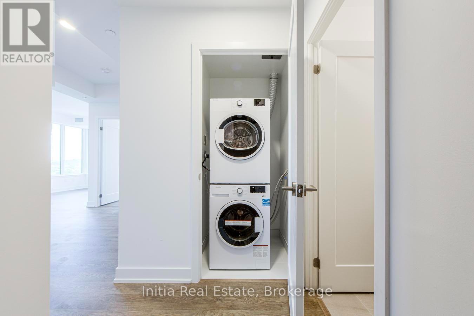
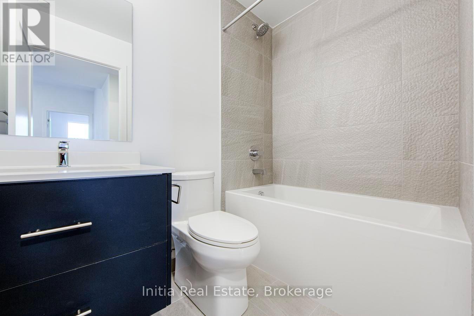
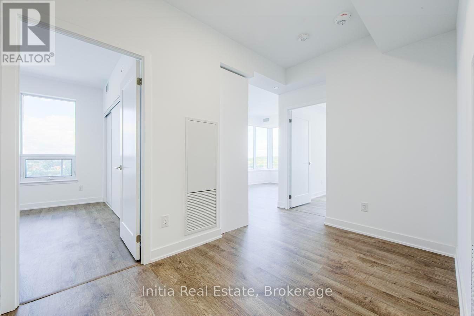
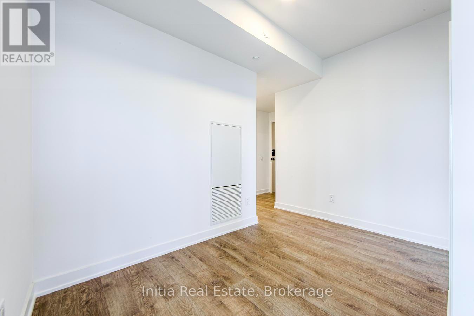
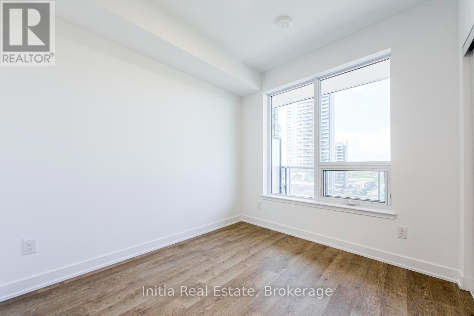
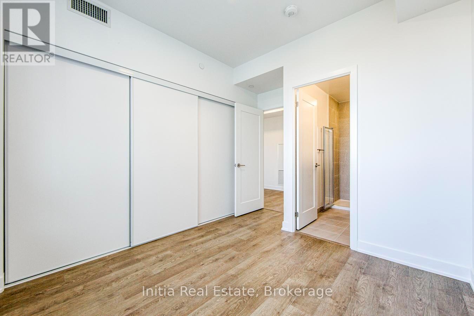
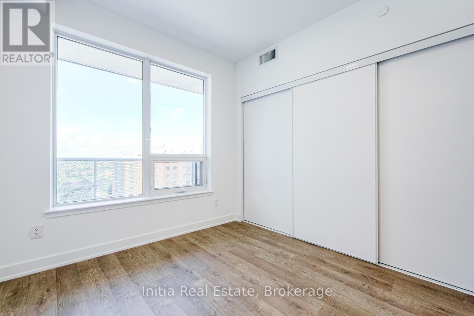
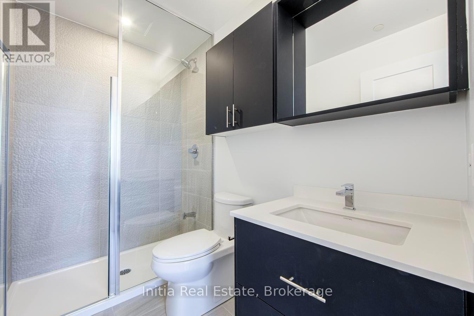
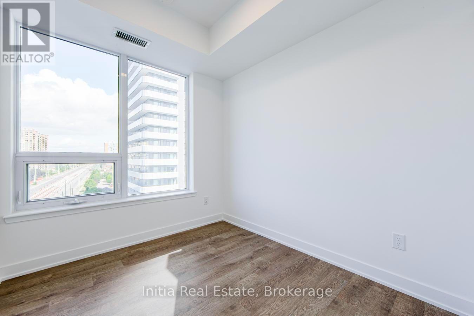
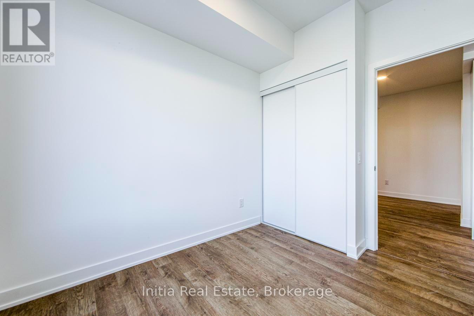
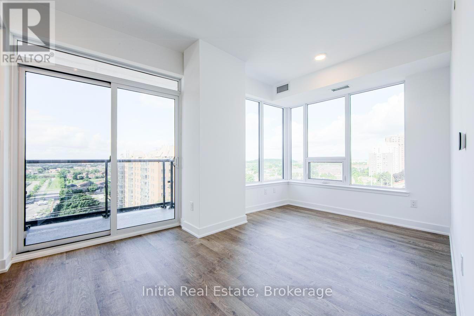
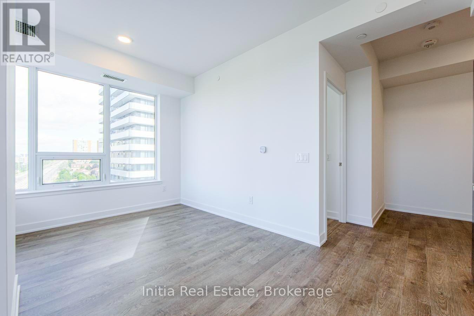
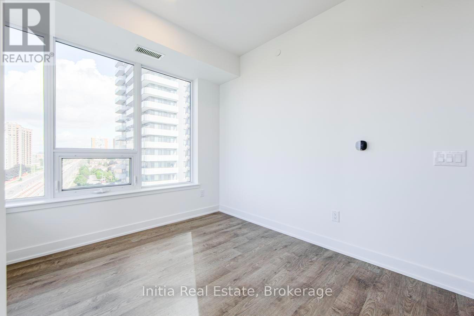
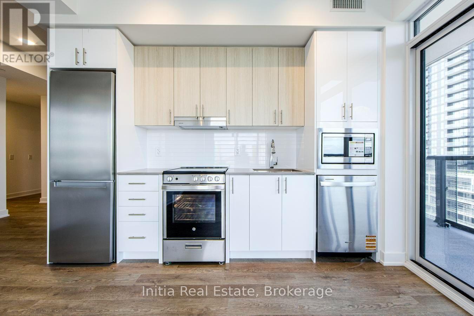
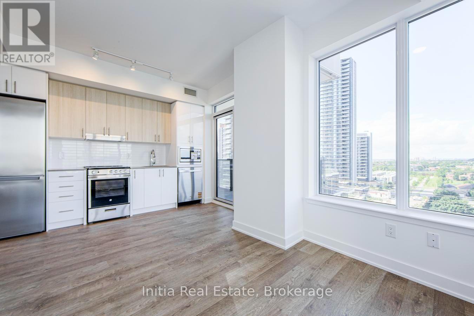
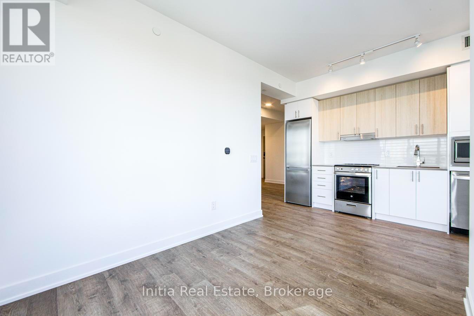
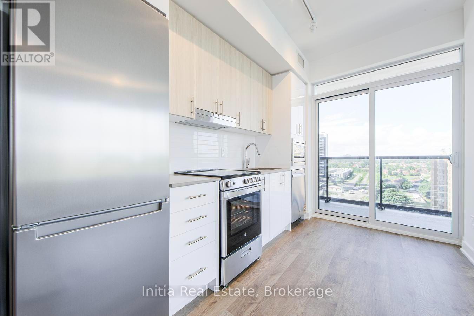
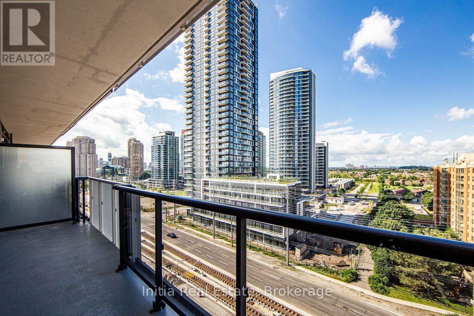
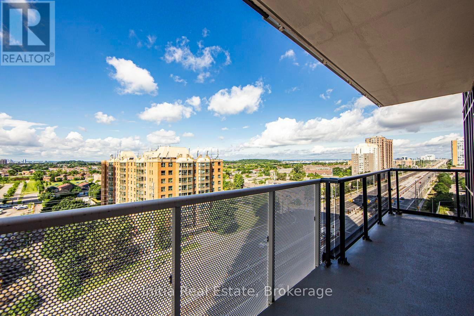
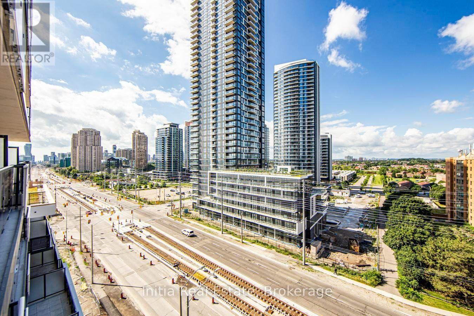
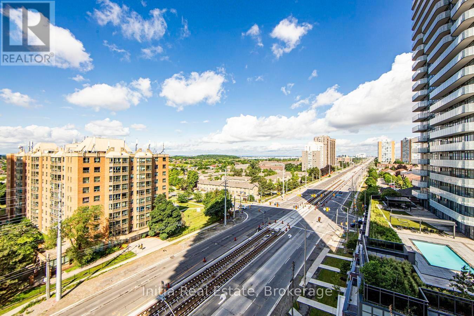
$413 MonthlyBright corner suite in the heart of Mississauga, offering 2 bedrooms plus a media area, 2 full bathrooms, and approximately 700 sq. ft. of living space with an 81 sq. ft. private balcony. Higher floor with city views, 9-ft ceilings, and large corner windows on two exposures. Open-concept living and dining with walkout to the balcony. Split bedroom layout for privacy, each with window and closet. Media area suits a home office or entertainment space. Modern kitchen with quartz counters and stainless steel appliances. Ensuite laundry. Amenities: concierge, fitness room, pool, lounge, party room, BBQ area, kids' play area, visitor parking. Near Square One, GO Transit, highways, hospitals, schools, parks and plazas. Steps to Mississauga Transit, with the Hazel McCallion LRT under construction along Hurontario. (id:62104)
Property Details
| MLS® Number | W13724500 |
| Property Type | Single Family |
| Community Name | Hurontario |
| Community Features | Pets Allowed With Restrictions |
| Features | Balcony, Carpet Free, In Suite Laundry |
| Parking Space Total | 1 |
Building
| Bathroom Total | 2 |
| Bedrooms Above Ground | 2 |
| Bedrooms Total | 2 |
| Age | 0 To 5 Years |
| Basement Type | None |
| Cooling Type | Central Air Conditioning |
| Exterior Finish | Concrete |
| Heating Fuel | Natural Gas |
| Heating Type | Forced Air |
| Size Interior | 700 - 799 Sqft |
| Type | Apartment |
Parking
| Underground | |
| Garage |
Land
| Acreage | No |
Rooms
| Level | Type | Length | Width | Dimensions |
|---|---|---|---|---|
| Main Level | Living Room | 4.98 m | 2.69 m | 4.98 m x 2.69 m |
| Main Level | Primary Bedroom | 2.82 m | 2.85 m | 2.82 m x 2.85 m |
| Main Level | Bedroom 2 | 2.74 m | 2.44 m | 2.74 m x 2.44 m |
| Main Level | Bathroom | 1.52 m | 2.44 m | 1.52 m x 2.44 m |
| Main Level | Media | 2.13 m | 2.13 m | 2.13 m x 2.13 m |
Contact Us
Contact us for more information

The trademarks REALTOR®, REALTORS®, and the REALTOR® logo are controlled by The Canadian Real Estate Association (CREA) and identify real estate professionals who are members of CREA. The trademarks MLS®, Multiple Listing Service® and the associated logos are owned by The Canadian Real Estate Association (CREA) and identify the quality of services provided by real estate professionals who are members of CREA. The trademark DDF® is owned by The Canadian Real Estate Association (CREA) and identifies CREA's Data Distribution Facility (DDF®)
August 29 2026 04:30:05
Toronto Regional Real Estate Board
Initia Real Estate