
195 Grulke Street Kitchener, Ontario N2A 2S6

$599,900
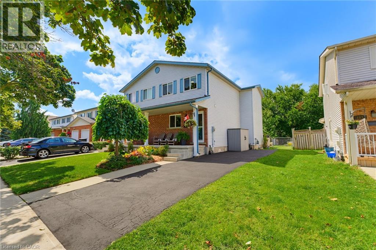
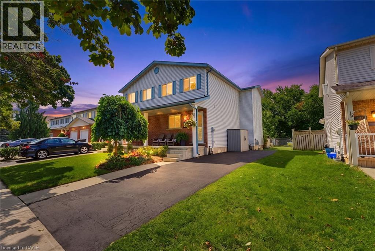
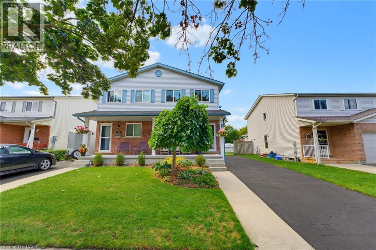
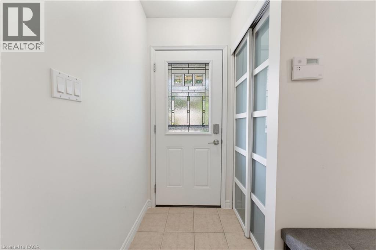
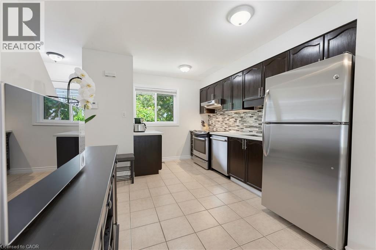
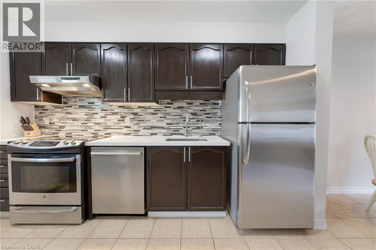
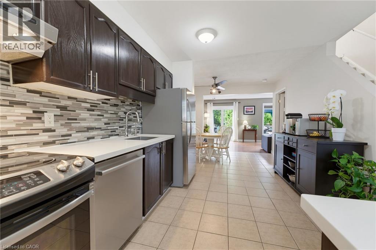
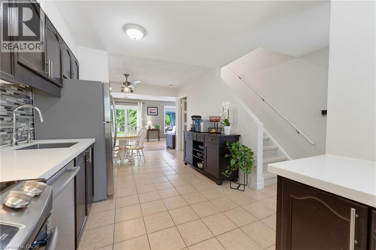
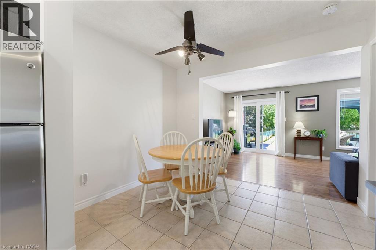
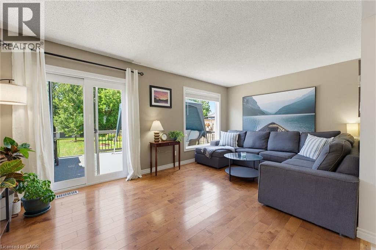
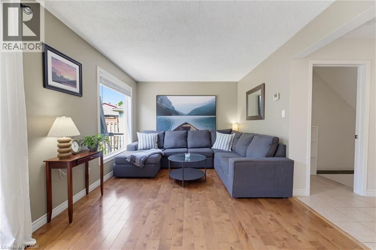
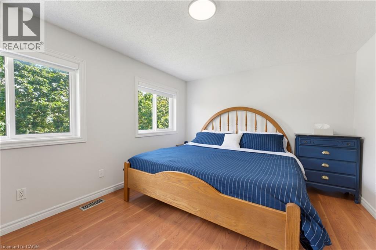
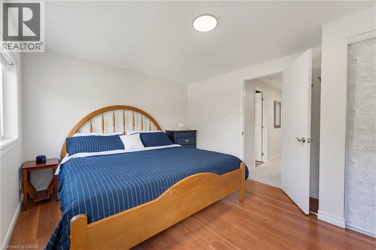
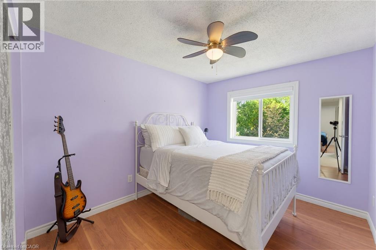
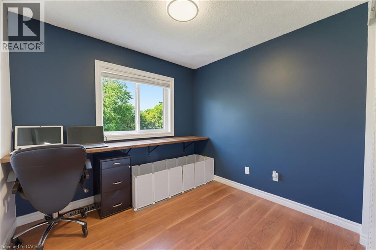
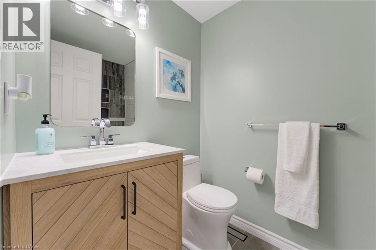
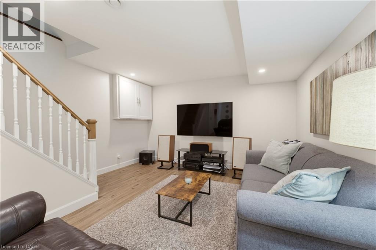
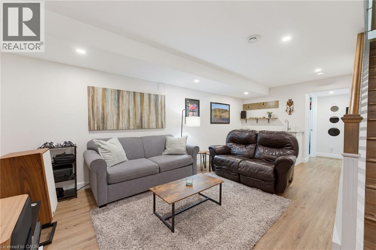
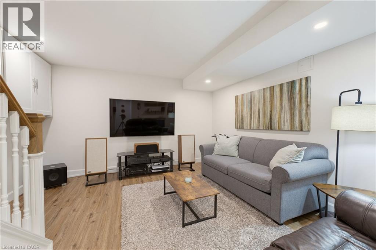
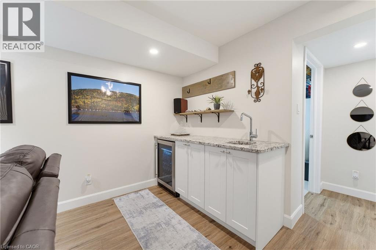
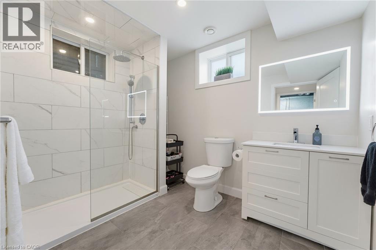
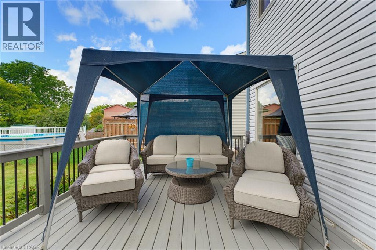
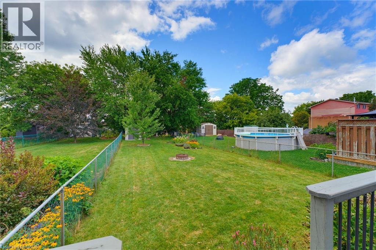
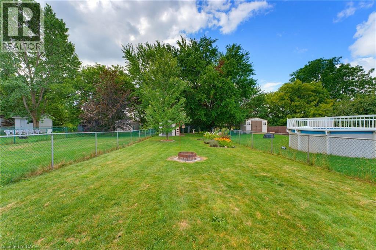
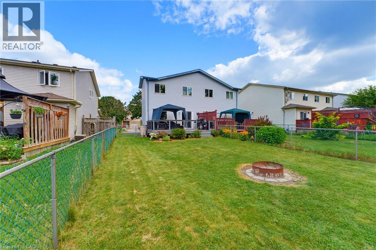
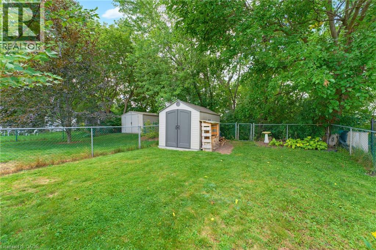
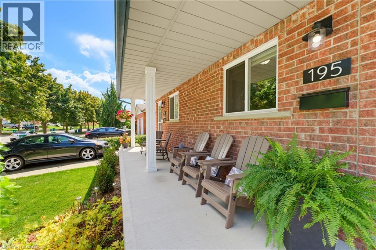
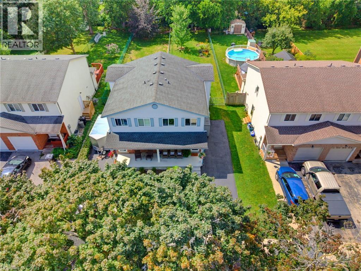
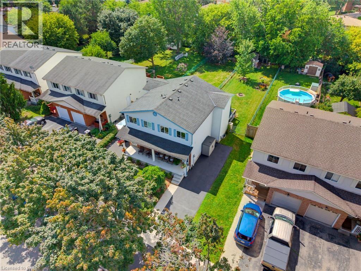
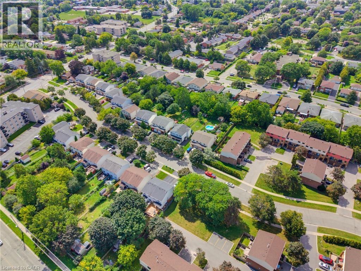
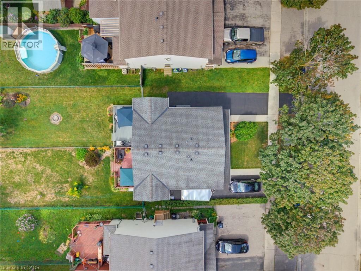
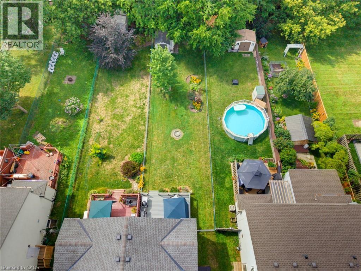
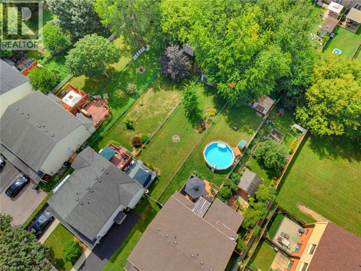
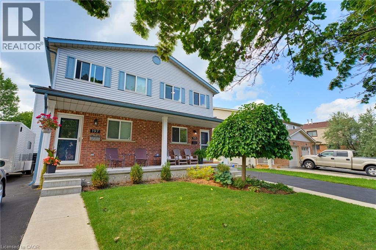
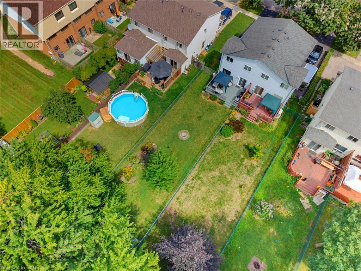
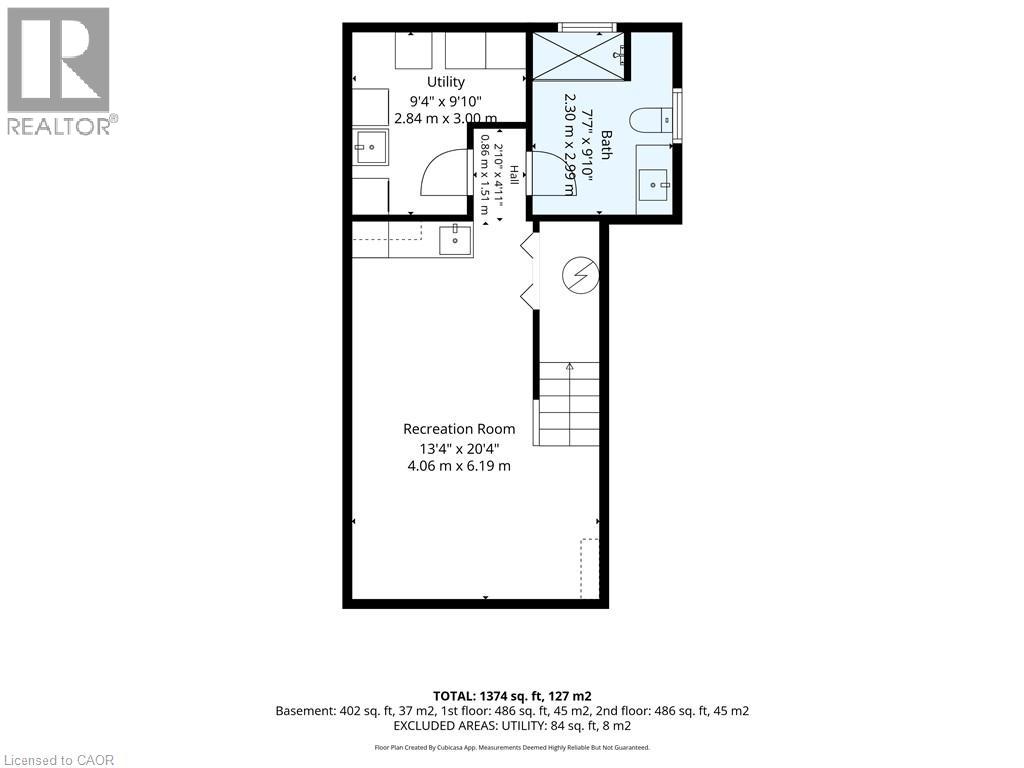
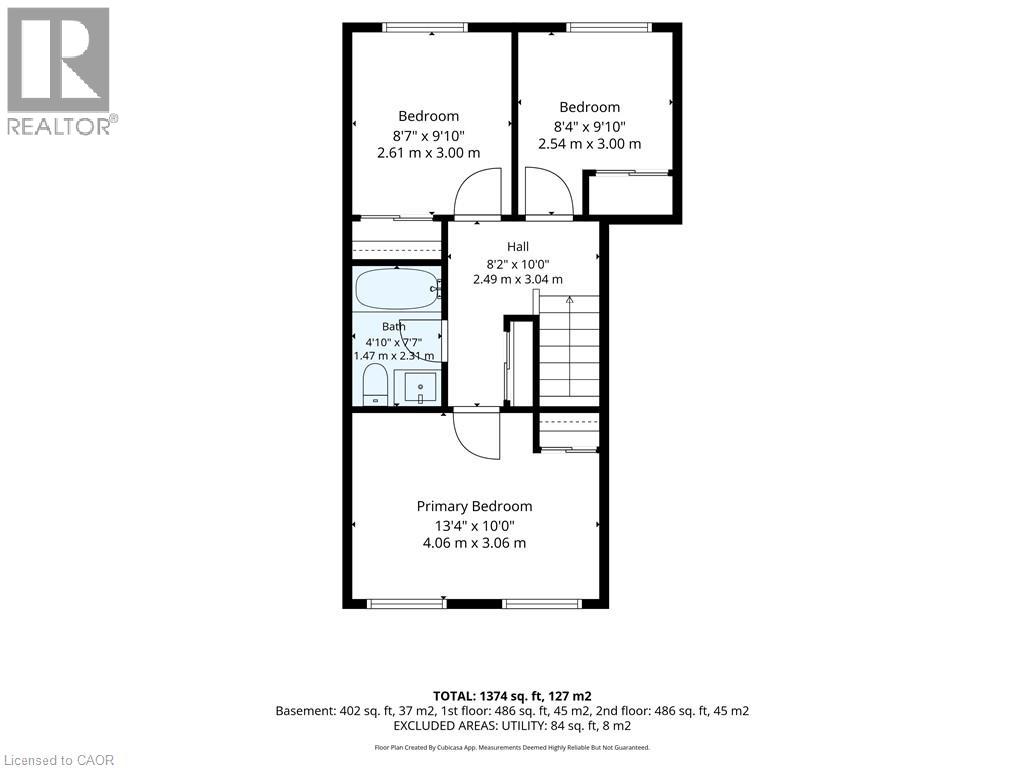
Welcome to 195 Grulke Street, Kitchener. This beautifully updated, move-in ready semi detached home is located in a highly sought-after, family-friendly neighbourhood. From the moment you arrive, you’ll appreciate the spacious driveway, inviting front porch, updated windows and fantastic curb appeal. Inside, the home is filled with natural light, featuring clean, modern finishes and a functional layout designed for easy everyday living. Offering 3 bedrooms and 2 full bathrooms, there is plenty of space for growing families or first time buyers looking for a place to settle in with confidence. The main floor layout effortlessly flows from your upated eat-in kitchen into your large living room. Downstairs, expand your living space in the finished basement with rec. room, complete with a wet bar. An ideal setup for hosting movie nights, entertaining friends, or relaxing with family, all accompanied by the convenience of a beautifully finished full bathroom. Step outside onto your deck and enjoy the huge bonus of a massive, fenced in yard, complete with a handy shed for extra storage and perfect for kids, pets, summer BBQs, and morning coffee. The location truly sets this home apart: enjoy walking distance to Idlewood Park, quick access to a nearby dog park, excellent schools, local amenities, and winter fun just minutes away at Chicopee Ski Club. A wonderful blend of community, convenience, and charm that is waiting for you to just move in and enjoy! (id:62104)
Open House
This property has open houses!
2:00 pm
Ends at:4:00 pm
Property Details
| MLS® Number | 40858235 |
| Property Type | Single Family |
| Amenities Near By | Park, Place Of Worship, Schools, Shopping, Ski Area |
| Equipment Type | Water Heater |
| Features | Wet Bar |
| Parking Space Total | 3 |
| Rental Equipment Type | Water Heater |
Building
| Bathroom Total | 2 |
| Bedrooms Above Ground | 3 |
| Bedrooms Total | 3 |
| Appliances | Dishwasher, Dryer, Refrigerator, Stove, Water Softener, Wet Bar, Washer |
| Architectural Style | Other |
| Basement Development | Partially Finished |
| Basement Type | Full (partially Finished) |
| Construction Style Attachment | Semi-detached |
| Cooling Type | Central Air Conditioning |
| Exterior Finish | Brick, Vinyl Siding |
| Heating Fuel | Natural Gas |
| Heating Type | Forced Air |
| Stories Total | 2 |
| Size Interior | 1,374 Sqft |
| Type | House |
| Utility Water | Municipal Water |
Land
| Access Type | Highway Nearby |
| Acreage | No |
| Land Amenities | Park, Place Of Worship, Schools, Shopping, Ski Area |
| Sewer | Municipal Sewage System |
| Size Depth | 194 Ft |
| Size Frontage | 28 Ft |
| Size Total Text | Under 1/2 Acre |
| Zoning Description | Res-4 |
Rooms
| Level | Type | Length | Width | Dimensions |
|---|---|---|---|---|
| Second Level | 4pc Bathroom | 4'10'' x 7'7'' | ||
| Second Level | Bedroom | 8'4'' x 9'10'' | ||
| Second Level | Bedroom | 8'7'' x 9'10'' | ||
| Second Level | Primary Bedroom | 13'4'' x 10'0'' | ||
| Basement | 3pc Bathroom | 7'7'' x 9'10'' | ||
| Basement | Recreation Room | 13'4'' x 20'4'' | ||
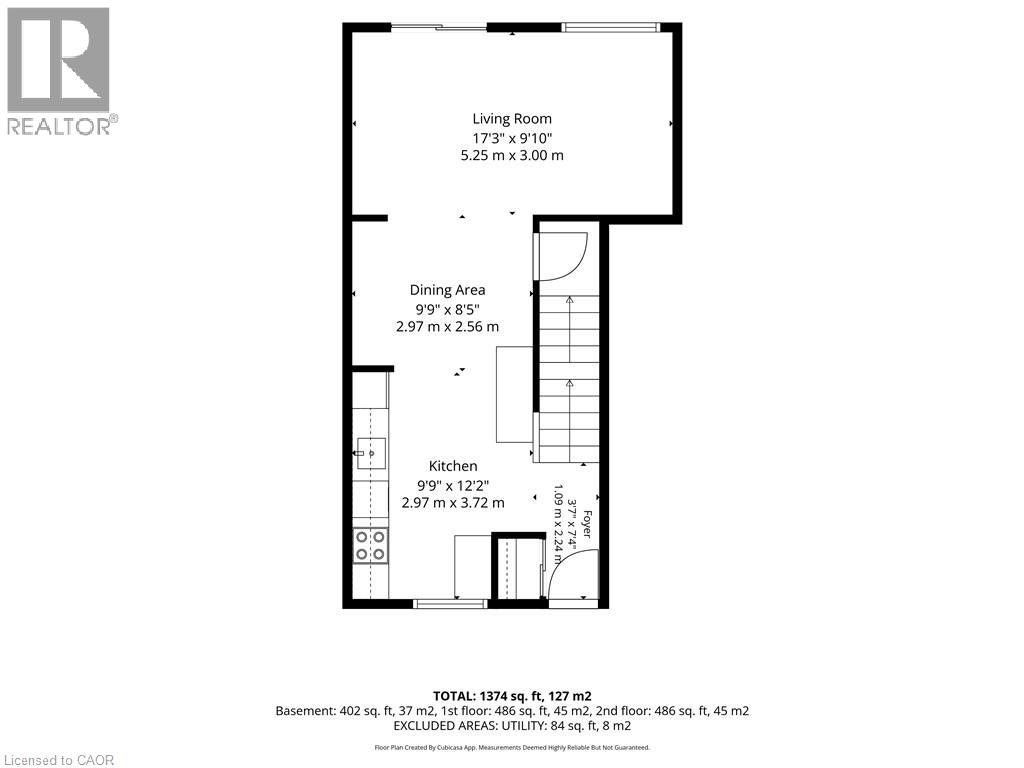
| Main Level | Dining Room | 9'9'' x 8'5'' | ||
| Main Level | Kitchen | 9'9'' x 12'2'' | ||
| Main Level | Living Room | 17'3'' x 9'10'' |
https://www.realtor.ca/real-estate/30209639/195-grulke-street-kitchener
Contact Us
Contact us for more information

The trademarks REALTOR®, REALTORS®, and the REALTOR® logo are controlled by The Canadian Real Estate Association (CREA) and identify real estate professionals who are members of CREA. The trademarks MLS®, Multiple Listing Service® and the associated logos are owned by The Canadian Real Estate Association (CREA) and identify the quality of services provided by real estate professionals who are members of CREA. The trademark DDF® is owned by The Canadian Real Estate Association (CREA) and identifies CREA's Data Distribution Facility (DDF®)
August 28 2026 07:59:40
REALTORS® Association of Hamilton-Burlington
Royal LePage Crown Realty Services Inc., Royal LePage Crown Realty Services