
1375 Klondike Court Oshawa, Ontario L1L 0T1

$3,500 Monthly
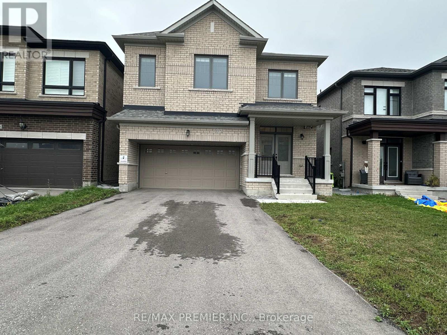
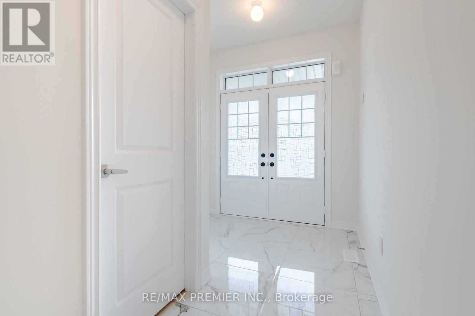
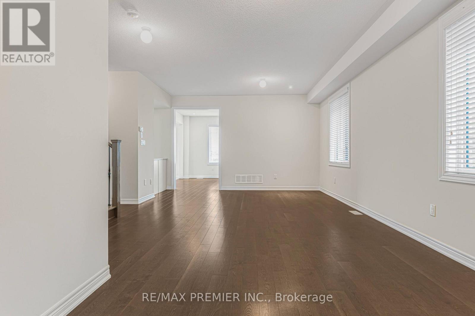
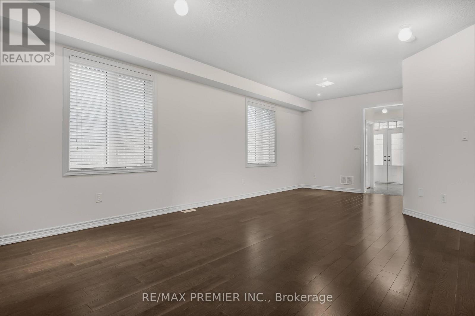
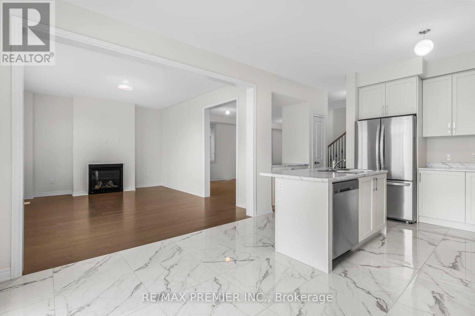
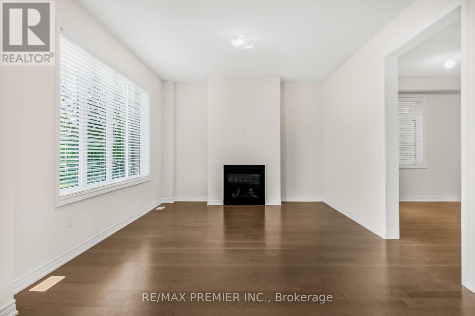
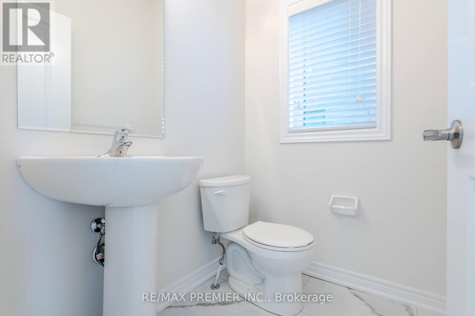
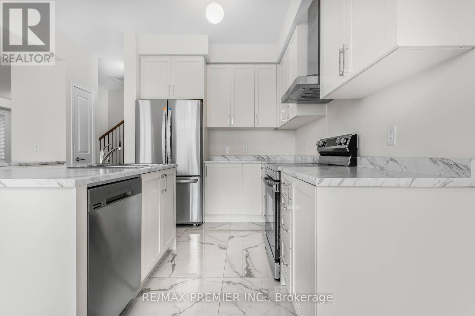
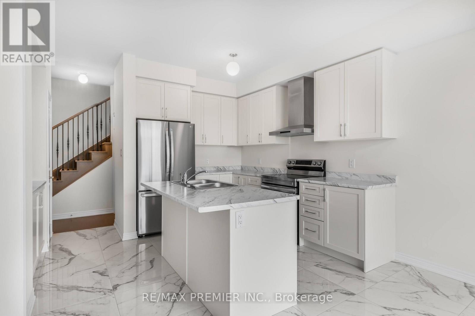
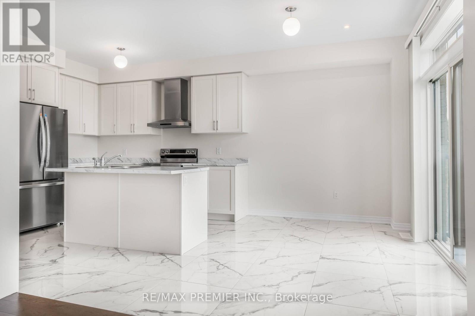
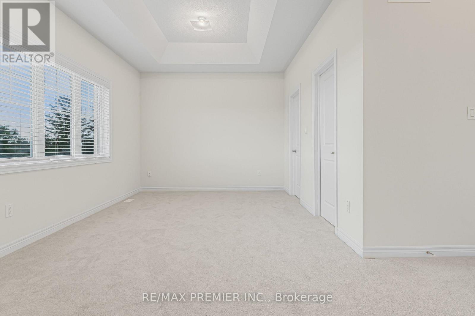
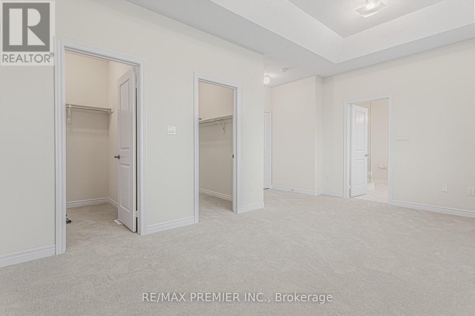
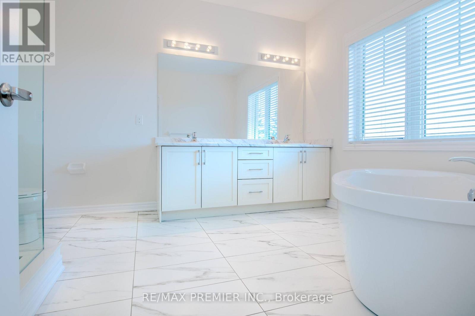
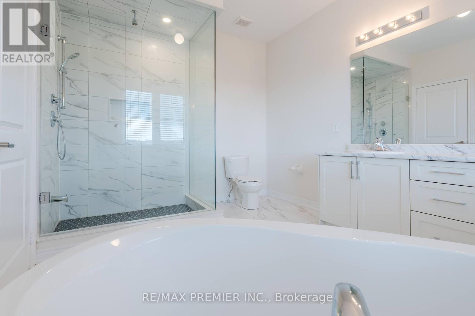
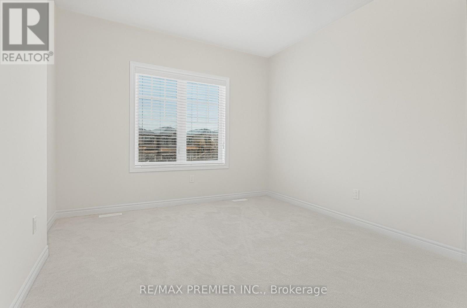
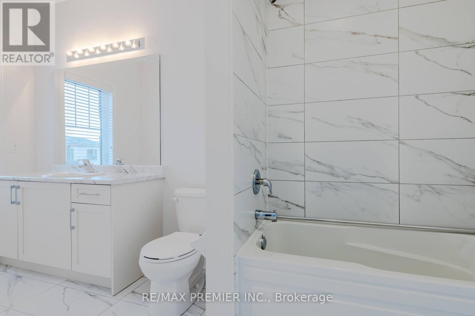
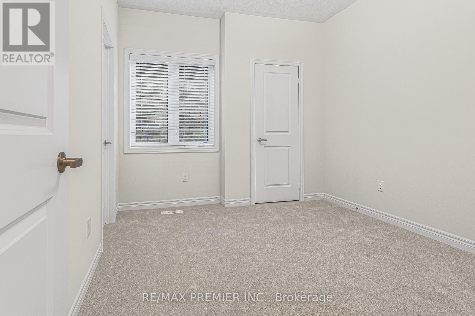
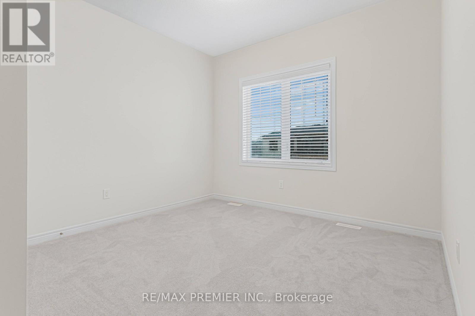
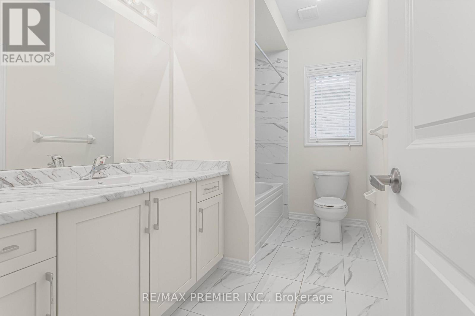
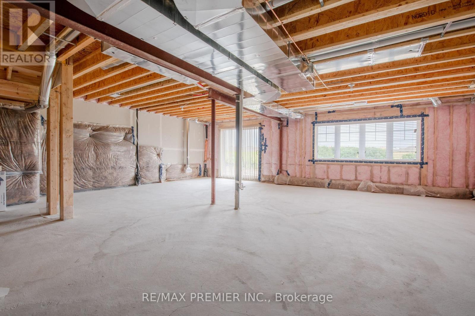
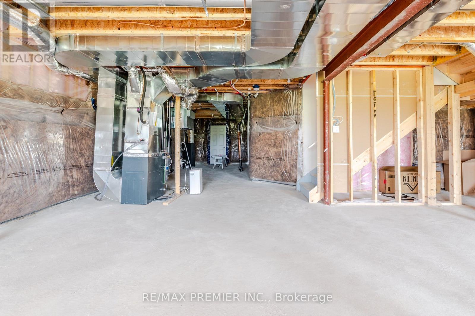
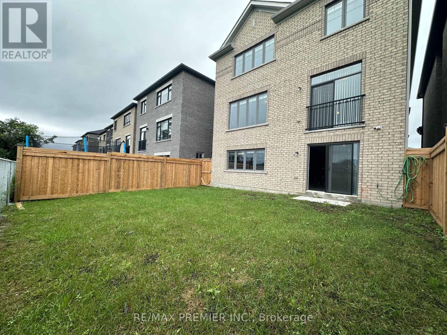
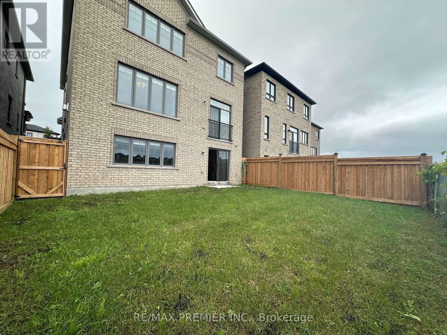
Presenting an immaculate and gorgeous 4 bedroom, 4 washroom detached home. This spacious residence boasts a large living and dining room, complemented by a huge family room featuring a cozy gas fireplace. The kitchen is equally impressive, with ample kitchen cabinets, a central island and a server connecting to the dining room. Enjoy breakfast with a ravine view, as the property backs onto a serene landscape with no neighboring houses behind. The main floor features beautiful hardwood flooring and all four bedrooms come with an ensuite washrooms for added convenience and luxury. A truly exquisite home that offers both comfort and elegance. Additionally, this stunning home includes a huge walkout basement, which remains untouched, walkout to huge back yard. This stunning property boasts an amazing location, conveniently situated near the highwat and all essential amenities. Enjoy easy access to transportation routes and nearby services, making daily commuting and errands a breeze. (id:62104)
Property Details
| MLS® Number | E13722030 |
| Property Type | Single Family |
| Community Name | Kedron |
| Equipment Type | Water Heater |
| Parking Space Total | 6 |
| Rental Equipment Type | Water Heater |
Building
| Bathroom Total | 3 |
| Bedrooms Above Ground | 4 |
| Bedrooms Total | 4 |
| Age | 0 To 5 Years |
| Appliances | Dishwasher, Dryer, Stove, Washer, Refrigerator |
| Basement Development | Unfinished |
| Basement Features | Separate Entrance, Walk Out |
| Basement Type | N/a, N/a (unfinished), N/a |
| Construction Style Attachment | Detached |
| Cooling Type | Central Air Conditioning |
| Exterior Finish | Brick |
| Fireplace Present | Yes |
| Flooring Type | Hardwood, Tile, Porcelain Tile, Carpeted |
| Foundation Type | Concrete |
| Half Bath Total | 1 |
| Heating Fuel | Natural Gas |
| Heating Type | Forced Air |
| Stories Total | 2 |
| Size Interior | 2,500 - 3,000 Sqft |
| Type | House |
| Utility Water | Municipal Water |
Parking
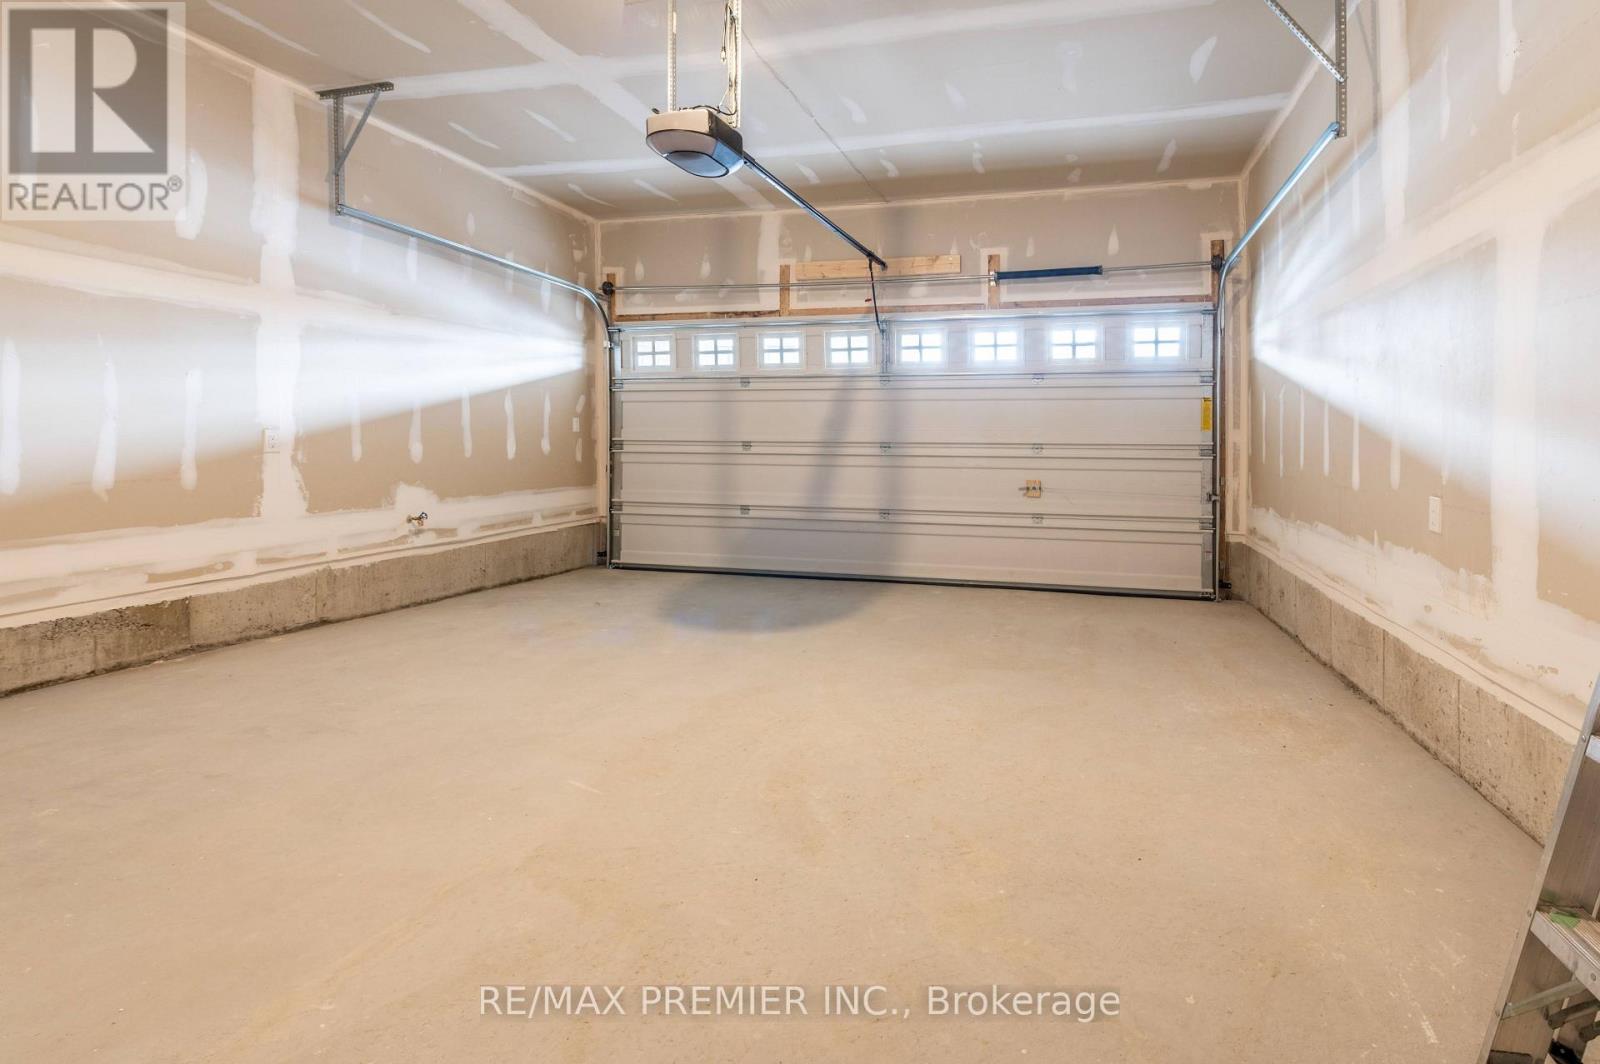
| Garage |
Land
| Acreage | No |
| Sewer | Sanitary Sewer |
| Size Depth | 102 Ft ,9 In |
| Size Frontage | 36 Ft ,4 In |
| Size Irregular | 36.4 X 102.8 Ft |
| Size Total Text | 36.4 X 102.8 Ft |
Rooms
| Level | Type | Length | Width | Dimensions |
|---|---|---|---|---|
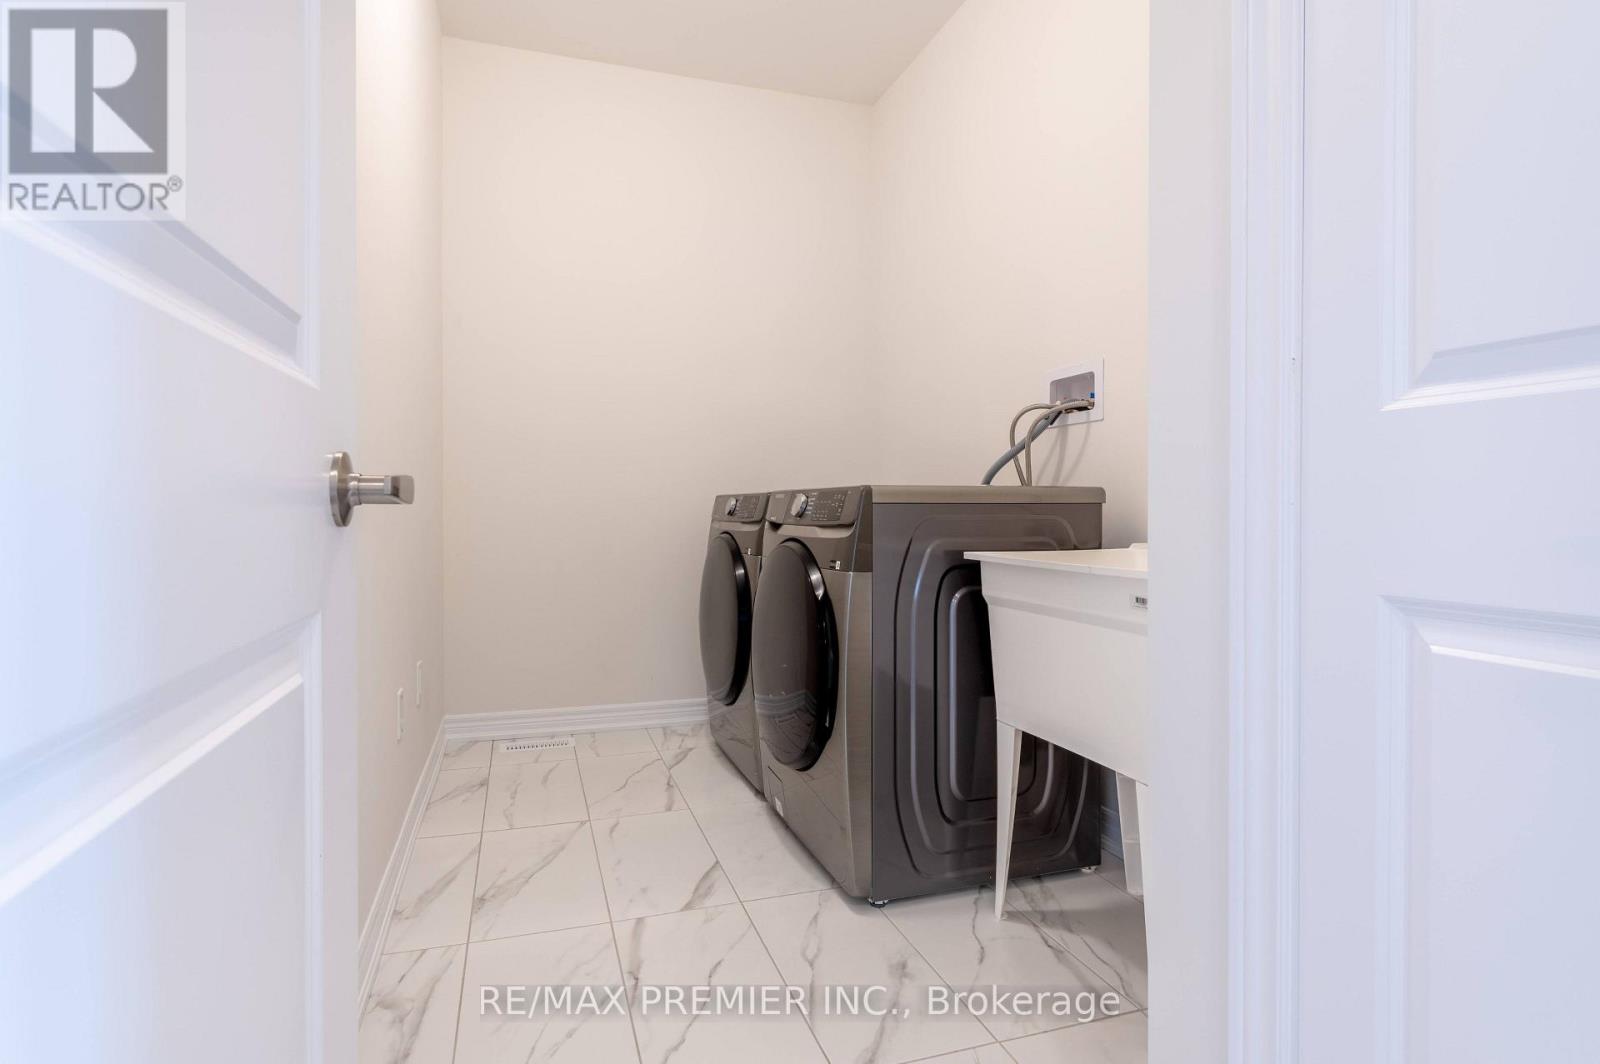
| Second Level | Laundry Room | 1.25 m | 2 m | 1.25 m x 2 m |
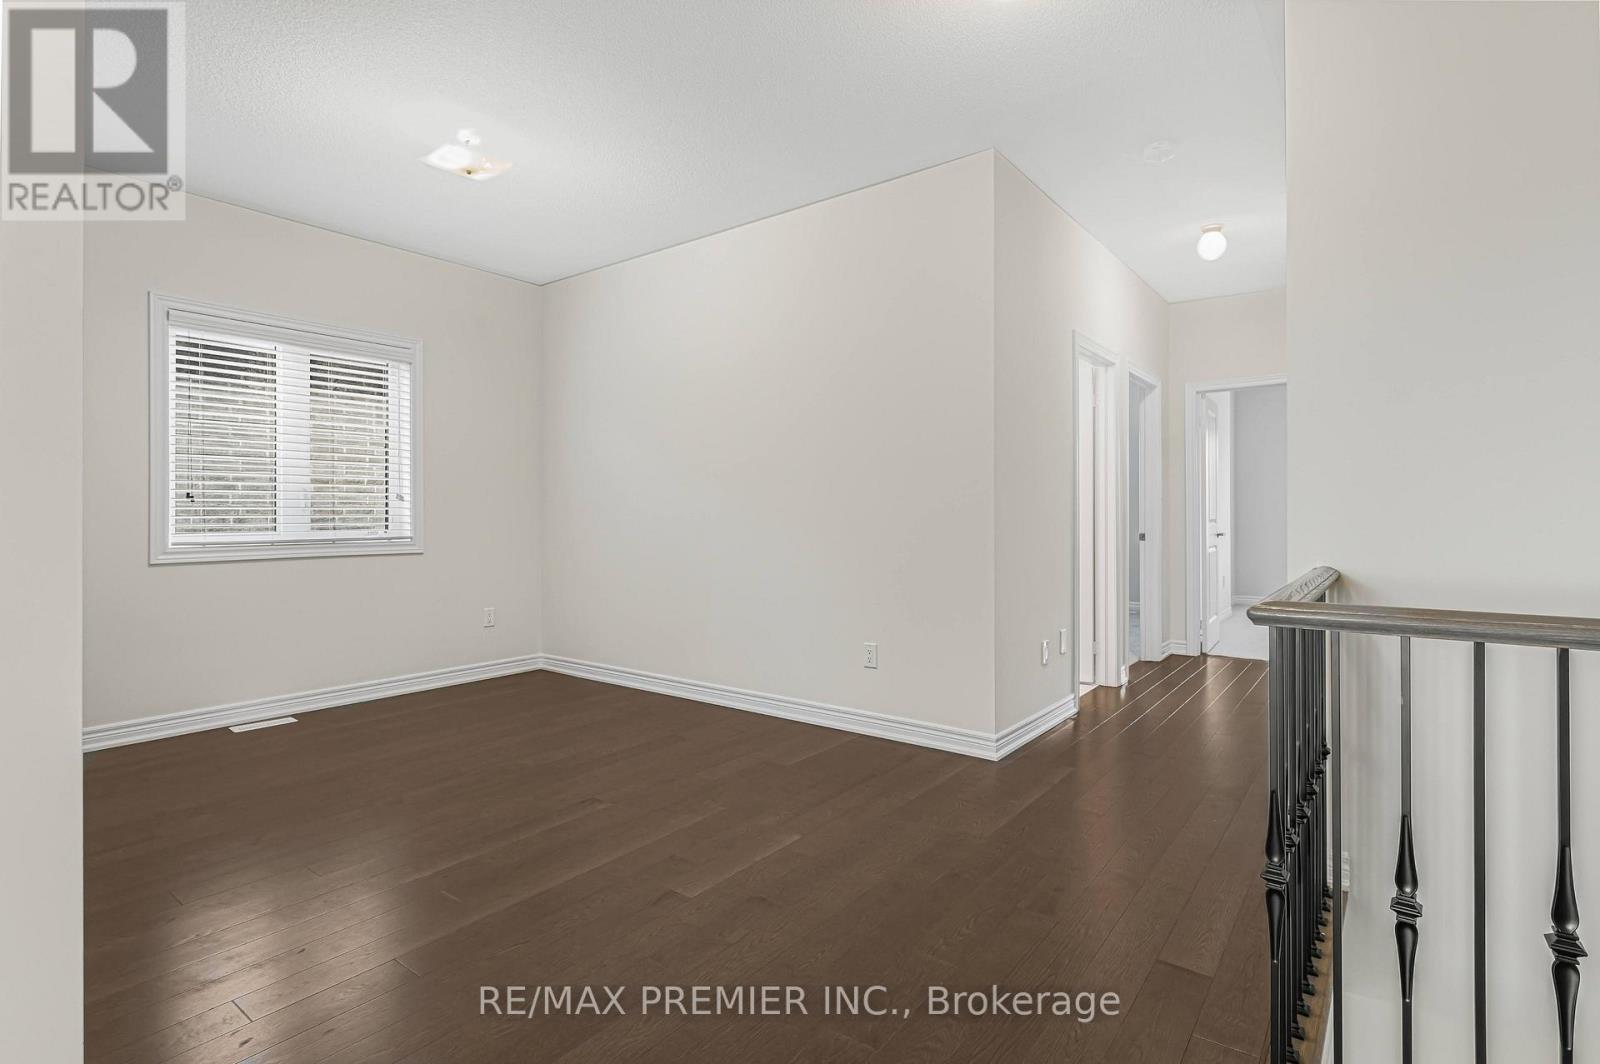
| Second Level | Primary Bedroom | 5.46 m | 3.35 m | 5.46 m x 3.35 m |
| Second Level | Bedroom 2 | 3.36 m | 3.05 m | 3.36 m x 3.05 m |
| Second Level | Bedroom 3 | 3.36 m | 3.76 m | 3.36 m x 3.76 m |
| Second Level | Bedroom 4 | 3.36 m | 3.05 m | 3.36 m x 3.05 m |
| Second Level | Loft | 4.58 m | 3.4 m | 4.58 m x 3.4 m |
| Ground Level | Living Room | 4.26 m | 4.26 m | 4.26 m x 4.26 m |
| Ground Level | Dining Room | 3.05 m | 4.26 m | 3.05 m x 4.26 m |
| Ground Level | Family Room | 4.87 m | 3.56 m | 4.87 m x 3.56 m |
| Ground Level | Kitchen | 4.26 m | 3.2 m | 4.26 m x 3.2 m |
| Ground Level | Eating Area | 3.5 m | 2.6 m | 3.5 m x 2.6 m |
https://www.realtor.ca/real-estate/30208594/1375-klondike-court-oshawa-kedron-kedron
Contact Us
Contact us for more information

The trademarks REALTOR®, REALTORS®, and the REALTOR® logo are controlled by The Canadian Real Estate Association (CREA) and identify real estate professionals who are members of CREA. The trademarks MLS®, Multiple Listing Service® and the associated logos are owned by The Canadian Real Estate Association (CREA) and identify the quality of services provided by real estate professionals who are members of CREA. The trademark DDF® is owned by The Canadian Real Estate Association (CREA) and identifies CREA's Data Distribution Facility (DDF®)
August 29 2026 06:00:47
Toronto Regional Real Estate Board
RE/MAX Premier Inc.