
#1 - 3 Main Street W Grimsby, Ontario L3M 1M7

$1,850 Monthly
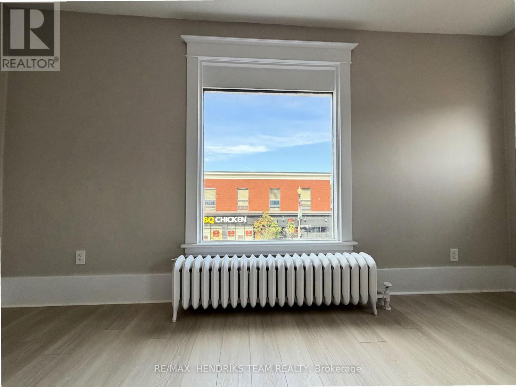
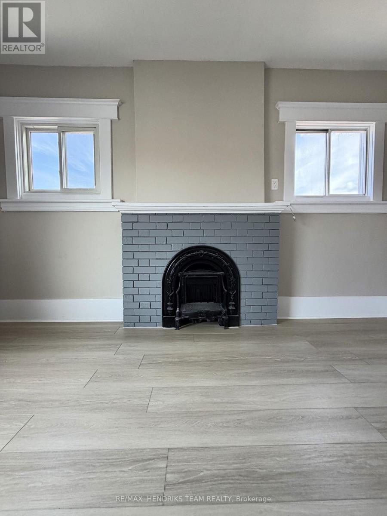
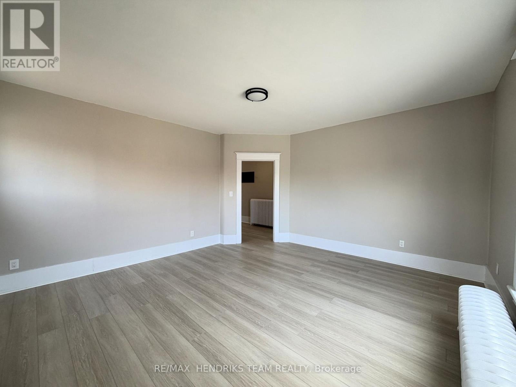
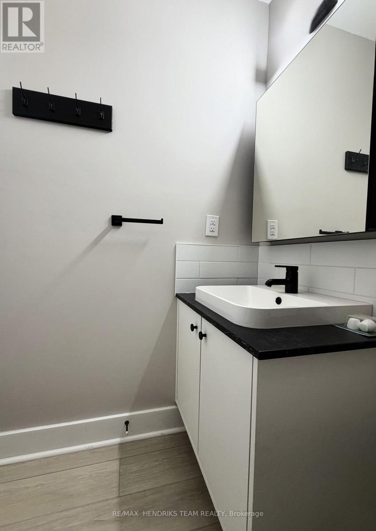
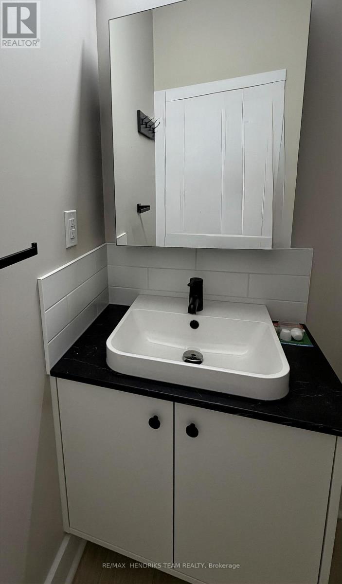
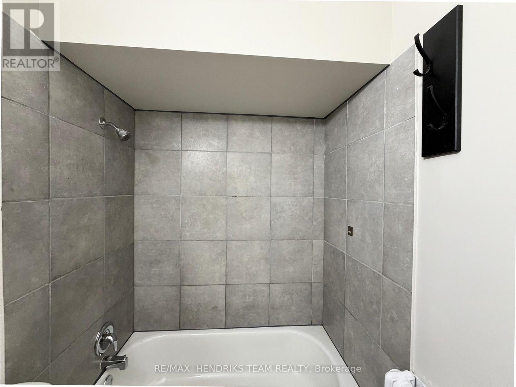
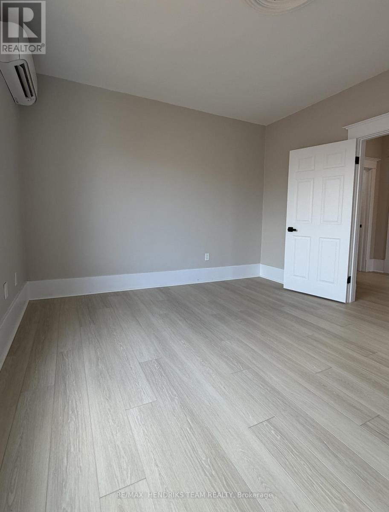
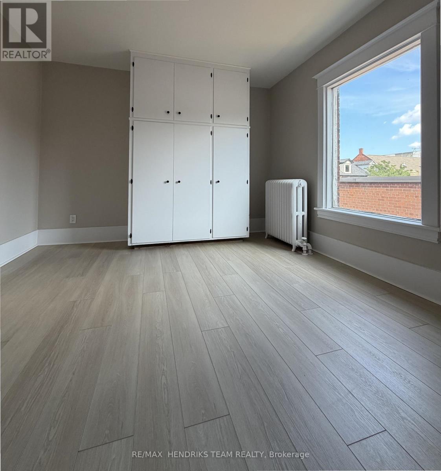
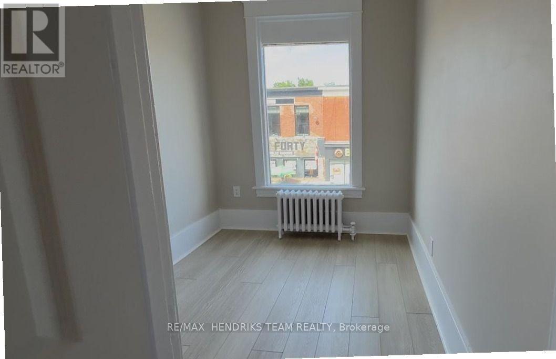
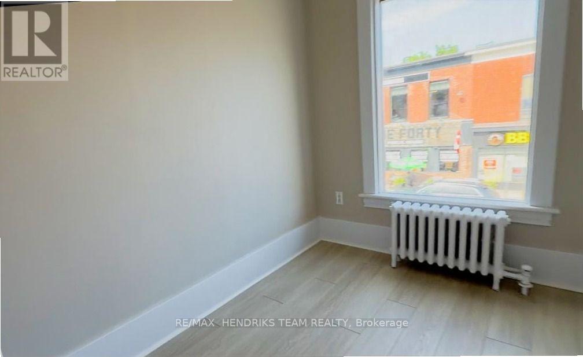
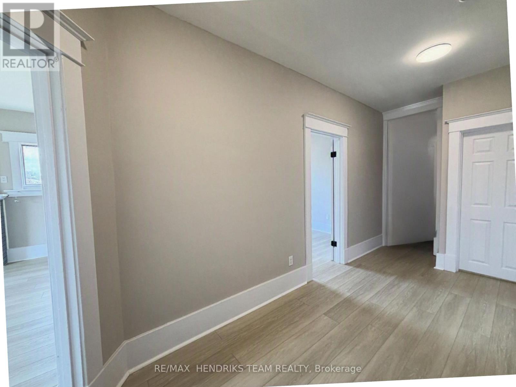
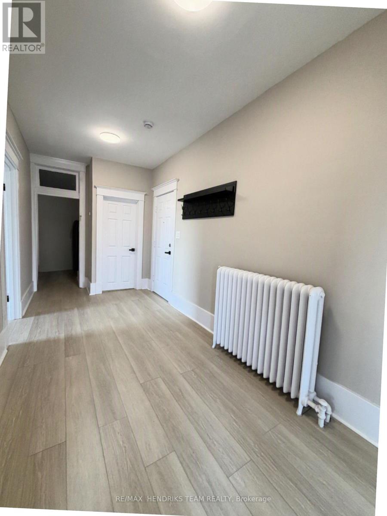
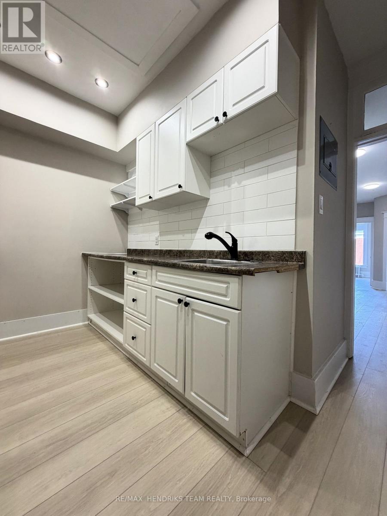
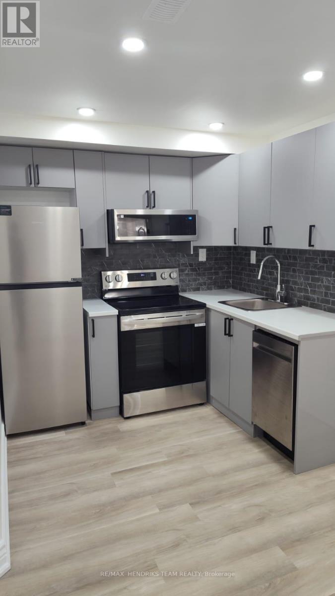
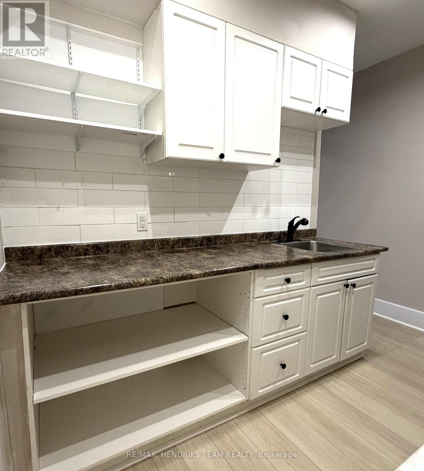
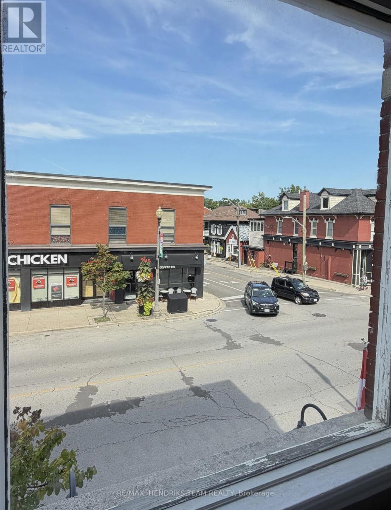
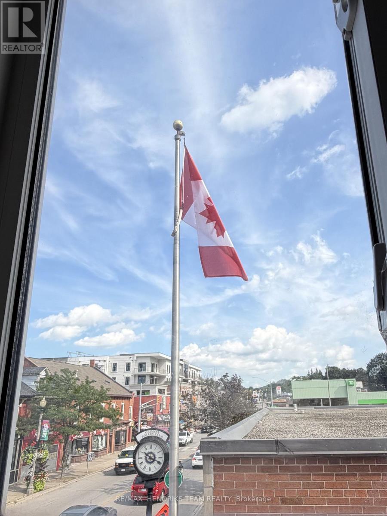
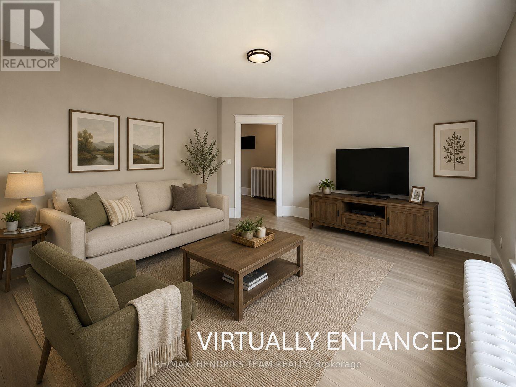
Newly Renovated! Welcome to this bright and airy 2-bedroom apartment, just steps from coffee shops, restaurants, shopping, and more. Located on the second floor above professional commercial space, this spacious unit offers convenient living close to everything. The building is quiet and well-maintained, providing a comfortable home in the heart of town. The primary bedroom features generous space and a large built-in closet, along with a commercial-grade Air Conditioner while the second bedroom works perfectly as a child's room or home office. Enjoy a brand-new 3-piece bathroom, newer kitchen appliances, and shared coin-operated laundry. Tenants have easy access to multiple public parking lots surrounding the building. Landlord is seeking AAA tenants. Credit check, income verification, and references are required prior to viewing. (id:62104)
Property Details
| MLS® Number | X13721398 |
| Property Type | Single Family |
| Community Name | 542 - Grimsby East |
| Community Features | Pets Allowed With Restrictions |
Building
| Bathroom Total | 1 |
| Bedrooms Above Ground | 2 |
| Bedrooms Total | 2 |
| Age | 51 To 99 Years |
| Basement Type | None |
| Cooling Type | None |
| Exterior Finish | Brick |
| Heating Fuel | Other |
| Heating Type | Radiant Heat |
| Size Interior | 600 - 699 Sqft |
Parking
| No Garage |
Land
| Acreage | No |
Rooms
| Level | Type | Length | Width | Dimensions |
|---|---|---|---|---|
| Main Level | Living Room | 4.267 m | 1.223 m | 4.267 m x 1.223 m |
| Main Level | Kitchen | 3.5052 m | 2.438 m | 3.5052 m x 2.438 m |
| Main Level | Bedroom | 4.48 m | 4.1148 m | 4.48 m x 4.1148 m |
| Main Level | Bedroom | 2.89 m | 2.438 m | 2.89 m x 2.438 m |
| Main Level | Bathroom | 2.438 m | 1.67 m | 2.438 m x 1.67 m |
| Main Level | Foyer | 5.468 m | 2.133 m | 5.468 m x 2.133 m |
https://www.realtor.ca/real-estate/30207922/1-3-main-street-w-grimsby-grimsby-east-542-grimsby-east
Contact Us
Contact us for more information

The trademarks REALTOR®, REALTORS®, and the REALTOR® logo are controlled by The Canadian Real Estate Association (CREA) and identify real estate professionals who are members of CREA. The trademarks MLS®, Multiple Listing Service® and the associated logos are owned by The Canadian Real Estate Association (CREA) and identify the quality of services provided by real estate professionals who are members of CREA. The trademark DDF® is owned by The Canadian Real Estate Association (CREA) and identifies CREA's Data Distribution Facility (DDF®)
August 28 2026 04:34:11
Niagara Association of REALTORS®
RE/MAX Hendriks Team Realty