
268 Grey Street Brantford, Ontario N3S 4W8

$445,900
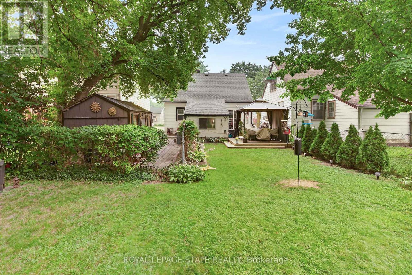
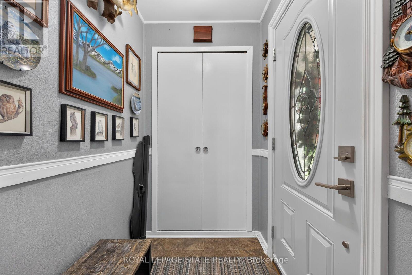
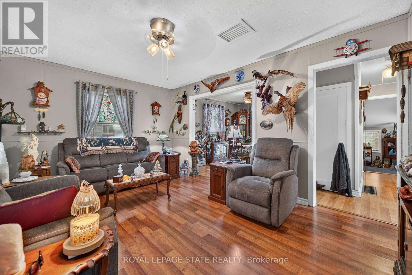
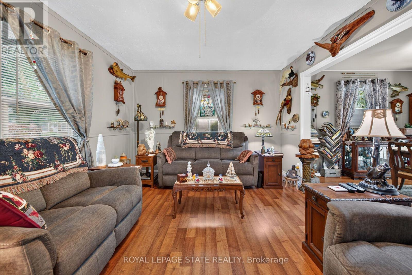
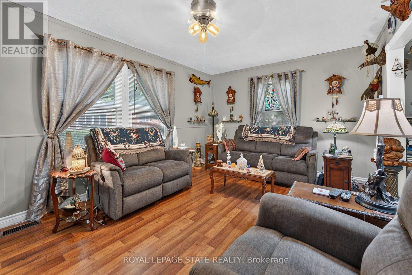
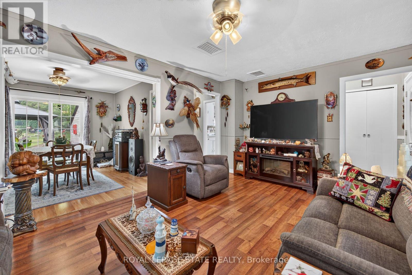
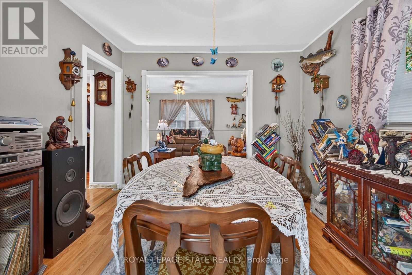
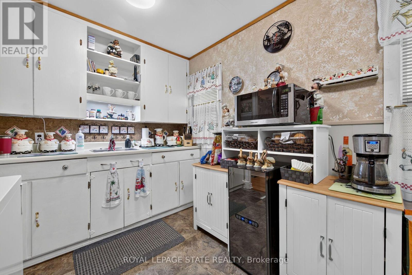
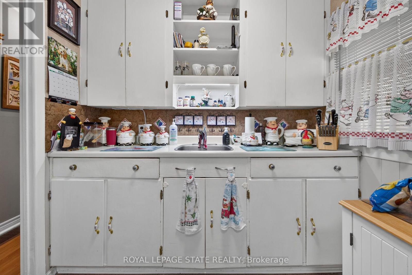
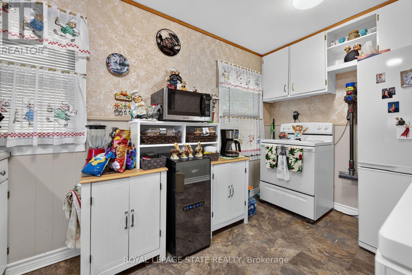
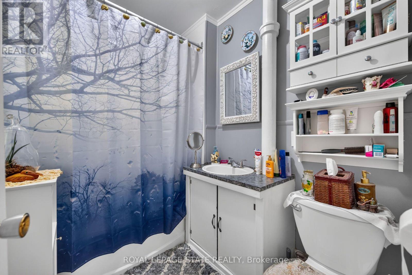
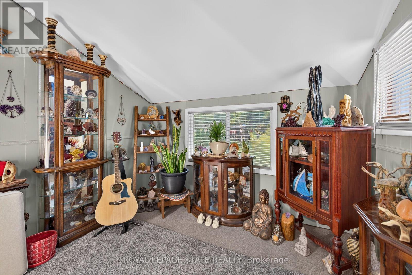
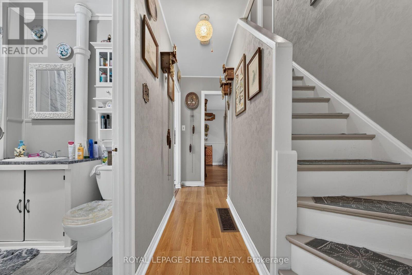
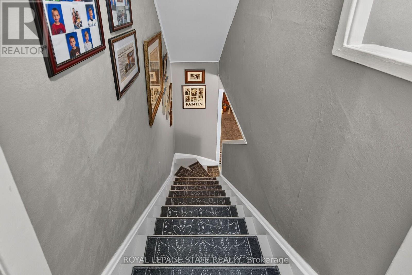
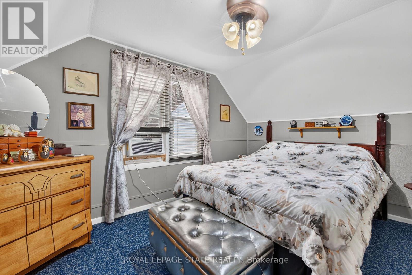
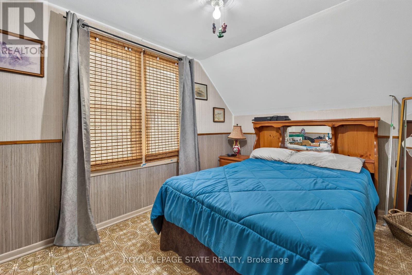
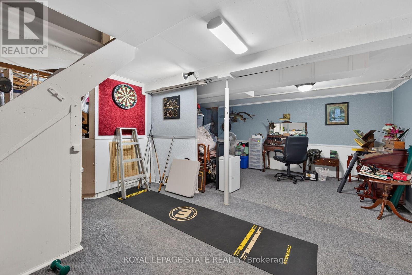
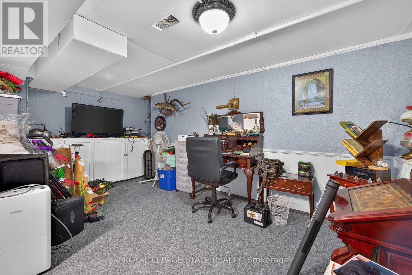
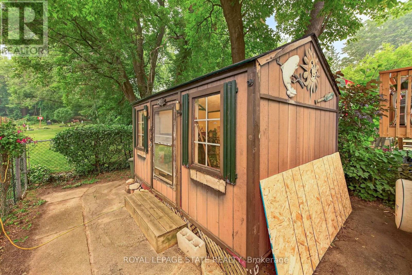
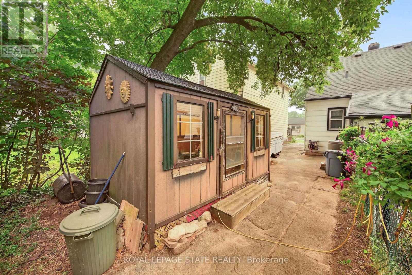
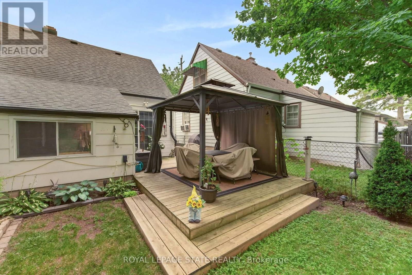
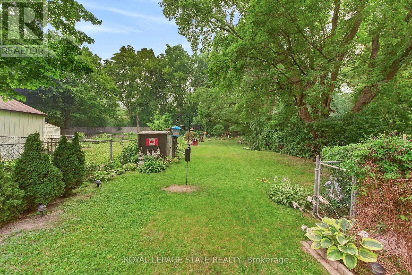
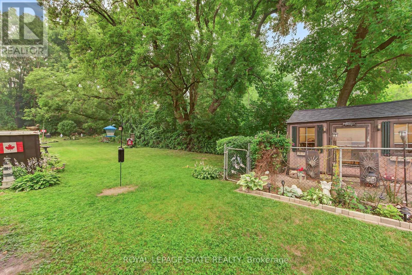
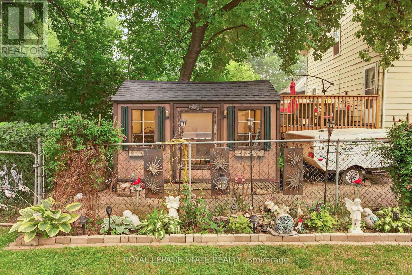
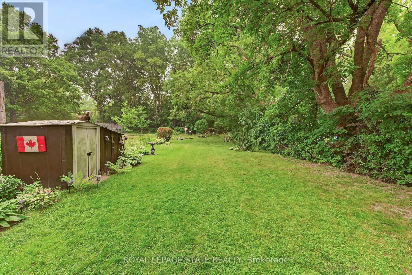
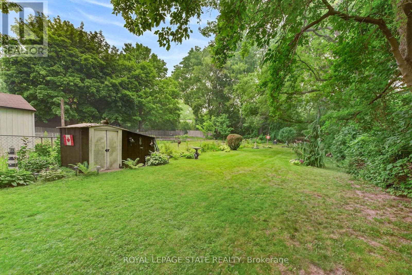
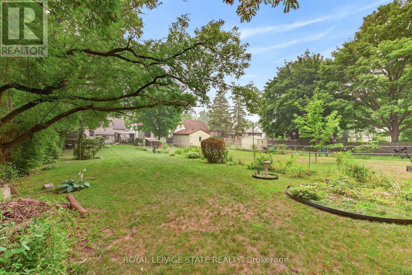
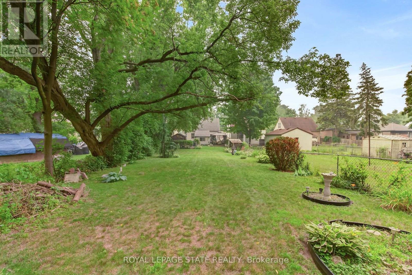
Charming Brantford Home with a Gardener's Dream Backyard. Cute, cozy, and wonderfully maintained, this charming Brantford home is full of possibilities! Whether you're looking for the perfect starter home, a comfortable place to downsize, or simply a home with room to grow, this one is worth a look.The real showstopper is the giant backyard, beautifully filled with established perennials and plenty of space to enjoy the outdoors. If you love gardening, entertaining, relaxing in the sunshine, or creating your own backyard oasis, you'll love what this property has to offer.Inside, the home offers a practical layout with two cozy bedrooms upstairs, while one of the bedrooms could also provide the flexibility to be used on the main floor depending on your needs. The large basement rec room adds valuable extra living space - perfect for a family room, home office, hobby area, playroom, or whatever suits your lifestyle.Well maintained and offering lots of parking, this home combines comfort, flexibility, and outdoor space in a great Brantford location.A sweet home with a big backyard and plenty of potential - come see why this could be the perfect next chapter for you! (id:62104)
Property Details
| MLS® Number | X13720716 |
| Property Type | Single Family |
| Parking Space Total | 4 |
Building
| Bathroom Total | 1 |
| Bedrooms Above Ground | 3 |
| Bedrooms Total | 3 |
| Appliances | Dryer, Stove, Washer, Refrigerator |
| Basement Development | Partially Finished |
| Basement Type | N/a (partially Finished) |
| Construction Style Attachment | Detached |
| Cooling Type | Window Air Conditioner |
| Exterior Finish | Vinyl Siding, Insul Brick |
| Foundation Type | Block, Poured Concrete, Unknown |
| Heating Fuel | Natural Gas |
| Heating Type | Forced Air |
| Stories Total | 2 |
| Size Interior | 700 - 1,100 Sqft |
| Type | House |
| Utility Water | Municipal Water |
Parking
| No Garage |
Land
| Acreage | No |
| Sewer | Sanitary Sewer |
| Size Depth | 203 Ft ,9 In |
| Size Frontage | 36 Ft ,9 In |
| Size Irregular | 36.8 X 203.8 Ft |
| Size Total Text | 36.8 X 203.8 Ft |
| Zoning Description | R |
Rooms
| Level | Type | Length | Width | Dimensions |
|---|---|---|---|---|
| Second Level | Bedroom | 4.06 m | 3.2 m | 4.06 m x 3.2 m |
| Second Level | Bedroom | 4.06 m | 2.9 m | 4.06 m x 2.9 m |
| Basement | Recreational, Games Room | 6.63 m | 5.03 m | 6.63 m x 5.03 m |
| Main Level | Living Room | 3.51 m | 5.11 m | 3.51 m x 5.11 m |
| Main Level | Bathroom | 2.01 m | 2.44 m | 2.01 m x 2.44 m |
| Main Level | Dining Room | 3.51 m | 3.17 m | 3.51 m x 3.17 m |
https://www.realtor.ca/real-estate/30207252/268-grey-street-brantford
Contact Us
Contact us for more information

The trademarks REALTOR®, REALTORS®, and the REALTOR® logo are controlled by The Canadian Real Estate Association (CREA) and identify real estate professionals who are members of CREA. The trademarks MLS®, Multiple Listing Service® and the associated logos are owned by The Canadian Real Estate Association (CREA) and identify the quality of services provided by real estate professionals who are members of CREA. The trademark DDF® is owned by The Canadian Real Estate Association (CREA) and identifies CREA's Data Distribution Facility (DDF®)
August 28 2026 03:32:02
Toronto Regional Real Estate Board
Royal LePage State Realty