
52 Proctor Boulevard Unit# Main Hamilton, Ontario L8M 2M4

$2,800 Monthly
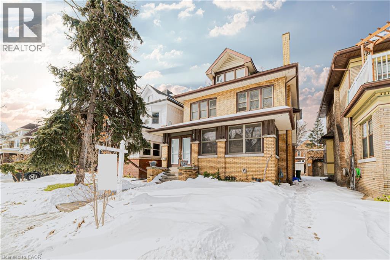
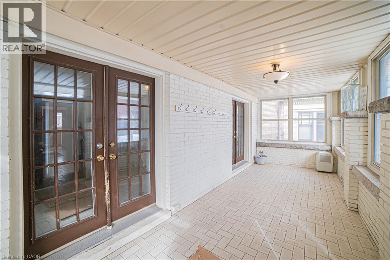
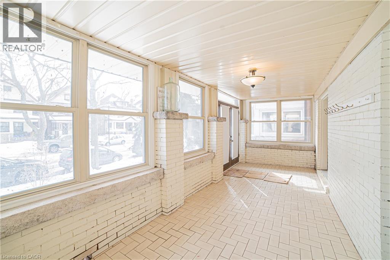
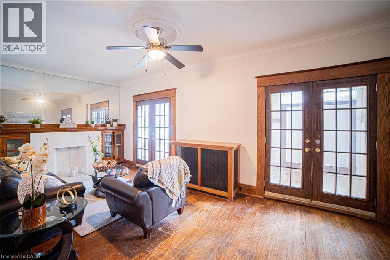
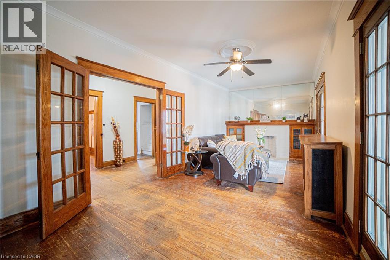
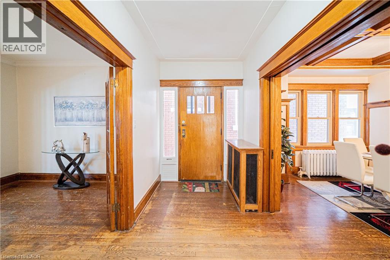
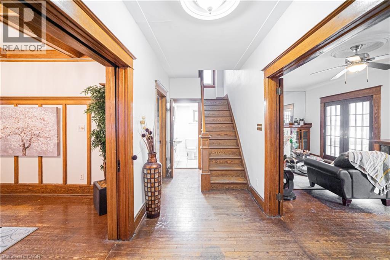
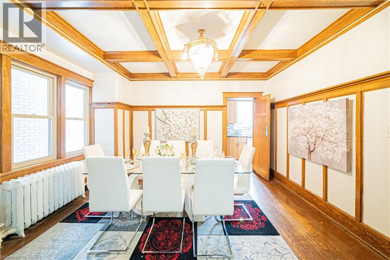
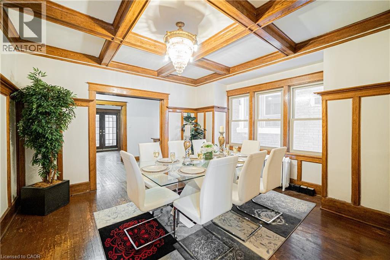
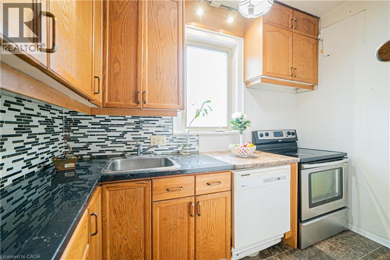
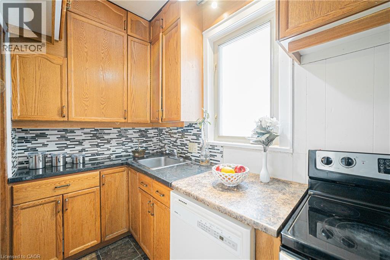
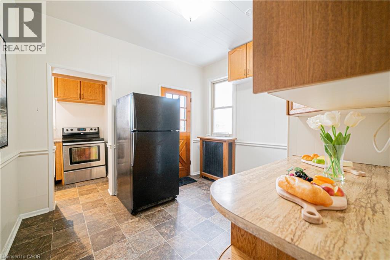
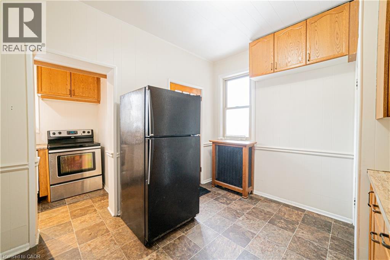
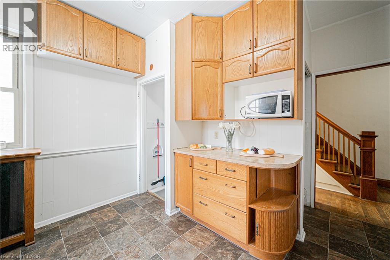
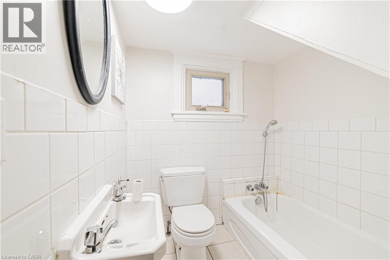
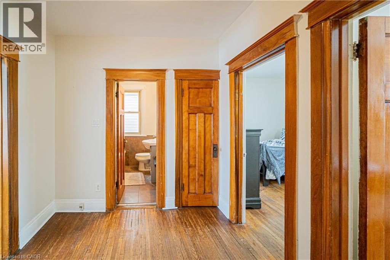
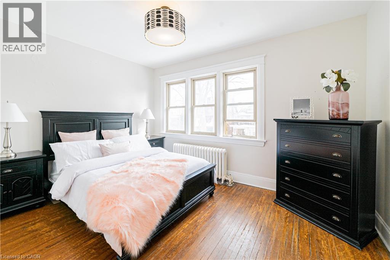
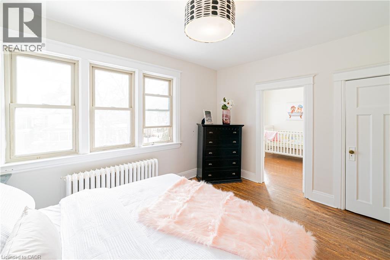
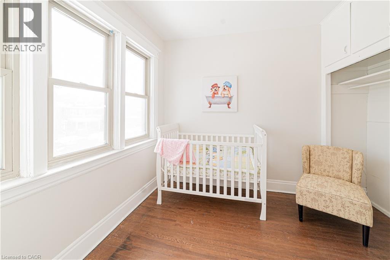
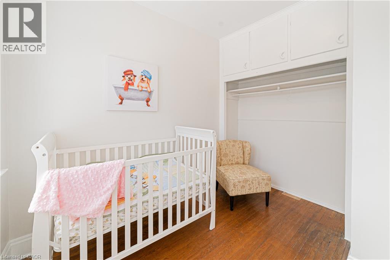
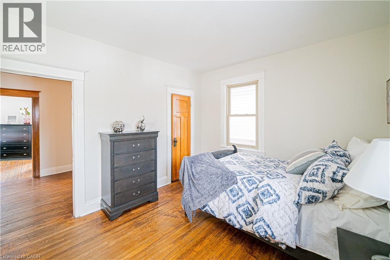
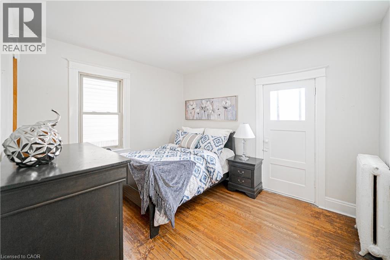
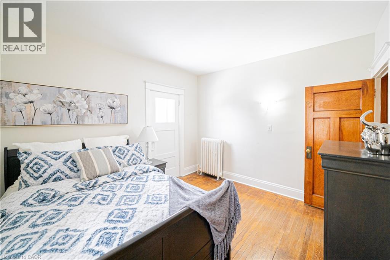
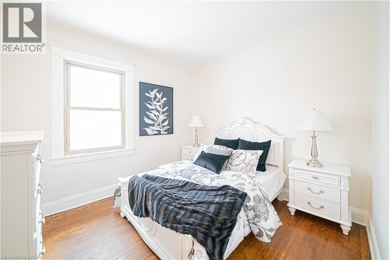
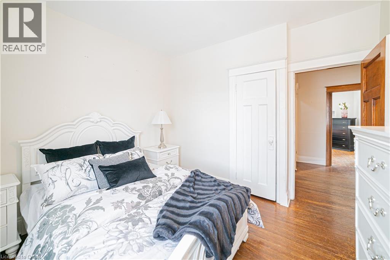
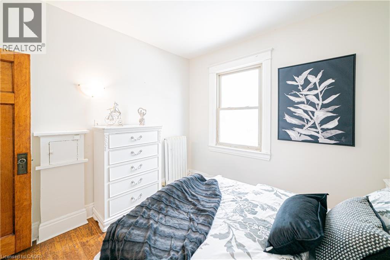
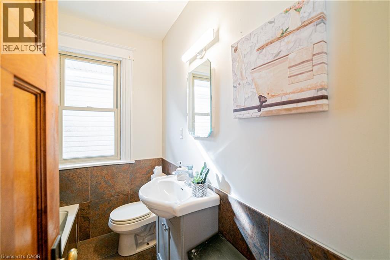
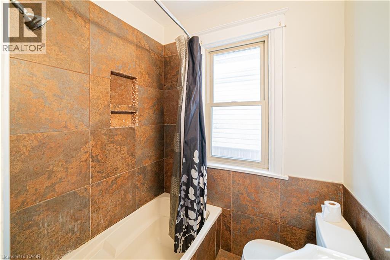
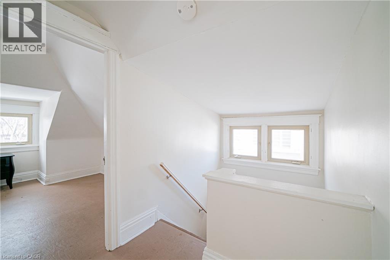
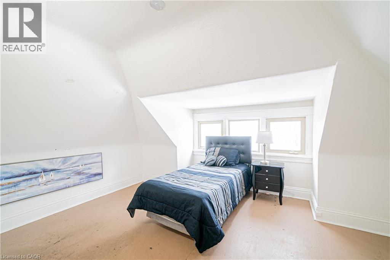
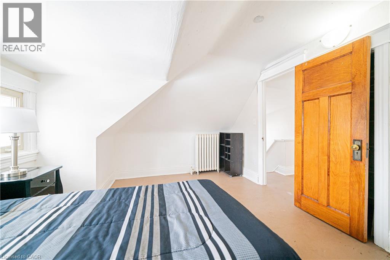
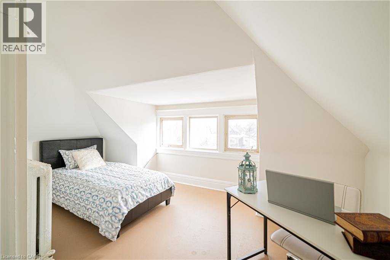
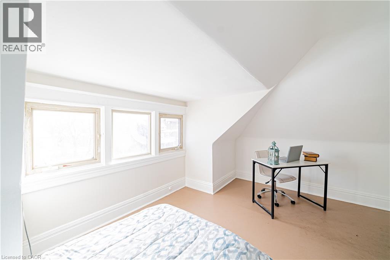
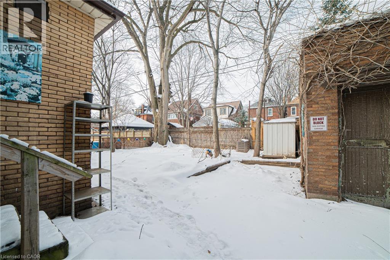
Welcome to the main floor of this beautiful detached home located at 52 Proctor Boulevard in Hamilton. This spacious and character-filled residence offers a timeless layout with generous living areas and an abundance of natural light throughout.The main floor features a bright living room with a cozy fireplace, a separate dining area, and a convenient 3-piece bathroom. Upstairs, you'll find three spacious bedrooms and another 3-piece bathroom, while the upper level includes two additional bright bedrooms with large windows that fill the space with natural sunlight.With its classic charm, spacious rooms, and desirable Hamilton location, this main floor rental is the perfect place to call home. Don't miss the opportunity to make this beautiful property yours.Please note: Electric vehicle charging is not included in the all-inclusive rent and is available for an additional fee. (id:62104)
Property Details
| MLS® Number | 40858992 |
| Property Type | Single Family |
| Equipment Type | None |
| Features | Paved Driveway, Shared Driveway |
| Parking Space Total | 1 |
| Rental Equipment Type | None |
Building
| Bathroom Total | 2 |
| Bedrooms Above Ground | 5 |
| Bedrooms Total | 5 |
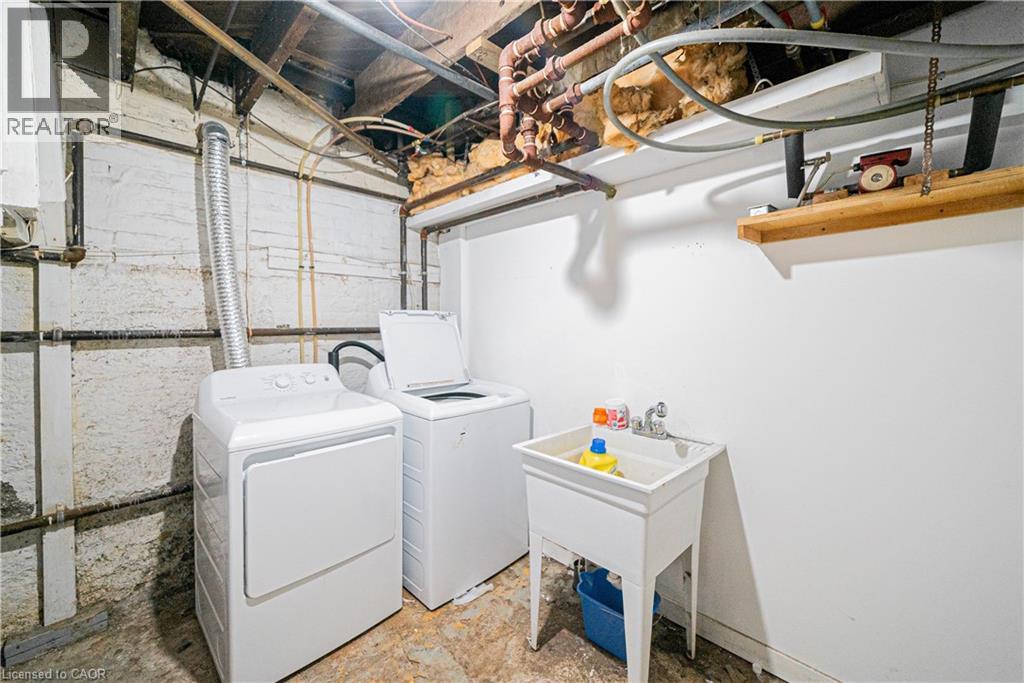
| Appliances | Dryer, Refrigerator, Stove, Washer |
| Architectural Style | Other |
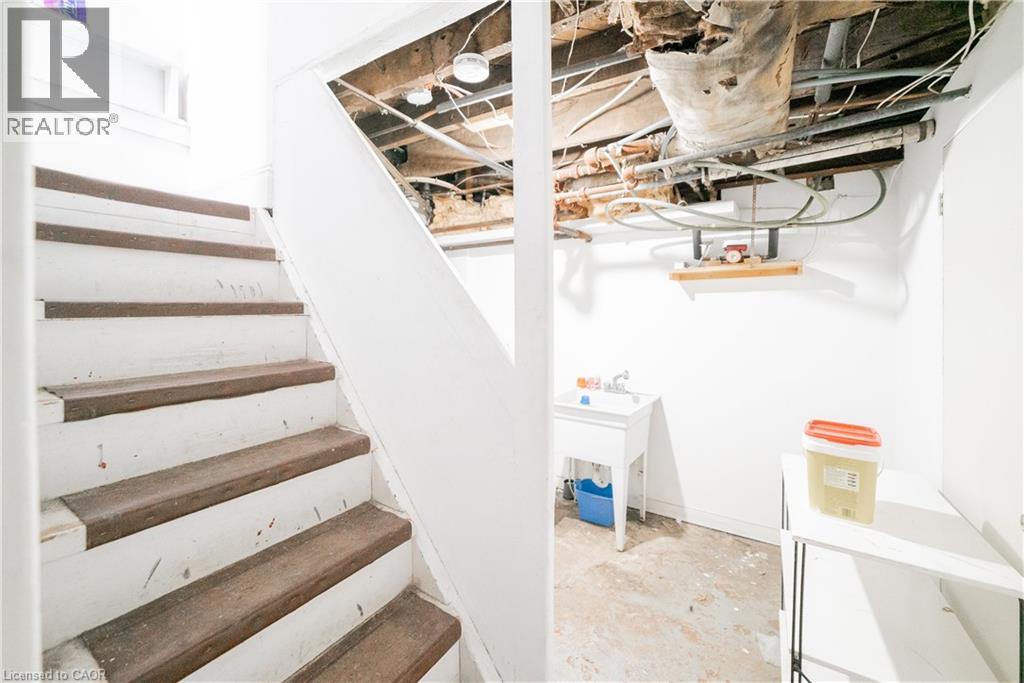
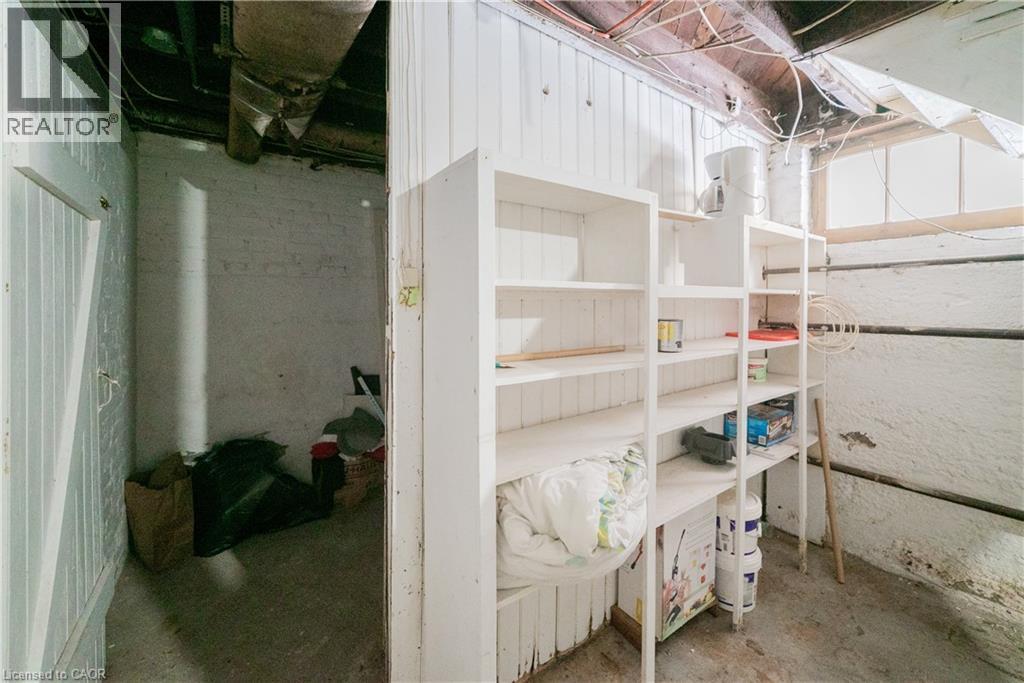
| Basement Development | Finished |
| Basement Type | Full (finished) |
| Construction Style Attachment | Detached |
| Cooling Type | None |
| Exterior Finish | Brick, Other |
| Foundation Type | Block |
| Heating Fuel | Natural Gas |
| Heating Type | Hot Water Radiator Heat, Radiator, Steam Radiator |
| Stories Total | 3 |
| Size Interior | 2,000 Sqft |
| Type | House |
| Utility Water | Municipal Water |
Parking
| None |
Land
| Acreage | No |
| Sewer | Municipal Sewage System |
| Size Depth | 92 Ft |
| Size Frontage | 36 Ft |
| Size Total Text | Under 1/2 Acre |
| Zoning Description | C |
Rooms
| Level | Type | Length | Width | Dimensions |
|---|---|---|---|---|
| Second Level | 4pc Bathroom | 7'2'' x 5'9'' | ||
| Second Level | Bedroom | 10'8'' x 9'11'' | ||
| Second Level | Bedroom | 12'1'' x 10'7'' | ||
| Second Level | Primary Bedroom | 13'6'' x 10'5'' | ||
| Third Level | Bedroom | 15'1'' x 11'2'' | ||
| Third Level | Bedroom | 15'1'' x 12'3'' | ||
| Main Level | Dining Room | 12'6'' x 13'11'' | ||
| Main Level | Kitchen | 10'7'' x 15'1'' | ||
| Main Level | Living Room | 10'5'' x 23'3'' | ||
| Main Level | 4pc Bathroom | 6'0'' x 5'0'' |
https://www.realtor.ca/real-estate/30207161/52-proctor-boulevard-unit-main-hamilton
Contact Us
Contact us for more information

The trademarks REALTOR®, REALTORS®, and the REALTOR® logo are controlled by The Canadian Real Estate Association (CREA) and identify real estate professionals who are members of CREA. The trademarks MLS®, Multiple Listing Service® and the associated logos are owned by The Canadian Real Estate Association (CREA) and identify the quality of services provided by real estate professionals who are members of CREA. The trademark DDF® is owned by The Canadian Real Estate Association (CREA) and identifies CREA's Data Distribution Facility (DDF®)
October 14 2026 08:22:45
REALTORS® Association of Hamilton-Burlington
Exp Realty