
807 - 1195 The Queensway Toronto, Ontario M8Z 1R7

$3,350 Monthly
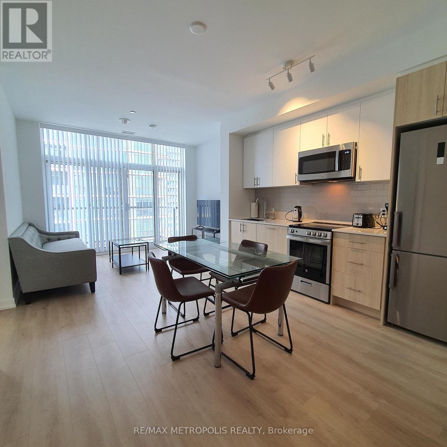
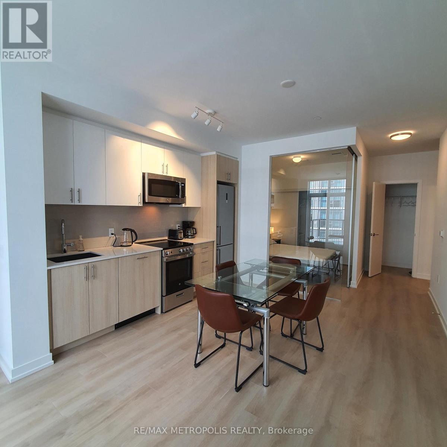
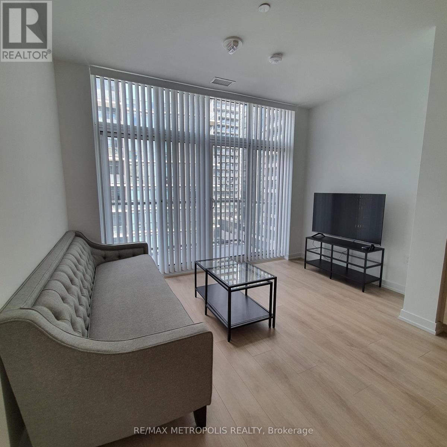
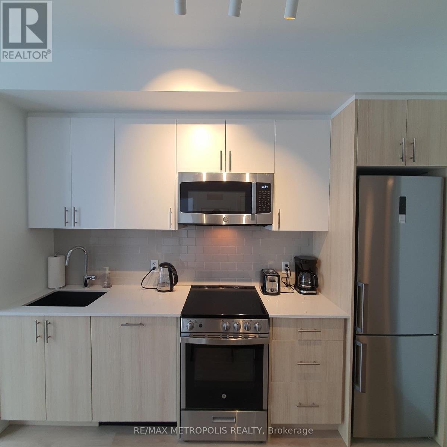
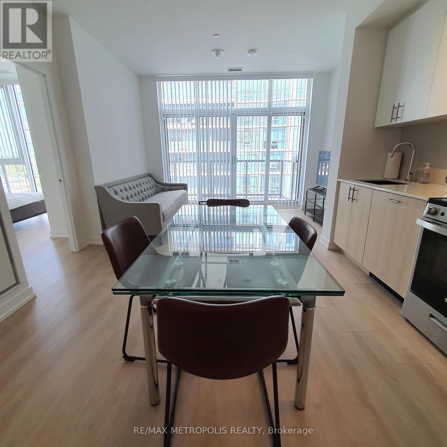
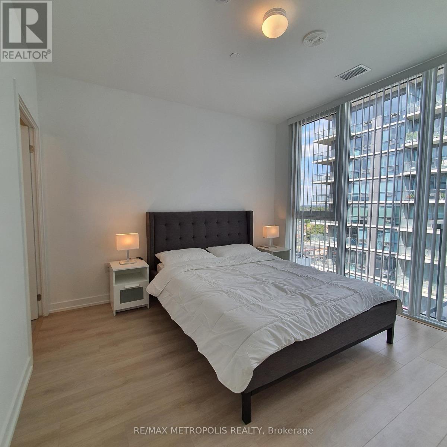
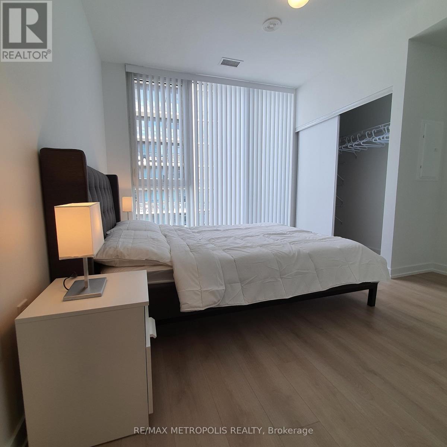
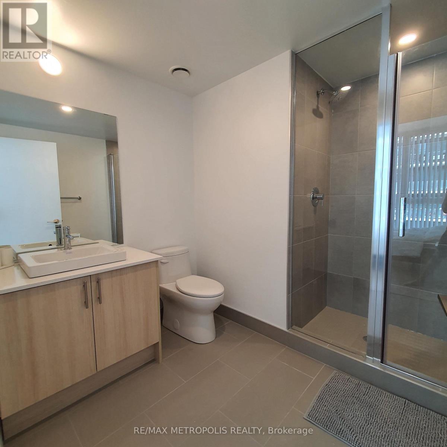
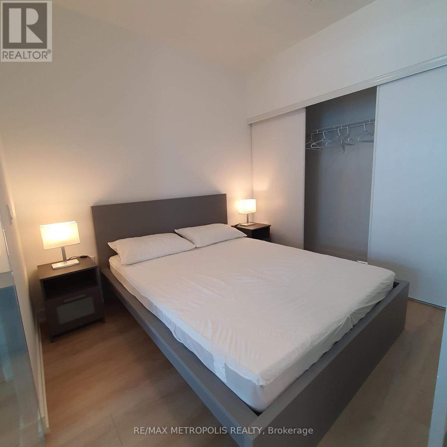
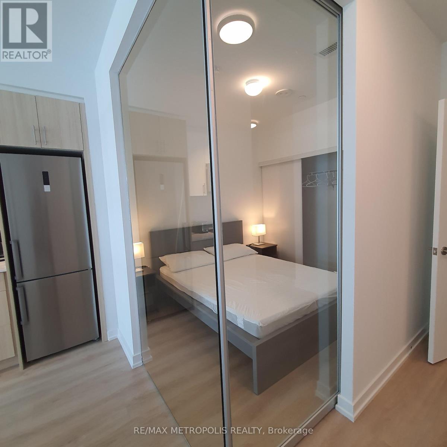
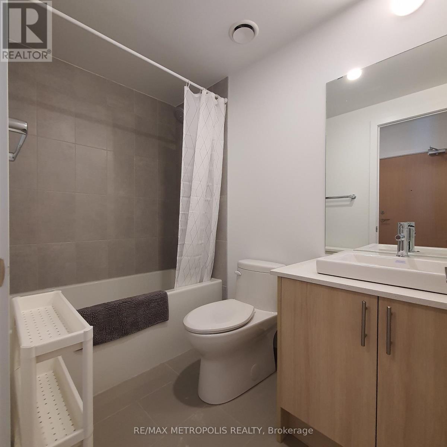
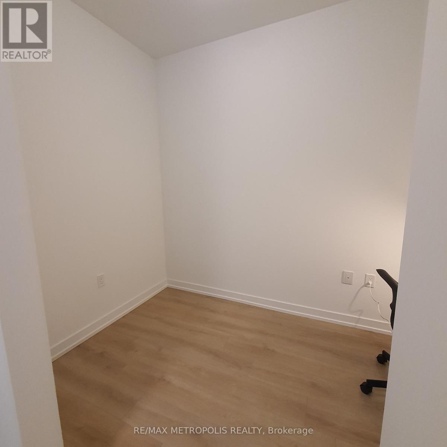
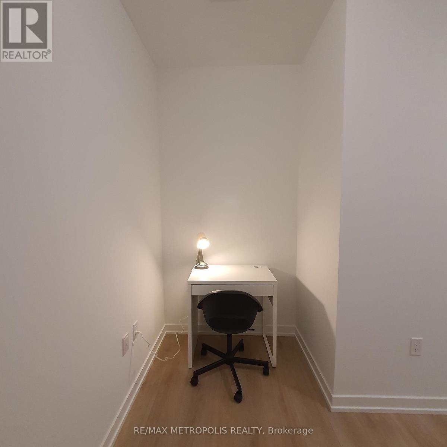
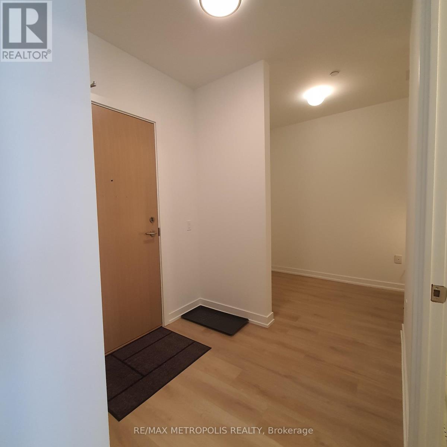
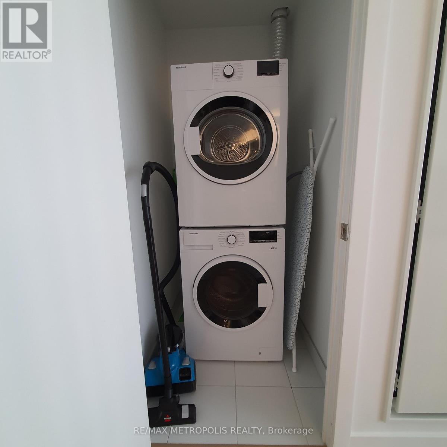
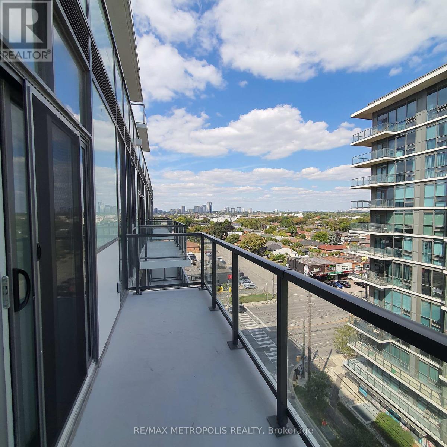
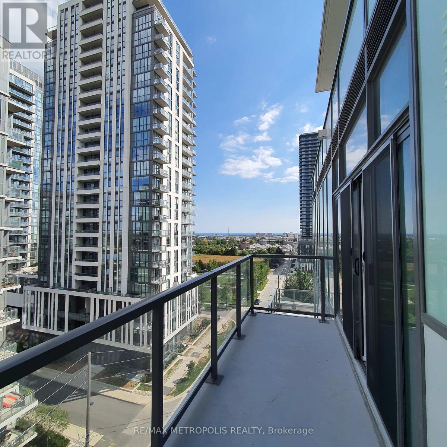
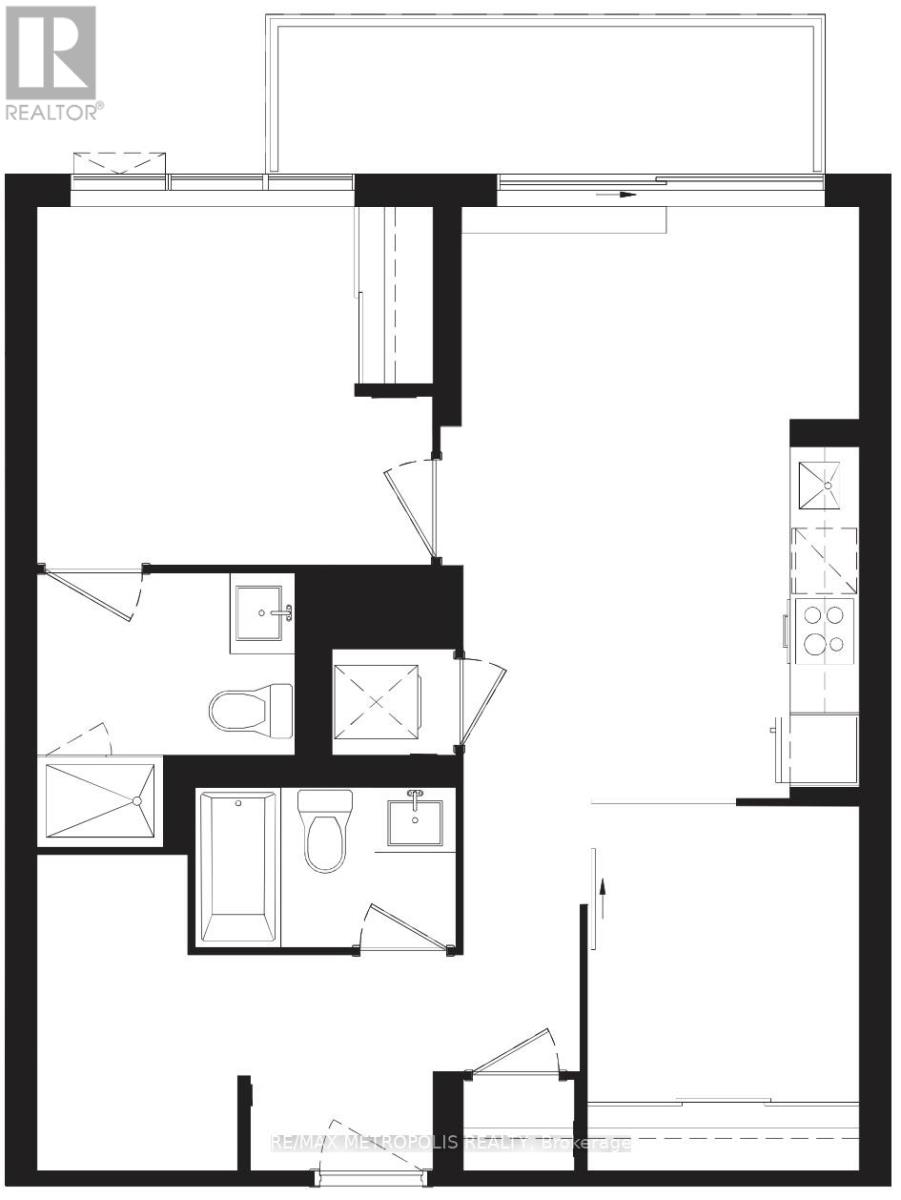
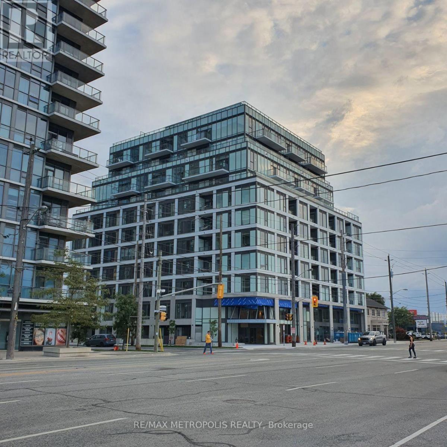
Furnished 2-bedroom + den condo with 2 full bathrooms at Tailor Residences, located in Etobicoke's Islington-City Centre West neighborhood. Situated on the 8th floor, this 818 sq. ft. unit features an open-concept living and dining area with a walk-out balcony and east-facing city views. The modern kitchen includes stainless steel appliances, small appliances, quartz countertops, backsplash, and essential cutlery. Both bedrooms are furnished with queen-size beds and offer closet space. The primary bedroom features a large window and a 4-piece ensuite bathroom. The separate den can be used as a home office or additional sleeping space. The unit also features laminate flooring throughout, floor-to-ceiling windows, and in-suite laundry. Includes 1 EV parking space and 1 locker. Building amenities include a gym, concierge, visitor parking, meeting room, and rooftop BBQ area. Conveniently located minutes from the Bloor subway line, Mimico GO Station, QEW, Highway 427, and Gardiner Expressway. The rental includes all furniture, major and small appliances, electronic light fixtures, and window coverings. Landlord might be open to a short-term rental. (id:62104)
Property Details
| MLS® Number | W13720194 |
| Property Type | Single Family |
| Community Name | Islington-City Centre West |
| Communication Type | High Speed Internet |
| Community Features | Pets Allowed With Restrictions |
| Features | Balcony, Carpet Free, In Suite Laundry |
| Parking Space Total | 1 |
| View Type | City View |
Building
| Bathroom Total | 2 |
| Bedrooms Above Ground | 2 |
| Bedrooms Below Ground | 1 |
| Bedrooms Total | 3 |
| Age | 0 To 5 Years |
| Amenities | Storage - Locker |
| Appliances | All, Blinds, Dishwasher, Dryer, Furniture, Microwave, Range, Stove, Washer, Refrigerator |
| Basement Type | None |
| Cooling Type | Central Air Conditioning |
| Exterior Finish | Brick |
| Flooring Type | Laminate |
| Heating Fuel | Natural Gas |
| Heating Type | Forced Air |
| Size Interior | 800 - 899 Sqft |
| Type | Apartment |
Parking
| Underground | |
| Garage |
Land
| Acreage | No |
Rooms
| Level | Type | Length | Width | Dimensions |
|---|---|---|---|---|
| Flat | Living Room | 2.4 m | 3.65 m | 2.4 m x 3.65 m |
| Flat | Kitchen | 3.25 m | 3.35 m | 3.25 m x 3.35 m |
| Flat | Dining Room | 3.25 m | 3.35 m | 3.25 m x 3.35 m |
| Flat | Primary Bedroom | 3.55 m | 3.1 m | 3.55 m x 3.1 m |
| Flat | Bedroom 2 | 2.75 m | 2.55 m | 2.75 m x 2.55 m |
| Flat | Den | 1.85 m | 2.95 m | 1.85 m x 2.95 m |
Contact Us
Contact us for more information

The trademarks REALTOR®, REALTORS®, and the REALTOR® logo are controlled by The Canadian Real Estate Association (CREA) and identify real estate professionals who are members of CREA. The trademarks MLS®, Multiple Listing Service® and the associated logos are owned by The Canadian Real Estate Association (CREA) and identify the quality of services provided by real estate professionals who are members of CREA. The trademark DDF® is owned by The Canadian Real Estate Association (CREA) and identifies CREA's Data Distribution Facility (DDF®)
August 27 2026 10:32:16
Toronto Regional Real Estate Board
RE/MAX Metropolis Realty