
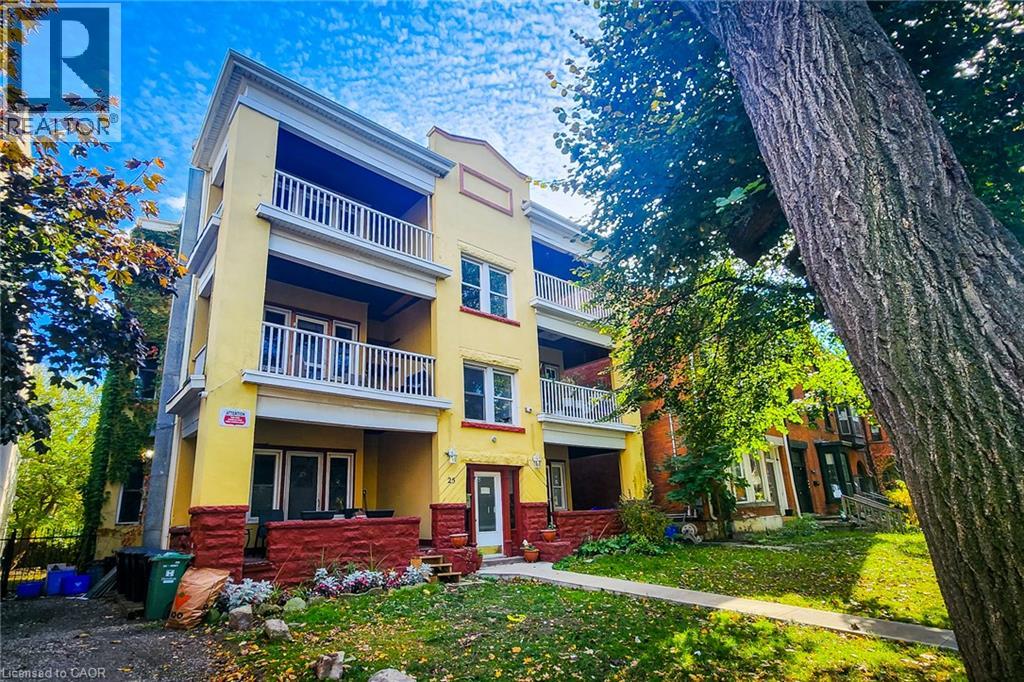
25 West Avenue S Unit# E Hamilton, Ontario L8N 2S2

$1,680 MonthlyInsurance, Heat, Water
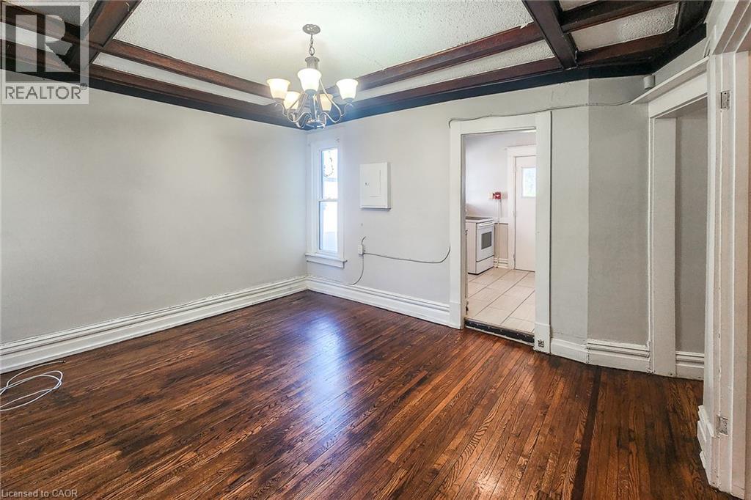
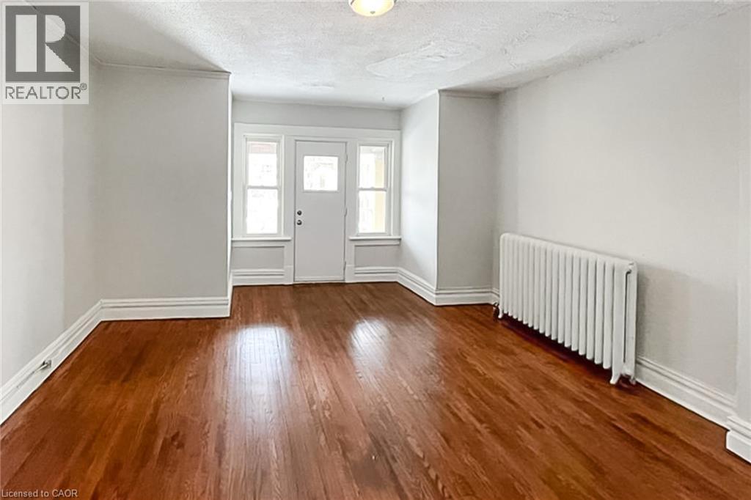
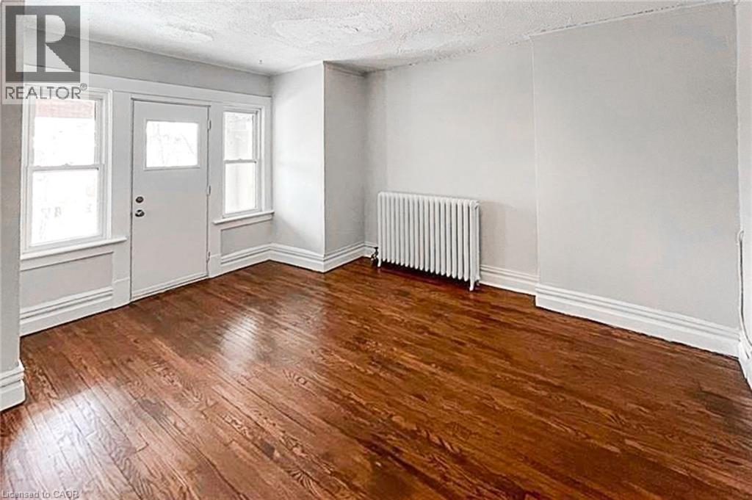
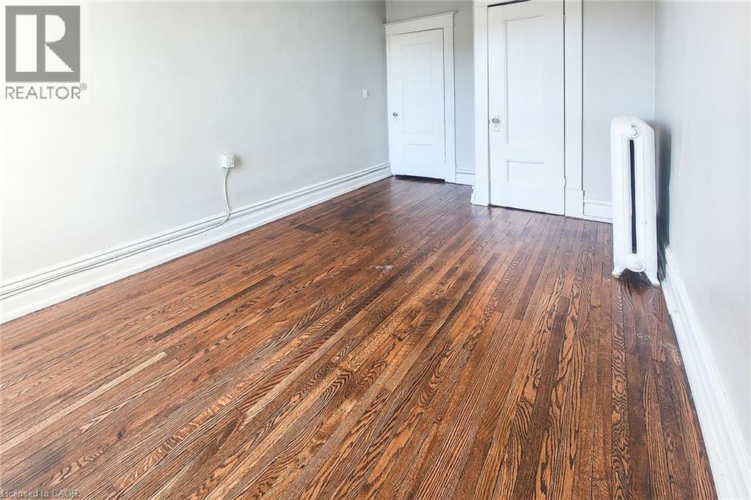
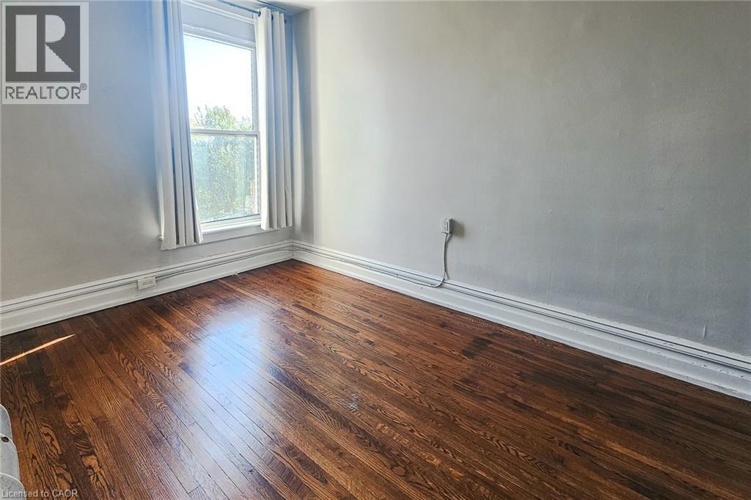
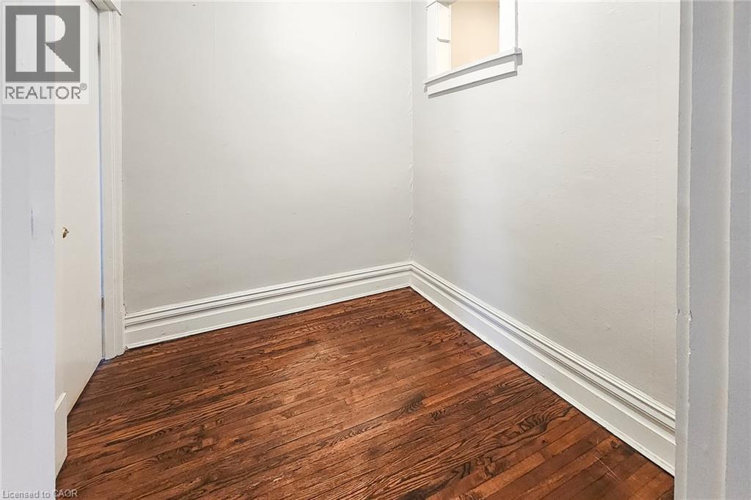
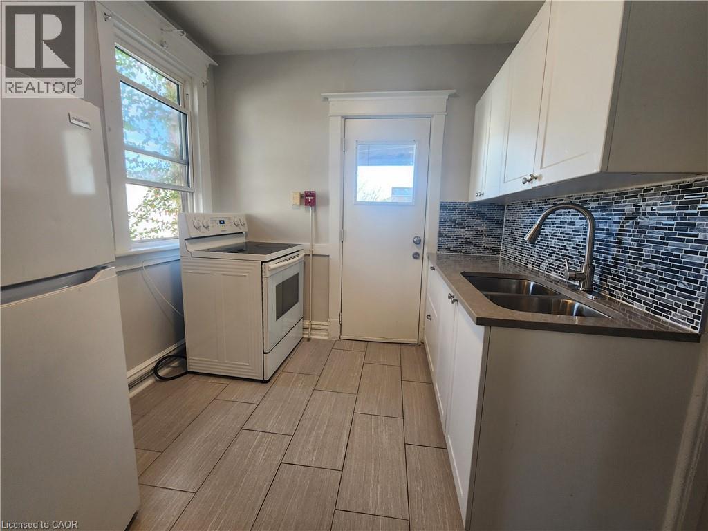
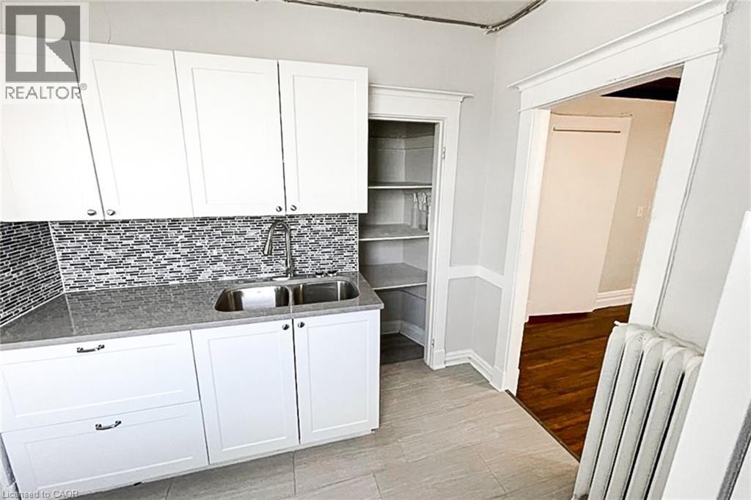
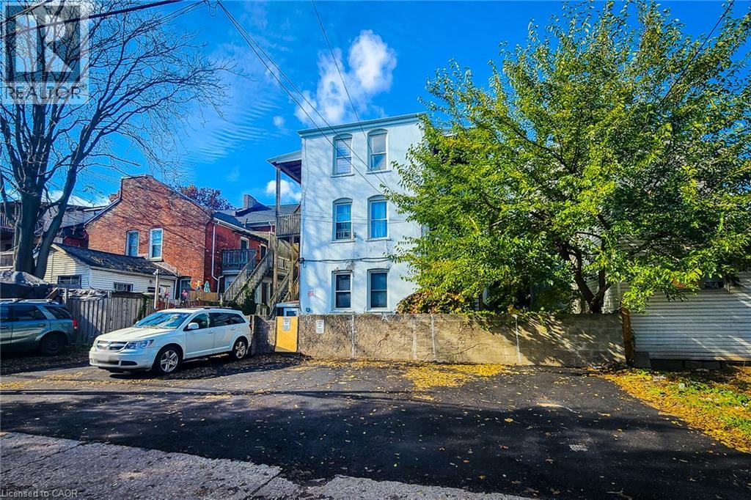
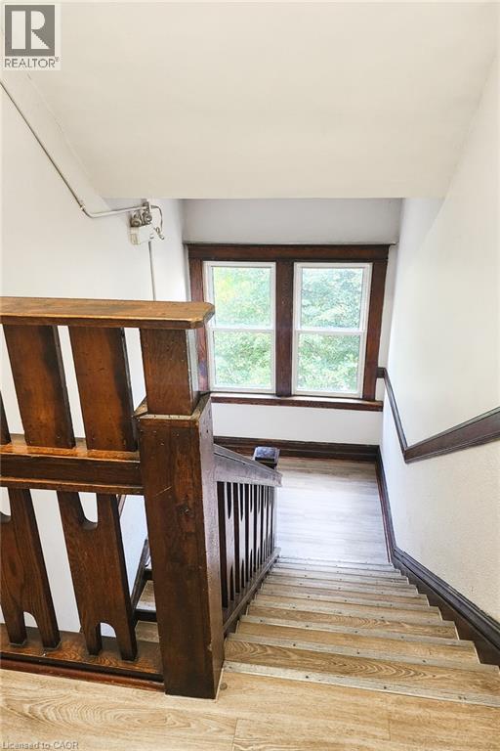
Attractive two-bedroom + den boasting approximately 733 square feet of interior living space, complemented by a generous balcony. This unit exudes character and vintage charm. Adorned with rich hardwood floors and soaring ceilings, it's an inviting place to call home. Your monthly rent includes water, heat and onsite parking for one vehicle. With spacious rooms throughout, this unit offers a versatile layout that can be easily configured to suit a variety of needs -there is no shortage of potential when it comes to tailoring the space to suit your lifestyle. Enjoy the convenience of walking to downtown and indulging in the vibrant surroundings of the Corktown community, with schools, shopping, the GO station, Hamilton's food and art scene and more within close reach. Available November 1st. (id:62104)
Property Details
| MLS® Number | 40857969 |
| Property Type | Single Family |
| Amenities Near By | Park, Place Of Worship, Playground, Public Transit, Schools |
| Community Features | Community Centre |
| Equipment Type | None |
| Features | Balcony, Paved Driveway |
| Parking Space Total | 1 |
| Rental Equipment Type | None |
Building
| Bathroom Total | 1 |
| Bedrooms Above Ground | 2 |
| Bedrooms Total | 2 |
| Appliances | Refrigerator, Stove |
| Architectural Style | Other |
| Basement Development | Partially Finished |
| Basement Type | Full (partially Finished) |
| Construction Style Attachment | Attached |
| Cooling Type | None |
| Exterior Finish | Other |
| Heating Type | Radiant Heat |
| Stories Total | 1 |
| Size Interior | 733 Sqft |
| Type | Apartment |
| Utility Water | Municipal Water |
Parking
| Open |
Land
| Acreage | No |
| Land Amenities | Park, Place Of Worship, Playground, Public Transit, Schools |
| Sewer | Municipal Sewage System |
| Size Depth | 121 Ft |
| Size Frontage | 52 Ft |
| Size Total Text | Under 1/2 Acre |
| Zoning Description | E |
Rooms
| Level | Type | Length | Width | Dimensions |
|---|---|---|---|---|
| Main Level | Bedroom | 13'10'' x 8'9'' | ||
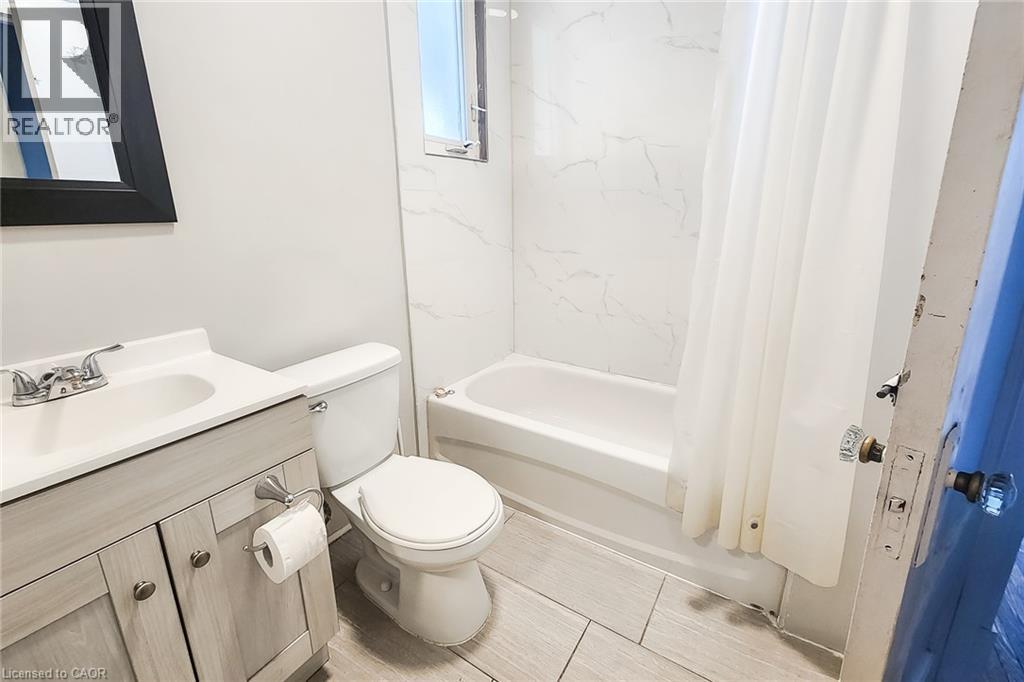
| Main Level | 4pc Bathroom | 5'8'' x 7'2'' | ||
| Main Level | Kitchen | 8'4'' x 8'9'' | ||
| Main Level | Den | 7'2'' x 6'8'' | ||
| Main Level | Living Room/dining Room | 13'7'' x 11'8'' | ||
| Main Level | Primary Bedroom | 14'1'' x 13'10'' |
https://www.realtor.ca/real-estate/30205571/25-west-avenue-s-unit-e-hamilton
Contact Us
Contact us for more information

The trademarks REALTOR®, REALTORS®, and the REALTOR® logo are controlled by The Canadian Real Estate Association (CREA) and identify real estate professionals who are members of CREA. The trademarks MLS®, Multiple Listing Service® and the associated logos are owned by The Canadian Real Estate Association (CREA) and identify the quality of services provided by real estate professionals who are members of CREA. The trademark DDF® is owned by The Canadian Real Estate Association (CREA) and identifies CREA's Data Distribution Facility (DDF®)
August 27 2026 07:41:37
REALTORS® Association of Hamilton-Burlington
Revel Realty Inc.