
249 Theodore Schuler Boulevard New Hamburg, Ontario N3A 4N6

$929,900
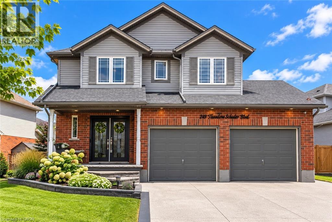
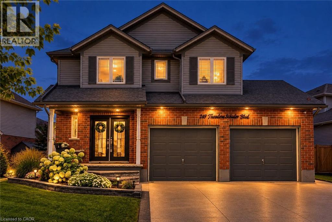
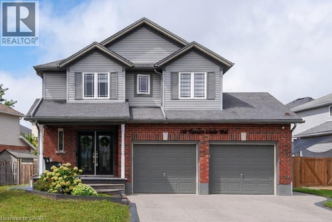
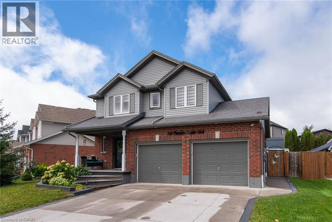
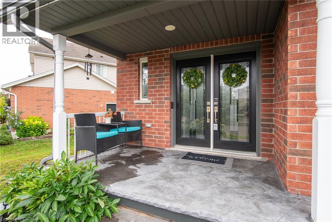
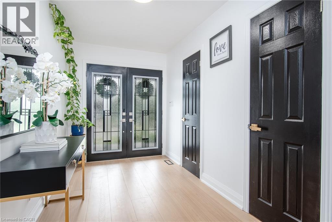
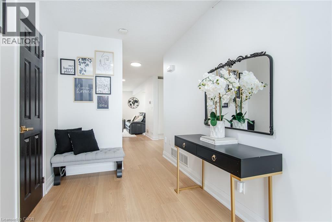
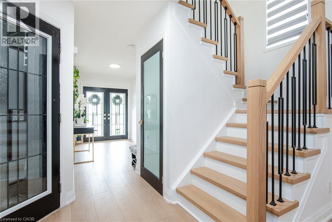
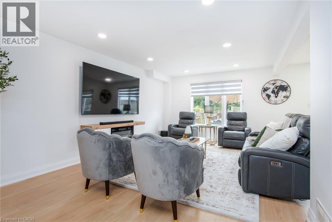
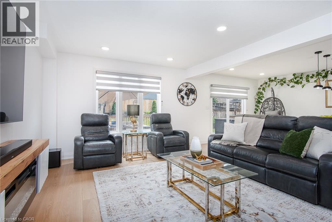
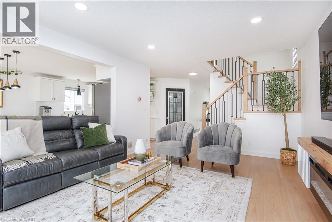
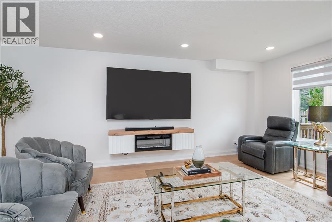
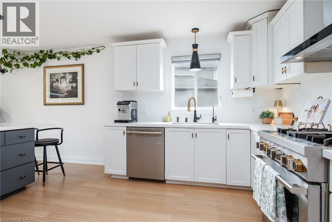
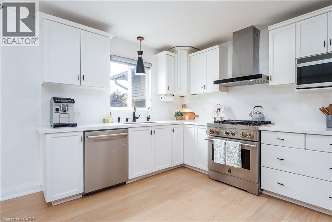
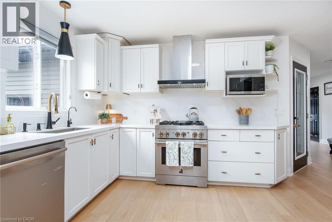
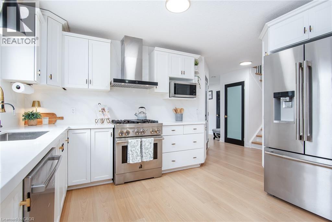
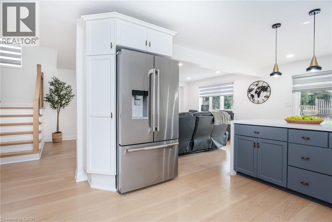
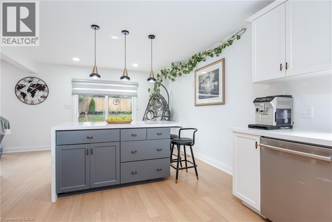
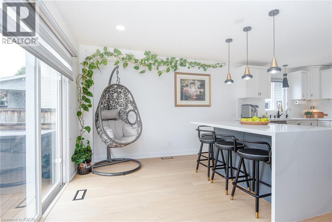
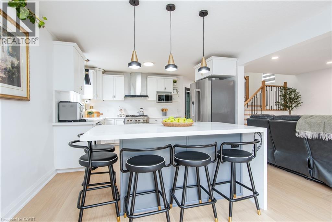
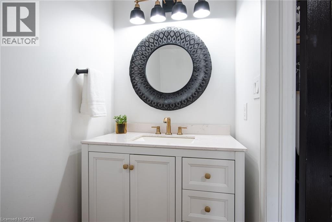
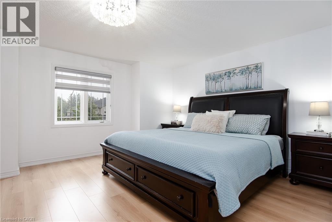
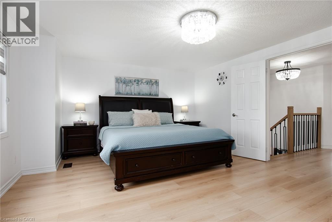
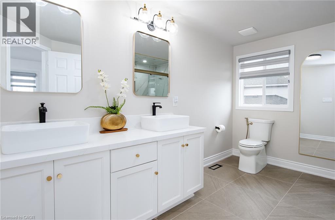
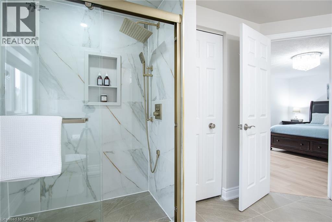
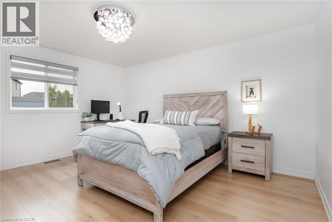
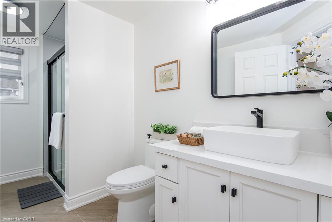
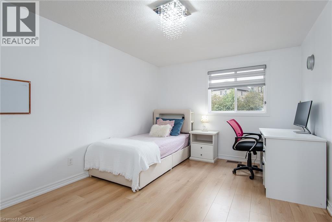
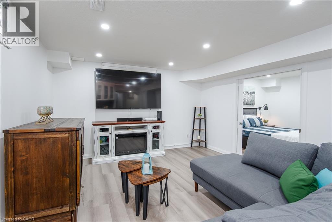
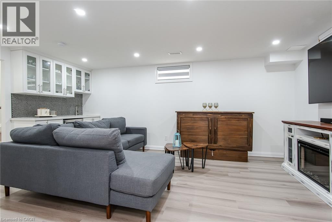
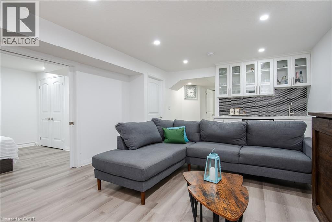
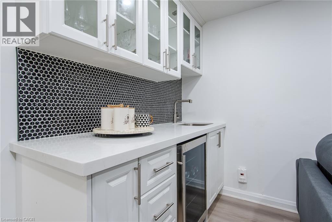
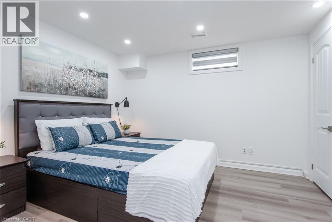
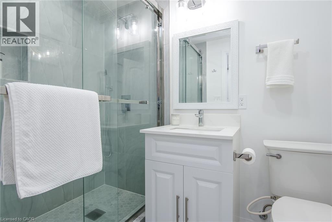
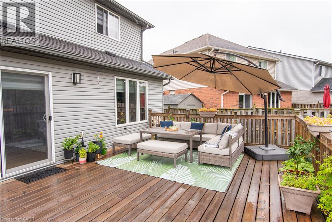
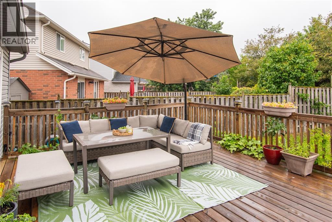
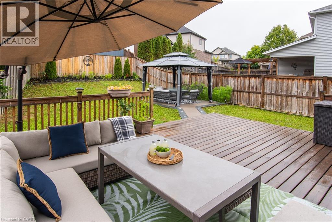
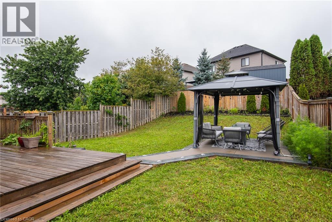
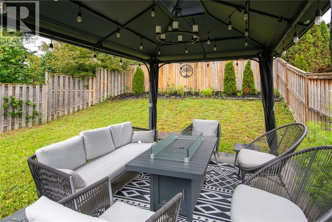
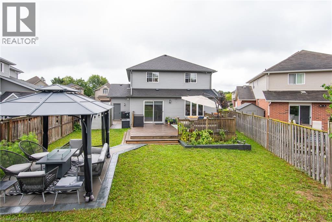
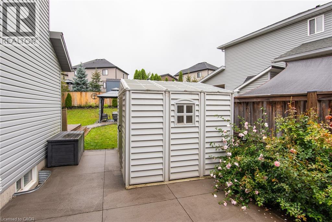
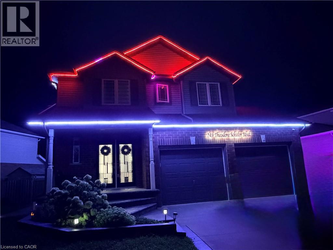
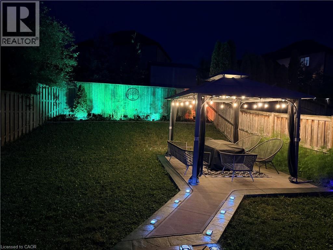
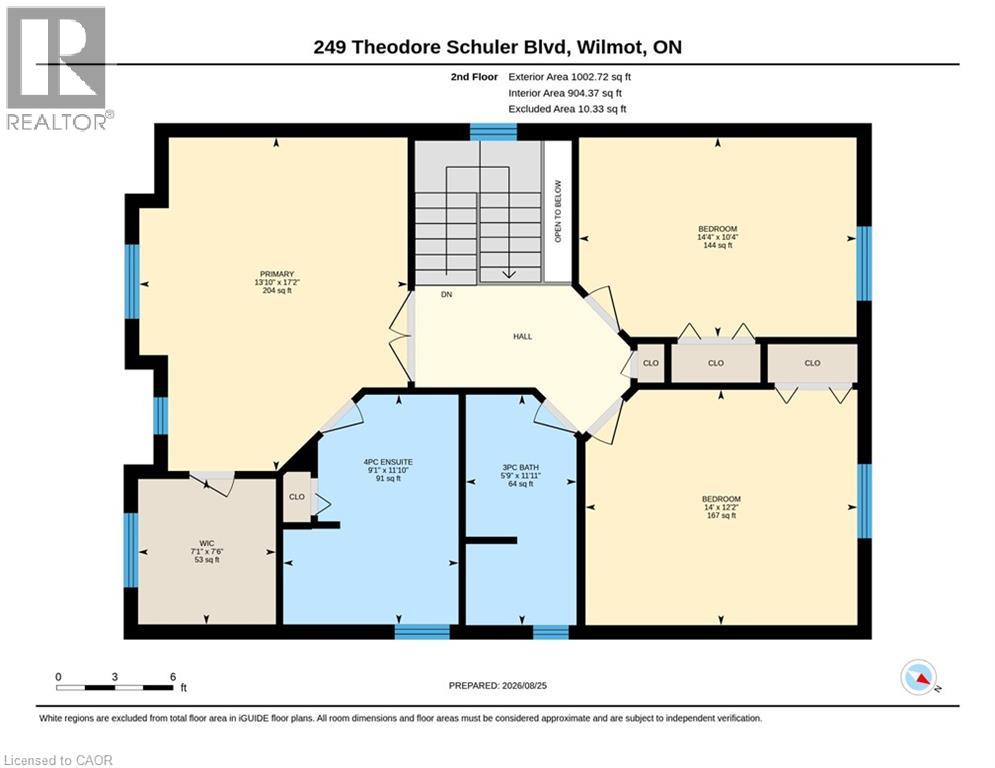
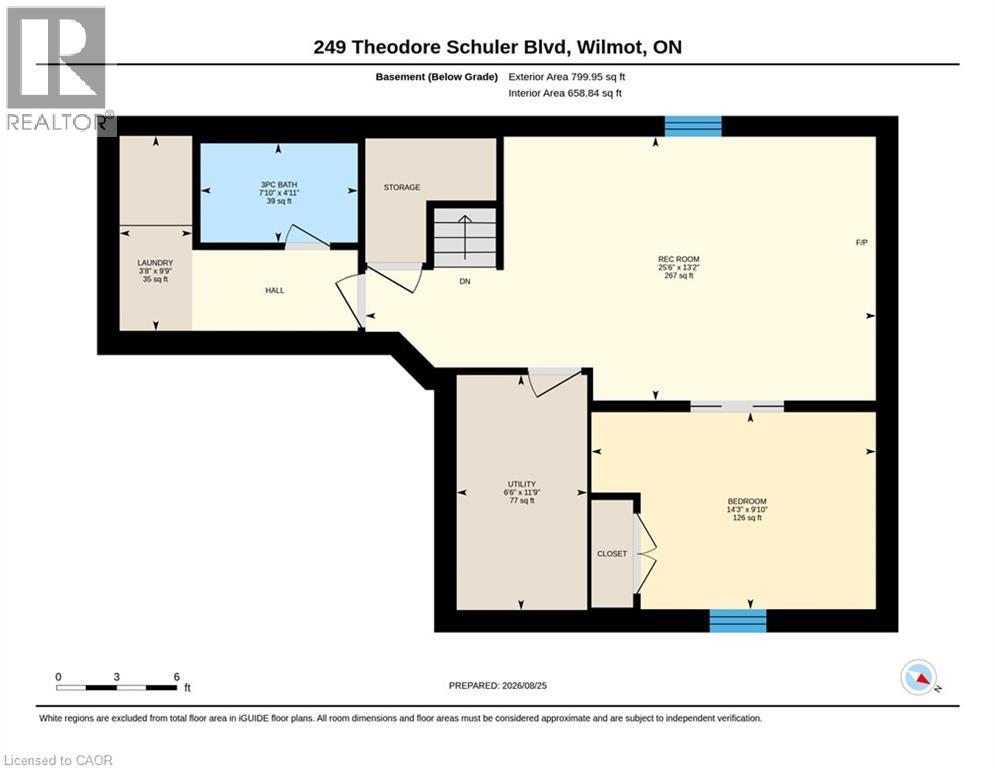
Welcome to 249 Theodore Schuler Blvd in New Hamburg! Located in a welcoming, family-friendly neighbourhood close to parks and schools, this beautifully updated 3+1 bedroom, 3.5 bathroom home offers approximately 2,507 sq. ft. of finished living space, including the finished basement. Built in 2009 and extensively renovated, this move-in-ready home combines modern finishes with a comfortable layout designed for everyday family living. Double entry doors open into a bright and welcoming foyer, setting the tone for the home. Recent updates include new luxury vinyl plank flooring (2026), a custom staircase (2026) and two renovated bathrooms (2026), giving the home a fresh, contemporary feel throughout. At the heart of the home, the stylish kitchen features quartz countertops and backsplash along with a stunning waterfall quartz island. A beautiful gathering place for busy mornings, family meals and entertaining. Outside, the double-car garage, large concrete driveway and stamped concrete porch add both function and curb appeal. The spacious backyard offers plenty of room to enjoy, with a large deck and gazebo creating the perfect setting for summer barbecues, relaxing evenings and time spent with family and friends. With 3+1 bedrooms, there is room for a growing family, overnight guests, a home office or additional living space in the finished basement. The thoughtful layout and extensive updates make this a home you can simply move into and enjoy. Close to parks, schools and all the amenities of New Hamburg, this is a wonderful opportunity to settle into a peaceful neighbourhood and a home designed for both everyday living and making memories. (id:62104)
Property Details
| MLS® Number | 40857993 |
| Property Type | Single Family |
| Amenities Near By | Park, Place Of Worship, Playground, Public Transit, Schools, Shopping |
| Community Features | Community Centre, School Bus |
| Equipment Type | Water Heater |
| Features | Southern Exposure, Gazebo, Sump Pump, Automatic Garage Door Opener |
| Parking Space Total | 4 |
| Rental Equipment Type | Water Heater |
| Structure | Shed, Porch |
Building
| Bathroom Total | 4 |
| Bedrooms Above Ground | 3 |
| Bedrooms Below Ground | 1 |
| Bedrooms Total | 4 |
| Appliances | Central Vacuum, Dishwasher, Dryer, Refrigerator, Water Softener, Washer, Gas Stove(s), Hood Fan, Window Coverings, Wine Fridge, Garage Door Opener |
| Architectural Style | Other |
| Basement Development | Finished |
| Basement Type | Full (finished) |
| Constructed Date | 2009 |
| Construction Style Attachment | Detached |
| Cooling Type | Central Air Conditioning |
| Exterior Finish | Brick, Vinyl Siding |
| Fire Protection | Smoke Detectors, Security System |
| Foundation Type | Poured Concrete |
| Half Bath Total | 1 |
| Heating Fuel | Natural Gas |
| Heating Type | Forced Air |
| Stories Total | 2 |
| Size Interior | 2,507 Sqft |
| Type | House |
| Utility Water | Municipal Water |
Parking
| Attached Garage |
Land
| Acreage | No |
| Fence Type | Fence |
| Land Amenities | Park, Place Of Worship, Playground, Public Transit, Schools, Shopping |
| Sewer | Municipal Sewage System |
| Size Depth | 123 Ft |
| Size Frontage | 70 Ft |
| Size Irregular | 0.14 |
| Size Total | 0.14 Ac|under 1/2 Acre |
| Size Total Text | 0.14 Ac|under 1/2 Acre |
| Zoning Description | Z2c |
Rooms
| Level | Type | Length | Width | Dimensions |
|---|---|---|---|---|
| Second Level | 3pc Bathroom | Measurements not available | ||
| Second Level | Bedroom | 10'3'' x 14'4'' | ||
| Second Level | Bedroom | 12'1'' x 13'11'' | ||
| Second Level | 4pc Ensuite Bath | Measurements not available | ||
| Second Level | Primary Bedroom | 17'4'' x 13'11'' | ||
| Basement | 3pc Bathroom | 4'11'' x 7'10'' | ||
| Basement | Bedroom | 9'10'' x 14'3'' | ||
| Basement | Laundry Room | Measurements not available | ||
| Basement | Utility Room | 11'9'' x 7'0'' | ||
| Basement | Recreation Room | 23'8'' x 18'8'' | ||
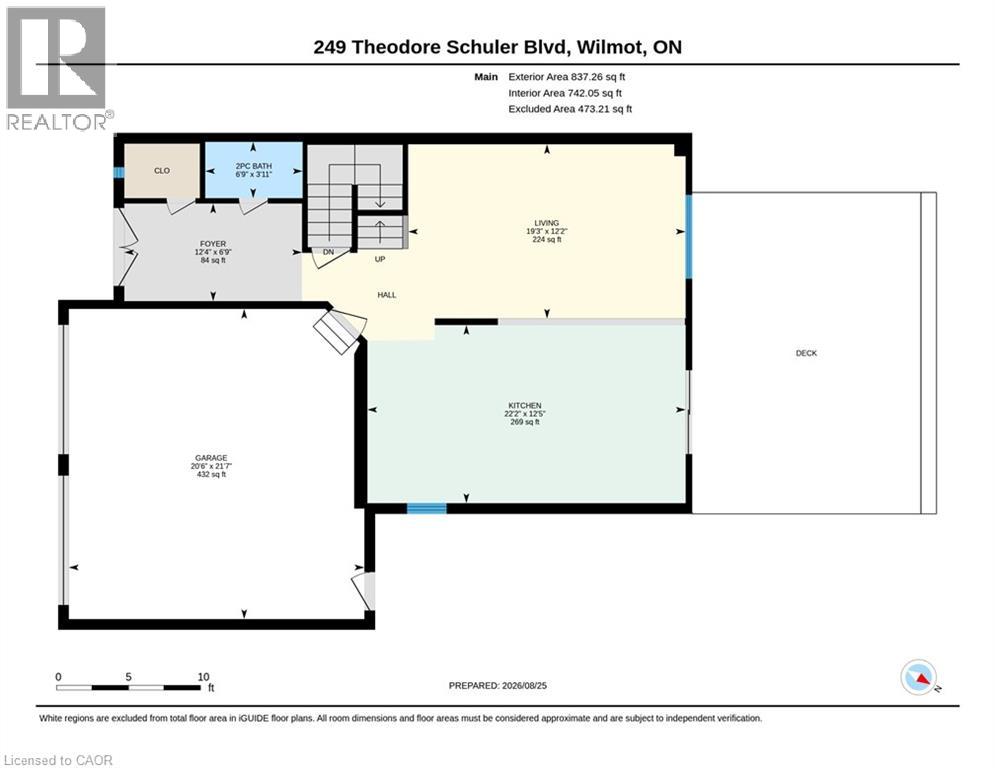
| Main Level | 2pc Bathroom | Measurements not available | ||
| Main Level | Dining Room | 12'4'' x 8'0'' | ||
| Main Level | Living Room | 12'1'' x 19'5'' | ||
| Main Level | Kitchen | 12'4'' x 14'2'' |
https://www.realtor.ca/real-estate/30203266/249-theodore-schuler-boulevard-new-hamburg
Contact Us
Contact us for more information

The trademarks REALTOR®, REALTORS®, and the REALTOR® logo are controlled by The Canadian Real Estate Association (CREA) and identify real estate professionals who are members of CREA. The trademarks MLS®, Multiple Listing Service® and the associated logos are owned by The Canadian Real Estate Association (CREA) and identify the quality of services provided by real estate professionals who are members of CREA. The trademark DDF® is owned by The Canadian Real Estate Association (CREA) and identifies CREA's Data Distribution Facility (DDF®)
October 01 2026 01:00:47
REALTORS® Association of Hamilton-Burlington
RE/MAX Solid Gold Realty (Ii) Ltd.