
758 Jane Street Toronto, Ontario M6N 4B9

$839,000
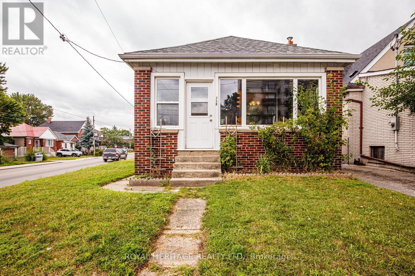
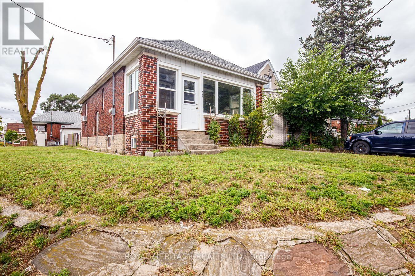
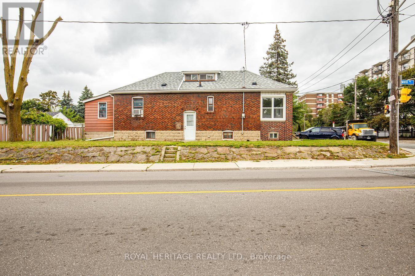
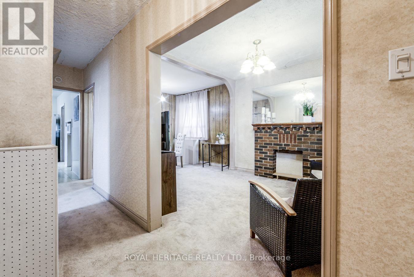
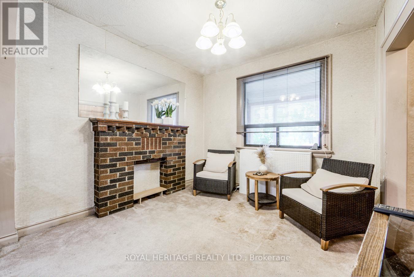
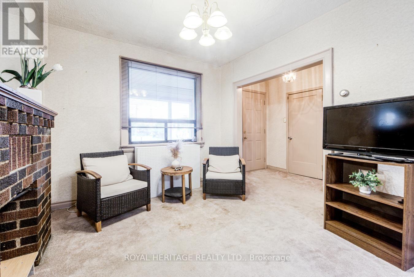
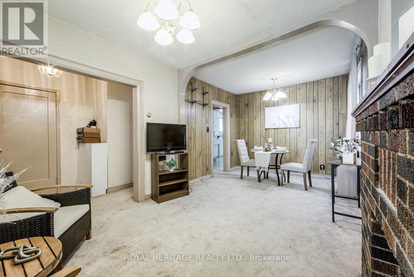
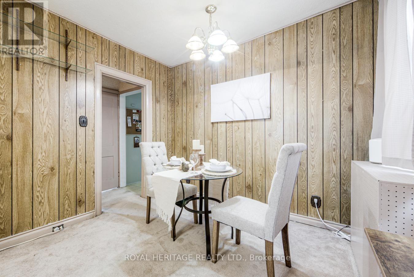
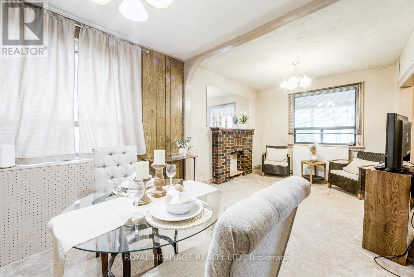
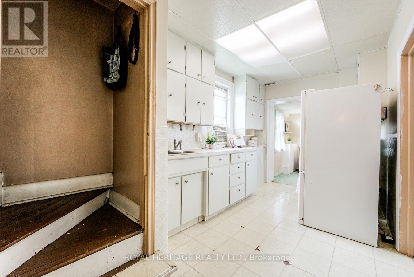
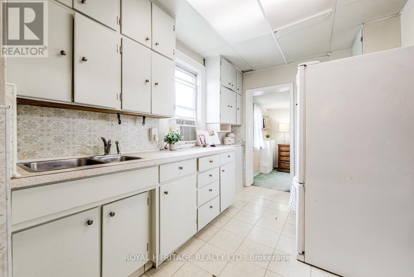
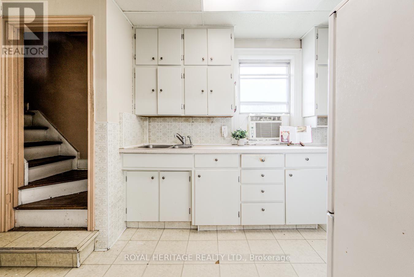
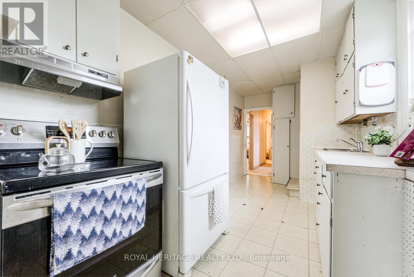
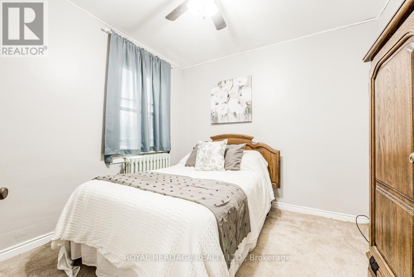
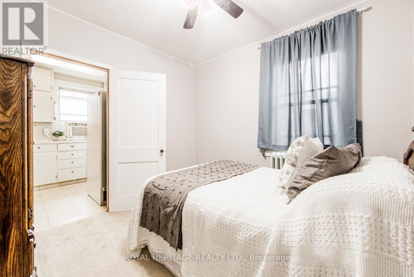
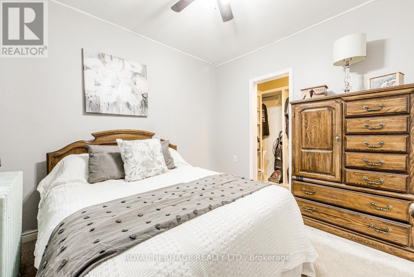
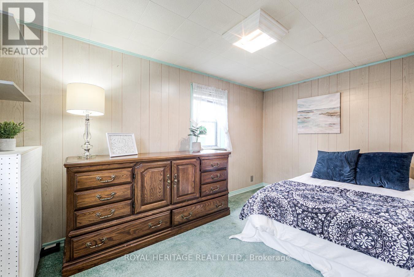
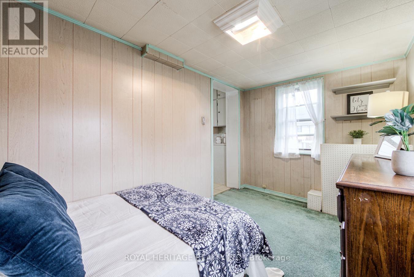
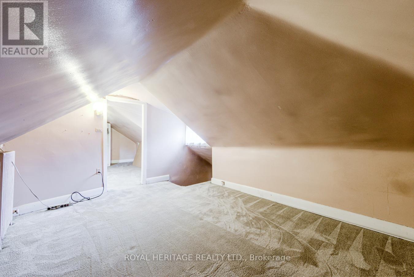
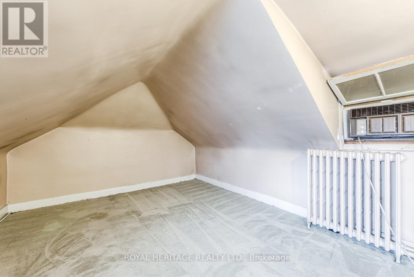
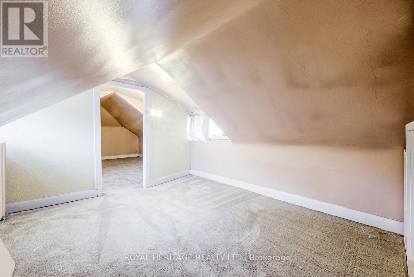
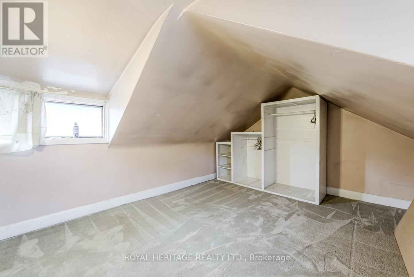
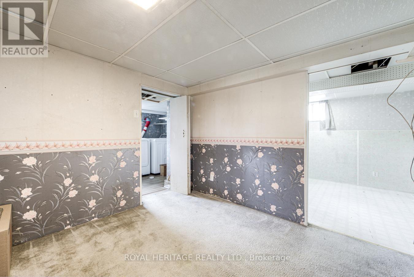
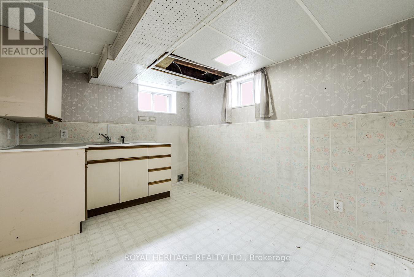
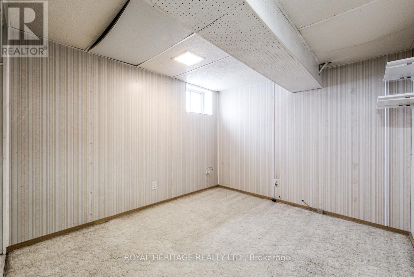
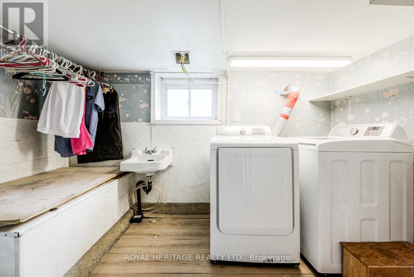
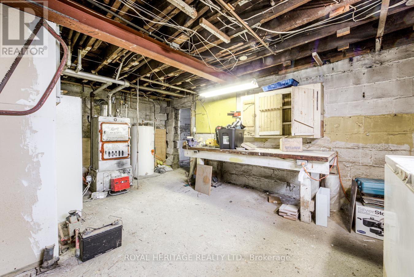
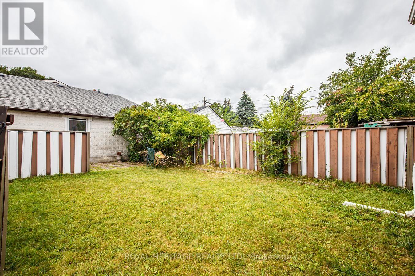
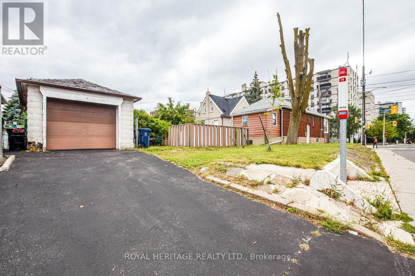
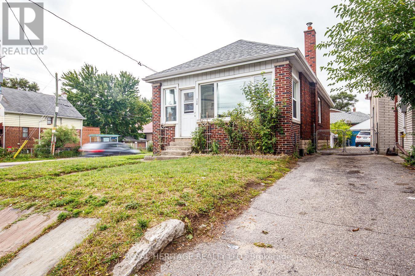
A Rare Opportunity to own a cherished home that has been in the same family for 75 years! Bring your vision and unlock the potential of this charming older home. Imagine the possibilities with the RM zoning on this property. This 3+1 Bedroom, 2 Bathroom home offers plenty of character, a generous lot with partially fenced backyard loaded with perennials, an exciting opportunity for renovators, investors or buyers looking to create a modern space of their own. The Main Floor features classic character, a cozy layout with plenty of possibilities, principal bedroom with large custom walk-in closet & options for another bedroom, office, den or larger dining area. Side entrance leds to the lower level which offers an in-law suite with additional living space, a huge workshop area, lots of storage & a bonus storage area under the large porch. The large lot provides lots of natural sunlight and room to reimagine the property inside and out. Enjoy the convenience of being within walking distance of several schools, shopping, Smythe Park outdoor pool, recreation and everyday amenities. Leave the car behind easily with access to 4 transit stops right outside. A great location, a large lot and loads of potential make this a property worth exploring! (id:62104)
Property Details
| MLS® Number | W13716524 |
| Property Type | Single Family |
| Community Name | Rockcliffe-Smythe |
| Amenities Near By | Park, Public Transit, Schools, Golf Nearby |
| Features | In-law Suite |
| Parking Space Total | 3 |
Building
| Bathroom Total | 2 |
| Bedrooms Above Ground | 3 |
| Bedrooms Below Ground | 1 |
| Bedrooms Total | 4 |
| Amenities | Fireplace(s) |
| Appliances | Water Heater, Dryer, Garage Door Opener, Stove, Washer, Window Coverings, Refrigerator |
| Basement Development | Partially Finished |
| Basement Features | Separate Entrance |
| Basement Type | N/a (partially Finished), N/a |
| Ceiling Type | Suspended Ceiling |
| Construction Style Attachment | Detached |
| Cooling Type | Window Air Conditioner |
| Exterior Finish | Brick, Vinyl Siding |
| Fireplace Present | Yes |
| Flooring Type | Carpeted, Concrete, Vinyl |
| Foundation Type | Block |
| Heating Fuel | Oil |
| Heating Type | Radiant Heat |
| Stories Total | 2 |
| Size Interior | 700 - 1,100 Sqft |
| Type | House |
| Utility Water | Municipal Water |
Parking
| Detached Garage | |
| Garage |
Land
| Acreage | No |
| Land Amenities | Park, Public Transit, Schools, Golf Nearby |
| Sewer | Sanitary Sewer |
| Size Depth | 115 Ft |
| Size Frontage | 20 Ft |
| Size Irregular | 20 X 115 Ft ; Corner Lot |
| Size Total Text | 20 X 115 Ft ; Corner Lot |
| Zoning Description | Rm |
Rooms
| Level | Type | Length | Width | Dimensions |
|---|---|---|---|---|
| Basement | Utility Room | 7.11 m | 5.56 m | 7.11 m x 5.56 m |
| Basement | Living Room | 2.8 m | 2.64 m | 2.8 m x 2.64 m |
| Basement | Kitchen | 3.25 m | 2.5 m | 3.25 m x 2.5 m |
| Basement | Bedroom 4 | 3.68 m | 2.5 m | 3.68 m x 2.5 m |
| Main Level | Living Room | 3.1 m | 3 m | 3.1 m x 3 m |
| Main Level | Dining Room | 2.95 m | 3 m | 2.95 m x 3 m |
| Main Level | Kitchen | 4.93 m | 2.36 m | 4.93 m x 2.36 m |
| Main Level | Bedroom | 3.03 m | 3.03 m | 3.03 m x 3.03 m |
| Main Level | Bedroom 2 | 3.58 m | 2.21 m | 3.58 m x 2.21 m |
| Upper Level | Bedroom 3 | 4.04 m | 3.3 m | 4.04 m x 3.3 m |
| Upper Level | Den | 4.2 m | 3.35 m | 4.2 m x 3.35 m |
Contact Us
Contact us for more information

The trademarks REALTOR®, REALTORS®, and the REALTOR® logo are controlled by The Canadian Real Estate Association (CREA) and identify real estate professionals who are members of CREA. The trademarks MLS®, Multiple Listing Service® and the associated logos are owned by The Canadian Real Estate Association (CREA) and identify the quality of services provided by real estate professionals who are members of CREA. The trademark DDF® is owned by The Canadian Real Estate Association (CREA) and identifies CREA's Data Distribution Facility (DDF®)
August 27 2026 02:32:02
Toronto Regional Real Estate Board
Royal Heritage Realty Ltd.