
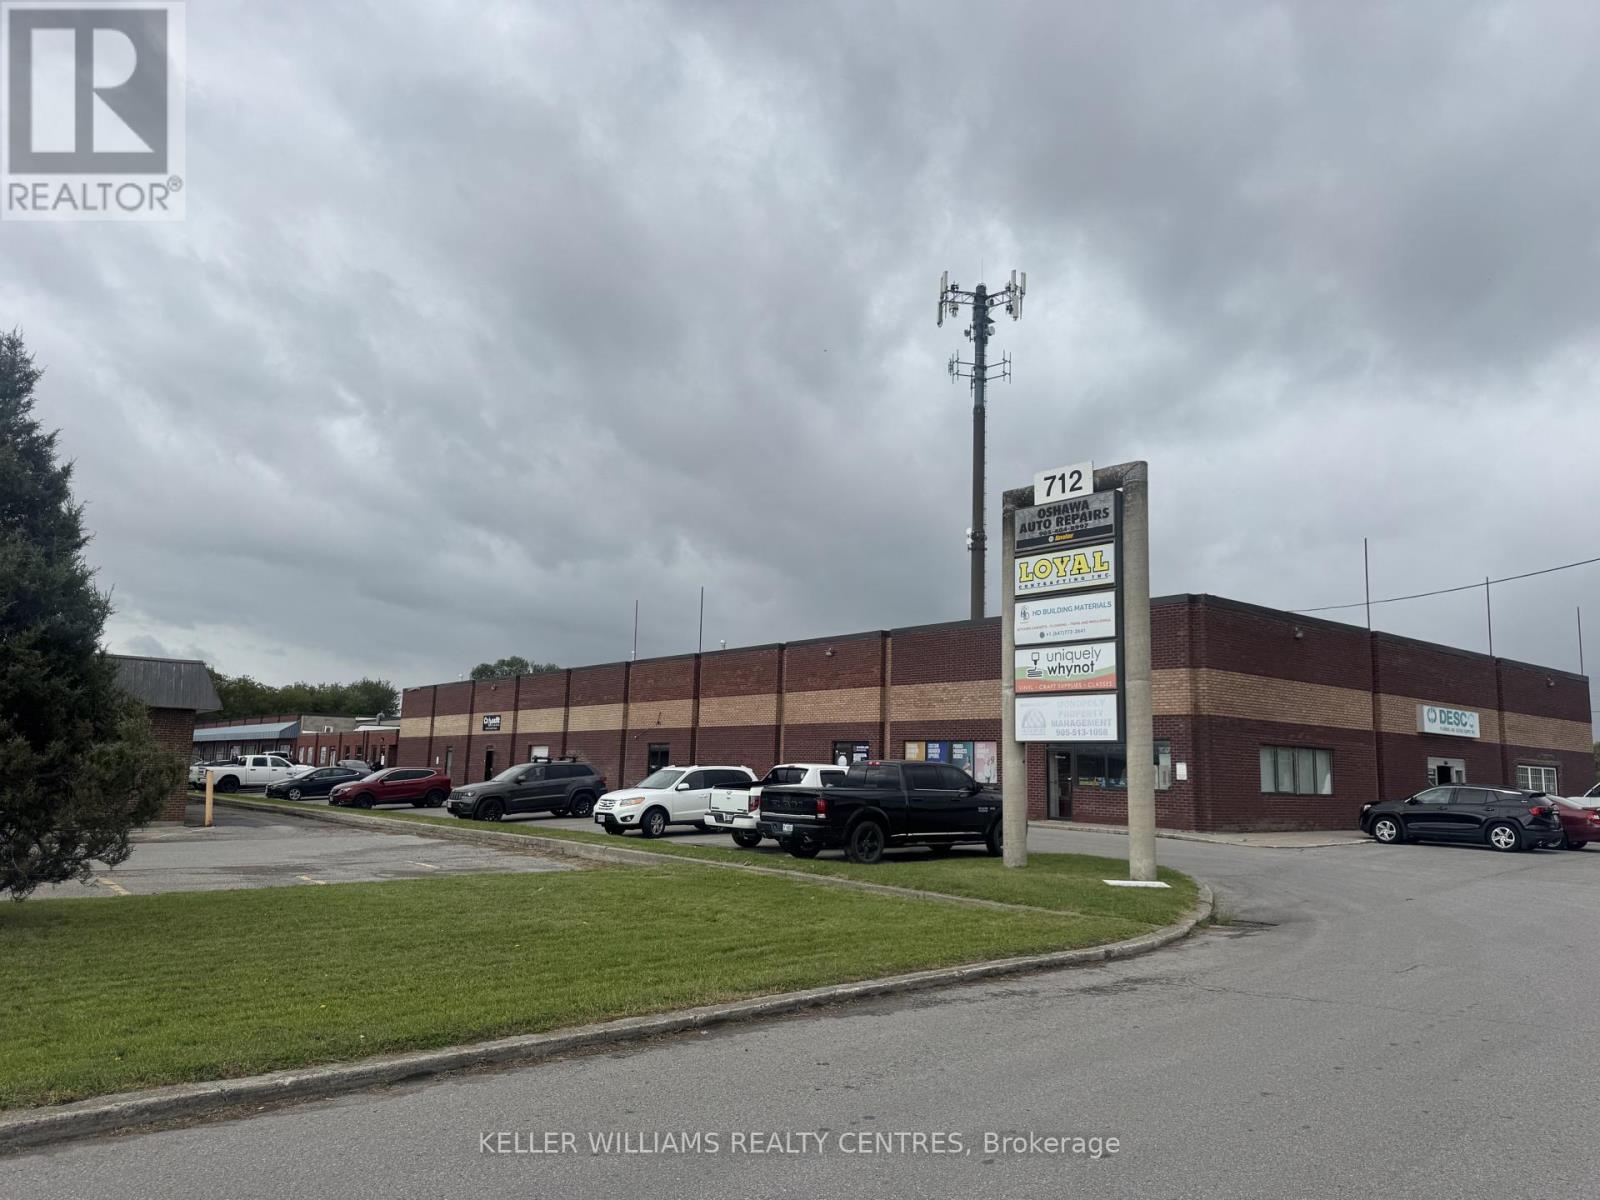
18/19a - 712 Wilson Road S Oshawa, Ontario L1H 8R3

$14 / ft2
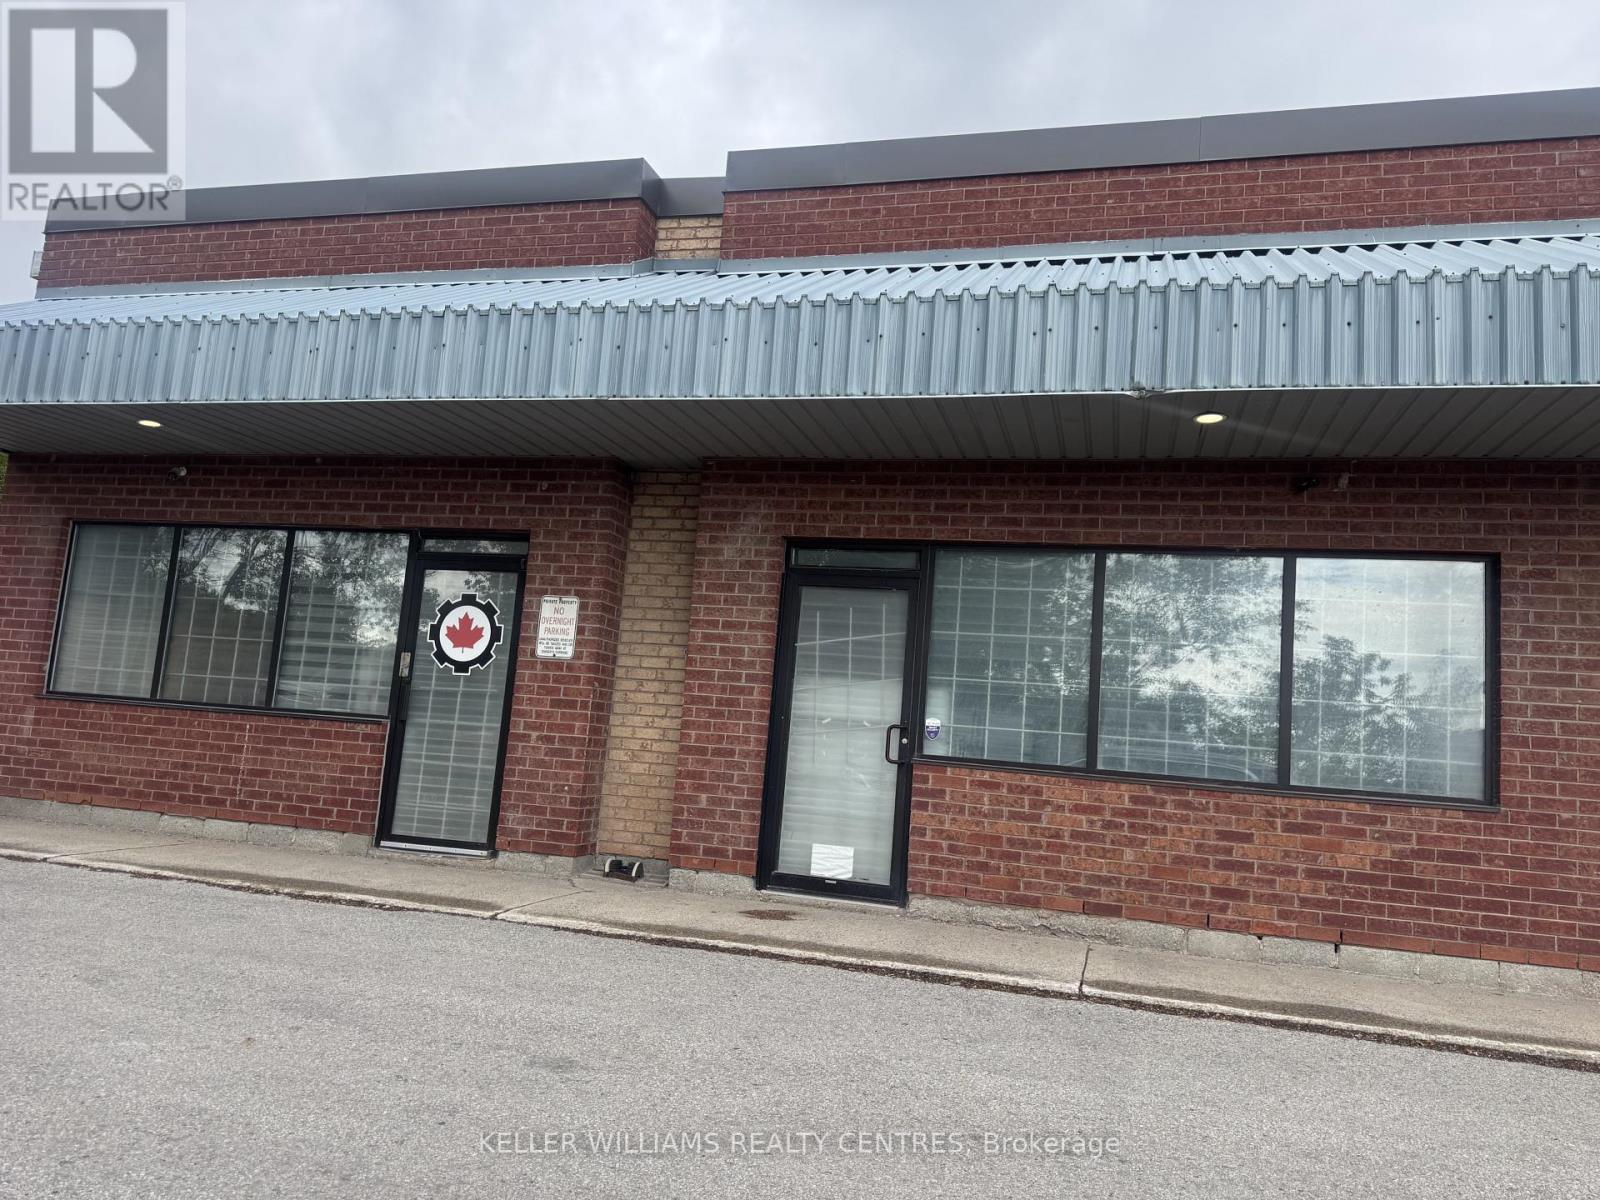
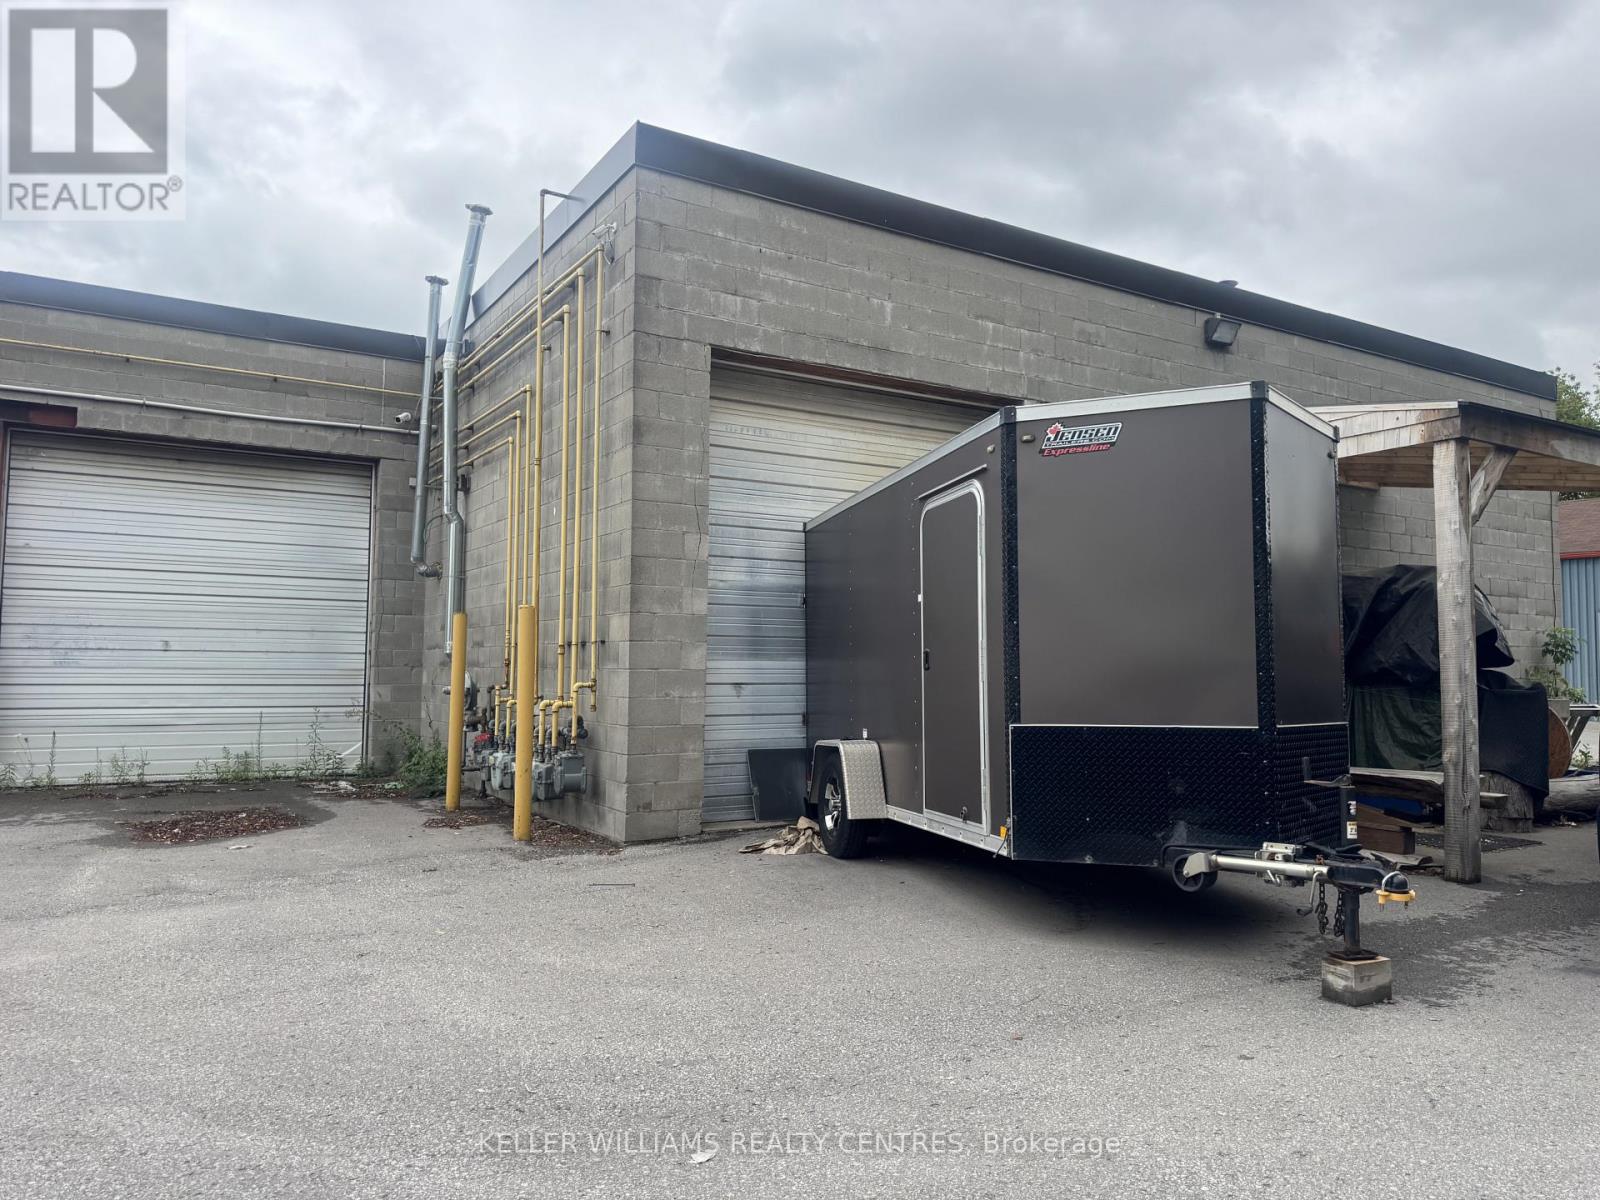
This conveniently located industrial/office unit is less than 1 kilometre from Highway 401, offering easy access for your business operations. The unit features approximately 3,344 square feet of rentable space, with the majority finished as versatile office space and approximately 20% dedicated to industrial/storage space. The layout includes multiple offices, open workspace, kitchen area, washrooms and a large rear industrial/storage room with a 12' overhead door. Ideal for a variety of professional, service-based, contractor or business uses requiring a combination of quality office space and functional industrial/storage space. A floor plan is attached for your convenience. (id:62104)
Business
| Business Type | Industrial |
| Business Sub Type | Warehouse |
Property Details
| MLS® Number | E13716430 |
| Property Type | Industrial |
| Community Name | Farewell |
Building
| Bathroom Total | 2 |
| Cooling Type | Partially Air Conditioned |
| Heating Fuel | Natural Gas |
| Heating Type | Forced Air |
| Size Interior | 3,344 Sqft |
| Type | Warehouse |
| Utility Water | Municipal Water |
Land
| Acreage | Yes |
| Size Irregular | 3344 |
| Size Total | 3344 Ac |
| Size Total Text | 3344 Ac |
| Zoning Description | Si-a(2) |
https://www.realtor.ca/real-estate/30202264/1819a-712-wilson-road-s-oshawa-farewell-farewell
Contact Us
Contact us for more information

The trademarks REALTOR®, REALTORS®, and the REALTOR® logo are controlled by The Canadian Real Estate Association (CREA) and identify real estate professionals who are members of CREA. The trademarks MLS®, Multiple Listing Service® and the associated logos are owned by The Canadian Real Estate Association (CREA) and identify the quality of services provided by real estate professionals who are members of CREA. The trademark DDF® is owned by The Canadian Real Estate Association (CREA) and identifies CREA's Data Distribution Facility (DDF®)
August 27 2026 01:25:33
Toronto Regional Real Estate Board
Keller Williams Realty Centres