
115 Nipissing Road Unit# 1106a Milton, Ontario L6H 0V7

$1,950 MonthlyInsurance, Property Management
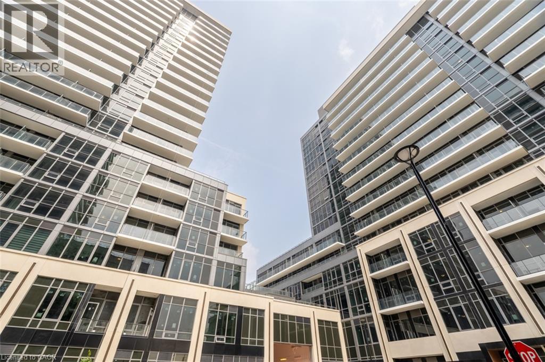
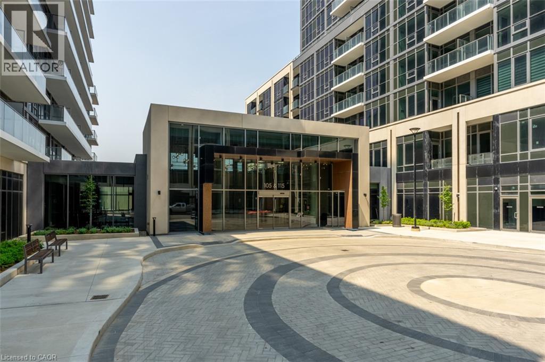
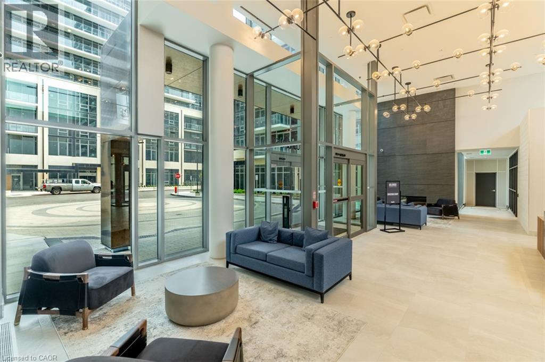
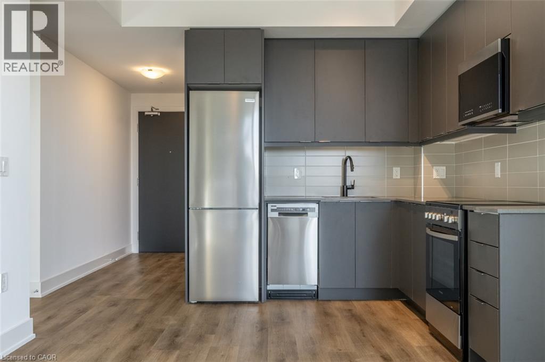
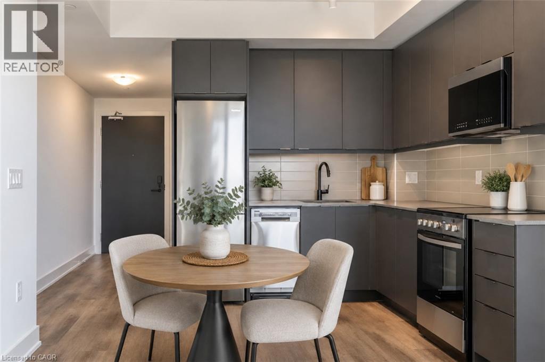
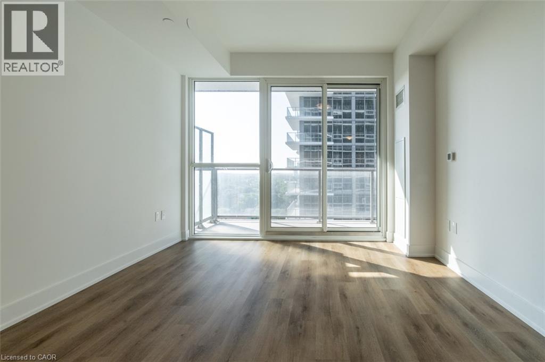
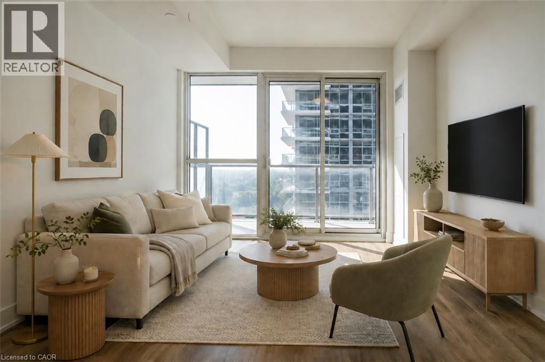
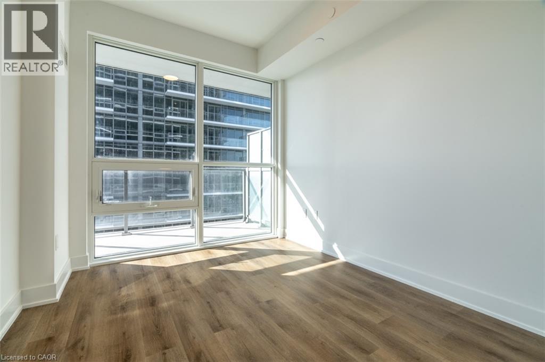
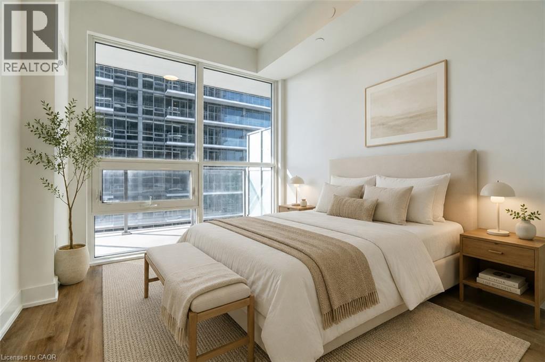
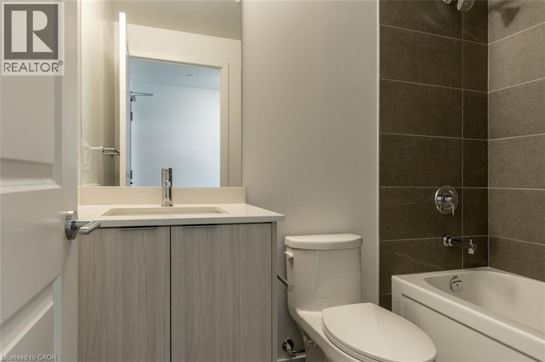
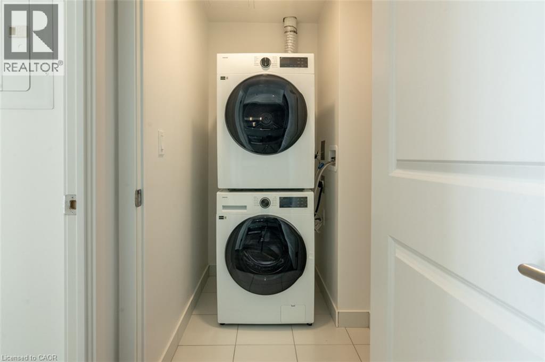
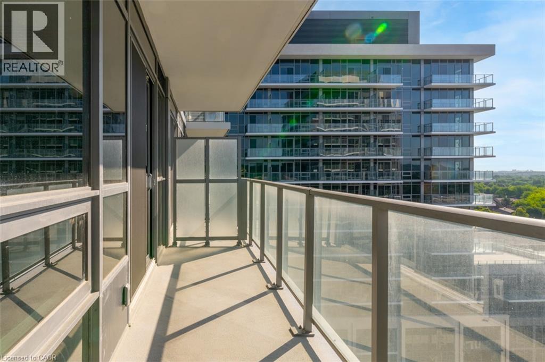
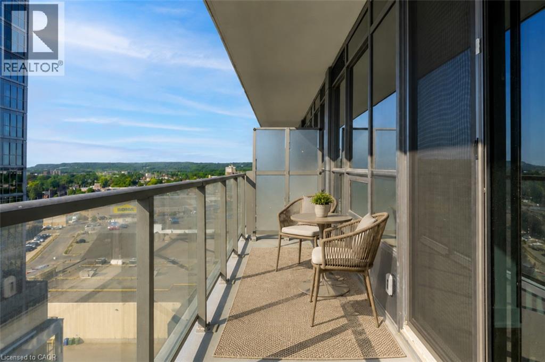
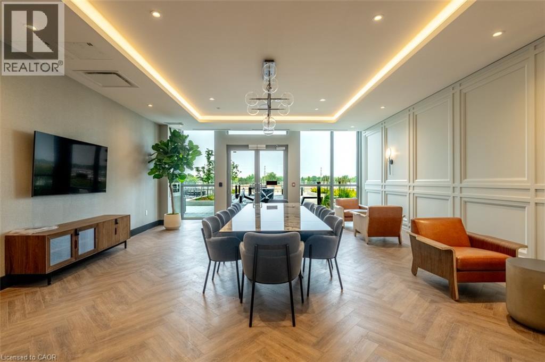
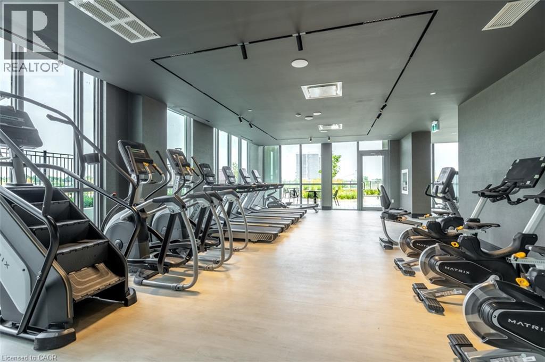
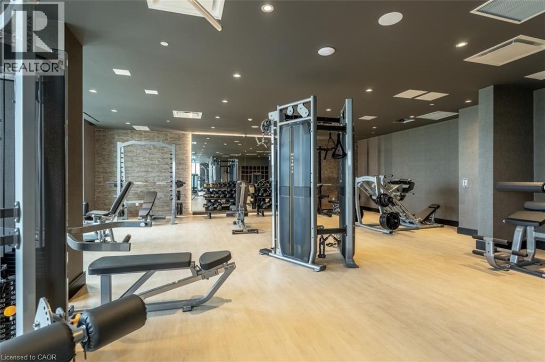
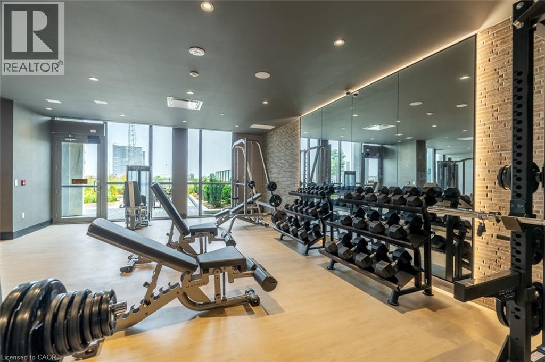
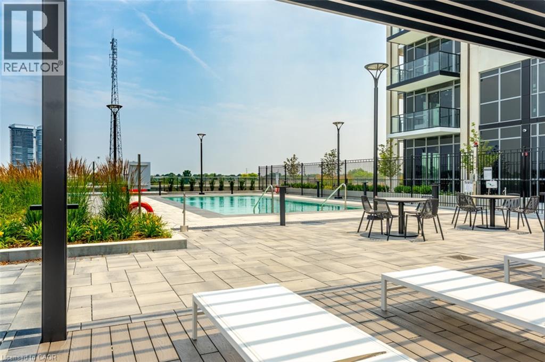
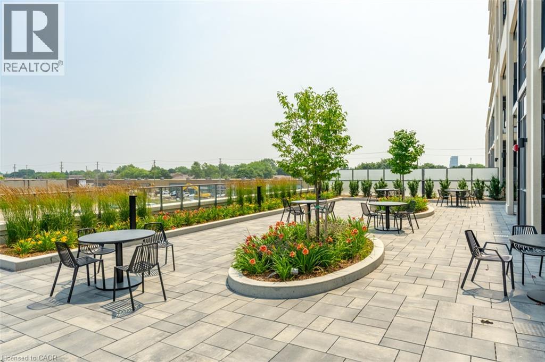
Be the very first to call this brand-new 11th-floor suite at The Millhouse Condos. Never lived in and available immediately with flexible occupancy, this 510 sq. ft. one-bedroom condo pairs a smart, efficient layout with one of its best features waiting just beyond the windows: an elevated outlook toward the Niagara Escarpment. Natural light fills the open-concept living and dining area through expansive floor-to-ceiling glazing, while wide-plank, carpet-free flooring keeps the space feeling clean and contemporary. Step outside onto the private balcony for even more of the view and a great spot to unwind above the city. The modern kitchen features sleek cabinetry, quartz countertops, a tiled backsplash, and stainless-steel appliances, while the bedroom includes a double closet and the 4-piece bathroom features a contemporary vanity and tiled tub/shower surround. In-suite stacked laundry adds everyday convenience, and one underground parking space is included. Living at The Millhouse Condos means far more than simply having a new condo. Residents enjoy 24-hour concierge service, fitness and yoga facilities, co-working spaces, party and private dining rooms, games and screening lounges, a pool and sundeck, a sauna, a steam room, a hot tub, and outdoor gathering spaces. All of this in a central Milton location just minutes from Milton GO, Highway 401, Downtown Milton, shopping, restaurants, parks and everyday essentials. Brand new, vacant and ready when you are. (id:62104)
Property Details
| MLS® Number | 40858024 |
| Property Type | Single Family |
| Amenities Near By | Hospital, Park, Playground, Public Transit, Schools |
| Community Features | Community Centre |
| Features | Southern Exposure, Balcony |
| Parking Space Total | 1 |
| Pool Type | Outdoor Pool |
| Storage Type | Locker |
Building
| Bathroom Total | 1 |
| Bedrooms Above Ground | 1 |
| Bedrooms Total | 1 |
| Amenities | Exercise Centre, Guest Suite, Party Room |
| Appliances | Dishwasher, Dryer, Refrigerator, Stove, Washer, Microwave Built-in |
| Architectural Style | Other |
| Basement Type | None |
| Constructed Date | 2026 |
| Construction Style Attachment | Attached |
| Cooling Type | Central Air Conditioning |
| Exterior Finish | Brick, Metal |
| Fire Protection | Smoke Detectors |
| Foundation Type | Poured Concrete |
| Heating Fuel | Natural Gas |
| Heating Type | Forced Air |
| Stories Total | 1 |
| Size Interior | 510 Sqft |
| Type | Apartment |
| Utility Water | Municipal Water |
Parking
| Underground | |
| Visitor Parking |
Land
| Access Type | Highway Access, Highway Nearby |
| Acreage | No |
| Land Amenities | Hospital, Park, Playground, Public Transit, Schools |
| Sewer | Municipal Sewage System |
| Size Total Text | Unknown |
| Zoning Description | Ugc-mu*298 |
Rooms
| Level | Type | Length | Width | Dimensions |
|---|---|---|---|---|
| Main Level | 5pc Bathroom | 8'3'' x 7'6'' | ||
| Main Level | Bedroom | 11'4'' x 9'0'' | ||
| Main Level | Kitchen | 10'10'' x 9'0'' | ||
| Main Level | Living Room | 10'11'' x 12'1'' |
https://www.realtor.ca/real-estate/30198980/115-nipissing-road-unit-1106a-milton
Contact Us
Contact us for more information

The trademarks REALTOR®, REALTORS®, and the REALTOR® logo are controlled by The Canadian Real Estate Association (CREA) and identify real estate professionals who are members of CREA. The trademarks MLS®, Multiple Listing Service® and the associated logos are owned by The Canadian Real Estate Association (CREA) and identify the quality of services provided by real estate professionals who are members of CREA. The trademark DDF® is owned by The Canadian Real Estate Association (CREA) and identifies CREA's Data Distribution Facility (DDF®)
August 26 2026 04:42:01
REALTORS® Association of Hamilton-Burlington
Century 21 Miller Real Estate Ltd.