
505 Appledore Crescent Mississauga, Ontario L5B 2L5

$899,000
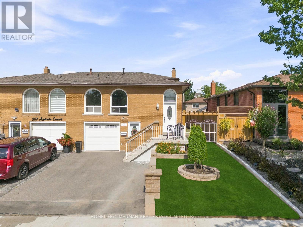
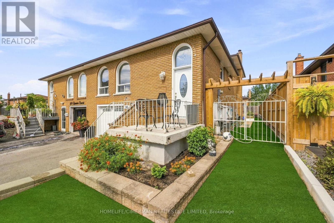
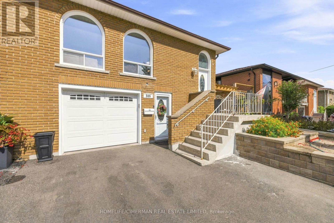
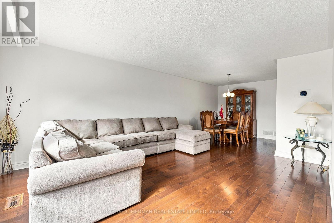
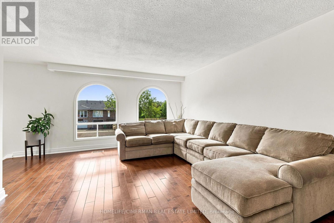
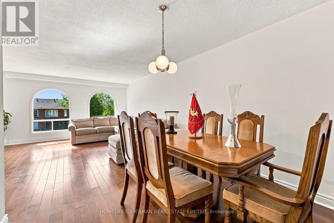
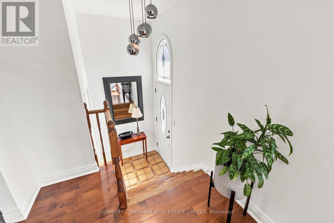
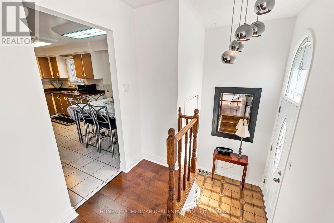
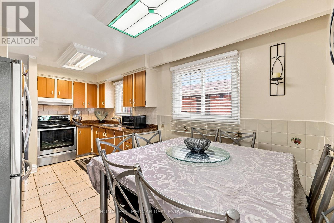
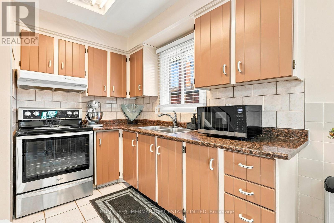
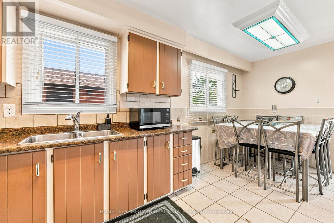
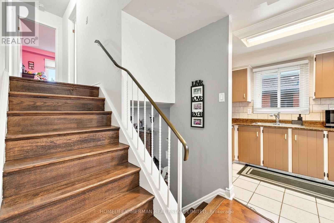
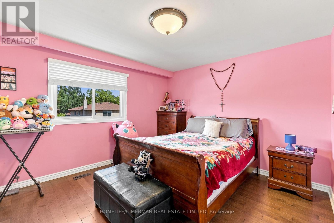
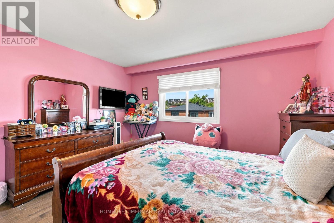
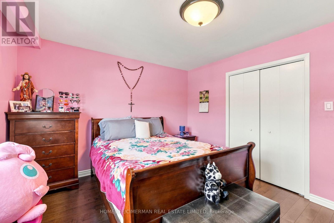
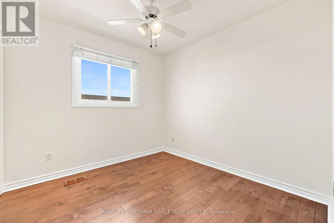
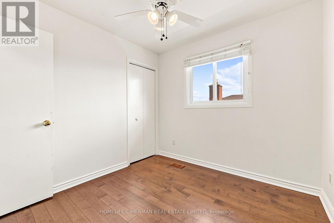
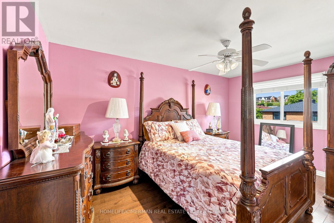
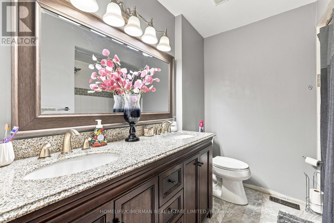
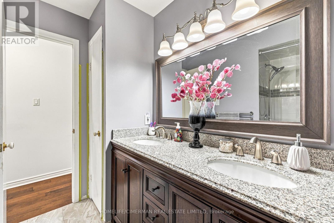
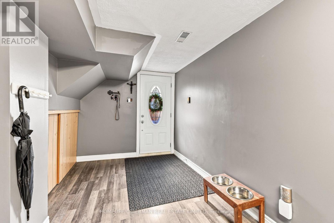
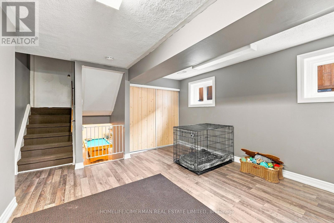
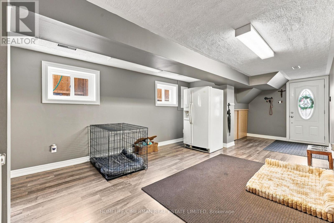
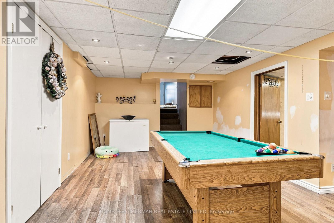
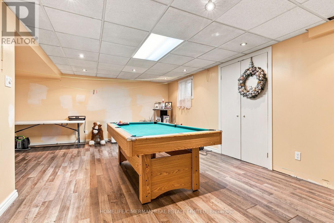
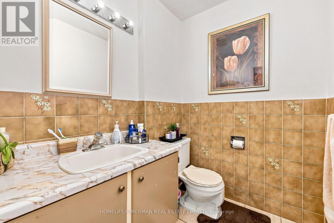
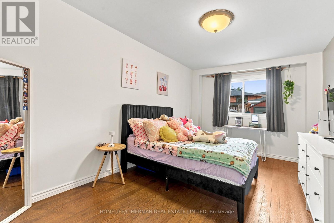
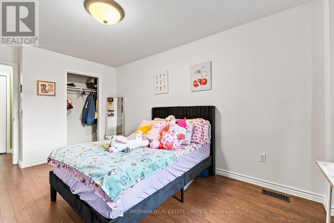
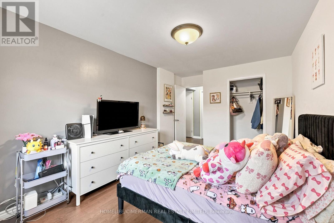
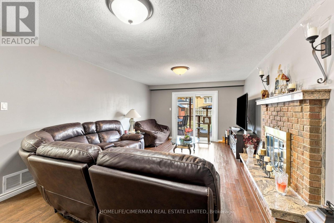
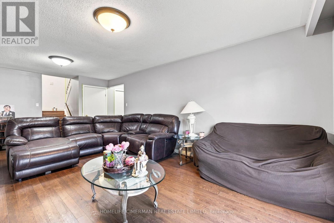
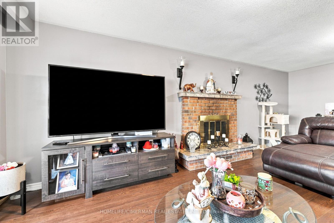
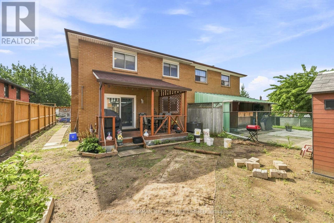
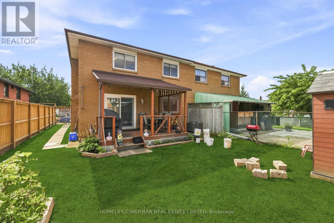
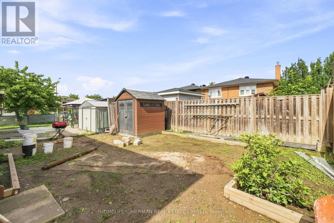
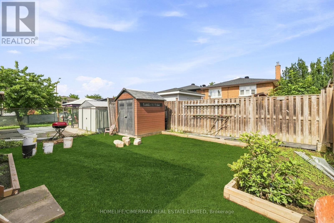
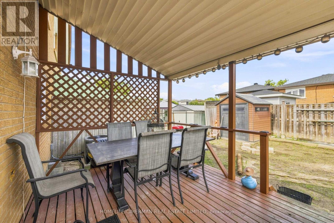
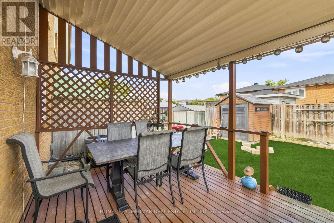
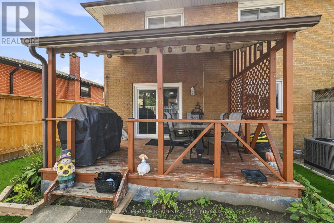
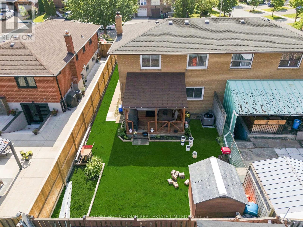
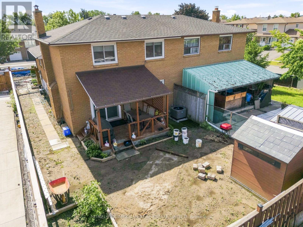
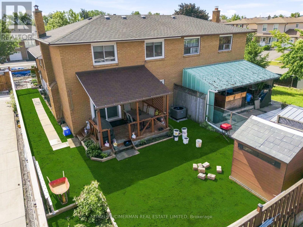
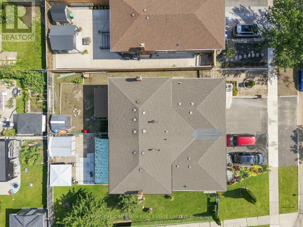
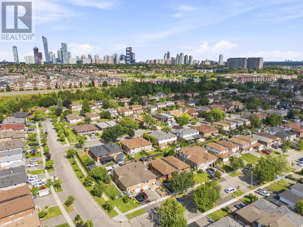
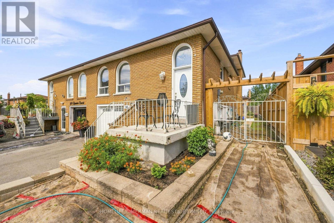
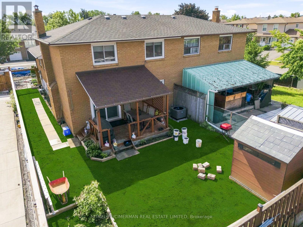
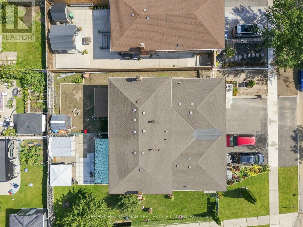
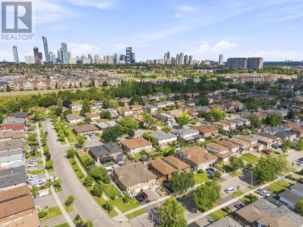
Very well maintained and super clean. Great location! 4 Bedroom Semi in desirable Cooksville!! Large 5 level Backsplit featuring great size rooms, beautiful woodburning fireplace (as-is), private backyard. Amazing family room with walk out to yard. Sunny and bright. Hardwood floors throughout. Basement has laminate and pot lights. Renovated upper bathroom with his and hers sinks. House being sold in "As-is" condition , needs some TLC and the buyers personal touch!! New sprinkler system installed (as-is). Grass will be re-installed front and back by Seller before closing. Great Opportunity!! Close to Cooksville Creek Public School,, St Catherine of Siena Catholic Elementary, Sgt David Yakichuk Park & Camilla Park!! Quick Access to Transit, Hwy and Shopping!! (id:62104)
Property Details
| MLS® Number | W13713408 |
| Property Type | Single Family |
| Community Name | Cooksville |
| Amenities Near By | Hospital, Park, Public Transit, Schools |
| Community Features | Community Centre |
| Equipment Type | Water Heater, Air Conditioner, Furnace |
| Features | Carpet Free |
| Parking Space Total | 3 |
| Rental Equipment Type | Water Heater, Air Conditioner, Furnace |
Building
| Bathroom Total | 2 |
| Bedrooms Above Ground | 4 |
| Bedrooms Total | 4 |
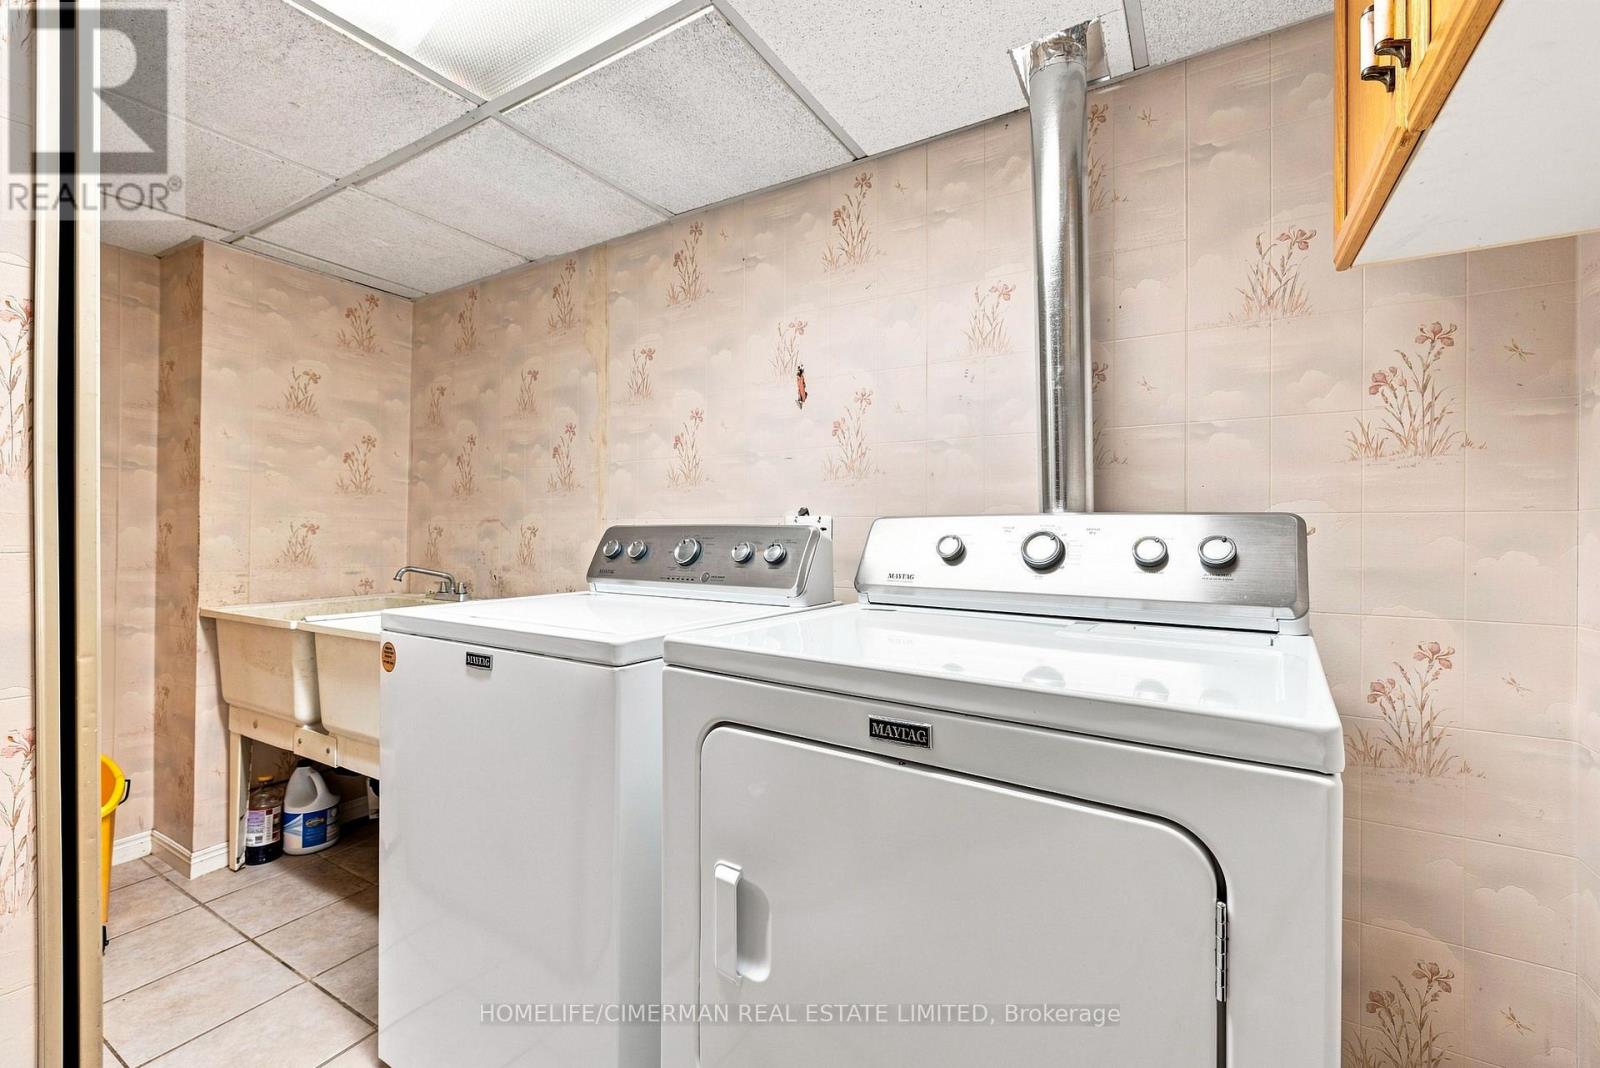
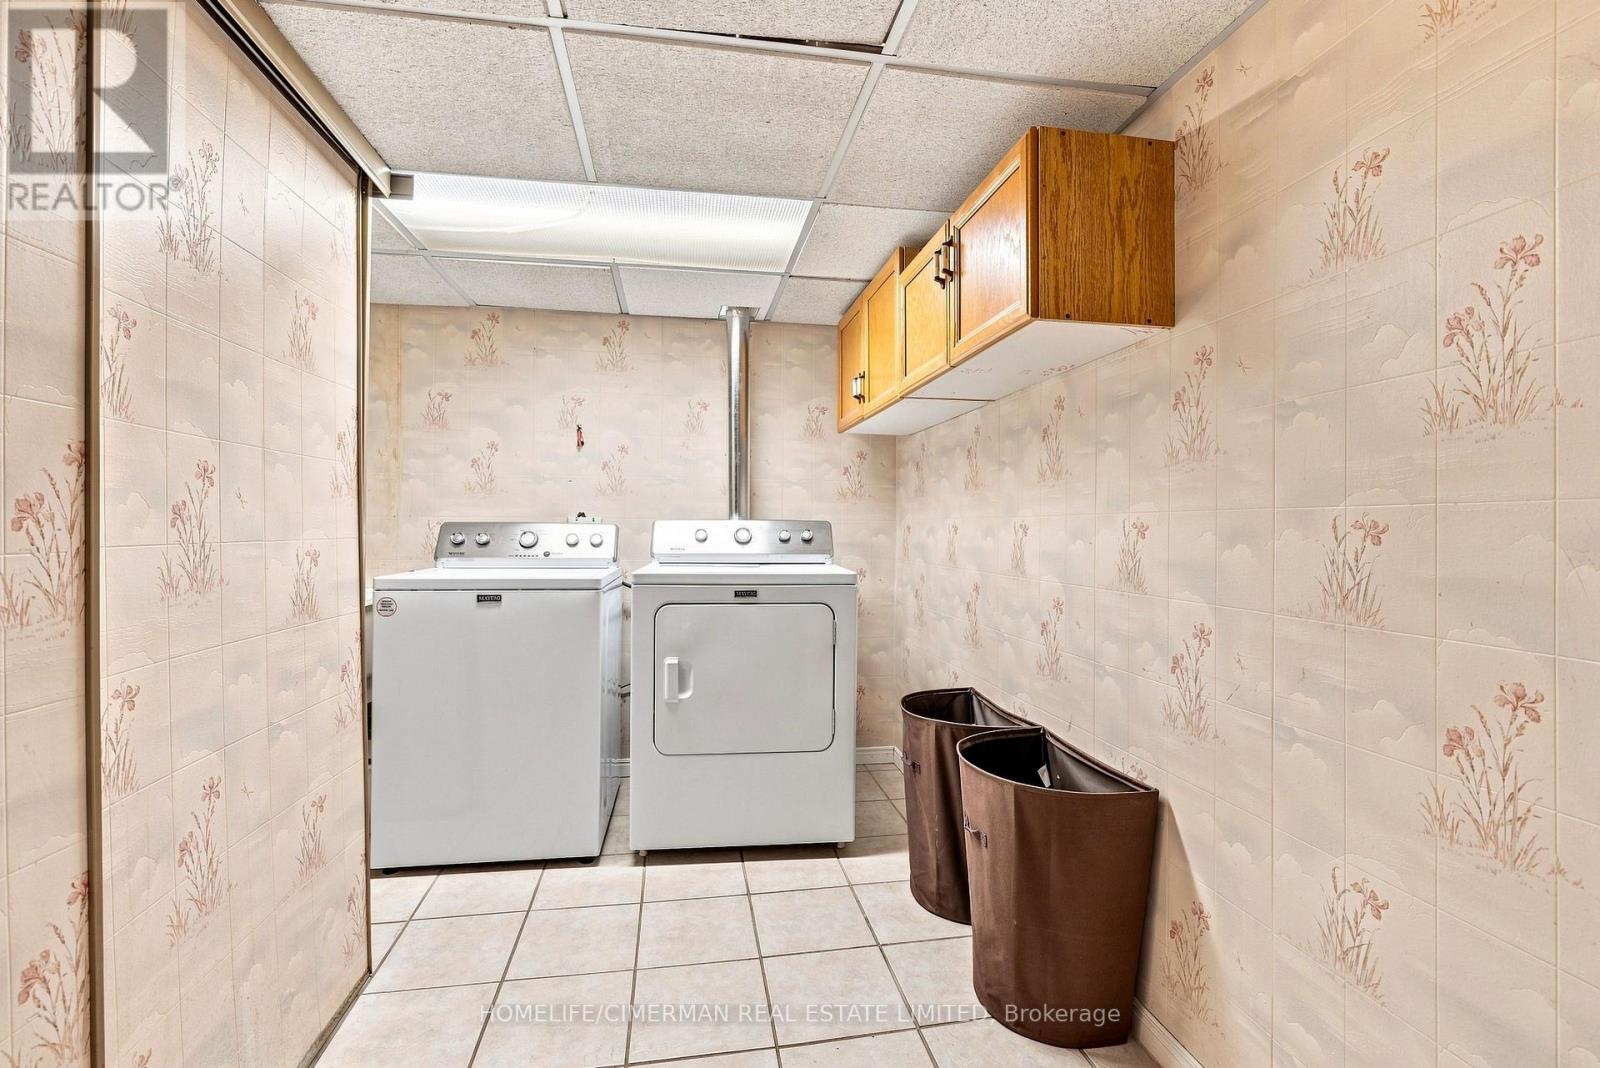
| Appliances | Dryer, Freezer, Stove, Washer, Window Coverings, Refrigerator |
| Basement Development | Finished |
| Basement Features | Walk Out |
| Basement Type | N/a (finished), N/a |
| Construction Style Attachment | Semi-detached |
| Construction Style Split Level | Backsplit |
| Cooling Type | Central Air Conditioning |
| Exterior Finish | Brick |
| Fireplace Present | Yes |
| Flooring Type | Hardwood, Ceramic, Laminate |
| Foundation Type | Concrete |
| Half Bath Total | 1 |
| Heating Fuel | Natural Gas |
| Heating Type | Forced Air |
| Size Interior | 1,500 - 2,000 Sqft |
| Type | House |
| Utility Water | Municipal Water |
Parking
| Garage |
Land
| Acreage | No |
| Land Amenities | Hospital, Park, Public Transit, Schools |
| Sewer | Sanitary Sewer |
| Size Depth | 110 Ft ,3 In |
| Size Frontage | 32 Ft ,8 In |
| Size Irregular | 32.7 X 110.3 Ft |
| Size Total Text | 32.7 X 110.3 Ft |
Rooms
| Level | Type | Length | Width | Dimensions |
|---|---|---|---|---|
| Basement | Recreational, Games Room | 6.96 m | 3.66 m | 6.96 m x 3.66 m |
| Lower Level | Bedroom 4 | 4.63 m | 2.98 m | 4.63 m x 2.98 m |
| Lower Level | Family Room | 7.06 m | 3.99 m | 7.06 m x 3.99 m |
| Main Level | Living Room | 4.18 m | 3.93 m | 4.18 m x 3.93 m |
| Main Level | Dining Room | 2.98 m | 3.37 m | 2.98 m x 3.37 m |
| Main Level | Kitchen | 5.25 m | 2.99 m | 5.25 m x 2.99 m |
| Upper Level | Primary Bedroom | 3.93 m | 3.54 m | 3.93 m x 3.54 m |
| Upper Level | Bedroom 2 | 4.45 m | 2.98 m | 4.45 m x 2.98 m |
| Upper Level | Bedroom 3 | 2.82 m | 2.79 m | 2.82 m x 2.79 m |
| Ground Level | Office | 4.47 m | 3.75 m | 4.47 m x 3.75 m |
https://www.realtor.ca/real-estate/30198598/505-appledore-crescent-mississauga-cooksville-cooksville
Contact Us
Contact us for more information

The trademarks REALTOR®, REALTORS®, and the REALTOR® logo are controlled by The Canadian Real Estate Association (CREA) and identify real estate professionals who are members of CREA. The trademarks MLS®, Multiple Listing Service® and the associated logos are owned by The Canadian Real Estate Association (CREA) and identify the quality of services provided by real estate professionals who are members of CREA. The trademark DDF® is owned by The Canadian Real Estate Association (CREA) and identifies CREA's Data Distribution Facility (DDF®)
August 27 2026 12:02:41
Toronto Regional Real Estate Board
Homelife/cimerman Real Estate Limited