
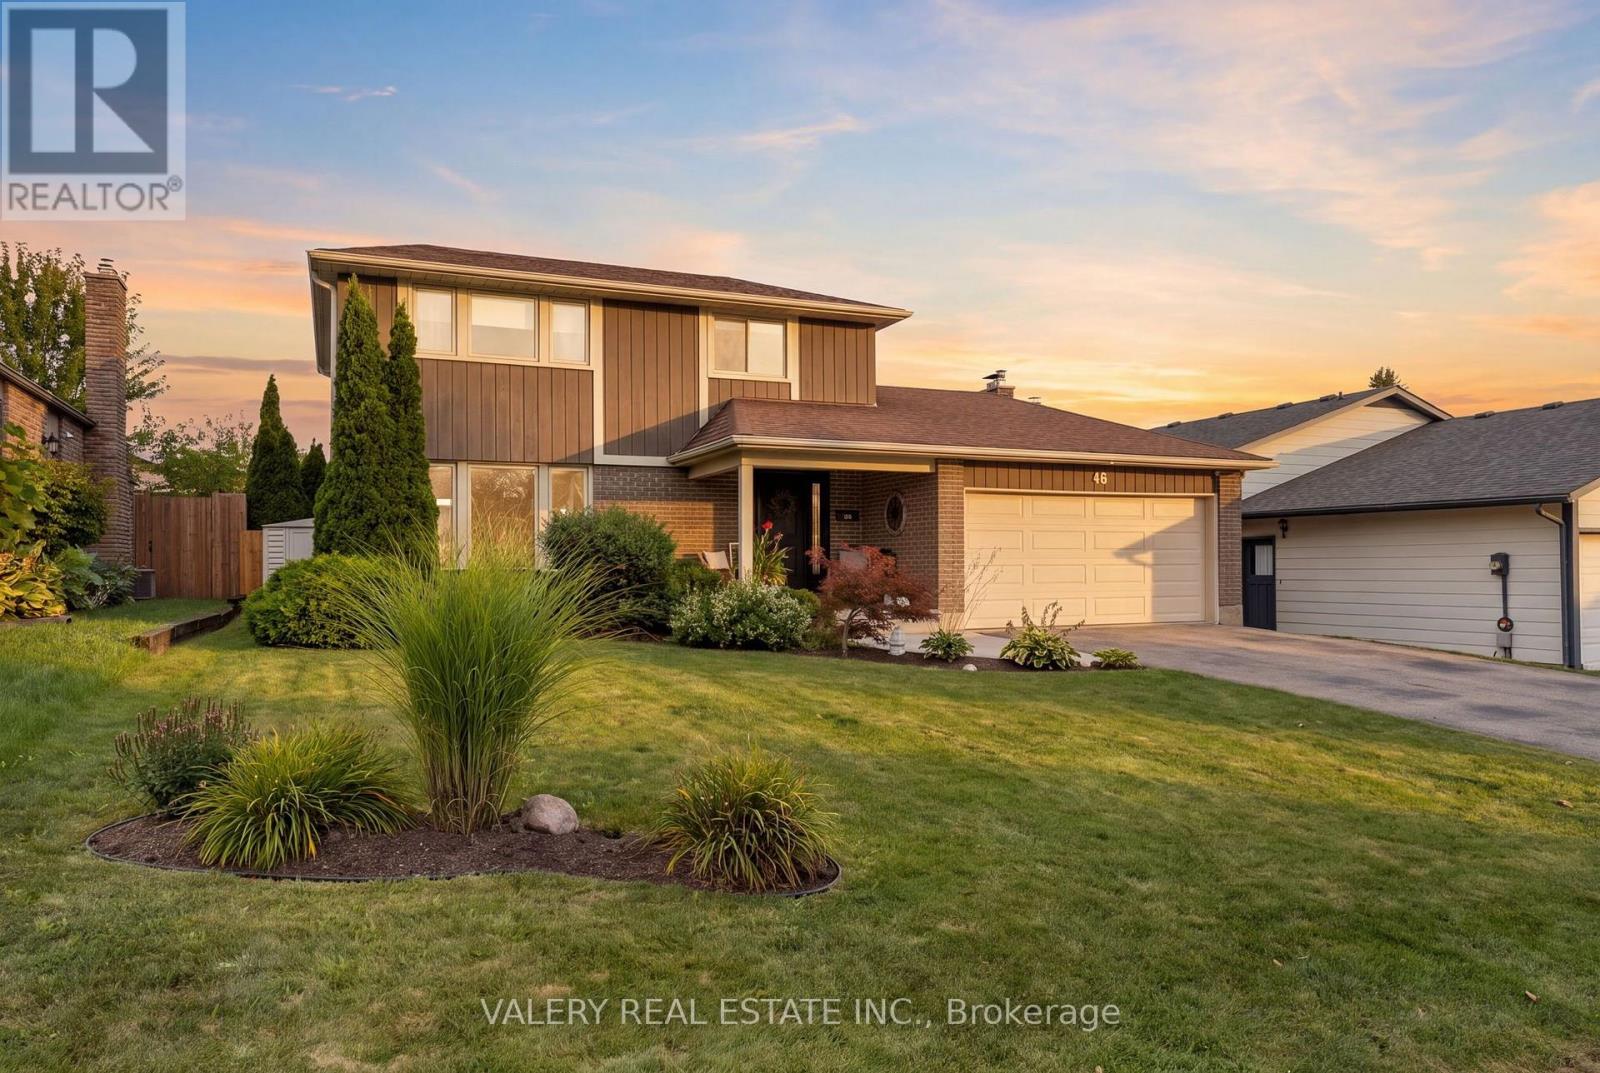
46 Blackwell Drive Kitchener, Ontario N2N 1P8

$725,000
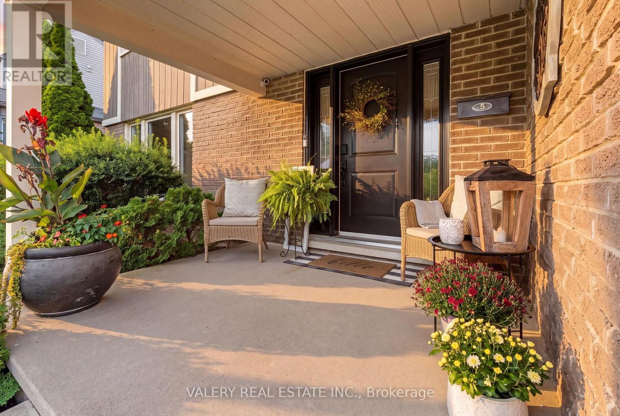
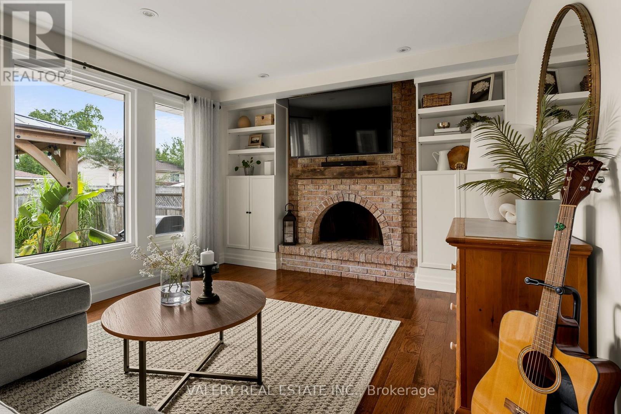
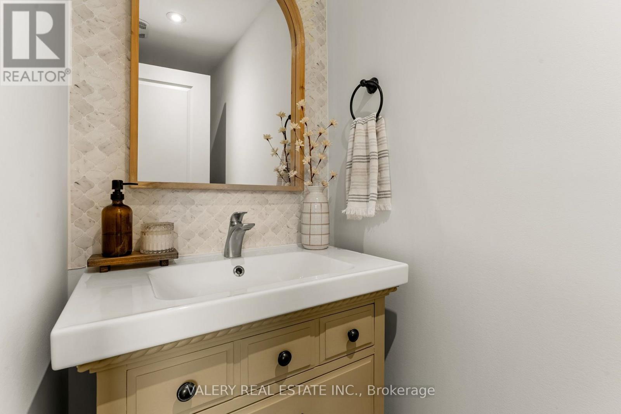
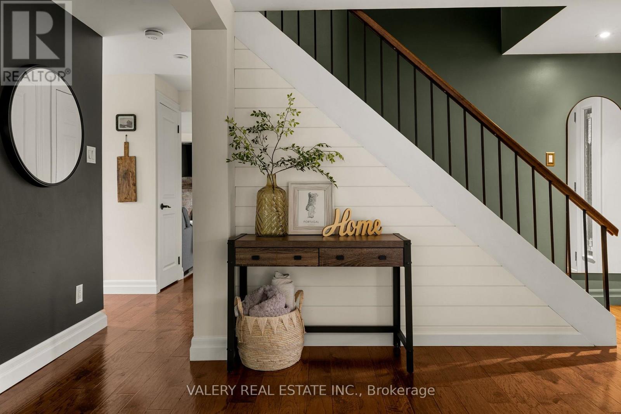
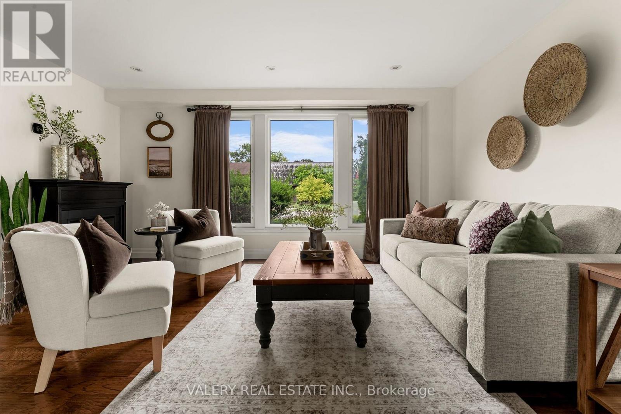
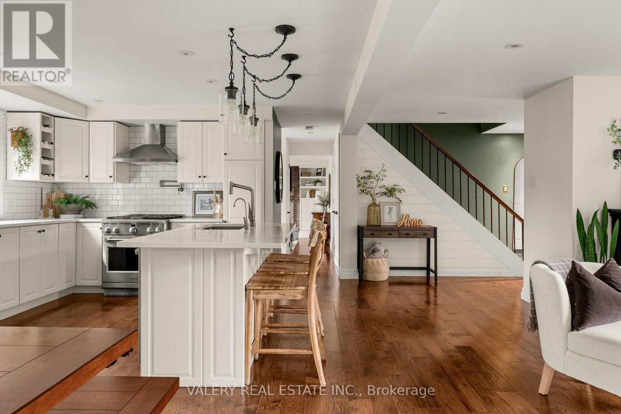
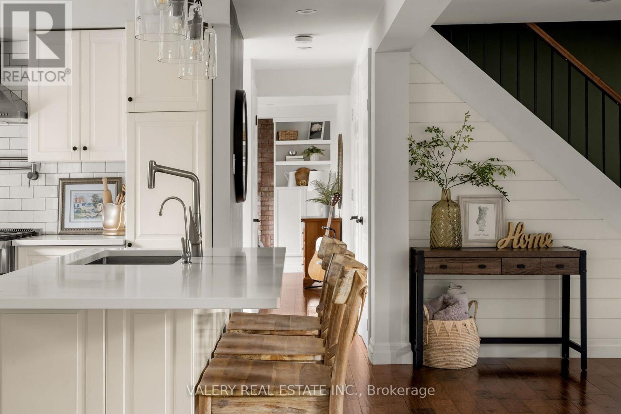
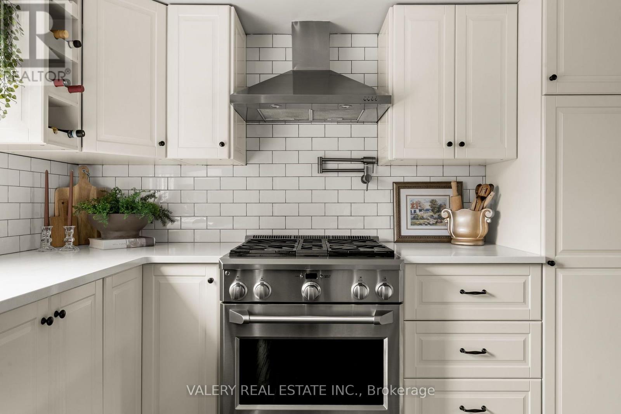
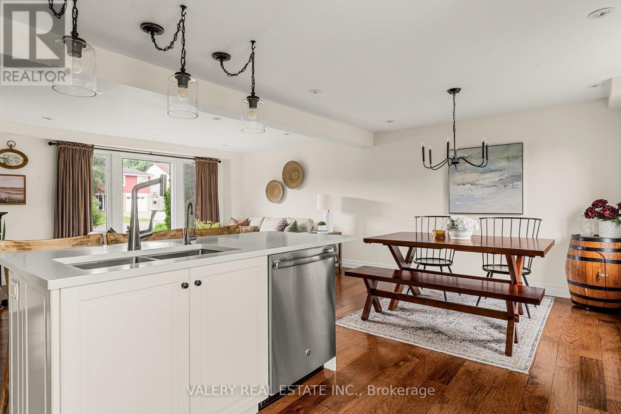
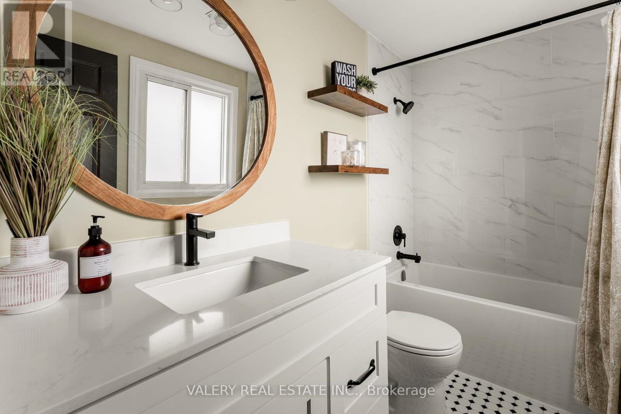
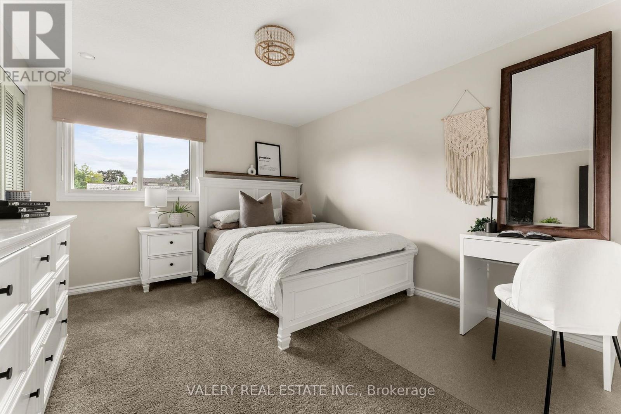
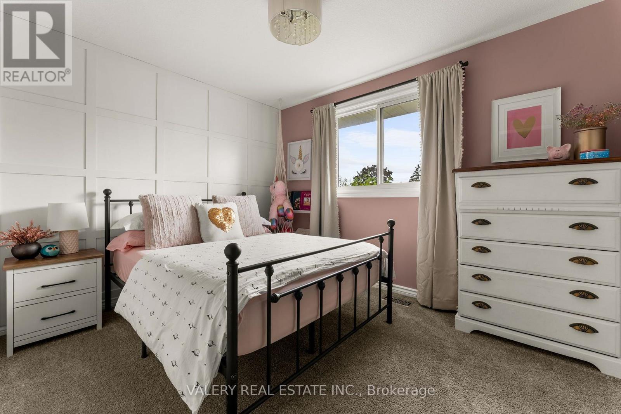
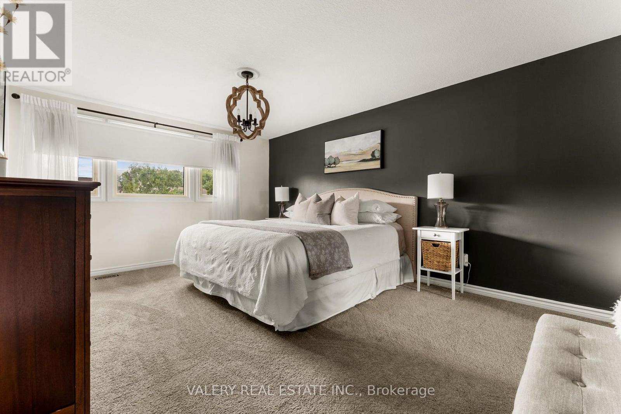
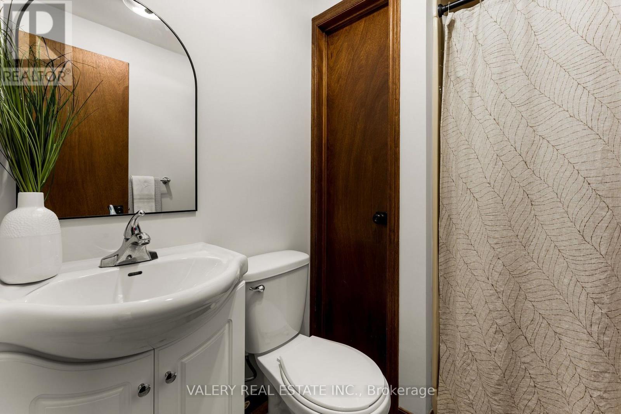
Welcome to a home that truly checks all the boxes! Warm, cozy and thoughtfully updated, this inviting property offers the perfect blend of modern style, everyday comfort and move-in-ready convenience. From the moment you step inside, you'll appreciate the care and attention that has gone into creating a home that feels fresh, welcoming and ready for its next chapter. The beautifully renovated main floor features engineered hardwood flooring, updated drywall and electrical, a stylish kitchen complete with impressive Monogram and GE Café appliances, and a convenient 2-piece bathroom. Upstairs, the updated bathroom continues the home's modern feel, while the overall layout provides comfortable spaces for the whole family to enjoy. The updates continue outside with a newer front walkway, updated fencing and an updated garage door. This home also offers a newer roof, along with a recently replaced washer and dryer and water softener. Whether you're a first-time buyer, growing family or simply looking for a home where the major work has already been taken care of, this is an opportunity you won't want to miss. Stylish yet comfortable, modern yet inviting, this is the kind of home that feels just right the moment you walk through the door. All that's missing is you-come see it for yourself! (id:62104)
Open House
This property has open houses!
2:00 pm
Ends at:4:00 pm
2:00 pm
Ends at:4:00 pm
Property Details
| MLS® Number | X13712764 |
| Property Type | Single Family |
| Amenities Near By | Place Of Worship, Hospital, Park, Public Transit, Schools |
| Community Features | Community Centre |
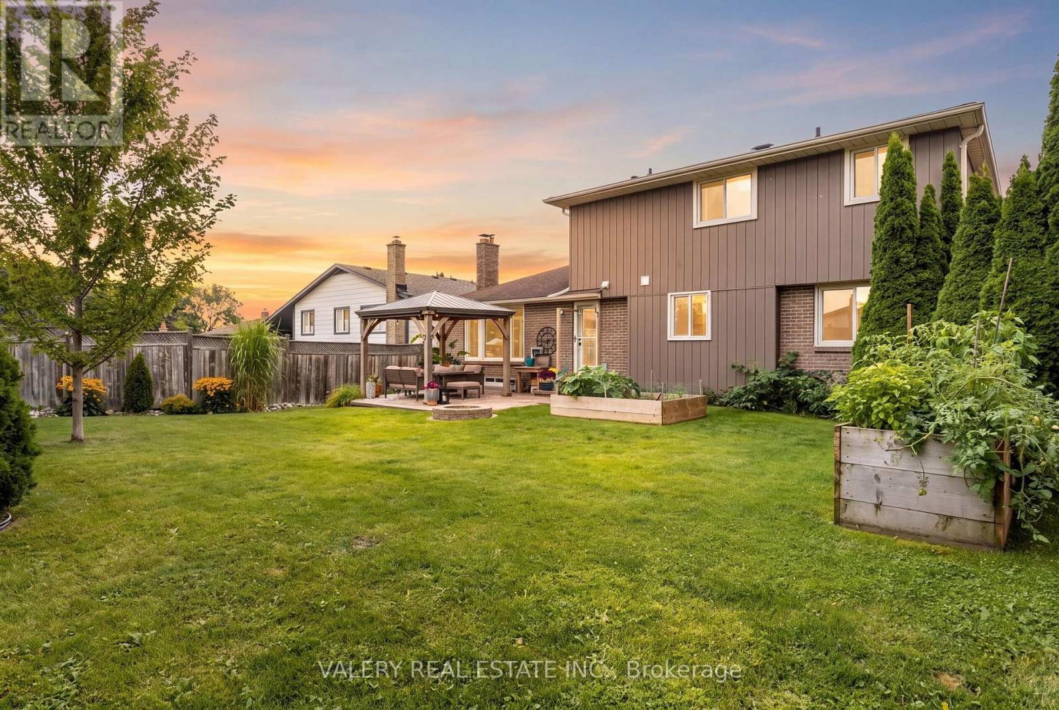
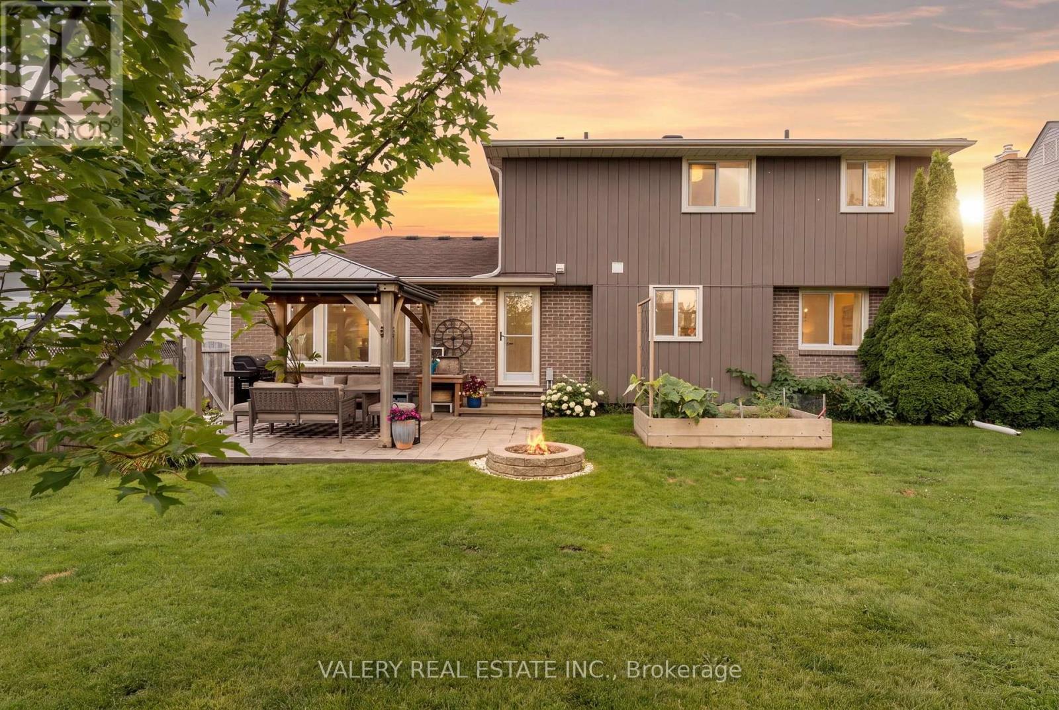
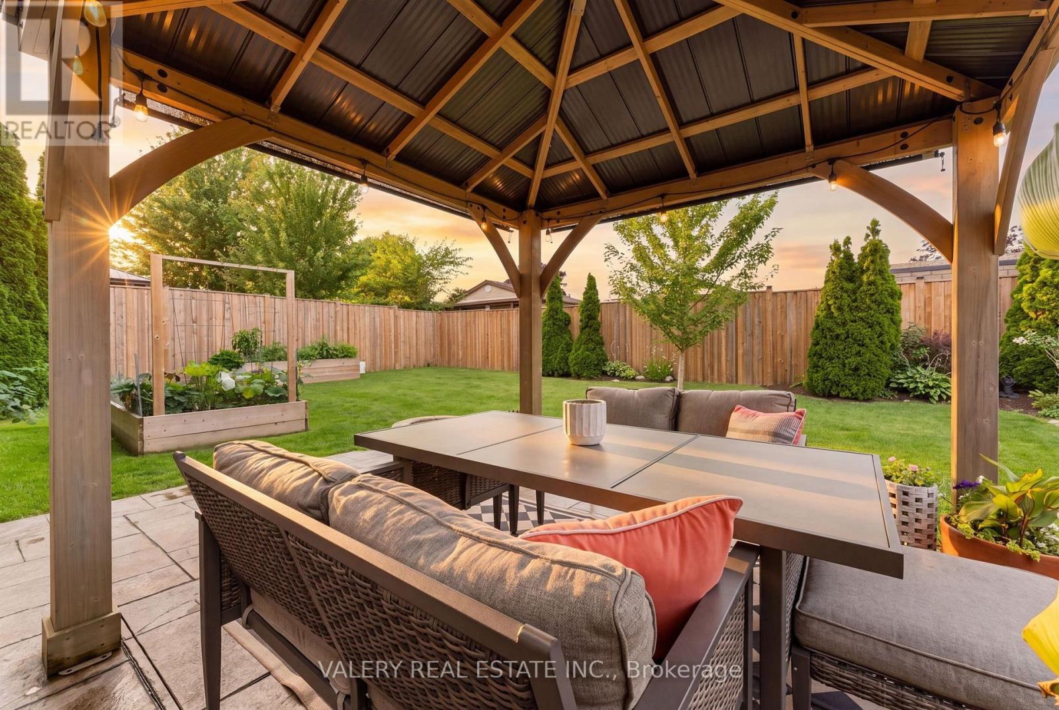
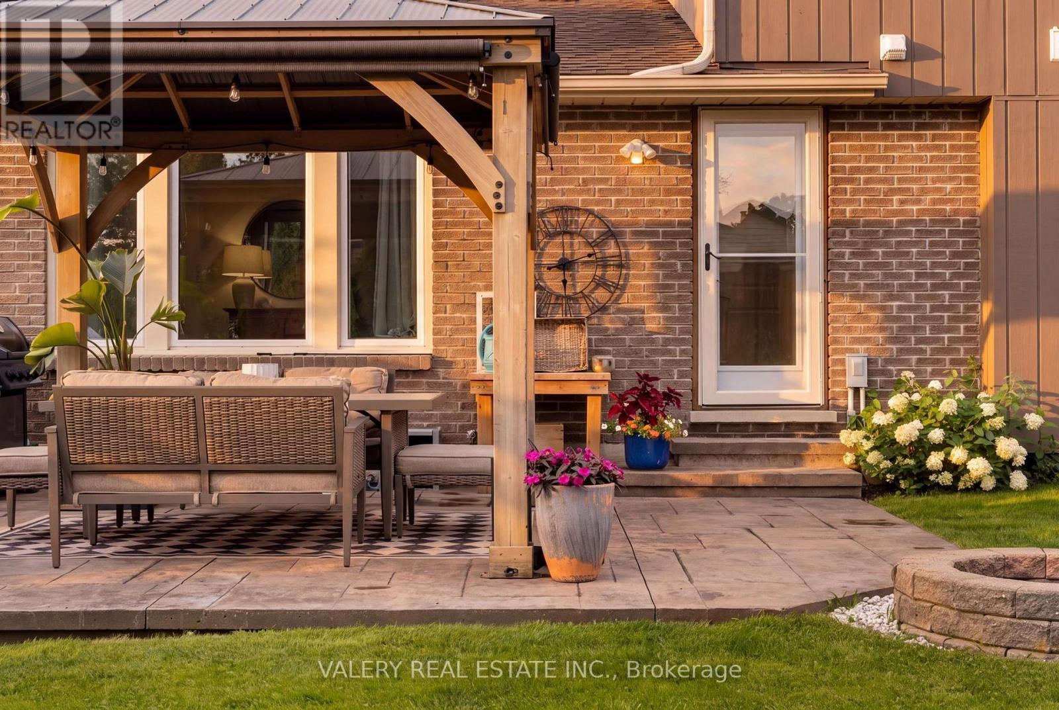
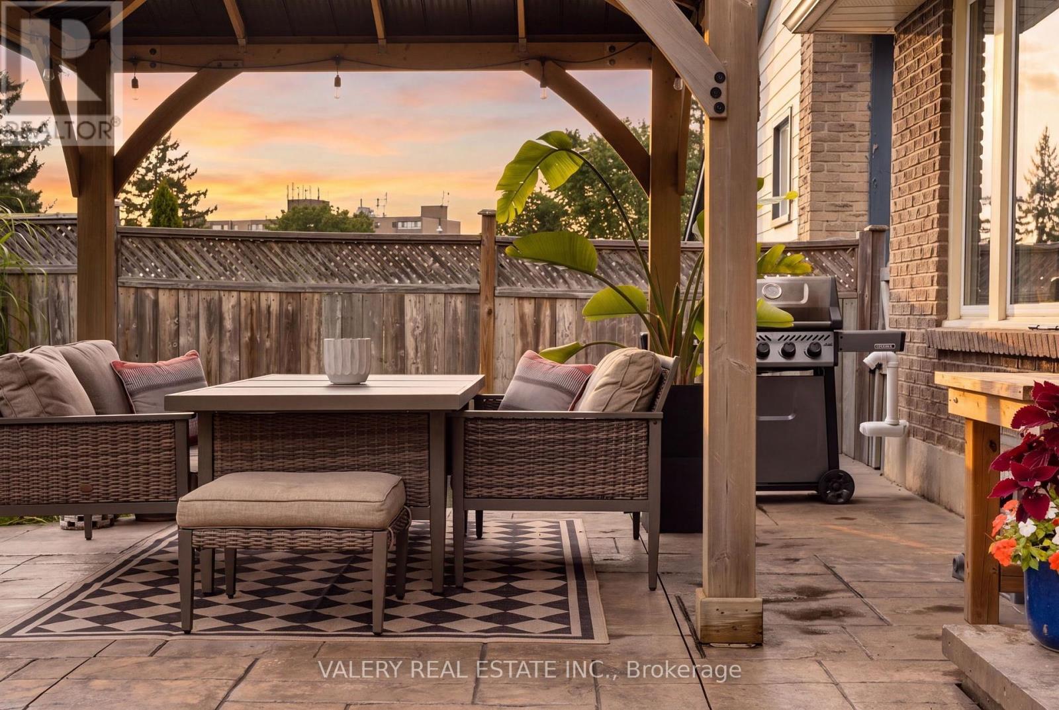
| Features | Gazebo |
| Parking Space Total | 6 |
| Structure | Patio(s) |
Building
| Bathroom Total | 4 |
| Bedrooms Above Ground | 3 |
| Bedrooms Total | 3 |
| Age | 31 To 50 Years |
| Appliances | Water Heater, Water Softener, Dishwasher, Dryer, Freezer, Stove, Washer, Refrigerator |
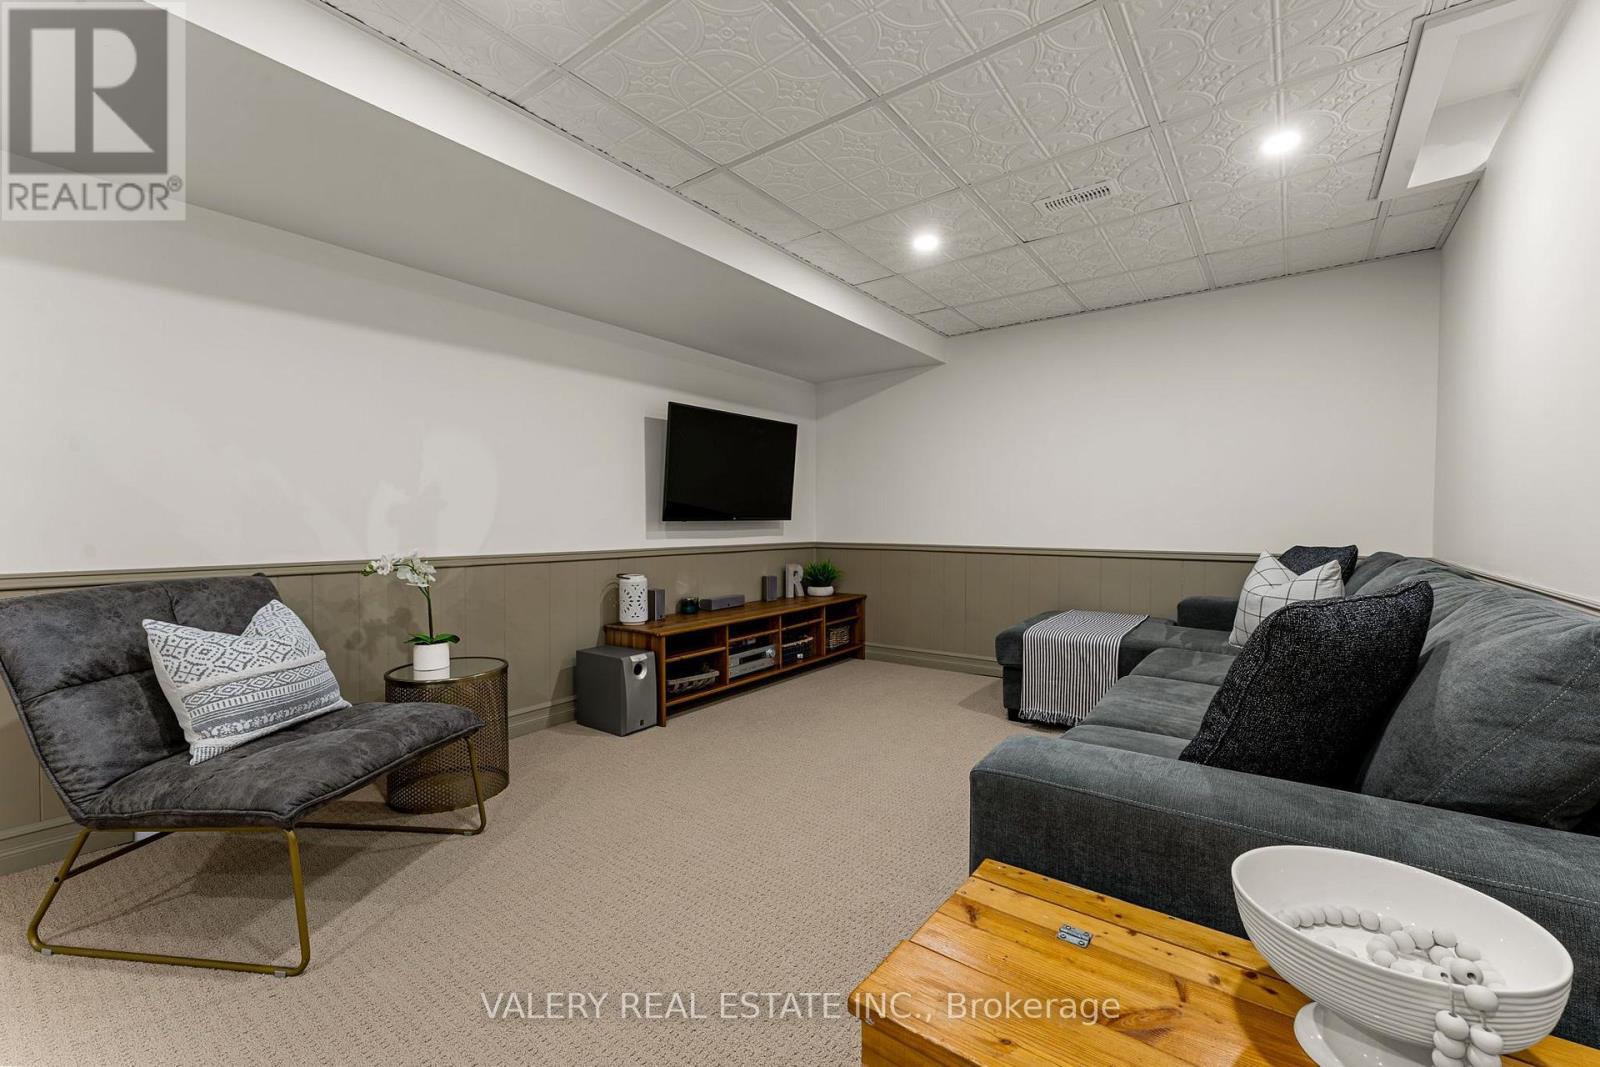
| Basement Development | Partially Finished |
| Basement Type | N/a (partially Finished) |
| Construction Style Attachment | Detached |
| Cooling Type | Central Air Conditioning |
| Exterior Finish | Wood, Brick |
| Fireplace Present | Yes |
| Foundation Type | Poured Concrete |
| Half Bath Total | 2 |
| Heating Fuel | Natural Gas |
| Heating Type | Forced Air |
| Stories Total | 2 |
| Size Interior | 1,500 - 2,000 Sqft |
| Type | House |
| Utility Water | Municipal Water |
Parking
| Attached Garage | |
| Garage |
Land
| Acreage | No |
| Land Amenities | Place Of Worship, Hospital, Park, Public Transit, Schools |
| Sewer | Sanitary Sewer |
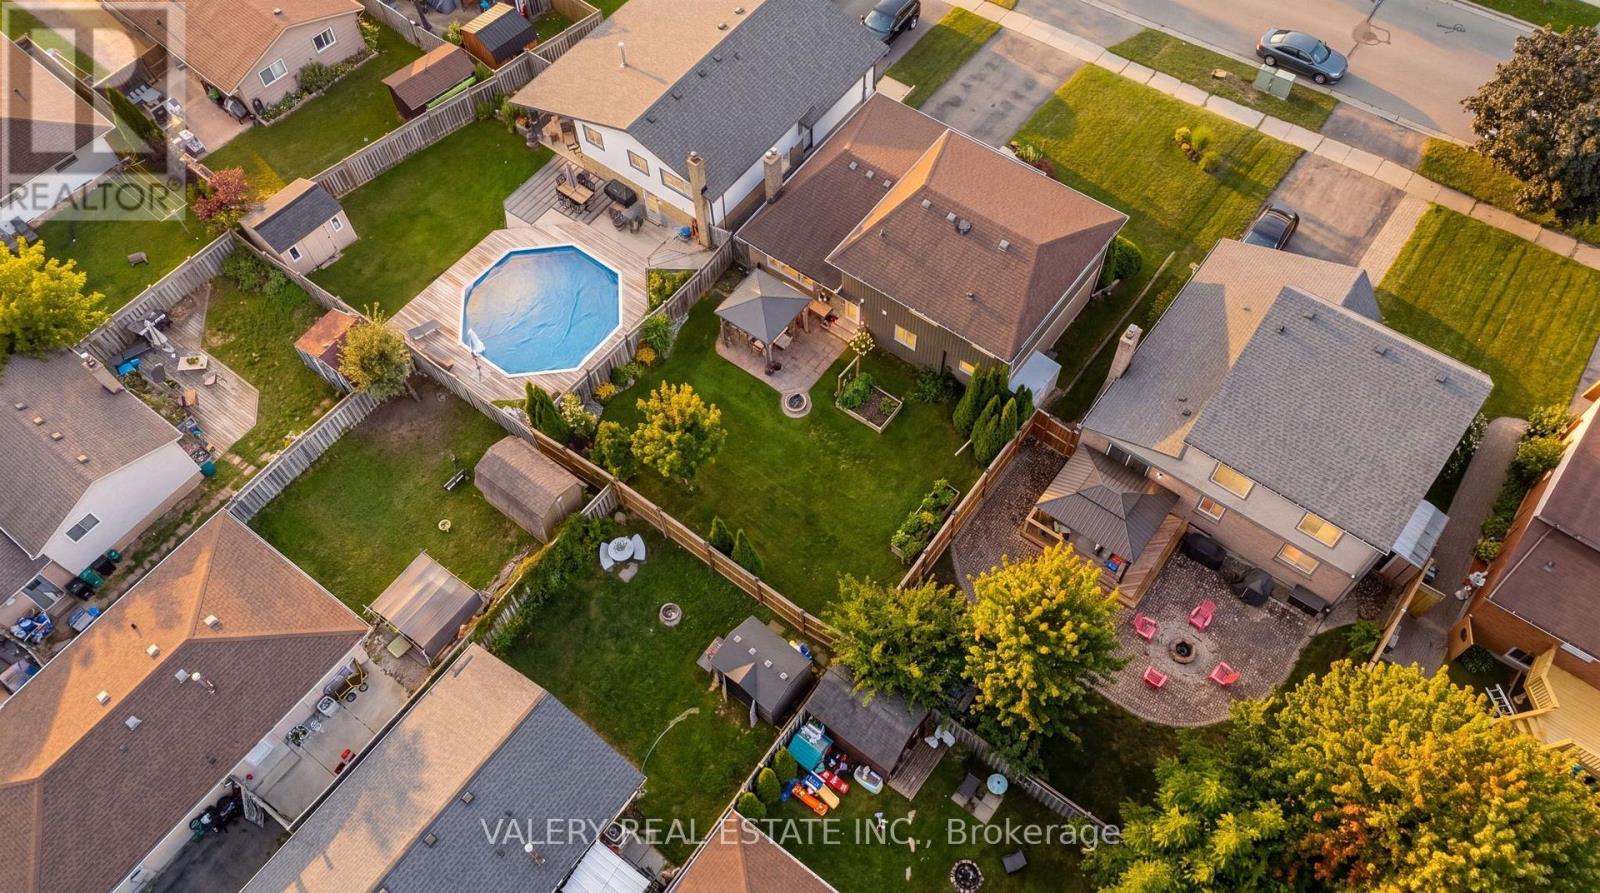
| Size Depth | 115 Ft ,2 In |
| Size Frontage | 56 Ft ,3 In |
| Size Irregular | 56.3 X 115.2 Ft |
| Size Total Text | 56.3 X 115.2 Ft |
| Zoning Description | R2a |
Rooms
| Level | Type | Length | Width | Dimensions |
|---|---|---|---|---|
| Second Level | Bathroom | 1.37 m | 2.77 m | 1.37 m x 2.77 m |
| Second Level | Bedroom | 3.3 m | 2.77 m | 3.3 m x 2.77 m |
| Second Level | Bedroom | 3.22 m | 3.69 m | 3.22 m x 3.69 m |
| Second Level | Bathroom | 2.2 m | 0.94 m | 2.2 m x 0.94 m |
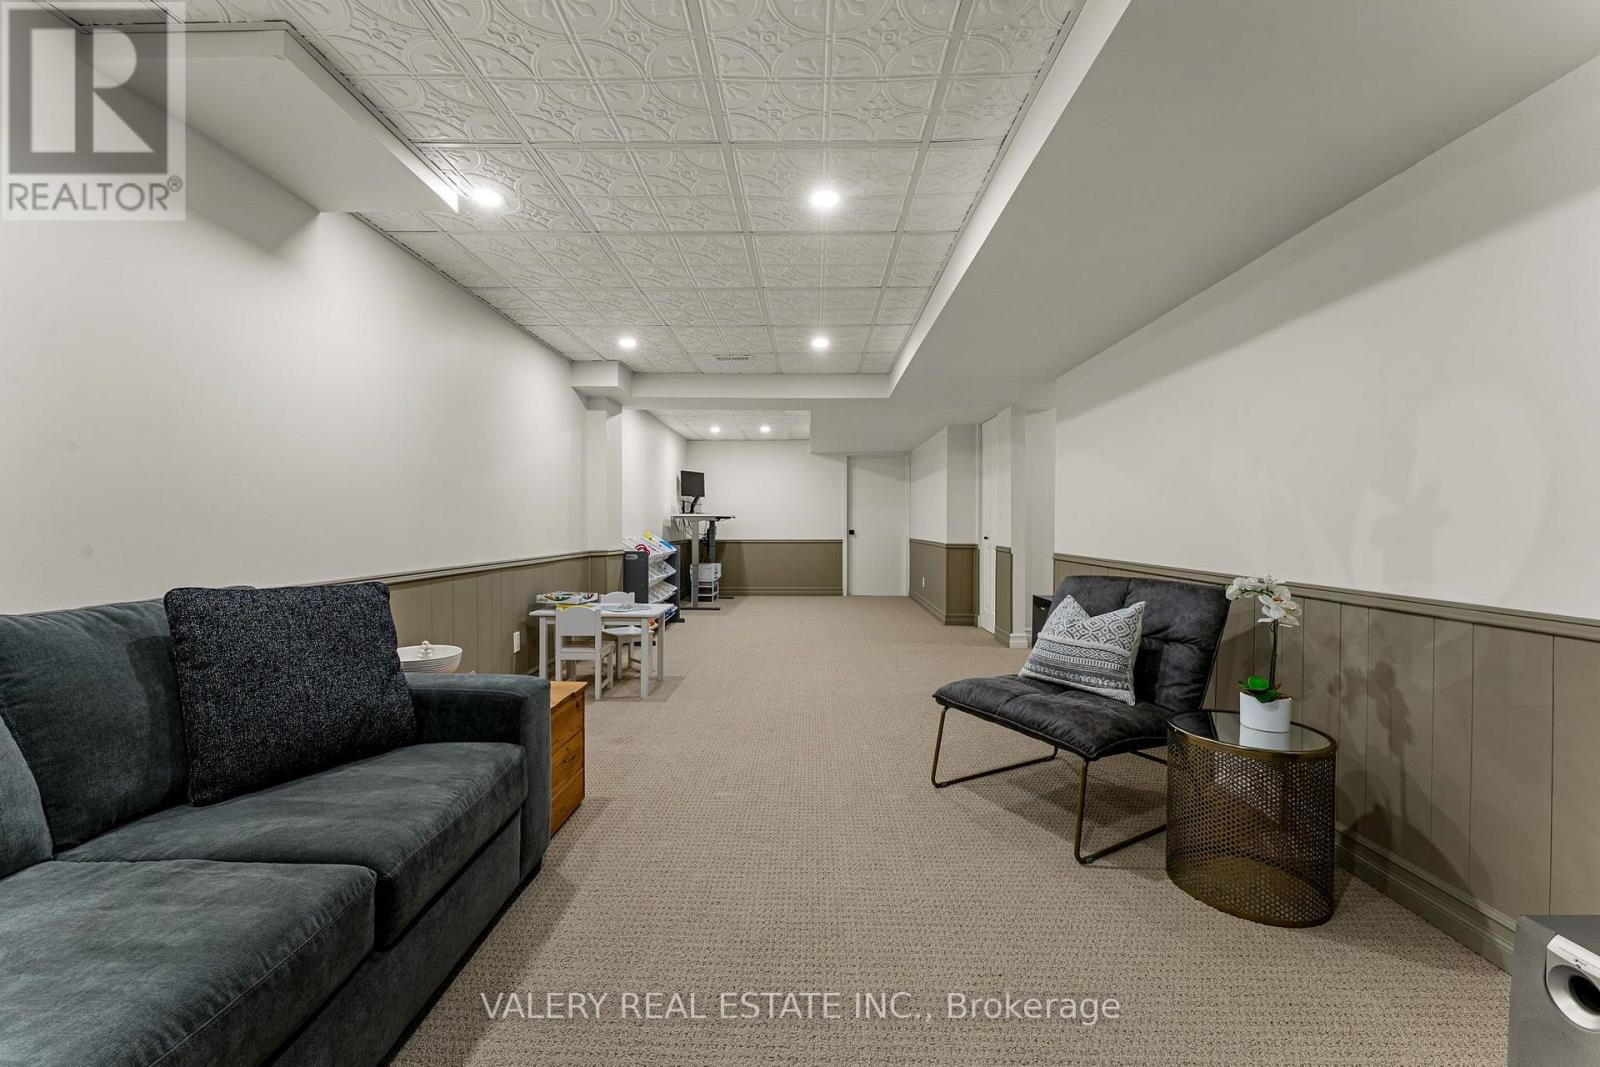
| Basement | Recreational, Games Room | 10.11 m | 3.41 m | 10.11 m x 3.41 m |
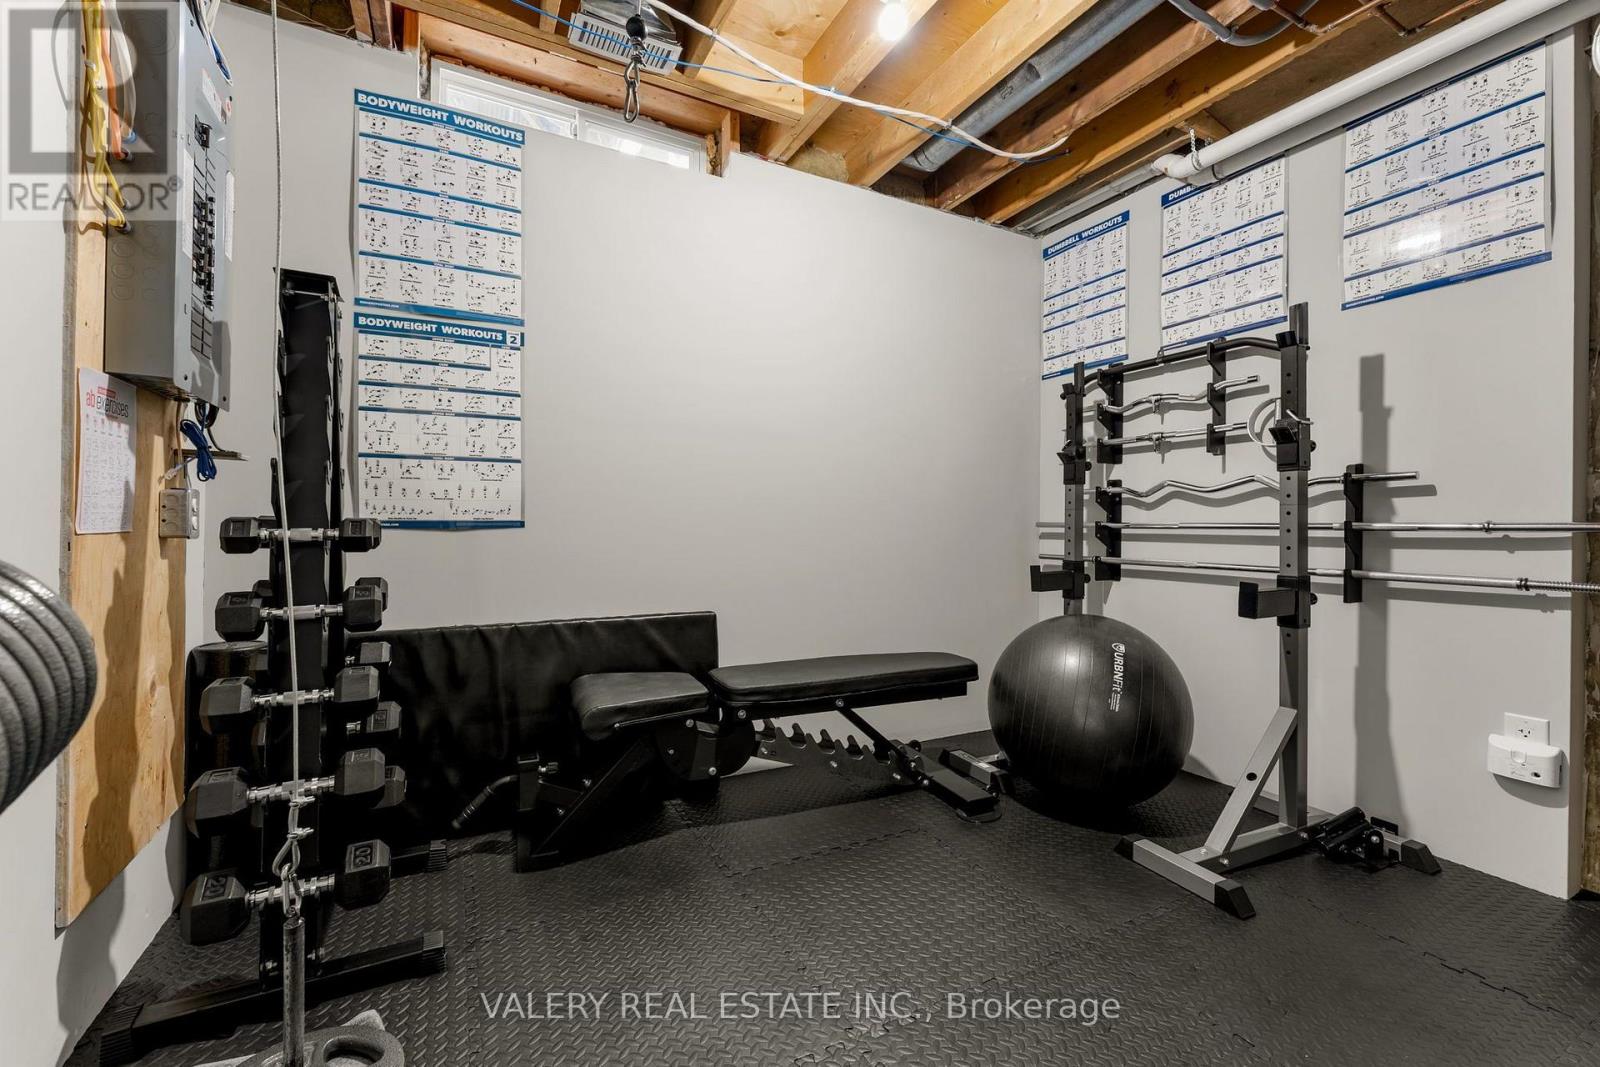
| Basement | Other | 3.02 m | 3.36 m | 3.02 m x 3.36 m |
| Basement | Laundry Room | 5.5 m | 3.51 m | 5.5 m x 3.51 m |
| Basement | Bathroom | 1.48 m | 2.21 m | 1.48 m x 2.21 m |
| Main Level | Living Room | 2.9 m | 3.5 m | 2.9 m x 3.5 m |
| Main Level | Kitchen | 3.84 m | 3.95 m | 3.84 m x 3.95 m |
| Main Level | Family Room | 4.35 m | 3.36 m | 4.35 m x 3.36 m |
| Main Level | Bathroom | 0.94 m | 2.35 m | 0.94 m x 2.35 m |
| Main Level | Foyer | 2.38 m | 3.67 m | 2.38 m x 3.67 m |
https://www.realtor.ca/real-estate/30197954/46-blackwell-drive-kitchener
Contact Us
Contact us for more information

The trademarks REALTOR®, REALTORS®, and the REALTOR® logo are controlled by The Canadian Real Estate Association (CREA) and identify real estate professionals who are members of CREA. The trademarks MLS®, Multiple Listing Service® and the associated logos are owned by The Canadian Real Estate Association (CREA) and identify the quality of services provided by real estate professionals who are members of CREA. The trademark DDF® is owned by The Canadian Real Estate Association (CREA) and identifies CREA's Data Distribution Facility (DDF®)
August 26 2026 04:36:13
Toronto Regional Real Estate Board
Valery Real Estate Inc.